HomeDiagramsDatabaseMapsForum About
     

Go Back   SkyscraperPage Forum > Regional Sections > Canada > Alberta & British Columbia


Reply

 
Thread Tools Display Modes
     
     
  #4341  
Old Posted Sep 19, 2026, 8:28 PM
aastra aastra is offline
Registered User
 
Join Date: Nov 2003
Posts: 2,790
Quote:
I have no idea what that has to do with your refusal to edit your posts.
You phrased it as "learn how to use the edit button", which seemed amusingly ironic considering past history re: you inadvertently editing my posts because you weren't using the edit button properly.
__________________
Don't forget to check out www.vibrantvictoria.ca
Reply With Quote
     
     
  #4342  
Old Posted Sep 19, 2026, 8:29 PM
aastra aastra is offline
Registered User
 
Join Date: Nov 2003
Posts: 2,790
I hope that clears it up.
__________________
Don't forget to check out www.vibrantvictoria.ca
Reply With Quote
     
     
  #4343  
Old Posted Sep 19, 2026, 8:33 PM
aastra aastra is offline
Registered User
 
Join Date: Nov 2003
Posts: 2,790
And now back to our regularly scheduled pontificating...
__________________
Don't forget to check out www.vibrantvictoria.ca
Reply With Quote
     
     
  #4344  
Old Posted Sep 19, 2026, 8:38 PM
aastra aastra is offline
Registered User
 
Join Date: Nov 2003
Posts: 2,790
Zoomer, are you saying that 900-block Pandora tower will have its main entrance on the back side instead of along Pandora? If so then I suppose we can understand why they would want to do that, but methinks it also signifies an attitude of defeat re: the Pandora scene itself. If an 800-pound gorilla project like this one can't be expected to maintain safety, cleanliness, law & order etc. out front then how could any other project along Pandora be expected to do so?
__________________
Don't forget to check out www.vibrantvictoria.ca
Reply With Quote
     
     
  #4345  
Old Posted Sep 19, 2026, 11:37 PM
zoomer's Avatar
zoomer zoomer is offline
Registered User
 
Join Date: Feb 2004
Posts: 3,043
Depends what you consider the front? But thanks to your question I've updated the project page.

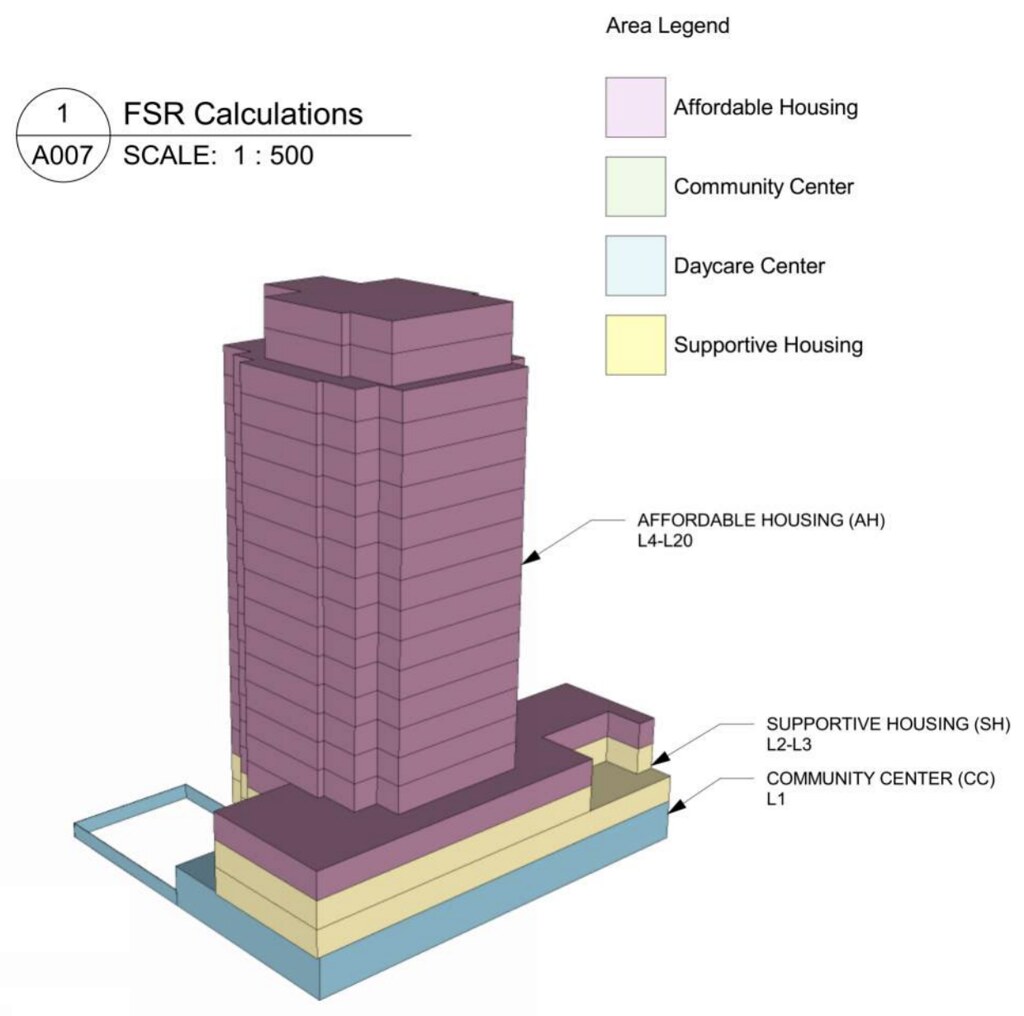
The community space and supportive housing entryway will be on Pandora Avenue with the primary residential and daycare entry on Mason Street.
Although I can't see the actual entrance door on Pandora for the supportive housing. Surely not the same entrance as the community centre, but then is it a glass door to the left of the image.. anything glass seems questionable..


930 Pandora Ave - May 2025 Plans - © dHK Architects by JohnnyJayEh, on Flickr


930 Pandora Ave - May 2025 Plans - © dHK Architects by JohnnyJayEh, on Flickr


930 Pandora Ave - © dHK Architects by JohnnyJayEh, on Flickr
__________________
Check out MappingVictoria for Breaking News on Victoria developments, comprehensive Project Coverage plus deep dives on urbanism and architecture in BC's Capital City.
Reply With Quote
     
     
  #4346  
Old Posted Sep 19, 2026, 11:49 PM
zoomer's Avatar
zoomer zoomer is offline
Registered User
 
Join Date: Feb 2004
Posts: 3,043
Quote:
Originally Posted by Phil McAvity View Post
Why do we have zoning laws when every project gets voted on by city council?
Fair question. Perhaps because zoning defines height, density, setbacks, etc. but not quality, fit for neighbourhood, extenuating circumstances. One might say it's a a layer of democratic accountability where councillors can't claim their hands were tied due to automatic zoning approval. Of course plenty of pros and cons and holes in any argument on this topic.
__________________
Check out MappingVictoria for Breaking News on Victoria developments, comprehensive Project Coverage plus deep dives on urbanism and architecture in BC's Capital City.
Reply With Quote
     
     
  #4347  
Old Posted Sep 20, 2026, 12:38 AM
aastra aastra is offline
Registered User
 
Join Date: Nov 2003
Posts: 2,790
Maybe I'm not reading those illustrations properly. It seemed to me that the Mason St street side was being presented as the more friendly and engaging side, if you get my meaning. Smiling faces saying "Enter here". The Pandora side was seeming to say "walk on by, these aren't the droids you're looking for". Anyway, I've looked at them again on a larger screen and I suppose it all depends what's going on inside those ground-level windows along Pandora. But the overall vibe still seems rather stark to me on that side.
__________________
Don't forget to check out www.vibrantvictoria.ca
Reply With Quote
     
     
  #4348  
Old Posted Sep 20, 2026, 2:51 AM
zoomer's Avatar
zoomer zoomer is offline
Registered User
 
Join Date: Feb 2004
Posts: 3,043
I don't mind either side, I just don't like the tower. As for the Mason Street side, well, should they really have a daycare with outdoor play space here? With unclimbable fencing and secure bubble windows. I suppose it's good building are still going up on the 900 block of Pandora..


930 Pandora Ave - © dHK Architects by JohnnyJayEh, on Flickr
__________________
Check out MappingVictoria for Breaking News on Victoria developments, comprehensive Project Coverage plus deep dives on urbanism and architecture in BC's Capital City.
Reply With Quote
     
     
  #4349  
Old Posted Sep 20, 2026, 4:18 PM
zoomer's Avatar
zoomer zoomer is offline
Registered User
 
Join Date: Feb 2004
Posts: 3,043
__________________
Check out MappingVictoria for Breaking News on Victoria developments, comprehensive Project Coverage plus deep dives on urbanism and architecture in BC's Capital City.
Reply With Quote
     
     
  #4350  
Old Posted Sep 20, 2026, 6:39 PM
aastra aastra is offline
Registered User
 
Join Date: Nov 2003
Posts: 2,790
Do my eyes deceive me or am I seeing some of the plainest plain white panels ever on the new tower there?
__________________
Don't forget to check out www.vibrantvictoria.ca
Reply With Quote
     
     
  #4351  
Old Posted Sep 21, 2026, 7:24 PM
zoomer's Avatar
zoomer zoomer is offline
Registered User
 
Join Date: Feb 2004
Posts: 3,043
I know right, but they are the purest, creamiest white you've ever seen...

Now your question once again has me going back to the drawing board as I notice a slight difference in the 25-storey podium in these two renders, so I'll go back to the plans and update which is the most recent. It looks as if in one of these renderings the frames and mullions are a contrasting black on the white panel section, yet in another it appears to be all white, which is what I'm seeing built on the first two floors of that section. That could result in a flat boring appearance, yet maybe it would be better than pure black on pure white? The podium is dark grey brick and the 15-storey section will have a blue/grey panel.


1050-Yates-Aerial-Rendering-1-2048x1152-1 by JohnnyJayEh, on Flickr


1050 Yates Street - Victoria BC by JohnnyJayEh, on Flickr

I don't mind the renderings at all, but what will the end result be? A perfect example below is Aryze's Estoya. The renderings - ok, somewhat acceptable, the final result is just an awful cheap looking mess, although if you squint really hard after staring into the sun it looks kinda cool.


1708 Quadra St - The Estoya - September 19, 2026 by JohnnyJayEh, on Flickr


1708 Quadra St - The Estoya - September 19, 2026 by JohnnyJayEh, on Flickr


1708 Quadra St - The Estoya - September 19, 2026 by JohnnyJayEh, on Flickr

Arzye totally hides/disguises that mesh treatment on their own website!

Did anyone think to do a mockup with a few plywood boards and this chicken wire over it and determine if it was as 'cool' as it looks on their screens?!

__________________
Check out MappingVictoria for Breaking News on Victoria developments, comprehensive Project Coverage plus deep dives on urbanism and architecture in BC's Capital City.
Reply With Quote
     
     
  #4352  
Old Posted Sep 21, 2026, 7:32 PM
zoomer's Avatar
zoomer zoomer is offline
Registered User
 
Join Date: Feb 2004
Posts: 3,043
Video time

• Video Link
__________________
Check out MappingVictoria for Breaking News on Victoria developments, comprehensive Project Coverage plus deep dives on urbanism and architecture in BC's Capital City.
Reply With Quote
     
     
  #4353  
Old Posted Sep 22, 2026, 2:17 AM
aastra aastra is offline
Registered User
 
Join Date: Nov 2003
Posts: 2,790
Quote:
...but they are the purest, creamiest white you've ever seen...
That should make for a pleasing contrast with the white panels on the firehall building immediately behind it. Which reminds me, did we ever find out if the Regent Park towers were going to re-clad and swap out the early 1990s peach-and-green for 21st-century plain white and grey?
__________________
Don't forget to check out www.vibrantvictoria.ca
Reply With Quote
     
     
  #4354  
Old Posted Sep 23, 2026, 1:17 AM
zoomer's Avatar
zoomer zoomer is offline
Registered User
 
Join Date: Feb 2004
Posts: 3,043
They completed the drainage work along Yates street, looked to be preparing for drainage work for the whole site which was to be followed by recladding (to what I don't know) and then everything disappeared in terms of the materials, etc. on site. I'm sure whoever lives in the building knows what's happening or not. I'm close enough I could walk by and just yell up and demand answers..
__________________
Check out MappingVictoria for Breaking News on Victoria developments, comprehensive Project Coverage plus deep dives on urbanism and architecture in BC's Capital City.
Reply With Quote
     
     
  #4355  
Old Posted Sep 23, 2026, 1:18 AM
zoomer's Avatar
zoomer zoomer is offline
Registered User
 
Join Date: Feb 2004
Posts: 3,043
Speaking of which, Regent Park has a cameo in this building from yesterday:

• Video Link
__________________
Check out MappingVictoria for Breaking News on Victoria developments, comprehensive Project Coverage plus deep dives on urbanism and architecture in BC's Capital City.
Reply With Quote
     
     
  #4356  
Old Posted Sep 23, 2026, 5:37 PM
aastra aastra is offline
Registered User
 
Join Date: Nov 2003
Posts: 2,790
Speaking of Oak Bay High's running track, they're planning to re-surface it eventually and make some other improvements.

And the video indicates they won't be removing the Oak tree that stands near the inside lane.

Apparently this project was launched in 2021. No idea what the current status is but the giving page says $283,000 has been raised toward the $1 million goal.
__________________
Don't forget to check out www.vibrantvictoria.ca
Reply With Quote
     
     
  #4357  
Old Posted Sep 23, 2026, 5:51 PM
aastra aastra is offline
Registered User
 
Join Date: Nov 2003
Posts: 2,790
Quote:
Speaking of which, Regent Park has a cameo in this building from yesterday:
Harris Green needs another Jukebox building. Not the same style, but I mean a new build that dares to be a bit unconventional and/or quirky and/or fun. Commercial units on a block where commercial units shouldn't be, and yet they're very pleasing neighbourhood-style commercial units because of it, and panels that call attention to themselves for being a bit striking and showy rather than calling attention to themselves for being ultra-bland and standard-issue. Not to mention those retro grills over the windows, the portholes, and other quirky details.
__________________
Don't forget to check out www.vibrantvictoria.ca
Reply With Quote
     
     
  #4358  
Old Posted Sep 23, 2026, 5:58 PM
aastra aastra is offline
Registered User
 
Join Date: Nov 2003
Posts: 2,790
Quote:
I mean a new build that dares to be a bit unconventional and/or quirky and/or fun
The interior of that new building on Pandora at Vancouver St would also qualify, but methinks most people will never know how neat it is on the inside.
__________________
Don't forget to check out www.vibrantvictoria.ca
Reply With Quote
     
     
  #4359  
Old Posted Sep 23, 2026, 6:01 PM
zoomer's Avatar
zoomer zoomer is offline
Registered User
 
Join Date: Feb 2004
Posts: 3,043
Interesting - I had no idea a ‘track’ could incorporate so much. I’m looking forward to the public pole vaulting though - right now I use the temporary one down at Willows Beach when it’s in operation. I’m assuming Oak Bay High runs that, kinda cool as the runways is down mats along the beach with a giant air bag at the waters edge. I set a PR there in June with a vault of 10.10 metres.
__________________
Check out MappingVictoria for Breaking News on Victoria developments, comprehensive Project Coverage plus deep dives on urbanism and architecture in BC's Capital City.
Reply With Quote
     
     
  #4360  
Old Posted Sep 23, 2026, 6:12 PM
zoomer's Avatar
zoomer zoomer is offline
Registered User
 
Join Date: Feb 2004
Posts: 3,043
Quote:
Originally Posted by aastra View Post
Harris Green needs another Jukebox building. Not the same style, but I mean a new build that dares to be a bit unconventional and/or quirky and/or fun. Commercial units on a block where commercial units shouldn't be, and yet they're very pleasing neighbourhood-style commercial units because of it, and panels that call attention to themselves for being a bit striking and showy rather than calling attention to themselves for being ultra-bland and standard-issue. Not to mention those retro grills over the windows, the portholes, and other quirky details.
It shouldn’t be as successful as it is (at least to non-residents as the units appear tiny and unappealing) but yes, it’s a perfect ground level pedestrian experience for a ‘backside’ downtown street. The mini retail units allows small businesses to purchase their unit thus having cost predictability while building equity. A lot of businesses or retail don’t need large spaces, and they have a great diverse selection in there from the Ox King Noodles, a couple barbers, mini gym place, bookstore. So yes, building variety as always is the key, at least for me even if that against the ‘Parisian model’ a lot of folks seem to wish for. On the same block I want to see variety in height, design, materials, colour, etc. Which is why the black Raven apartment building works visually even though it’s not an ideal downtown urban form.
__________________
Check out MappingVictoria for Breaking News on Victoria developments, comprehensive Project Coverage plus deep dives on urbanism and architecture in BC's Capital City.
Reply With Quote
     
     
This discussion thread continues

Use the page links to the lower-right to go to the next page for additional posts
 
 
Reply

Go Back   SkyscraperPage Forum > Regional Sections > Canada > Alberta & British Columbia
Forum Jump


Forum Jump


All times are GMT. The time now is 4:01 PM.


Powered by vBulletin® Version 3.8.7
Copyright ©2000 - 2026, vBulletin Solutions, Inc.