HomeDiagramsDatabaseMapsForum About
     

Go Back   SkyscraperPage Forum > Regional Sections > United States > Mountain West


Reply

 
Thread Tools Display Modes
     
     
  #6401  
Old Posted Jun 10, 2026, 8:37 PM
UtahBison UtahBison is offline
Registered User
 
Join Date: Apr 2021
Location: Sandy, Utah
Posts: 34
New U of U Health Campus at The Point

U of U Health announced a new health campus will be built at The Point in Draper. They say it will include a full-scale hospital. They bought 46 acres for $43.5 million.

http://www.sltrib.com/news/education/2026/06/10/university-utah-build-new-health/

Last edited by UtahBison; Jun 10, 2026 at 8:40 PM. Reason: Updated link
Reply With Quote
     
     
  #6402  
Old Posted Jul 18, 2026, 3:17 PM
MountainSkyline MountainSkyline is offline
Registered User
 
Join Date: Dec 2023
Location: Wasatch Front
Posts: 183
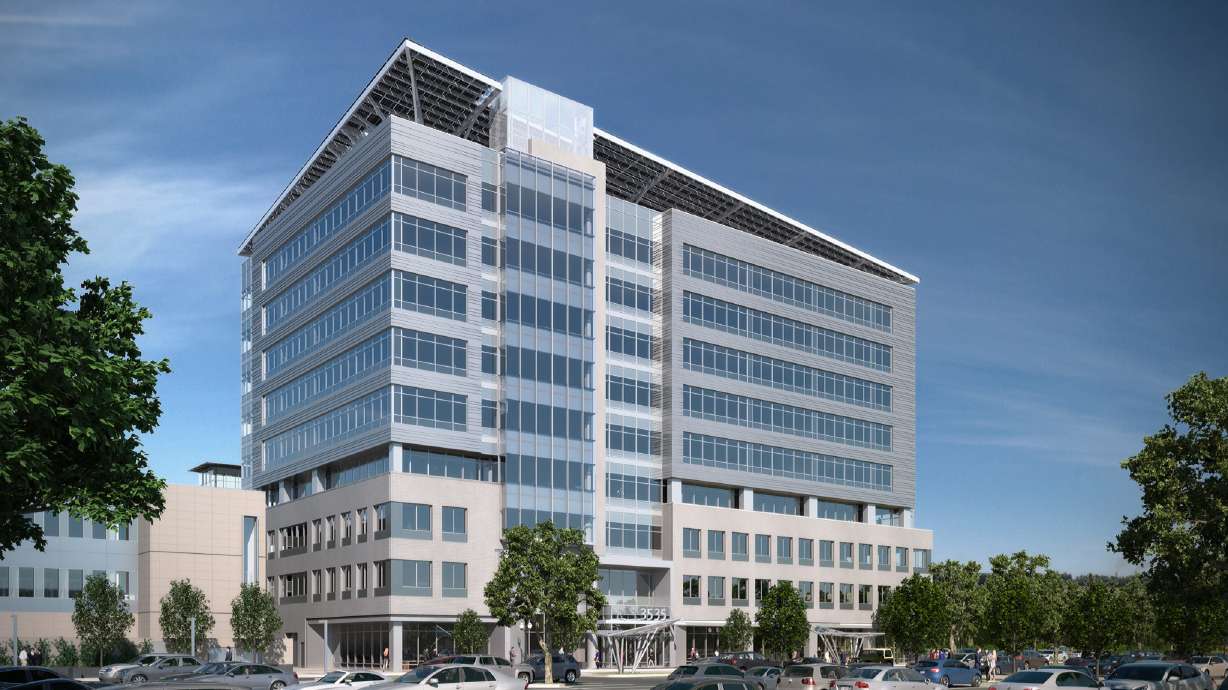
6 story Office Building Draper

Reply With Quote
     
     
  #6403  
Old Posted Aug 12, 2026, 12:24 AM
delts145's Avatar
delts145 delts145 is offline
Registered User
 
Join Date: Aug 2006
Location: Downtown Los Angeles
Posts: 20,779
I'll post them on the MSA Thread too.


Central Metro - The Cottonwood 3300 Project - Millcreek


Jacob Scholl Reporting For BuildingSaltLake.com - Full Article @ https://buildingsaltlake.com/new-apartme...illcreek-common/?ct=t(RSS_EMAIL_CAMPAIGN)


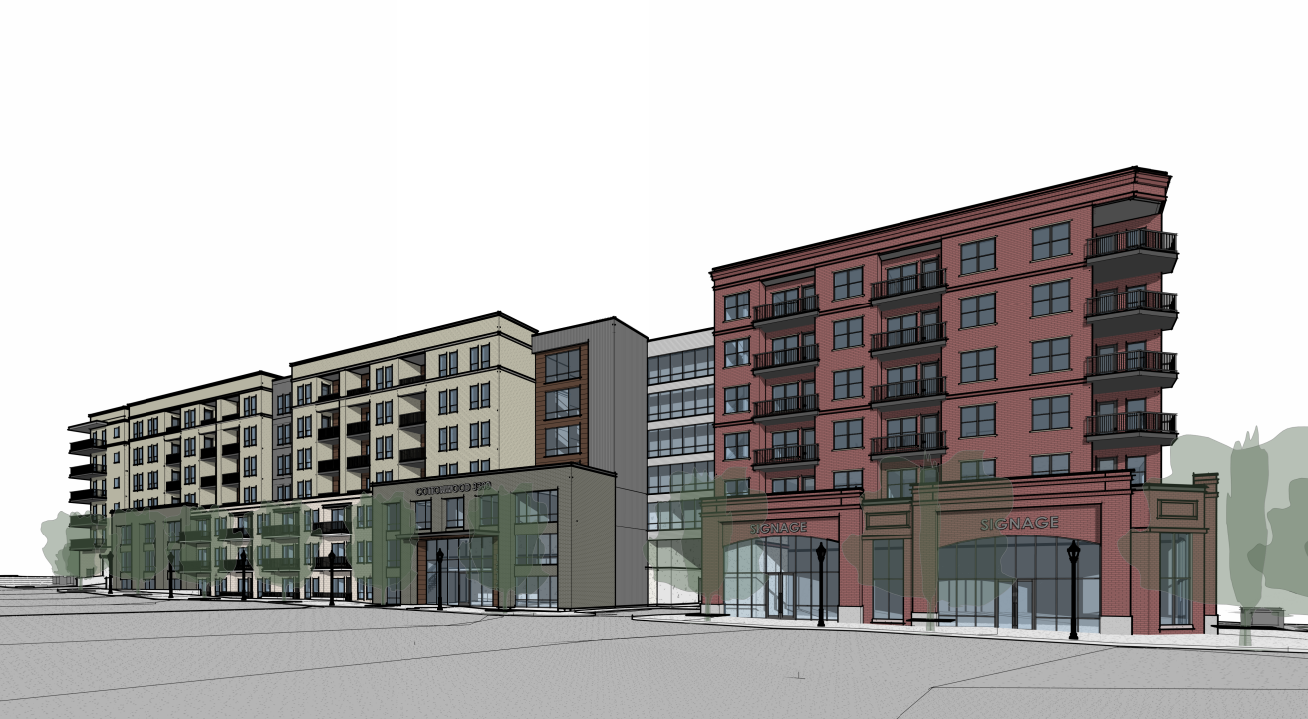
Earlier this week, the Millcreek City Council unanimously approved a rezone and a development agreement after a pair of votes to allow a seven-story, mixed-use project along 3300 South. The project, dubbed the Cottonwood 3300 and located at 1312 E. 3300 South, would add up to 210 rental units on 1.75 acres near the city’s growing urban core.

The first vote rezoned the assemblage from Commercial (C) and the City Center Overlay Zone (CCOZ) to City Center Overlay – Development Agreement Zone (CCOZ-DA), which requires a development agreement with the city. The second vote was to approve the development agreement itself.

The developer behind Cottonwood 3300 is Cottonwood Residential, which has built a handful of other buildings in the Millcreek Common area and Downtown Salt Lake City.


Rendering of the Cottonwood 3300 building’s northern facade. Image via Architecture Belgique

According to a project narrative, the seven-story building will consist of 210 units, around 3,500 square feet of ground floor commercial space and other amenities. The maximum height for the building would be 75 feet, according to a city staff report.

The building will include a handful of ground-floor units that will have street access. Units will range in size from around 500 to 1,200 square feet. The building will have amenities such as a fitness center on the ground floor, as well as a pool, courtyard, and a clubhouse on floor-four.

Floor one would largely consist of parking, but would also include two commercial spaces, the lobby and a fitness center, as well as seven units with street access, according to building plans included in city council materials.

Floor two would include a coworking space, seven more units and a large amount of parking. The final floor of parking is floor three, which would also have a greater unit count than the lower floors. In total, the project is slated to have at least 276 parking stalls.

Floors four through seven would contain only housing units, aside from the clubhouse, courtyard and pool on floor four. Building plans say that 68% of units (138) would have balconies of at least 60 square feet...

... The Cottonwood 3300 project is the latest project to win city approvals near Millcreek Common, which sits just to the north of the mixed-use building. Over the last decade, Millcreek has not only incorporated as a city, but it’s also created a city center and public plaza that features events and near-constant activation.


Project Details:

- 43 studios
- 143 one-bedrooms
- 24 two-bedrooms
- 119 total


.
Reply With Quote
     
     
  #6404  
Old Posted Aug 12, 2026, 12:25 AM
delts145's Avatar
delts145 delts145 is offline
Registered User
 
Join Date: Aug 2006
Location: Downtown Los Angeles
Posts: 20,779
Central Metro - The Hyatt Studios Hotel Project - Millcreek City Center

Jacob Scholl Reporting For BuildingSaltLake.com - Full Article @ https://buildingsaltlake.com/millcreek-m...citys-first-hotel-condos-near-city-hall/

Millcreek is moving ahead with plans to build the city’s first hotel, condos near city hall...

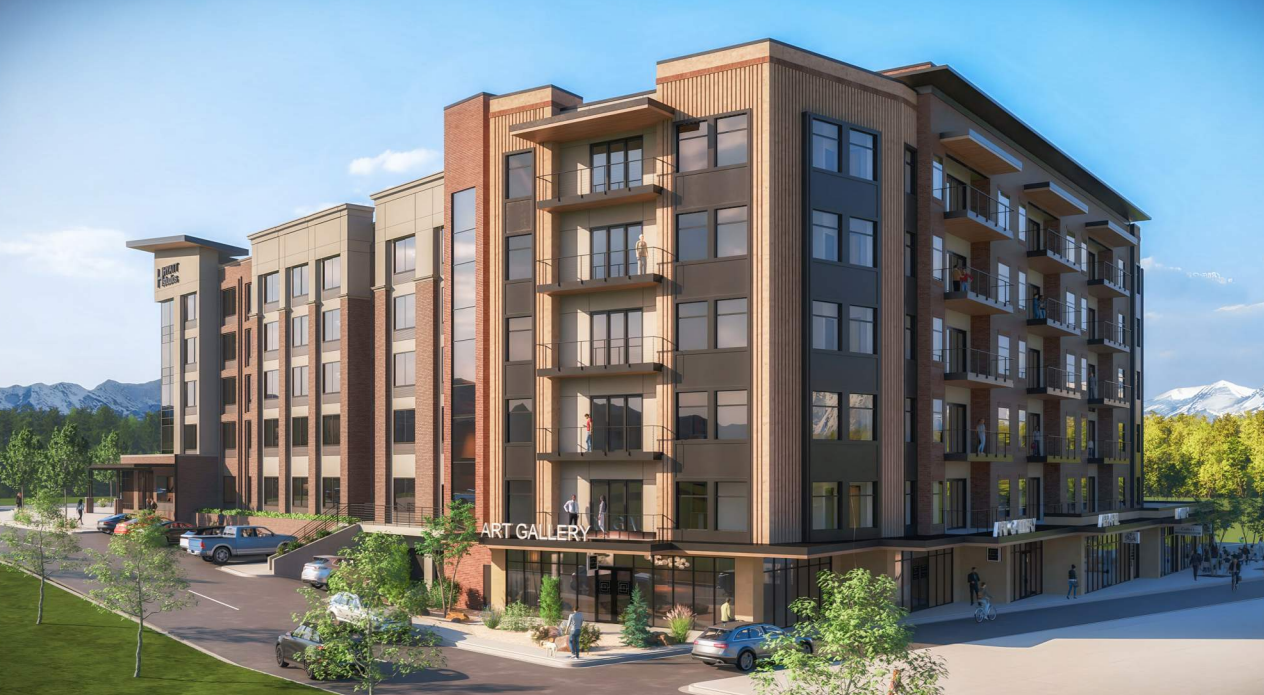
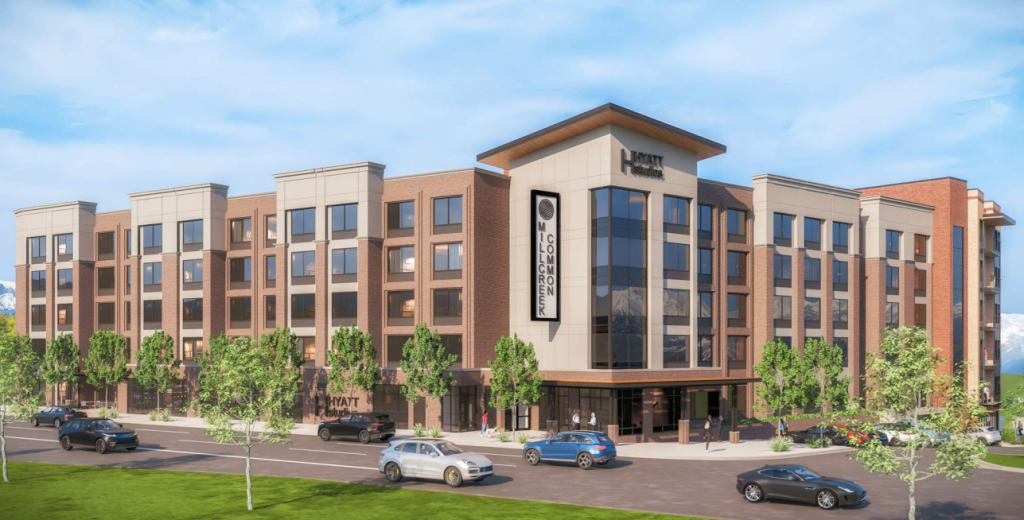
...Plans for the mixed-use building call for adding a 108-room Hyatt Studios hotel, 25 for-sale condos and ground-floor commercial and retail spaces totaling around 12,500 square feet, the staff report says. The building’s rooftop would also have a pool, hot tub and other amenities that would be managed by both the hotel and condo sections.

The Hyatt Studios hotel would largely cater to extended-stay customers, as rooms would resemble studio apartments and feature kitchen space. The hotel would wrap around the north and east sections of the building and feature five floors along Highland Drive.

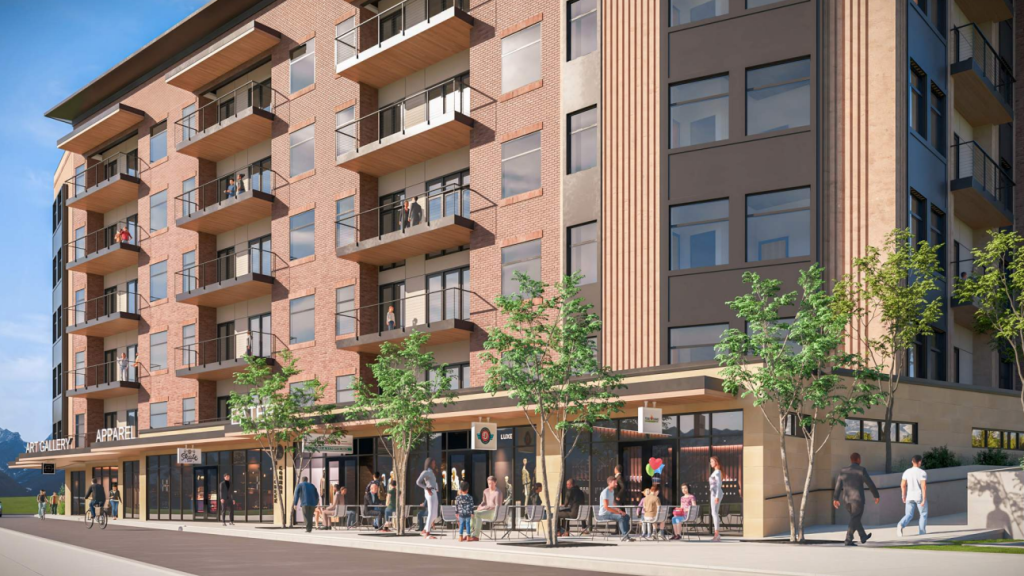
Five floors of condos would sit above one floor of retail space along the western side abutting Millcreek Common. The hotel entrance would be at the northeast corner of the building near the intersection of Chambers Avenue and Highland Drive.


Image via Beecher Walker Architectural

The center core of the building would be taken up by parking, as the plans indicate the parking structure would include 204 parking spaces. Condo owners would have dedicated garage space and a separate parking entrance on the north side of the building, while hotel guests’ garage entrance would be on the south side of the building.

The condos would all feature two bedrooms, and the floor plans indicate the square footage in each unit would range from around 1,480 to 1,840...

...Mike Winder, Millcreek city manager and economic development director, represented the city as applicant and spoke before the planning commission. Winder said he frequently hears from the local business community about the lack of a hotel in Millcreek. He said visitors who come to Millcreek in connection with Western Governors University or St. Mark’s Hospital have to stay at hotels in Sugar House or Murray.

“We are so excited about this,” Winder said. “It’s long been contemplated to have a hotel in this area. We’re the largest city in Utah without a hotel.” ...

...Planning commissioners offered a handful of clarifying questions, but seemed on board with the plan to turn the current surface parking lot and gym building into a hotel and condo complex...


A rendering of the ground floor retail space from the southwest corner of the hotel and condominium complex near Millcreek Common. Image via Beecher Walker Architectural

https://buildingsaltlake.com/millcreek-m...citys-first-hotel-condos-near-city-hall/


Development Details:
- Developers – Millcreek, PEG Development, Ensign Design
- Architect – Beecher Walker Architecture
- Engineering – Benchmark Engineering and Land Surveying


A rendering of the northwest corner of the hotel and condominium complex near Millcreek Common. The road shown in the foreground is Highland Drive. Image via Beecher Walker Architectural

https://buildingsaltlake.com/millcreek-m...citys-first-hotel-condos-near-city-hall/

.
Reply With Quote
     
     
  #6405  
Old Posted Aug 28, 2026, 10:18 PM
Paniolo Man's Avatar
Paniolo Man Paniolo Man is offline
Lahaina Strong
 
Join Date: Oct 2021
Location: Murray, Utah.
Posts: 832
Here's a photo from this week of the apartments on the south side of Central Pointe Place between Main and State:

Reply With Quote
     
     
  #6406  
Old Posted Sep 4, 2026, 1:47 PM
delts145's Avatar
delts145 delts145 is offline
Registered User
 
Join Date: Aug 2006
Location: Downtown Los Angeles
Posts: 20,779
^^^
Another exciting project taking shape. South Salt Lake could actually eventually become an attractive urban core.
Reply With Quote
     
     
  #6407  
Old Posted Sep 14, 2026, 11:48 PM
MountainSkyline MountainSkyline is offline
Registered User
 
Join Date: Dec 2023
Location: Wasatch Front
Posts: 183
Wasatch Front Mix-Use Developments

[IMG][/IMG]
Reply With Quote
     
     
  #6408  
Old Posted Sep 15, 2026, 8:38 AM
i-215's Avatar
i-215 i-215 is offline
Exit 298
 
Join Date: Sep 2003
Location: Inland Empire (CA)
Posts: 3,498
I hadn't realized there was a mixed-use project at Deer Valley. Cool!
Reply With Quote
     
     
  #6409  
Old Posted Sep 15, 2026, 11:56 AM
delts145's Avatar
delts145 delts145 is offline
Registered User
 
Join Date: Aug 2006
Location: Downtown Los Angeles
Posts: 20,779
Just Deer Valley East Village itself is a 5 billion dollar plus development. Basically, it's the largest ground-up ski resort development in the world to occur in decades. Everything from several high-end hotels like the Four Seasons to several types of residential, commercial, skads of restaurants and boutiques, and major workforce housing additions. That doesn't even begin to include the huge amount of development that it is generating in the surrounding area, such as Jordanelle and Heber Valley. Also, soon Deer Valley's historic core of Snow Park will begin a massive complete redo buildup in preparation for the Olympics. Summit and Wasatch Counties are experiencing a buildup boom like crazy.


Update Eastern Metro - Deer Valley Resort - Summer Projects Progress Report - Park City Ski Area


By Maggie Mattinson For The Park Record - Full Article @ https://www.parkrecord.com/2026/09/01/de...tion-of-new-lodges-improvements-to-runs/


Deer Valley Resort has been working hard this summer to prepare for the winter season, with many projects centered around the resort’s east side.

New lifts and snow — have been installed at Deer Valley since terrain expansions began in 2024, and construction is progressing quickly in the East Village area, which will feature luxury hotels, residences, retail, and dining.

Garret Lang, senior director of mountain operations, said there isn’t one project he’s most excited about, but instead a large number of small improvements across the resort.

“(There are) little perfections from last winter,” Lang said.

Lang called the tasks a “punch list” that they’ve been working through all summer. On that list is adjusting the grade of certain runs around the mountain, moving trees and managing erosion.

“The punch list is going to make operating so much easier and make things better for our guests,” he said.


The massive multi-billion dollar base of East Village is making exciting progress.
__________________

__________________
Photos By Sheila Hall @ Instagram


September 2026


Redemption Ridge is seen from Deer Valley Resort’s new East Village terrain. The area is part of the resort’s ongoing expansion, which will add new ski terrain, lifts and facilities. Credit: Jonathan Herrera/Park Record

The mountain operations team has made significant improvements to the Redemption run this summer. Snow — were moved for better placement and to optimize snowmaking conditions. The run has been widened, too.

Lang said Deer Valley added two new snowcats this year, bringing the resort total to 33.

“(This will help) keep up the groomed terrain Deer Valley is known for,” he said.

The Hail Peak Express will be installed mid-September and will be operational at the start of the 2026-27 season. Hail Peak will add seven new runs and 200 acres to the resort’s total 4,500 acres this season. With this addition, the resort will now have a total of 32 lifts and the capacity for 932 acres of snowmaking.

After the initial 2024 expansion, the Hail Peak area was one of the first to have ski runs cut into the mountain, so Lang is looking forward to the area being skiable this year.

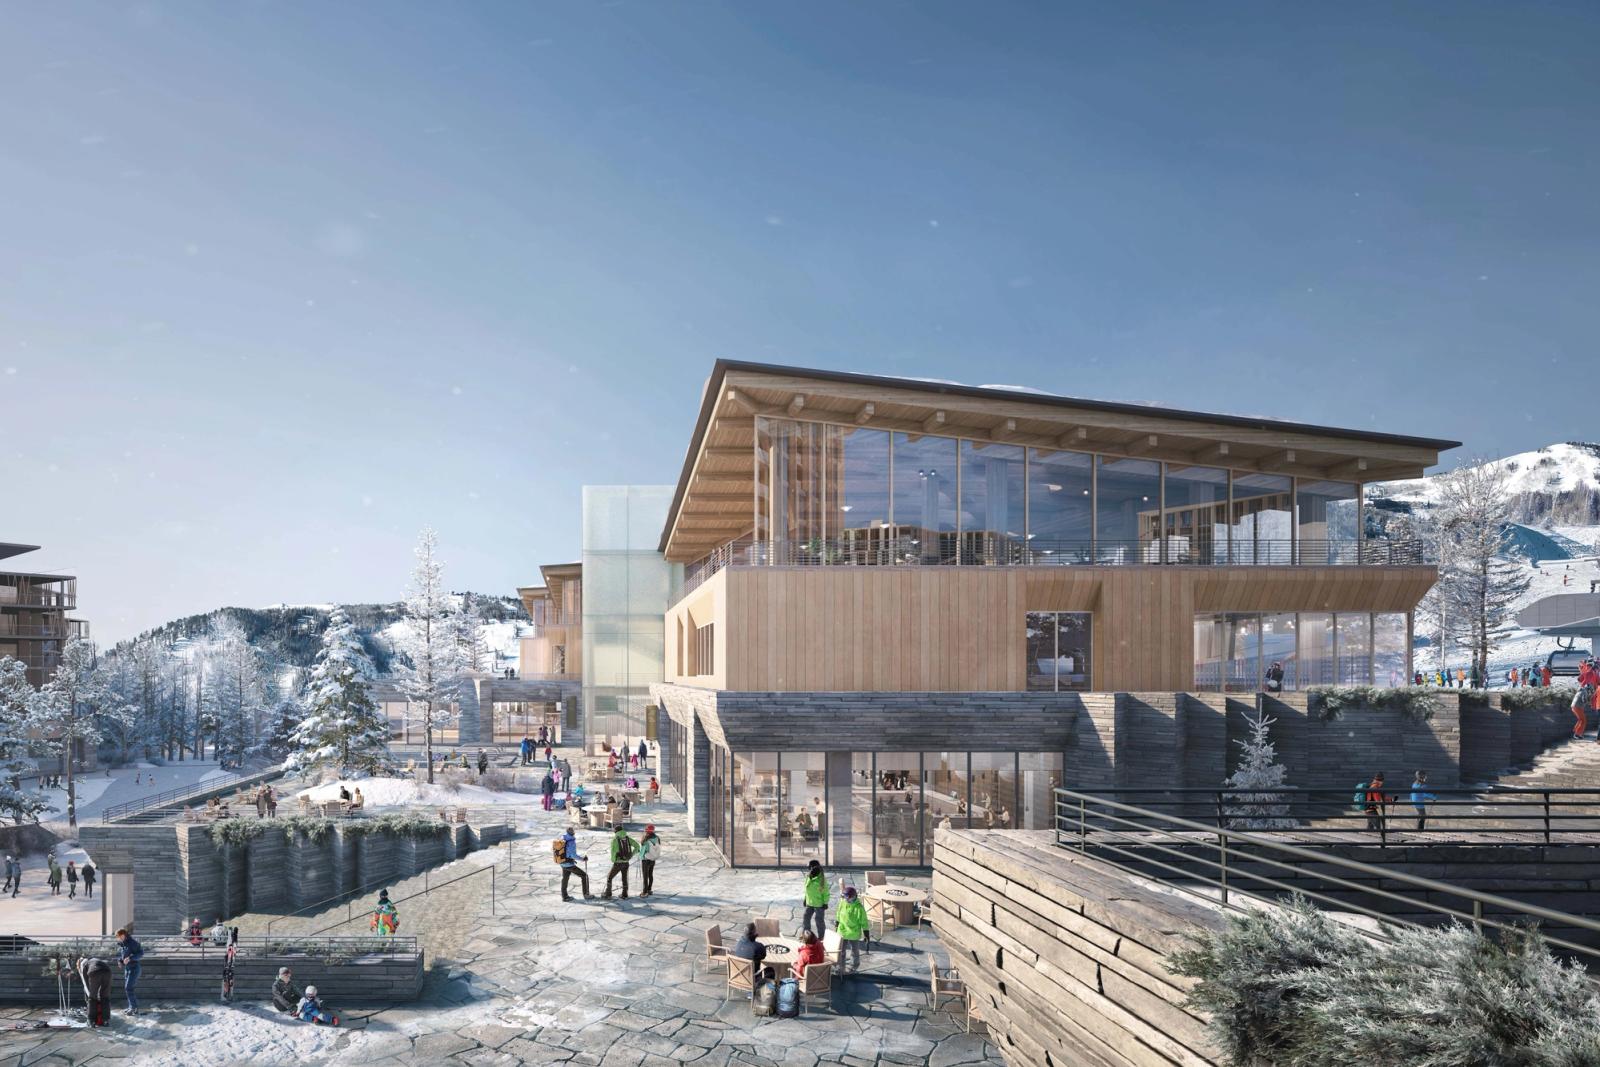
Construction on the Park Peak and Deer Valley East Village Lodges has been moving quickly this summer, too. Both lodges are planned to open for the 2027-28 season.

Each lodge is being designed with gondola storage space underground. The cabins will be detached from the lift for temporary storage overnight or during large storms. This will also allow easier access for cabin maintenance. Lang said this system was inspired by European standards for gondola storage. Special gondola cabins are designed for food transport to the Park Peak Lodge, as well as freight loading areas near the regular gondola access points.

The goal is to have each building “dried in” before winter, Lang said, meaning the external work will be completed to the point where no plastic or temporary coverings are needed around the buildings. Construction will continue through the winter on the interiors of the buildings.


Central Metro East - The Deer Valley East Village Lodge - Park City


The permanent 88,000-square-foot Deer Valley East Village Lodge is currently under construction in Park City, Utah, with an expected opening for the 2027–28 ski season. Until then, a temporary 8,000-square-foot facility provides interim food, restrooms, and ski storage.


The Flagship Grand Hyatt Deer Valley is already open nearby. Also, The Canopy by Hilton will be open for the 2026-27 ski season.


https://unofficialnetworks.com/2026/07/01/deer-valley-next-phase-expansion/ ...This July, Deer Valley Resort announced what’s next for the 2026-27 season. This upcoming winter will continue the expansion, with the focus being on Hail Peak. The seven new trails (beginner, intermediate, and advanced) and 200 new skiable acres will be served by Hail Peak Express, a Doppelmayr detachable high-speed quad chairlift. This chairlift will carry up to 2,400 people per hour and have a vertical rise of 1,130 feet. The plan is to officially open the Neptune and Pioche chairlifts next winter.

One of the new trails on this peak will be called “Hill Yeah,” which is in honor of the nearby Hill Air Force Base and Deer Valley’s Salute to Service program. Hill yeah, brother.

“Last winter transformed Deer Valley,” said Todd Bennett, Deer Valley Resort’s president and chief operating officer. “This winter builds on that momentum by opening Hail Peak, expanding Deer Valley to 4,500 skiable acres, and continuing our investment in the lifts, snowmaking, and guest experience that define Deer Valley.”...


July 2026

Hail Peak and the future Deer Valley East Village base lodge.

https://unofficialnetworks.com/2026/07/01/deer-valley-next-phase-expansion/

.

Last edited by delts145; Sep 15, 2026 at 12:40 PM.
Reply With Quote
     
     
  #6410  
Old Posted Sep 15, 2026, 12:08 PM
delts145's Avatar
delts145 delts145 is offline
Registered User
 
Join Date: Aug 2006
Location: Downtown Los Angeles
Posts: 20,779
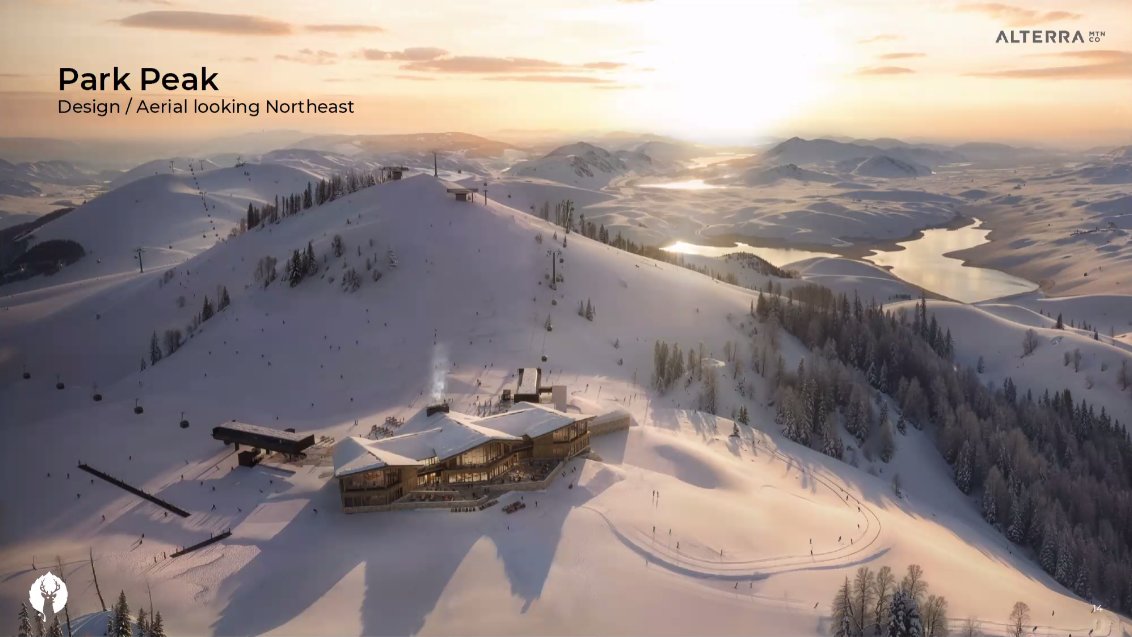
Deer Valley East Village Park Peak Lodge Project - Under Construction - Park City Ski Area


Deer Valley Resort is building the new Park Peak Lodge as part of its Expanded Excellence initiative, which includes a new East Village and a gondola connecting it to Park Peak. The lodge is located at the summit of Park Peak and will feature
Deer Valley-operated food and beverage outlets, with completion targeted for the 2027-2028 season, though some amenities may open for the 2026-2027 season. For the 2025-26 winter season, a temporary facility with basic skier services
will be available at the base of the mountain, and 10 new chairlifts, including the East Village Express gondola to Park Peak, will debut.


Rendering of the future Park Peak lodge at the top of Deer Valley East. Note the second gondola coming up from Silver Lake Village. The gondola on the right will open this winter.


July 2025

Deer Valley’s East Village gondola top terminal and future Park Peak Lodge are currently being constructed. | Credit: Deer Valley Resort


October 2025

https://www.instagram.com/p/DPgoUpoj7jQ/


January 2026

_________________________________
Deer Valley Resort @ Instagram


July/August 2026

AI Overview
Construction on the core and shell of Deer Valley's 80,000-square-foot Park Peak Lodge is on schedule for completion by fall 2026, with the first floor opening for the 2026–27 winter season.

Current Construction Status

- Core & Shell Progress: Exterior framing and structural work by Big-D Signature and design by GSBS Architects are wrapping up on the mountaintop.

- Interior Buildout: Work is actively underway on level one and two dining spaces, restaurants, and public restrooms.

- Gondola Integration: The underground storage barn beneath the lodge is being finalized to house the 10-person East Village Gondola cabins.


September 1, 2026

Construction continues on Park Peak Lodge, the new mountaintop lodge at Deer Valley Resort, as part of the resort’s East Village expansion. Credit: Jonathan Herrera/Park Record


Garrett Lang, senior director of mountain operations at Deer Valley Resort, admires the panoramic view from the future patio on the back side of the new Park Peak Lodge in East Village. Credit: Jonathan Herrera/Park Record


https://www.parkrecord.com/2026/09/01/de...tion-of-new-lodges-improvements-to-runs/


.
Reply With Quote
     
     
  #6411  
Old Posted Sep 15, 2026, 12:13 PM
delts145's Avatar
delts145 delts145 is offline
Registered User
 
Join Date: Aug 2006
Location: Downtown Los Angeles
Posts: 20,779
Eastern Metro - Hilton's Ultra Luxe Canopy Hotel Project Brand For Park City's Deer Valley East Village.

Hilton has announced plans for a new luxury hotel, a Canopy by Hilton, at the Deer Valley East Village in Park City, Utah, slated to open in the Summer/Fall of 2026. This marks Hilton's first ski destination hotel under the Canopy brand
and the first for the Canopy brand in Utah. The hotel will feature 180 guest rooms, ski-in/ski-out access, various amenities, and will be part of Deer Valley's major expansion project.


Full Article Found @ https://tophotel.news/canopy-by-hilton-a...%20experience%20even%20more%20remarkable. Included below are some of the featured design elements and amenities of Canopy by Hilton at Deer Valley.

- Design | Architecture by The Richardson Design Partnership and interior design by DLR Group

- Aesthetic | A blend of the rich tradition of Park City’s silver mining past with its transformation into a premier ski destination

- On-site amenities | A pool, hot tub, steam room and sauna, fitness center, golf simulator, dedicated ski reception lobby and locker room, and meeting and conference facilities.

- Parking | A total of 176 underground parking stalls (2 levels)

- Signature dining and location
With its varied and extensive food and beverage offerings, Canopy by Hilton at Deer Valley won’t disappoint. Spanning over 9,600 square feet, the hotel will include a signature destination restaurant, an apres-ski lounge,
a grab-and-go coffee shop, and a rooftop lounge—all of which offer stunning mountain views. Really, Google “Wasatch Mountains Utah” and look at the photos!

Just 40 minutes away from Salt Lake City International Airport, this new resort provides easy access for all types of travelers. The expansive Deer Valley East Village will include luxury private residences, up to 250,000 square feet
of retail and commercial space, and a world-class recreation complex.


AI Overview: Construction is underway for the Canopy by Hilton at Deer Valley, with development progressing as part of the larger Deer Valley East Village expansion, aiming for a summer 2026 opening.
Reports from late November 2025 confirm that building permits are being reviewed and construction is actively moving forward on the 180-key hotel, located adjacent to the Jordanelle Express Gondola.


Hilton Canopy Hotel Construction Progressing Quickly


Soft Opening - August 14, 2026 - Grand Opening Coming Soon


.
Reply With Quote
     
     
  #6412  
Old Posted Sep 15, 2026, 12:24 PM
delts145's Avatar
delts145 delts145 is offline
Registered User
 
Join Date: Aug 2006
Location: Downtown Los Angeles
Posts: 20,779
Quote:
Originally Posted by MountainSkyline View Post
[IMG][/IMG]

Exciting times are ahead! Thanks for posting MountainSkyline.

Probably some of you have seen this video. It just dropped a few days ago and there's a lot of great takeaways in it. Kind of gets you jazzed for everything that is happening and going to happen in the buildup to the Olympics.


Utah's 30 Billion Dollar Decade/

https://www.youtube.com/watch?v=0KUTpbboIh8

,

Last edited by delts145; Sep 19, 2026 at 7:08 PM.
Reply With Quote
     
     
  #6413  
Old Posted Sep 16, 2026, 4:17 PM
RC14's Avatar
RC14 RC14 is offline
Registered User
 
Join Date: May 2007
Location: Salt Lake City, Utah
Posts: 1,150
Intermountain Health to convert West Valley City building into new medical campus

Quote:
WEST VALLEY CITY — Intermountain Health announced a new medical campus on Tuesday "in the heart" of downtown West Valley City.

The nonprofit healthcare organization said it acquired the nine-story Fairbourne building, one of the city's largest building complexes, and plans to convert it into a medical campus and "major healthcare hub."
https://www.ksl.com/article/51624361
Reply With Quote
     
     
  #6414  
Old Posted Sep 19, 2026, 12:49 PM
delts145's Avatar
delts145 delts145 is offline
Registered User
 
Join Date: Aug 2006
Location: Downtown Los Angeles
Posts: 20,779
^^^

That is great news. A high caliber campus like that should generate a great deal of additional quality development for the Fairbourne Station area. That's going to give that attractive building one of the best possible outcomes.


Last edited by delts145; Sep 22, 2026 at 12:24 PM.
Reply With Quote
     
     
  #6415  
Old Posted Sep 21, 2026, 8:49 AM
i-215's Avatar
i-215 i-215 is offline
Exit 298
 
Join Date: Sep 2003
Location: Inland Empire (CA)
Posts: 3,498
Quote:
Originally Posted by delts145 View Post
[B]Just Deer Valley East Village itself is a 5 billion dollar plus development.
Holy —. Wasn't City Creek like $1-2B?

Even with inflation, this has got to be nearly double the project size.
Reply With Quote
     
     
End
 
 
Reply

Go Back   SkyscraperPage Forum > Regional Sections > United States > Mountain West
Forum Jump


Forum Jump


All times are GMT. The time now is 4:00 AM.


Powered by vBulletin® Version 3.8.7
Copyright ©2000 - 2026, vBulletin Solutions, Inc.