HomeDiagramsDatabaseMapsForum About
     

Go Back   SkyscraperPage Forum > Regional Sections > Canada > Ontario > Ottawa-Gatineau > Downtown & Urban Ottawa


Reply

 
Thread Tools Display Modes
     
     
  #1  
Old Posted Sep 16, 2026, 3:37 PM
J.OT13's Avatar
J.OT13 J.OT13 is offline
Moderator
 
Join Date: Mar 2012
Location: Ottawa
Posts: 29,064
260 Maclaren | 22.6m | 6f | Proposed

DevApps

https://devapps.ottawa.ca/en/applications/D02-02-26-0004/details

Location

https://www.google.com/maps?sca_esv=7410...r3D13K3Q&entry=mc&ved=1t:200715&ictx=111


Details

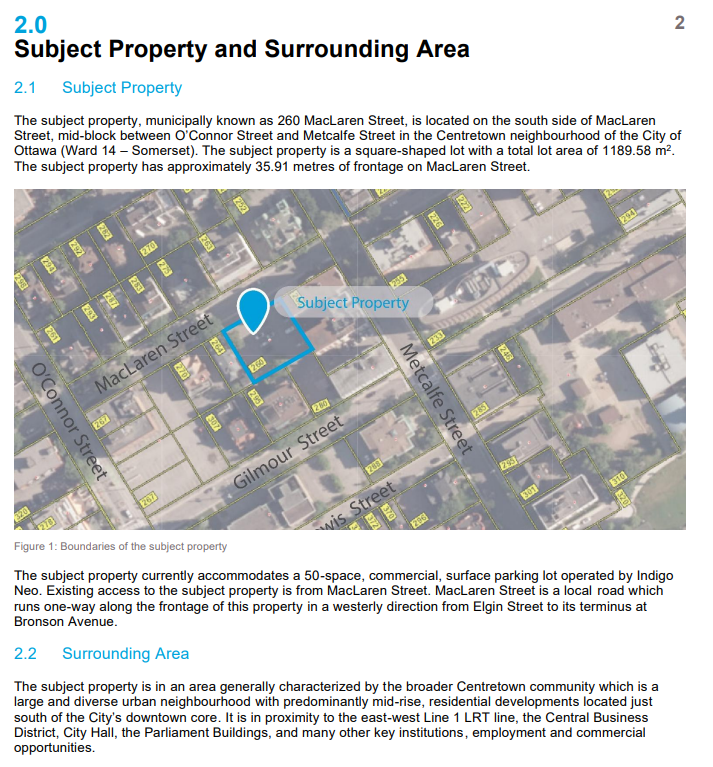
Currently, Claridge Homes is proposing to develop the subject property with a 6-storey mid-rise, residential,apartment building. A total of 46 dwelling units is proposed including studio and two-bedroom units which rangefrom a size from approximately 65 m2to 76 m2.Vehicle parking is proposed at-grade to the rear of the building, accessed via a driveway on the northeastcorner from MacLaren Street. A total of 12 resident parking (including one accessible space) and 3 visitorspaces are proposed. A total of 23 outdoor bicycle spaces is proposed.The development includes 289 m2 of amenity space, including outdoor communal space and a 2nd floor terrace.

Materiality


Renderings


Reply With Quote
     
     
  #2  
Old Posted Sep 17, 2026, 12:40 AM
Coho Coho is offline
Registered User
 
Join Date: Apr 2022
Posts: 130
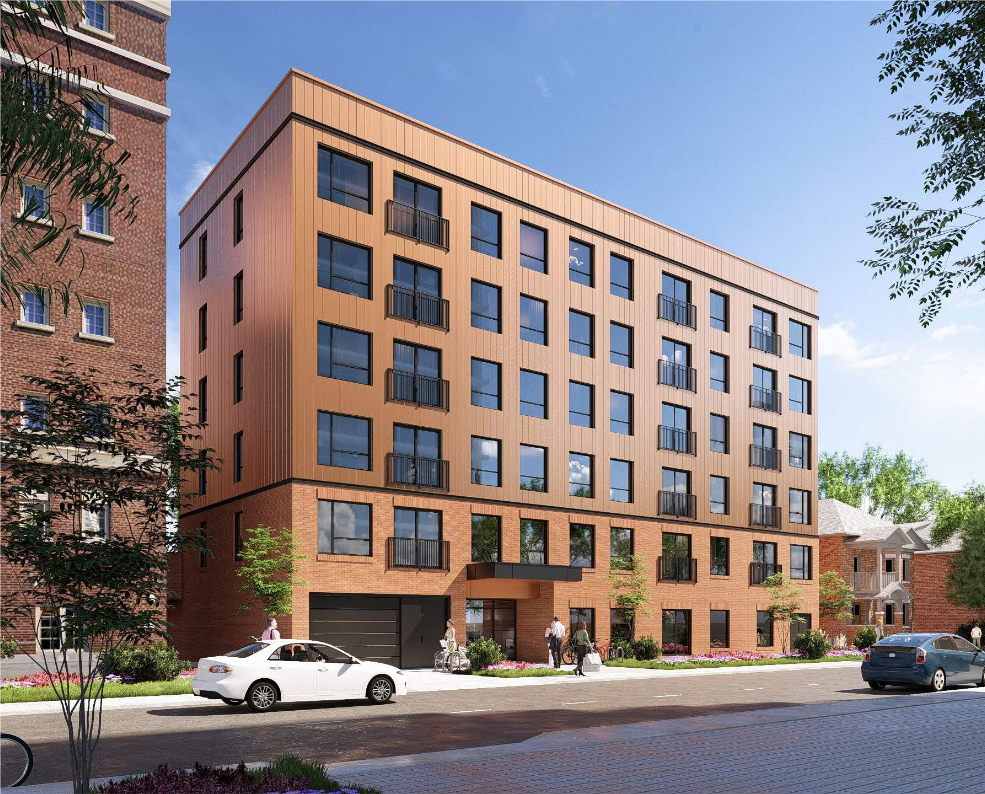
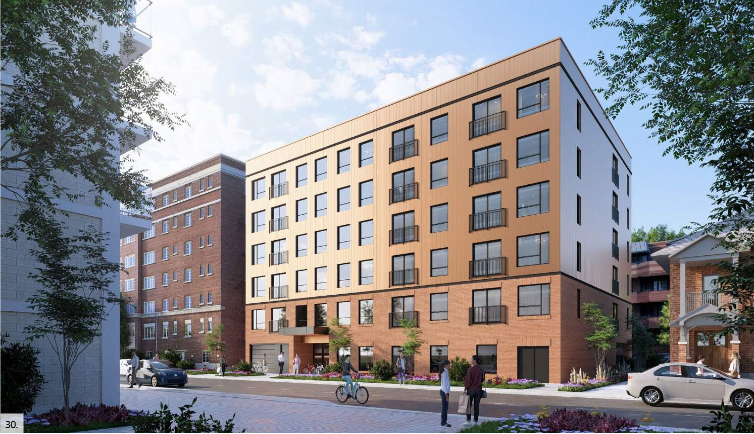
Why does the rendering have what looks like an entrance to an underground parkade when the proposal includes no parkade? Or is that just a gate to a drive-thru to parking at the rear?

Either way, get it built
Reply With Quote
     
     
  #3  
Old Posted Sep 17, 2026, 3:27 AM
Williamoforange's Avatar
Williamoforange Williamoforange is offline
Registered User
 
Join Date: Sep 2020
Location: Ottawa
Posts: 876
Quote:
Originally Posted by Coho View Post
Why does the rendering have what looks like an entrance to an underground parkade when the proposal includes no parkade? Or is that just a gate to a drive-thru to parking at the rear?

Either way, get it built
~~Might be the access to garbage bins & etc for the building.~~

Also, bit of a failure on the part of planning committee for the new zoning bylaw

1) A full ZBA work up was required because of minimum parking requirements both car & bike. Shouldn't be a min or max for either.

2) we forced a dev to pay for a heritage impact study for a f-ing parking lot.

3) that this lot in the core of a million plus city is limited to 7 stories

The chair would definitely be careful running on a housing platform that resulted in these limits to the core of a city....

Last edited by Williamoforange; Sep 17, 2026 at 3:54 AM.
Reply With Quote
     
     
  #4  
Old Posted Sep 17, 2026, 11:16 AM
Ottawacurious Ottawacurious is offline
Registered User
 
Join Date: Mar 2022
Location: Ottawa
Posts: 569
Quote:
Originally Posted by Williamoforange View Post

3) that this lot in the core of a million plus city is limited to 7 stories

The chair would definitely be careful running on a housing platform that resulted in these limits to the core of a city....
Maybe 264 maclaren has tomato plants they need to protect
Reply With Quote
     
     
  #5  
Old Posted Sep 17, 2026, 1:59 PM
Richard Eade Richard Eade is offline
Registered User
 
Join Date: Mar 2008
Location: Nepean
Posts: 2,660
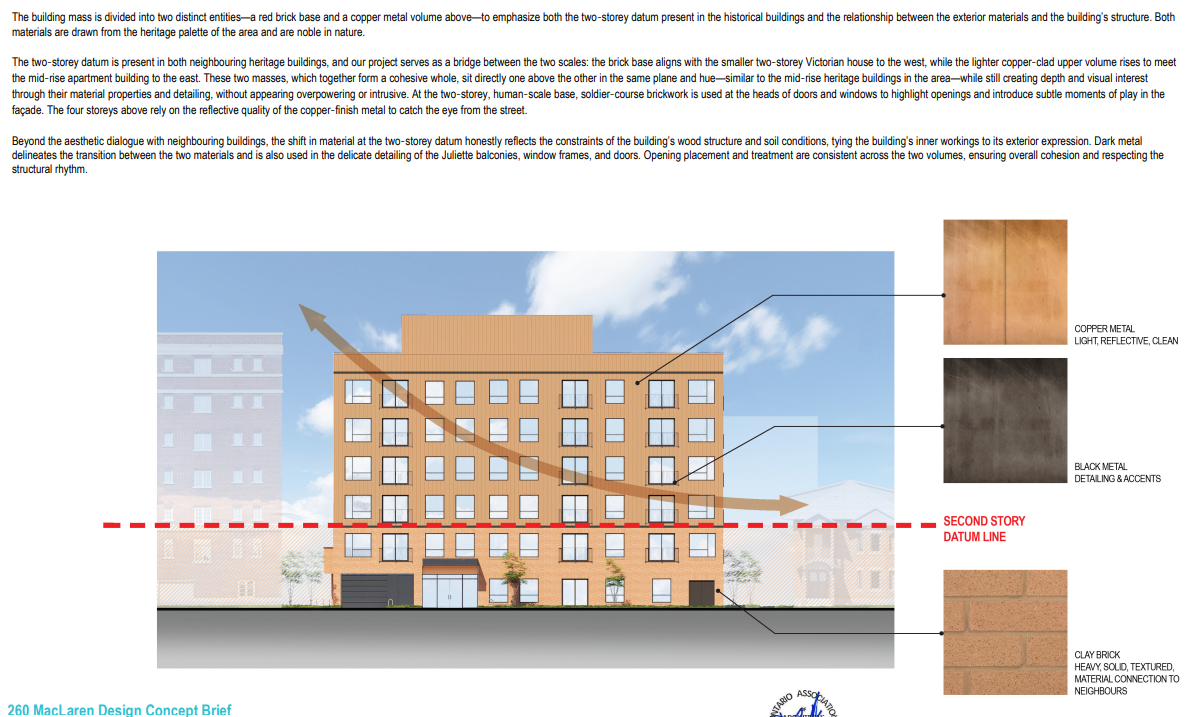
Does this really say that the upper four storeys are going to be clad with “COPPER METAL”? Does that strike anyone else as crazy?
Reply With Quote
     
     
  #6  
Old Posted Sep 17, 2026, 8:21 PM
goozers goozers is offline
Registered User
 
Join Date: May 2024
Posts: 10
Quote:
Originally Posted by Richard Eade View Post
Does this really say that the upper four storeys are going to be clad with “COPPER METAL”? Does that strike anyone else as crazy?
Hey Richard,

Copper is a very durable building material with much history and heritage significance in Ottawa (such as all the roofs of the Parliament Blocks and Chateau Laurier). Its a natural metal and will naturally protect itself through patina-ing over time and slowly turning green.

There have been several notable recent projects in Ottawa such as the Life Sciences building at Carleton University and the proposed Parliament Block 2. Hobin Architecture also has several recent examples of Copper as a cladding material at the 115 Echo building by Uniform and their custom residence at 575 Old Prospect Road in Rockcliffe.

I think its very exciting! Far better than the classic Charcoal brick Ottawa has become saturated with.
Reply With Quote
     
     
  #7  
Old Posted Sep 17, 2026, 8:46 PM
2posting2ottawa 2posting2ottawa is offline
Registered User
 
Join Date: Jul 2026
Posts: 9
If Claridge wanted more stories they'd get them. I would imagine across the board developers are bearish on building in Centretown given the neglect it's received from the city post-COVID.

It would have been nice to see something about Bank Street Revitalization from any of the Candidates this time around.
Reply With Quote
     
     
  #8  
Old Posted Sep 17, 2026, 10:38 PM
kwoldtimer kwoldtimer is offline
Registered User
 
Join Date: Jan 2008
Location: La vraie capitale
Posts: 26,238
Quote:
Originally Posted by Richard Eade View Post
Does this really say that the upper four storeys are going to be clad with “COPPER METAL”? Does that strike anyone else as crazy?
I suspect that it refers to the colour rather than the material, as "copper metal" would be rather redundant.
Reply With Quote
     
     
  #9  
Old Posted Sep 18, 2026, 1:03 PM
Richard Eade Richard Eade is offline
Registered User
 
Join Date: Mar 2008
Location: Nepean
Posts: 2,660
Quote:
Originally Posted by goozers View Post
Hey Richard,

Copper is a very durable building material with much history and heritage significance in Ottawa (such as all the roofs of the Parliament Blocks and Chateau Laurier). Its a natural metal and will naturally protect itself through patina-ing over time and slowly turning green.

There have been several notable recent projects in Ottawa such as the Life Sciences building at Carleton University and the proposed Parliament Block 2. Hobin Architecture also has several recent examples of Copper as a cladding material at the 115 Echo building by Uniform and their custom residence at 575 Old Prospect Road in Rockcliffe.

I think its very exciting! Far better than the classic Charcoal brick Ottawa has become saturated with.
You are showing your age, a bit, goozers, by calling it the Life Sciences Building. It is now the ARISE (Advanced Research and Innovation in Smart Environments) Building – but, yes, it has copper cladding. In its setting, I expect that the green patina will not look out of place. Also, the ratio of glass to copper seems to be high, to me; meaning that the green should not over-power the look.


From https://www.montgomerysisam.com/project/carleton-university-arise-building/

Most of the buildings in Ottawa that have a lot of copper have it on their roof, or as highlighting. The ARISE Building is an exception, and I wait to see how that turns out.

In the case of 260 MacLaren, there are four storeys of copper cladding above two storeys of beige clay brick. The bricks are chosen to make a “material connection to neighbours”. How will a huge green box connect with its neighbours? And, I predict that the beige clay will lose some of its “connection” once it is heavily streaked with green.

The cost of copper is also a factor. That is a lot of copper – even if it is probably the same copper-zinc alloy that was used in ARISE.

Anyways; it will be what it will be.

PS kwoldtimer: It is precisely because they use the redundant term “copper metal” that I think they are emphasizing that it will be actual copper – not just colouring.

Reply With Quote
     
     
  #10  
Old Posted Sep 18, 2026, 1:50 PM
Williamoforange's Avatar
Williamoforange Williamoforange is offline
Registered User
 
Join Date: Sep 2020
Location: Ottawa
Posts: 876
Quote:
Originally Posted by 2posting2ottawa View Post
If Claridge wanted more stories they'd get them. I would imagine across the board developers are bearish on building in Centretown given the neglect it's received from the city post-COVID.

It would have been nice to see something about Bank Street Revitalization from any of the Candidates this time around.
While I agree if Claridge wanted more it could fight for it & win for because the New ZB does not match the official plan.

But there in lies my issue, it's ridiculous for the new zoning bylaw (put together by a planning committee chaired by a councilor that has consistently pushed for growth through infill) to limit any part of the core to 7 stories or less. It's a limit that's likely going to stick around for a decade + that requires any developer to go through very expensive rezoning to build high rises in the core of a major city.
Reply With Quote
     
     
  #11  
Old Posted Sep 18, 2026, 2:44 PM
J.OT13's Avatar
J.OT13 J.OT13 is offline
Moderator
 
Join Date: Mar 2012
Location: Ottawa
Posts: 29,064
I wish the brick was red or brown instead of whatever that is. If it turns out a darker buff, it's not too bad.

I can't imagine they'll do actual copper as that would be very expensive for a rental building such as this. The sample doesn't look like copper anyway, and the other metal is just identified as "black metal", black being the colour.
Reply With Quote
     
     
End
 
 
Reply

Go Back   SkyscraperPage Forum > Regional Sections > Canada > Ontario > Ottawa-Gatineau > Downtown & Urban Ottawa
Forum Jump


Forum Jump


All times are GMT. The time now is 10:36 AM.


Powered by vBulletin® Version 3.8.7
Copyright ©2000 - 2026, vBulletin Solutions, Inc.