HomeDiagramsDatabaseMapsForum About
     

Go Back   SkyscraperPage Forum > Global Projects & Construction > Proposals


    Oceanwide Center I in the SkyscraperPage Database

Building Data Page   • Comparison Diagram   • San Francisco Skyscraper Diagram

Map Location
San Francisco Projects & Construction Forum

Reply

 
Thread Tools Display Modes
     
     
  #1261  
Old Posted May 1, 2026, 9:02 PM
SFView SFView is online now
Registered User
 
Join Date: Jun 2006
Posts: 1,095
Quote:
Originally Posted by gillynova View Post
Given how deep they dug down for Oceanwide, do yall think they can build as high as 910ft like previously, or even higher? Hopefully they keep the same height or go higher...
Google AI Overview:
Quote:
The Oceanwide Center in San Francisco features a foundation designed to avoid the sinking issues of nearby buildings by anchoring, through piles that run up to 270–300 feet deep, into the dense Franciscan formation bedrock.
Given the substantial base foundation’s size and width, it is technically feasible to increase the height structurally. However, the site is constrained by a zoning height limit of 850 feet. A new design could potentially reach a slightly higher height, but the increase would be almost imperceptible unless zoning regulations are amended. Regardless of the final design dimensions, I remain optimistic with Gensler as architects.
Reply With Quote
     
     
  #1262  
Old Posted Jun 5, 2026, 10:46 PM
iamfishhead iamfishhead is offline
Registered User
 
Join Date: Jul 2016
Location: San Francisco
Posts: 209
Quote:
Originally Posted by SFView View Post
Google AI Overview:


Given the substantial base foundation’s size and width, it is technically feasible to increase the height structurally. However, the site is constrained by a zoning height limit of 850 feet. A new design could potentially reach a slightly higher height, but the increase would be almost imperceptible unless zoning regulations are amended. Regardless of the final design dimensions, I remain optimistic with Gensler as architects.
What about air rights?
Reply With Quote
     
     
  #1263  
Old Posted Aug 31, 2026, 8:21 PM
deanstirrat deanstirrat is offline
Registered User
 
Join Date: Mar 2022
Location: San Francisco
Posts: 56
BXP Signs on as Development Advisor for Unfinished Oceanwide Tower Mixed-Use Project in San Francisco

https://yieldpro.com/2026/08/oceanwide-plaza-site/
Reply With Quote
     
     
  #1264  
Old Posted Sep 15, 2026, 3:13 PM
unpermitted_variance unpermitted_variance is offline
Registered User
 
Join Date: Mar 2021
Location: Oakland
Posts: 161
Big update - Renderings have dropped for the new design, along with a new name: Fifty at First.


Full article:

https://www.sfchronicle.com/realestate/article/downtown-tower-fiftyatfirst-oceanwide-22428915.php


Looks like a strong nod to the original design, albeit a slight downgrade in my opinion.
Reply With Quote
     
     
  #1265  
Old Posted Sep 15, 2026, 3:38 PM
38 Geary 38 Geary is online now
你的媽媽
 
Join Date: Jan 2012
Location: The Bay
Posts: 11,820
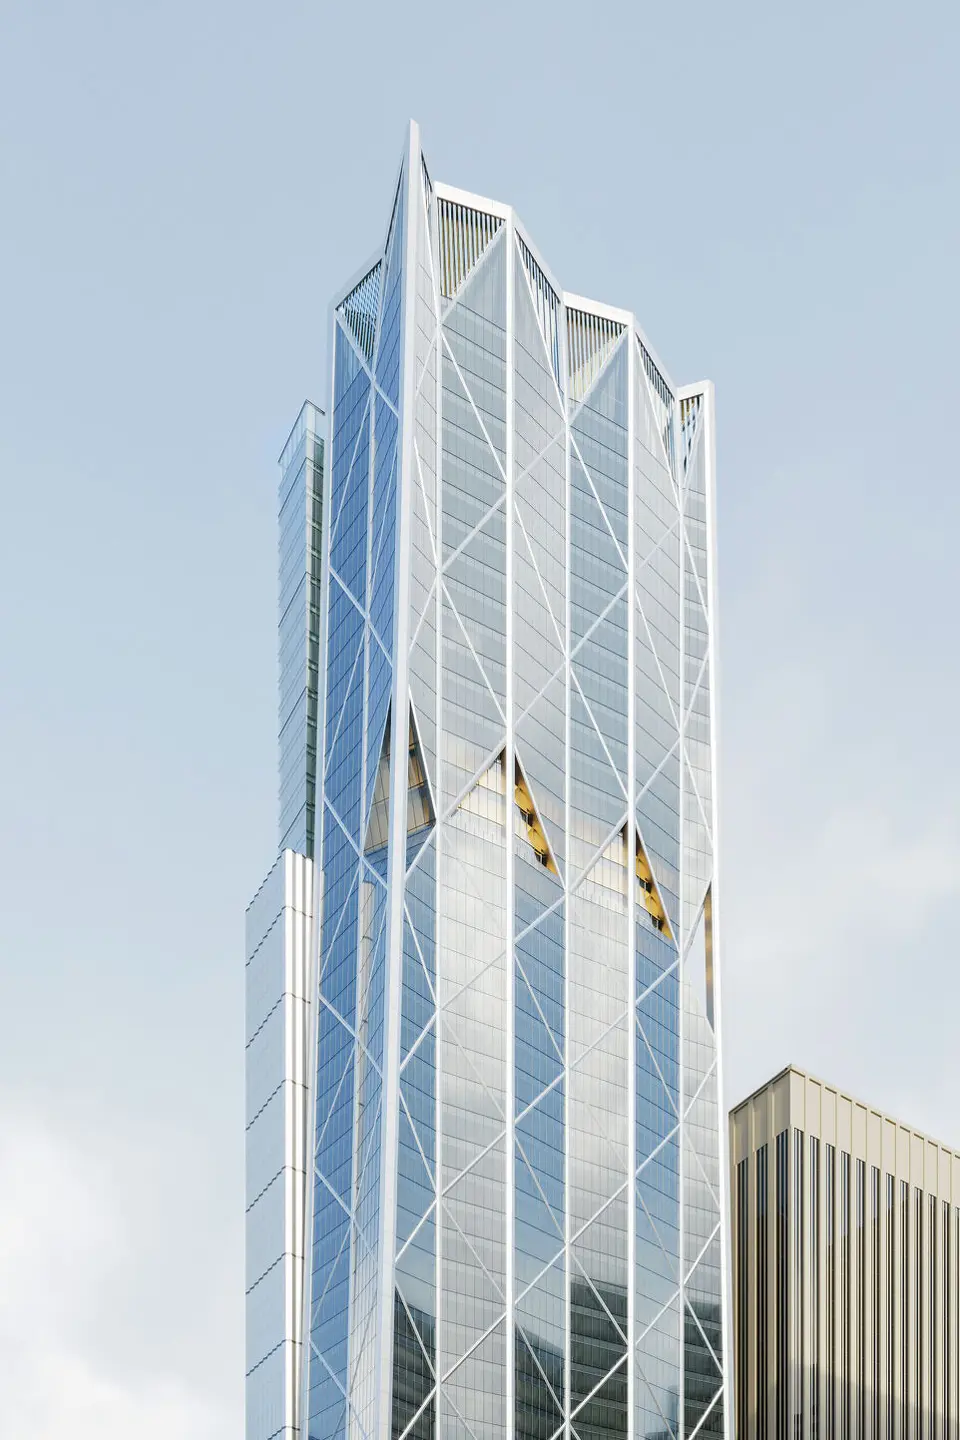
^ Hard to tell exactly but it appears the taper is gone so it seems to have lost some of that elegance of the original design. Glad they still kept the seesaw pattern and the cross bracing though. Hopefully this means that we will be seeing construction shortly.
Reply With Quote
     
     
  #1266  
Old Posted Sep 15, 2026, 3:44 PM
Busy Bee's Avatar
Busy Bee Busy Bee is online now
Closeted Normie
 
Join Date: Feb 2006
Location: on the artistic spectrum
Posts: 13,200
__________________
The guy above me designs synthetic hairballs for ceramic cats

Sic semper tyrannis
Reply With Quote
     
     
  #1267  
Old Posted Sep 15, 2026, 3:57 PM
38 Geary 38 Geary is online now
你的媽媽
 
Join Date: Jan 2012
Location: The Bay
Posts: 11,820
From the article:

Quote:
Exclusive: Downtown S.F.’s biggest eyesore could become its next iconic tower. Here’s the first look
By Laura Waxmann, Staff Writer Sep 15, 2026

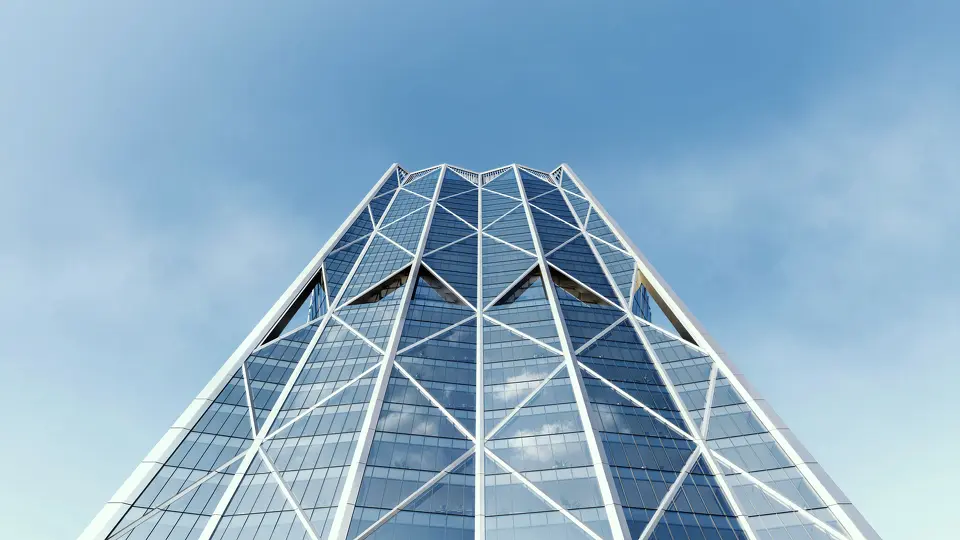
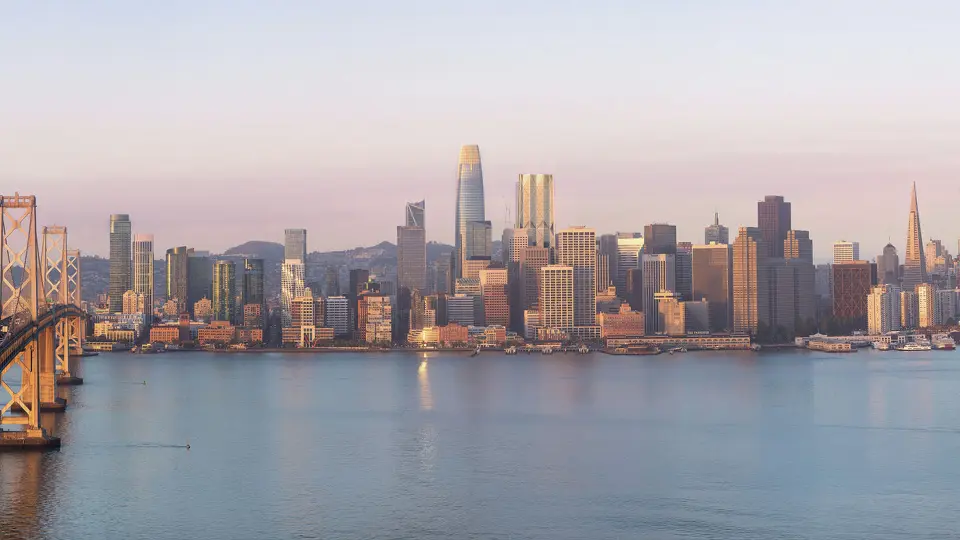
For years, the fenced-off construction pit at First and Mission streets has looked like a missing tooth breaking up the rhythm of glass and granite towers in San Francisco’s Financial District — a deep void left behind by the collapse of what was supposed to be the two-tower Oceanwide Center project. New renderings expected to be filed Tuesday with the city offer the first detailed glimpse of the reimagined office building developers hope will soon fill that hole: a 910-foot skyscraper now called “Fifty at First.” Rising from the old project’s existing foundation at 50 First St., the proposed tower would become one of the most significant new additions to the city’s skyline in a decade. It would stand nearly as tall as the 1,070-foot Salesforce Tower and just a block away, while potentially becoming the first major office building conceived for the post-pandemic market to reach construction.

The renderings for Fifty at First show a jagged crown with a distinctive silhouette. A lattice of glass and criss-crossed steel bracing wraps its exterior that’s designed to appear to change with the city’s shifting fog and light. At street level, its lobby would span much of the block with a 50-foot high ceiling inviting light and activity into the building. It's a nod to the original Oceanwide Center project, designed by Foster + Partners as two striking glass towers with a large public urban room at their base. Food and beverage programming will also be part of Fifty at First's design, which remains in early development.

The project is not just an exercise in architectural expression. It’s also a test to find out if downtown is ready to reclaim its place as the region’s economic center of gravity following a years-long downturn at a time when office vacancy remains near historic highs and demand still trails supply. The San Francisco Recovery Fund, the project’s developer, is competing with three other development groups for the same anchor lease that could unlock the financing needed to send construction crews onto the site. The partners behind the Recovery Fund have assembled a team that brings in global architecture firm Gensler, commercial real estate brokerage JLL as well as BXP, one of the country’s largest owners and developers of premium office buildings, including Salesforce Tower and 535 Mission St., to design and market their project to a range of tenants, from banks to artificial intelligence companies. “We are pursuing the tenants that want the premium spaces in the market,” said Dan Kingsley, who alongside Jay Yang leads the Recovery Fund. “We’re trying to refine the design and yet make sure that the constructability has been thought through. We want to make sure that we’re tailoring the amenities to what the market really wants.” Kingsley and Yang are among a handful of developers eyeing an opening in the market. While older, less distinctive office buildings are struggling to win or retain tenants, demand has steadily concentrated in the city’s limited supply of “trophy” spaces. That dynamic was on display earlier this year at the recently renovated Transamerica Pyramid, where a top-floor space commanded the highest rent ever recorded in San Francisco.
https://www.sfchronicle.com/realestate/article/downtown-tower-fiftyatfirst-oceanwide-22428915.php
Reply With Quote
     
     
  #1268  
Old Posted Sep 15, 2026, 4:30 PM
deanstirrat deanstirrat is offline
Registered User
 
Join Date: Mar 2022
Location: San Francisco
Posts: 56
Looks ugly but who cares, build it
Reply With Quote
     
     
  #1269  
Old Posted Sep 15, 2026, 4:57 PM
ChiND's Avatar
ChiND ChiND is online now
Registered User
 
Join Date: Aug 2023
Location: Sheboygan
Posts: 2,778
This looks really nice, but the earlier proposal was much better. Anyway, this will be a beautiful tower.
__________________
24601
Reply With Quote
     
     
  #1270  
Old Posted Sep 15, 2026, 5:42 PM
Zapatan Zapatan is offline
DENNAB
 
Join Date: Aug 2009
Location: NY - Cali
Posts: 6,840
Quote:
Originally Posted by deanstirrat View Post
Looks ugly but who cares, build it
Haha I don't think it's that bad, looks the same height too.
Reply With Quote
     
     
  #1271  
Old Posted Sep 15, 2026, 8:29 PM
Hudson11's Avatar
Hudson11 Hudson11 is offline
Registered User
 
Join Date: Aug 2011
Posts: 2,175
Somewhat reminds me of the Bow in Calgary, only less graceful. It'll still be a fine addition, a modern 555 California.
__________________
click here too see hunser's list of the many supertall skyscrapers of New York City!
Reply With Quote
     
     
  #1272  
Old Posted Sep 15, 2026, 11:33 PM
theskysthelimit theskysthelimit is offline
Registered User
 
Join Date: Apr 2020
Location: San Francisco
Posts: 54
So what about the second building that originally going was to be residences with a Waldorf Astoria? I know Oceanwide dumped the hotel part toward the end of their ownership.

ABC 7 had a story on this and they finished with a 2028 start to a 2031 finish. If all the planets align , this might be possible.
Reply With Quote
     
     
  #1273  
Old Posted Sep 16, 2026, 12:59 AM
unpermitted_variance unpermitted_variance is offline
Registered User
 
Join Date: Mar 2021
Location: Oakland
Posts: 161
Quote:
Originally Posted by theskysthelimit View Post
So what about the second building that originally going was to be residences with a Waldorf Astoria? I know Oceanwide dumped the hotel part toward the end of their ownership.
The renderings seem to show something lurking behind the main facade. Hopefully some more details will emerge soon on what's going on there, especially since the back side of the building will be quite visible from much of the city.
Reply With Quote
     
     
  #1274  
Old Posted Sep 16, 2026, 3:06 AM
BobbyMucho BobbyMucho is offline
Registered User
 
Join Date: Apr 2018
Posts: 291
Quote:
Originally Posted by 38 Geary View Post
^ Hard to tell exactly but it appears the taper is gone so it seems to have lost some of that elegance of the original design. Glad they still kept the seesaw pattern and the cross bracing though. Hopefully this means that we will be seeing construction shortly.
I think there's a slight taper there, but it's all been sanded down to be more 'cost-effective' for sure.
Reply With Quote
     
     
  #1275  
Old Posted Sep 16, 2026, 6:09 PM
slock slock is offline
Registered User
 
Join Date: Jul 2005
Location: Los Angeles
Posts: 384
A website launched that shows some additional visuals:

https://fiftyatfirst.com
Reply With Quote
     
     
  #1276  
Old Posted Sep 16, 2026, 6:35 PM
O-tacular's Avatar
O-tacular O-tacular is offline
Fake News
 
Join Date: Jul 2008
Location: Calgary
Posts: 26,213
So this isn’t a Foster design, just streamlining the original? I don’t mind it but find it weird that another architecture firm would agree to basically just copy the other design but VE it. I agree the facade reminds me a bit of the Bow.
Reply With Quote
     
     
  #1277  
Old Posted Sep 16, 2026, 6:39 PM
ChiND's Avatar
ChiND ChiND is online now
Registered User
 
Join Date: Aug 2023
Location: Sheboygan
Posts: 2,778
While I prefer the original version, this is very nice. Also, in my opinion, it's better than Foster's design for 625 Madison in New York.


Foster
__________________
24601

Last edited by ChiND; Sep 16, 2026 at 6:49 PM.
Reply With Quote
     
     
  #1278  
Old Posted Sep 16, 2026, 6:59 PM
38 Geary 38 Geary is online now
你的媽媽
 
Join Date: Jan 2012
Location: The Bay
Posts: 11,820
Here are the renders from the site:


https://fiftyatfirst.com/
Reply With Quote
     
     
  #1279  
Old Posted Sep 16, 2026, 7:00 PM
38 Geary 38 Geary is online now
你的媽媽
 
Join Date: Jan 2012
Location: The Bay
Posts: 11,820
Quote:
Originally Posted by theskysthelimit View Post
So what about the second building that originally going was to be residences with a Waldorf Astoria? I know Oceanwide dumped the hotel part toward the end of their ownership.

ABC 7 had a story on this and they finished with a 2028 start to a 2031 finish. If all the planets align , this might be possible.
I haven't come across any updates on the second building that was supposed to be a hotel. For now I'll update the title to reflect just the current project.
Reply With Quote
     
     
  #1280  
Old Posted Sep 16, 2026, 7:09 PM
38 Geary 38 Geary is online now
你的媽媽
 
Join Date: Jan 2012
Location: The Bay
Posts: 11,820
Quote:
Originally Posted by unpermitted_variance View Post
The renderings seem to show something lurking behind the main facade. Hopefully some more details will emerge soon on what's going on there, especially since the back side of the building will be quite visible from much of the city.
The website says side-core construction which would indicate vertical service shafts such as elevators, stairs, restrooms, and mechanical systems on the back side of the building. Still no renderings of the de facto backside as of yet.
Reply With Quote
     
     
This discussion thread continues

Use the page links to the lower-right to go to the next page for additional posts
 
 
Reply

Go Back   SkyscraperPage Forum > Global Projects & Construction > Proposals
Forum Jump


Forum Jump


All times are GMT. The time now is 10:39 PM.


Powered by vBulletin® Version 3.8.7
Copyright ©2000 - 2026, vBulletin Solutions, Inc.