HomeDiagramsDatabaseMapsForum About
     

Go Back   SkyscraperPage Forum > Regional Sections > Canada


Reply

 
Thread Tools Display Modes
     
     
  #2041  
Old Posted Sep 12, 2026, 6:30 PM
someone123's Avatar
someone123 someone123 is online now
 
Join Date: Nov 2001
Posts: 36,020
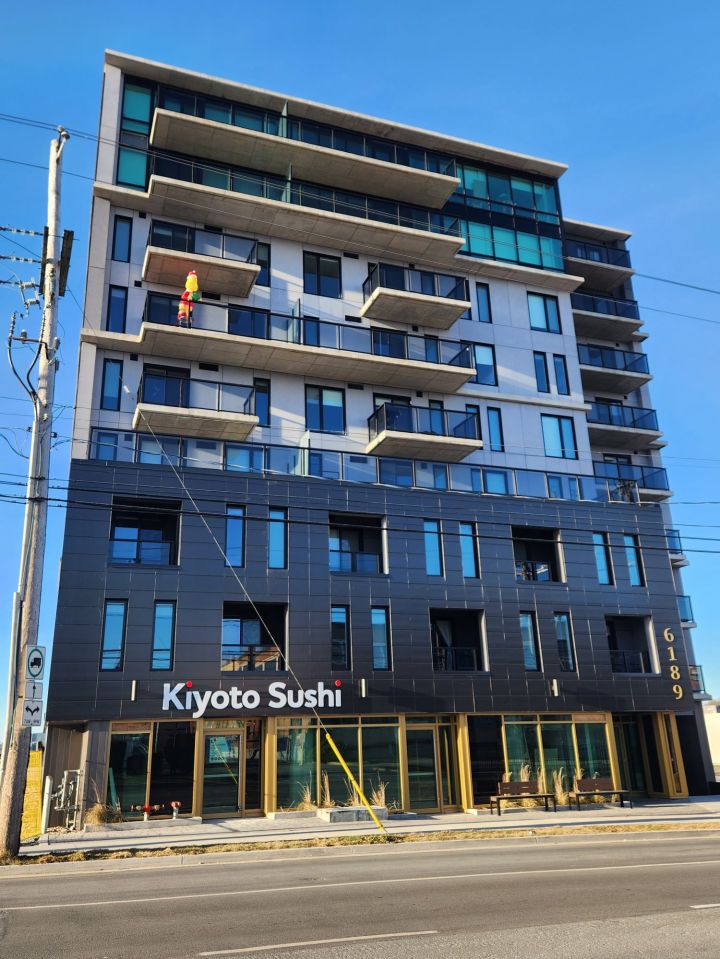
That style of development reminds me a bit of apartments in European or Japanese cities. It is pretty good overall and makes for better streets than the large footprint buildings. One downside you can see there is that they have at least temporarily prominent blank walls. This may be because of fire codes. I wonder if these fire codes are still necessary if there is no older building next door.

Halifax has a decent number of these proposed or built. Here is one that was built out to a large amount of lot coverage along a semi-empty street. 9 storey walls come up basically from the lot line on both sides. I think the rear of the building does have some setback inside the lot:


https://halifaxdevelopments.ca
Reply With Quote
     
     
  #2042  
Old Posted Sep 12, 2026, 6:43 PM
niwell's Avatar
niwell niwell is offline
 
Join Date: Nov 2004
Posts: 11,657
Yes the blank walls are annoying, hopefully some of them commission murals or something to mitigate it before eventual development next door.

Another one in Toronto that totally flew under my radar on Christie St. near Dupont but still walking distance to the subway station and is under construction. Rental building. Interestingly the original design had the annoying pyramid setbacks that Toronto mandated for some time but are no longer required:


urbantoronto.ca
Reply With Quote
     
     
  #2043  
Old Posted Sep 12, 2026, 8:39 PM
MonkeyRonin's Avatar
MonkeyRonin MonkeyRonin is offline
 
Join Date: Sep 2006
Posts: 10,681
Quote:
Originally Posted by someone123 View Post
That style of development reminds me a bit of apartments in European or Japanese cities. It is pretty good overall and makes for better streets than the large footprint buildings. One downside you can see there is that they have at least temporarily prominent blank walls. This may be because of fire codes. I wonder if these fire codes are still necessary if there is no older building next door.

It's moreso because buildings like these tend to be built right to the lot line (or at least very close to it), so any side windows would be liable to getting covered up should a future development do the same thing next door - unless they were to go as far as purchasing their air rights to preserve the views.

In cases with a >0 setback from the lot line, fire separations can play a role in determining the allowable amount of glazing on the side, but they can be pretty permissible and have many workarounds if the building is sprinklered & non-combustible, or using things like fire shutters or glass block windows. Ultimately moot if there's no setback though.
Reply With Quote
     
     
  #2044  
Old Posted Sep 12, 2026, 8:56 PM
someone123's Avatar
someone123 someone123 is online now
 
Join Date: Nov 2001
Posts: 36,020
Quote:
Originally Posted by MonkeyRonin View Post
It's moreso because buildings like these tend to be built right to the lot line (or at least very close to it), so any side windows would be liable to getting covered up should a future development do the same thing next door - unless they were to go as far as purchasing their air rights to preserve the views.
But in Europe or Asia you often see small light wells with little windows on them. I don't think that would be allowed in Canada.

(And in a big Japanese city that might be the one window you get for your apartment, which isn't ideal).
Reply With Quote
     
     
  #2045  
Old Posted Sep 12, 2026, 9:13 PM
Nouvellecosse's Avatar
Nouvellecosse Nouvellecosse is offline
 
Join Date: Aug 2005
Posts: 11,375
Quote:
Originally Posted by MonkeyRonin View Post
It's moreso because buildings like these tend to be built right to the lot line (or at least very close to it), so any side windows would be liable to getting covered up should a future development do the same thing next door - unless they were to go as far as purchasing their air rights to preserve the views.
I personally really like that format in terms of the built form since you can create much nicer, less gappy street walls and general urban fabric. But yes it does complicate the interior layout and light access.
Reply With Quote
     
     
  #2046  
Old Posted Sep 13, 2026, 12:33 AM
Wpg_Guy's Avatar
Wpg_Guy Wpg_Guy is online now
 
Join Date: Aug 2002
Posts: 8,710
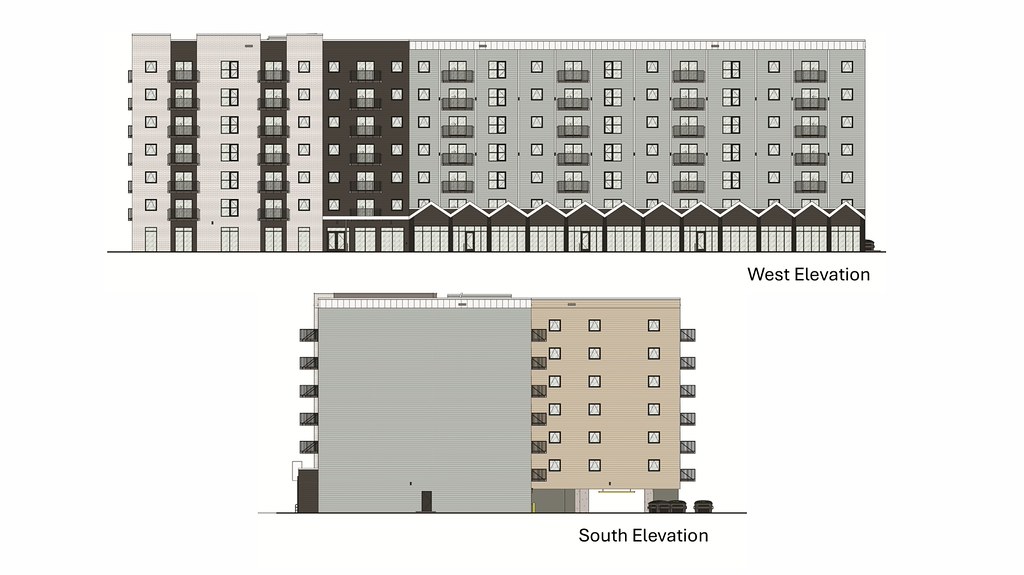
1350 Pembina Hwy.
Location: 1350 Pembina Hwy.
Neighbourhood: Crescent Park - Fort Rouge - East Fort Garry Ward (City Centre Community Committee)
Developer: Brokenhead Ojibway Nation | Freedhome Developments Ltd.
Architect: Number TEN Architectural Group
Status: In development
Documents: Subdivision and Rezoning, Variance - November 24, 2025 | Variance – July 14, 2026 | Plan Approval, Submitted Plans & Submission – September 4, 2026
Media: Project Thread
Description: Brokenhead Ojibway Nation is taking the lead on a proposed seven-storey mixed-use building on Pembina Highway that will contain 150 residential apartments and ground-floor retail shops facing the street. Of the apartments, 40% (60 units) will be affordable, with rents set below 80% of the median market rate. The building will feature large floor-to-ceiling windows along Pembina, EIFS cladding, and balconies on the north, east, and west sides. It will sit close to the property lines with small setbacks and include 107 parking spaces accessed from the rear lane. This development is one of five sites selected for sale or lease to build affordable housing on City-owned properties through the Housing Accelerator Funds Land Enhancement Office.
Permits:


Reply With Quote
     
     
  #2047  
Old Posted Sep 13, 2026, 12:36 AM
TorontoDrew's Avatar
TorontoDrew TorontoDrew is offline
 
Join Date: Nov 2014
Posts: 10,726
Depending on the area I like the setbacks.
source: apartments.com

Last edited by TorontoDrew; Sep 13, 2026 at 7:39 PM.
Reply With Quote
     
     
  #2048  
Old Posted Sep 13, 2026, 12:47 AM
Wpg_Guy's Avatar
Wpg_Guy Wpg_Guy is online now
 
Join Date: Aug 2002
Posts: 8,710
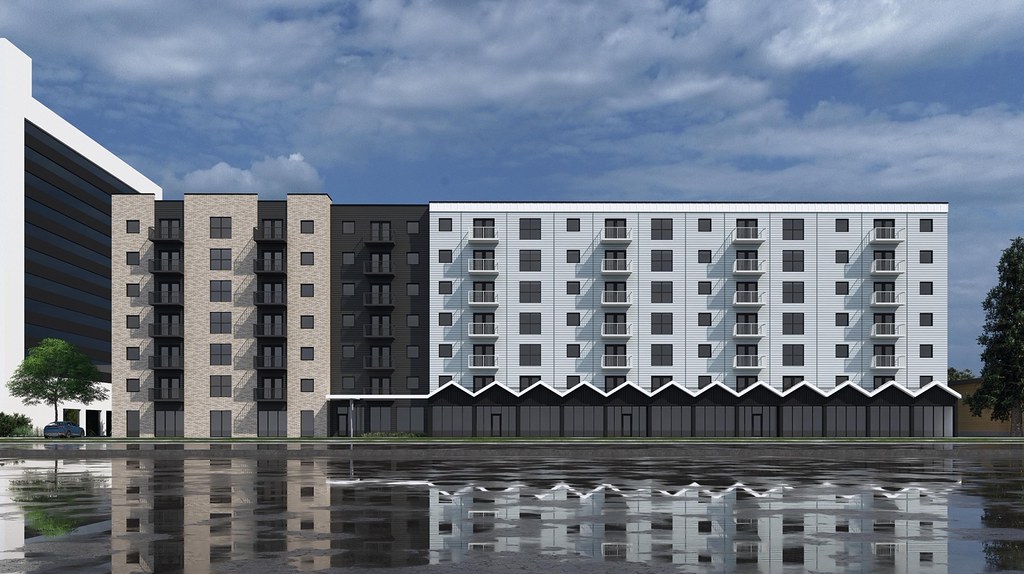
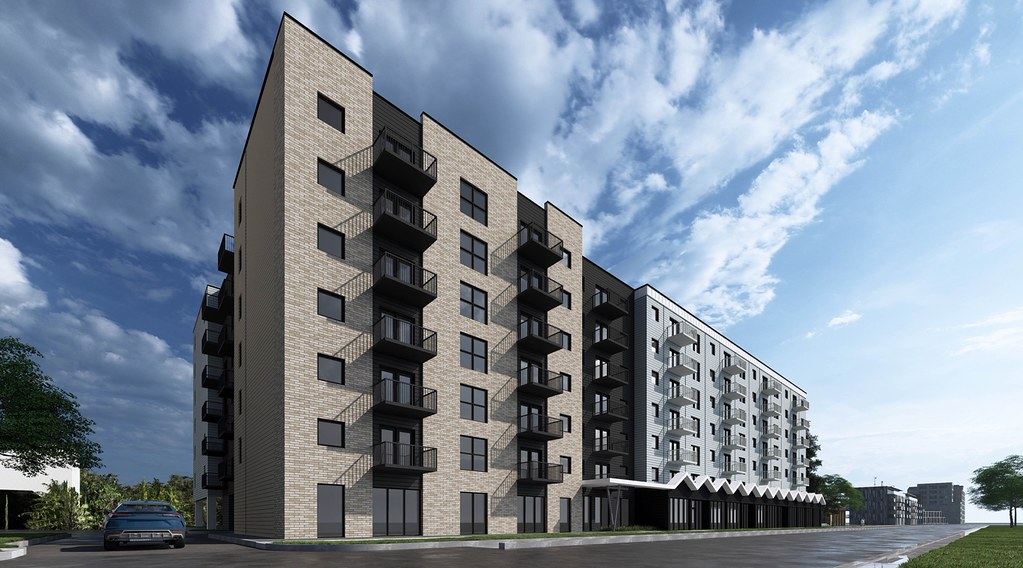
Harbourview Terrace
Location: 1820 De Vries Ave
Neighbourhood: Springfield North - North Kildonan Ward (East Kildonan-Transcona Community Committee)
Developer: Foxhill Properties
Architect: AtLRG
Status: U/C
Documents: Subdivision and Rezoning, Variance – January 7, 2026 | Plan Approval & Submitted Plans – April 24, 2026
Media: Shovels hit the dirt in North Kildonan–Winnipeg Free Press Aug. 7, 2026
Renderings
Description: In Winnipeg's North Kildonan neighbourhood, a former lumber yard is set to be redeveloped into a modern 179-unit, six-storey apartment building, with completion expected in 2027. The project involves consolidating the properties, rezoning them from light manufacturing to medium-density multi-family residential, and demolishing the existing industrial buildings to make way for the new development. The U-shaped building, with a footprint of about 35,304 square feet and a height of 65 feet, will feature a mix of studio, one-bedroom, two-bedroom, and three-bedroom units. Its design maximizes southern sunlight while creating a spacious central courtyard that serves as the community's main green space and social hub. On-site amenities will include a dog run, raised garden beds, and extensive landscaping with dozens of new trees, shrubs, and foundation plantings along De Vries Avenue and Sun Valley Drive. Vehicle access will come from new entrances on both De Vries Avenue and Sun Valley Drive, with parking—269 spaces in total, including 191 surface and 78 indoor spots—arranged around the perimeter to shield residents from nearby traffic. The development also provides 28 secure bicycle spaces, seven accessible parking stalls, and 25 guest spots. Exterior finishes will combine textured light grey stucco-like panels with thin brick veneer, giving the building a contemporary yet warm appearance. Garbage and recycling facilities will be conveniently located on the north side of the building. With its thoughtful layout, generous setbacks, and focus on greenery and resident comfort, this $45-million project aims to bring sustainable, higher-density housing to the city's suburban edge while turning an underused industrial site into a lively residential community.
Permits: 26-193488 MU-2026-08-17, Construct New. Optional Professional Certificate Program Permit- Construct a 6 storey, 238,364sqft multi-family dwelling building, with 179 dwelling units (2nd to 6th floor), and a parkade at the main floor.




Reply With Quote
     
     
  #2049  
Old Posted Sep 13, 2026, 1:12 AM
TorontoDrew's Avatar
TorontoDrew TorontoDrew is offline
 
Join Date: Nov 2014
Posts: 10,726
Quote:
Originally Posted by Wpg_Guy View Post
[SIZE="4"][B]
I kind of like this, it looks a bit like upside-down townhouses from some angles.
Reply With Quote
     
     
  #2050  
Old Posted Sep 13, 2026, 1:19 AM
kwoldtimer kwoldtimer is offline
 
Join Date: Jan 2008
Posts: 26,252
Quote:
Originally Posted by TorontoDrew View Post
I kind of like this, it looks a bit like upside-down townhouses from some angles.
A touch of midcentury to jazz up an otherwise very ordinary looking apartment block.
Reply With Quote
     
     
  #2051  
Old Posted Sep 13, 2026, 1:36 AM
TorontoDrew's Avatar
TorontoDrew TorontoDrew is offline
 
Join Date: Nov 2014
Posts: 10,726
Quote:
Originally Posted by Wpg_Guy View Post
[SIZE="4"]


At first I thought it was pretty cool, loved the retro 50's 60's Motel Vibe thinking that they were redeveloping old structures on site. So I google mapped it, it's an industrial wood lot with storage sheds. The proposal might look cool but a 179 until rental building in that location is terrible. Are they expecting everyone to drive? That 45 mins by public transit to Portage and Main. On top of that it has a Hydro Corridor on it's North West side, and HWY 59 on it's South East side.
Reply With Quote
     
     
  #2052  
Old Posted Sep 13, 2026, 2:13 AM
Wpg_Guy's Avatar
Wpg_Guy Wpg_Guy is online now
 
Join Date: Aug 2002
Posts: 8,710
Quote:
Originally Posted by TorontoDrew View Post
At first I thought it was pretty cool, loved the retro 50's 60's Motel Vibe thinking that they were redeveloping old structures on site. So I google mapped it, it's an industrial wood lot with storage sheds. The proposal might look cool but a 179 until rental building in that location is terrible. Are they expecting everyone to drive? That 45 mins by public transit to Portage and Main. On top of that it has a Hydro Corridor on it's North West side, and HWY 59 on it's South East side.
The goal is to densify the suburbs and move beyond single-family dominance. This former industrial site (the old Springhill Lumber yard) has been rezoned for multi-family housing—exactly the right use for former industrial land like this. The sheds and buildings have been demolished. Zoning requires 1:1 parking, and given the location most residents will drive; that’s just the reality of this part of the city. It’s close to Kilcona Park and the walking trails of Bunn’s Creek, which recreationally is a plus. This kind of project lets people age in place, they can stay in the neighbourhood when a house becomes too much to maintain. The architecture is somewhat elevated for suburban Winnipeg, which is a welcome change, it's not as bad as you perceive it to be, it's solid development.
Reply With Quote
     
     
  #2053  
Old Posted Sep 13, 2026, 1:05 PM
O-tacular's Avatar
O-tacular O-tacular is offline
 
Join Date: Jul 2008
Posts: 26,326
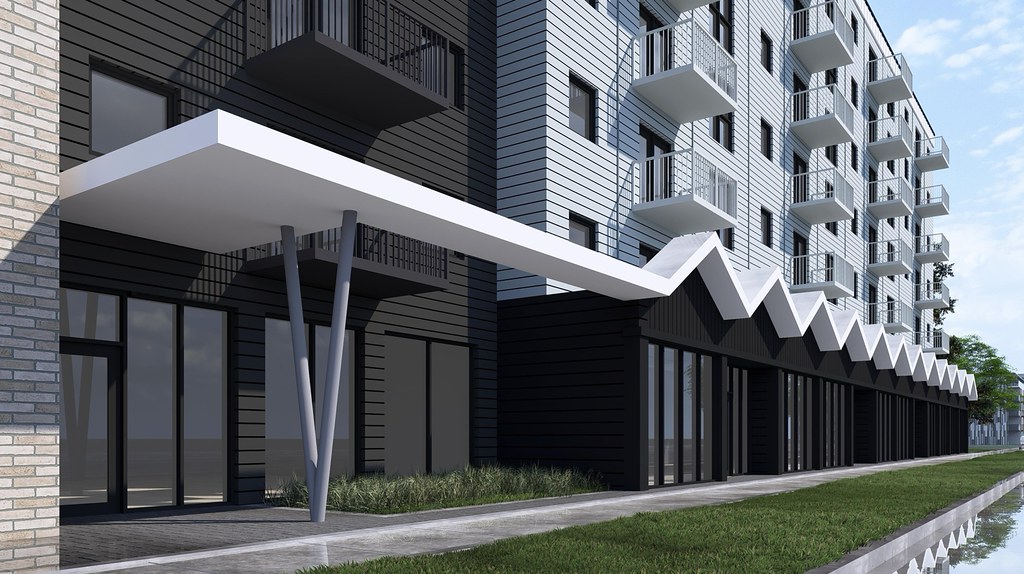
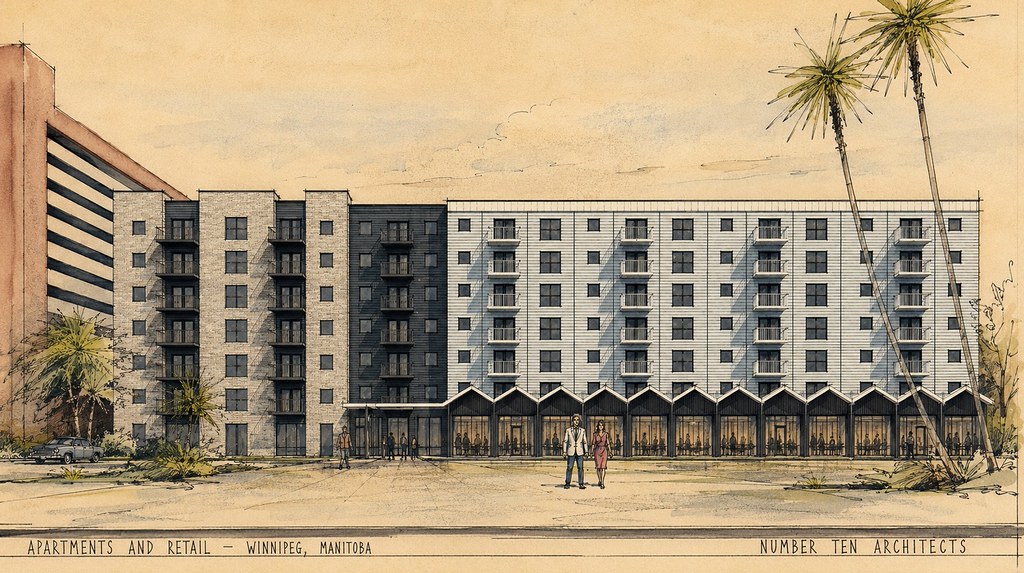
Why are there palm trees in the drawing of that Winterpeg proposal?

I like the zigzag awning. Otherwise it’s quite bland. Nice detail to help it overall.
Reply With Quote
     
     
  #2054  
Old Posted Sep 13, 2026, 7:41 PM
TorontoDrew's Avatar
TorontoDrew TorontoDrew is offline
 
Join Date: Nov 2014
Posts: 10,726
What palm trees?
Reply With Quote
     
     
  #2055  
Old Posted Sep 13, 2026, 7:54 PM
James Bond Agent 007's Avatar
James Bond Agent 007 James Bond Agent 007 is offline
 
Join Date: Aug 2003
Posts: 23,840
Quote:
Originally Posted by TorontoDrew View Post
What palm trees?
I presume this one:


Maybe the renderer was anticipating global warming would get severe enough by the time this building was finished.
Reply With Quote
     
     
  #2056  
Old Posted Sep 13, 2026, 10:21 PM
Wpg_Guy's Avatar
Wpg_Guy Wpg_Guy is online now
 
Join Date: Aug 2002
Posts: 8,710
Quote:
Originally Posted by O-tacular View Post
Why are there palm trees in the drawing of that Winterpeg proposal?

I like the zigzag awning. Otherwise it’s quite bland. Nice detail to help it overall.
Quote:
Originally Posted by James Bond Agent 007 View Post
I presume this one:


Maybe the renderer was anticipating global warming would get severe enough by the time this building was finished.
From the architect:

Quote:
Originally Posted by trueviking View Post
That area of Pembina highway was once lined with 50’s and 60’s restaurants and motels catering to US visitors. With no cohesive architectural typology there today, I thought bringing back a subtle reference to that time might be a fun way to distinguish it from the rest and root it in its place.

The last image is just a bit of AI fun. An architectural drawing as if it was done in the 60’s.

A little Palm Springs modernism vibe. Palm trees not in contract
.
Quote:
Originally Posted by trueviking View Post
Some of what Pembina Highway used to be.

Reply With Quote
     
     
  #2057  
Old Posted Sep 15, 2026, 2:38 PM
Coldrsx's Avatar
Coldrsx Coldrsx is offline
 
Join Date: Dec 2003
Posts: 69,156
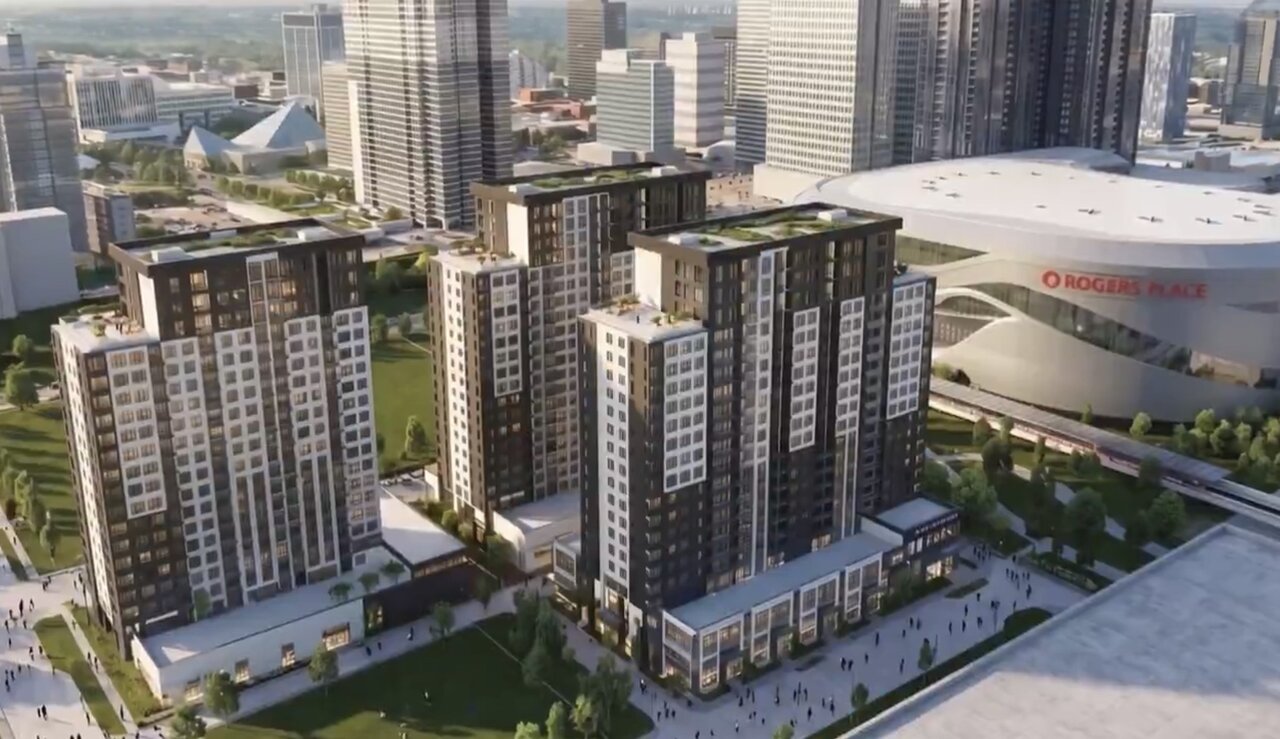
ICE District phase 2 unveils a few 'teasers'.

Reply With Quote
     
     
  #2058  
Old Posted Sep 15, 2026, 2:40 PM
J.OT13's Avatar
J.OT13 J.OT13 is offline
 
Join Date: Mar 2012
Posts: 29,160
Oh no! What a drop in quality? What happened?
Reply With Quote
     
     
  #2059  
Old Posted Sep 15, 2026, 2:49 PM
Coldrsx's Avatar
Coldrsx Coldrsx is offline
 
Join Date: Dec 2003
Posts: 69,156
The owner/developer has to watch his pennis these days given how little he's made on the Oilers.
Reply With Quote
     
     
  #2060  
Old Posted Sep 15, 2026, 2:57 PM
hipster duck's Avatar
hipster duck hipster duck is offline
 
Join Date: Oct 2014
Posts: 4,957
Quote:
Originally Posted by Coldrsx View Post
The owner/developer has to watch his pennis these days
He has to watch his pennies, right?
Reply With Quote
     
     
This discussion thread continues

Use the page links to the lower-right to go to the next page for additional posts
   
Reply

Go Back   SkyscraperPage Forum > Regional Sections > Canada
Forum Jump


Forum Jump


All times are GMT. The time now is 8:33 PM.


Powered by vBulletin® Version 3.8.7
Copyright ©2000 - 2026, vBulletin Solutions, Inc.