This one should be underway soon. Should really be 2-4x taller.



The specs for 1470 5th St (Mandela Station T3):
- 6 floors, 75 ft
- 240 units (59 studios, 137 1BR, 34 2BR, 11 3BR)
- 12,850 sq ft for retail
- Parking for 50 cars and 158 bicycles
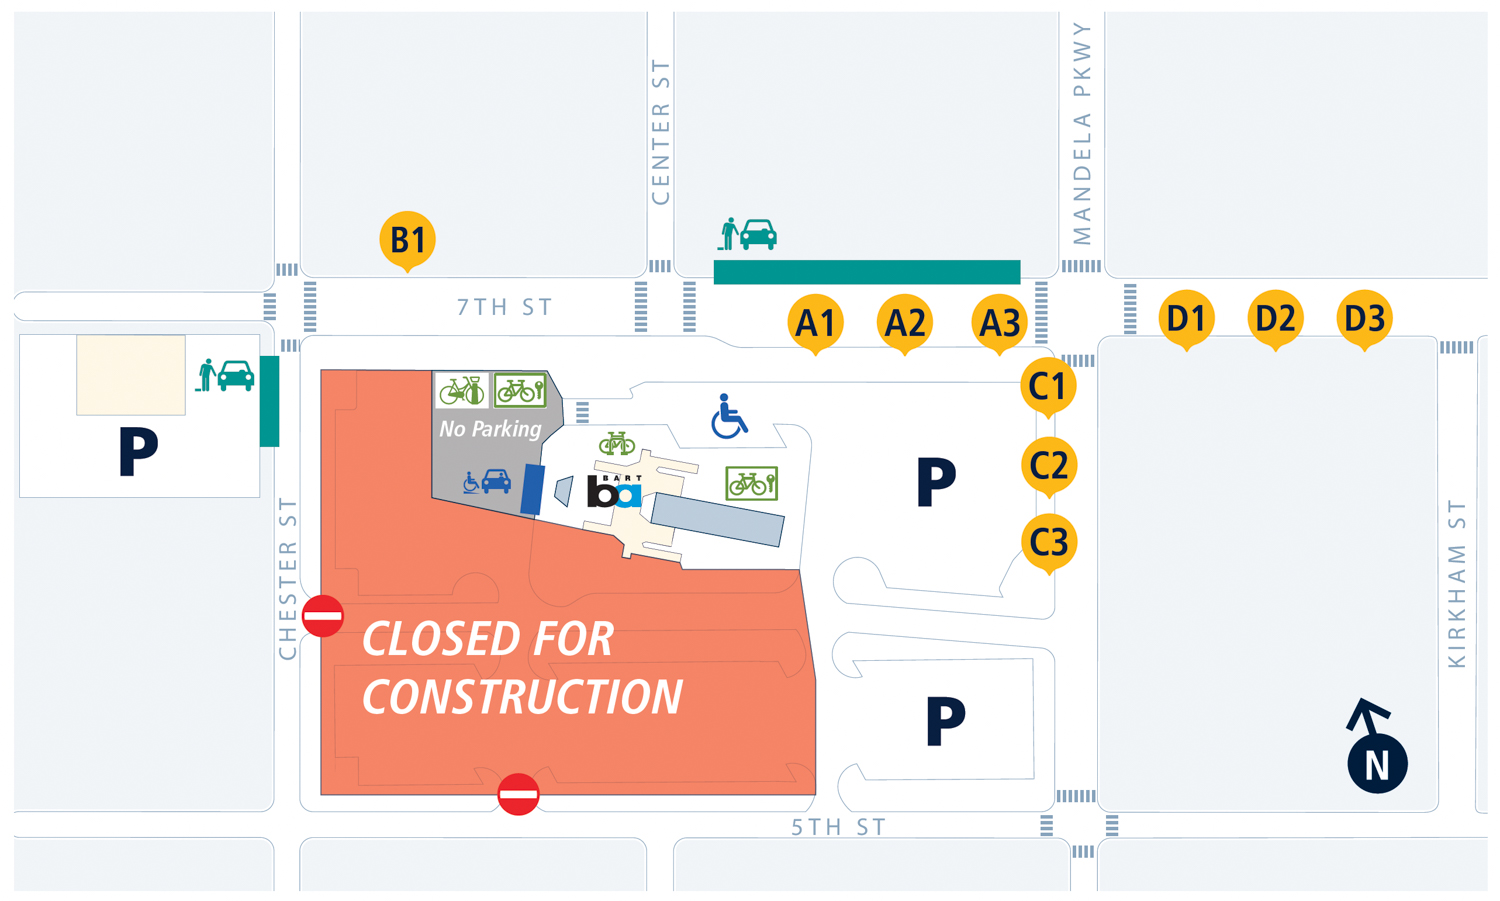
The site:
https://maps.app.goo.gl/emK52sGH3WntmiUr8
Quote:
Building Permits Issued For West Oakland BART Affordable Housing
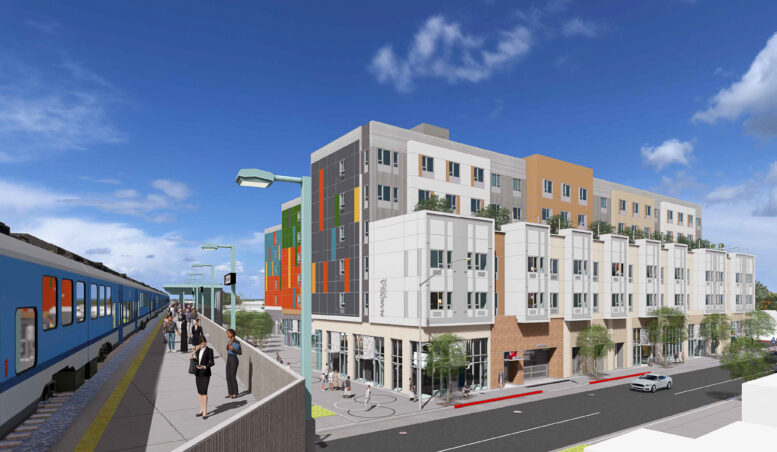
By: Andrew Nelson 5:00 am on September 8, 2026

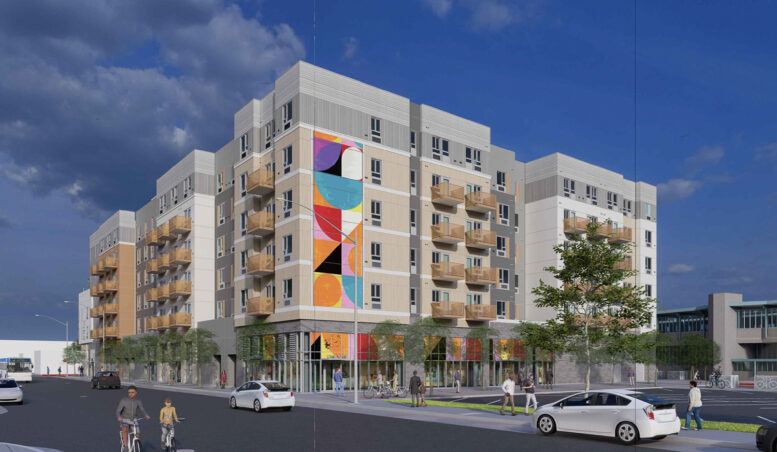
Building permits have been issued for the six-story affordable housing infill at 1470 5th Street near the West Oakland BART Station in Alameda County. The proposal will replace surface parking with 240 apartments, with work expected to start as early as next Monday, September 14th. Keystone Development Group is responsible for the application on behalf of the joint venture, Mandela Station Affordable LP.

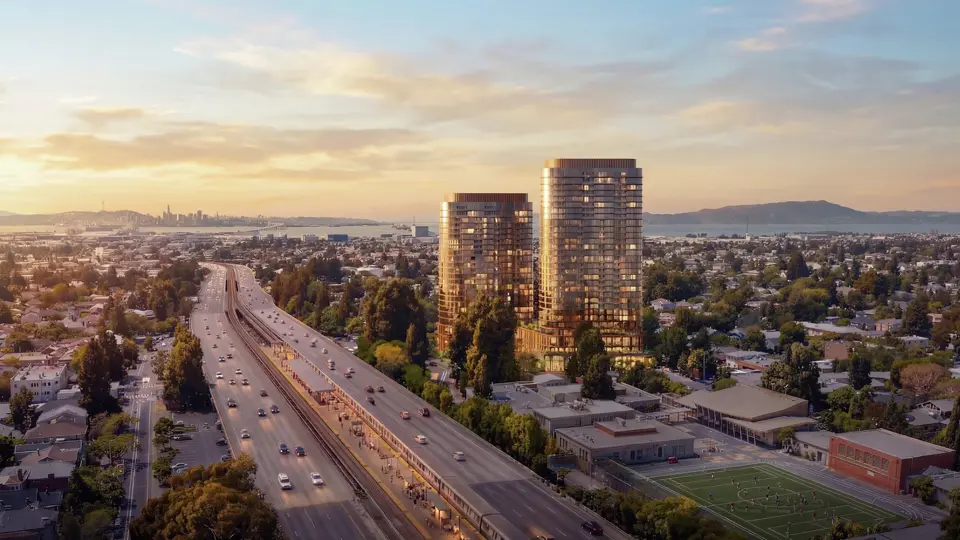
Full build-out for the West Oakland transit-oriented development is expected to produce three structures across four lots, producing 762 apartments, 300,000 square feet of office space, retail, and a public park below the elevated BART Station. The recently issued permits call for the 240-unit affordable housing component on parcel T3.
...
AO is responsible for the design. Previously shared renderings show the podium-style building clad with a collage-like facade, setbacks, and a four-story townhome-like massing overlooking Chester Street. The northern facade overlooking the train station will be a noise barrier wall, providing an opportunity for mural artwork overlooking the platforms.
|
https://sfyimby.com/2026/09/building-permits-issued-for-west-oakland-bart-affordable-housing.html





 Prev
Prev





 -
- 


 Linear Mode
