This one gets a height and unit bump.
The main changes:
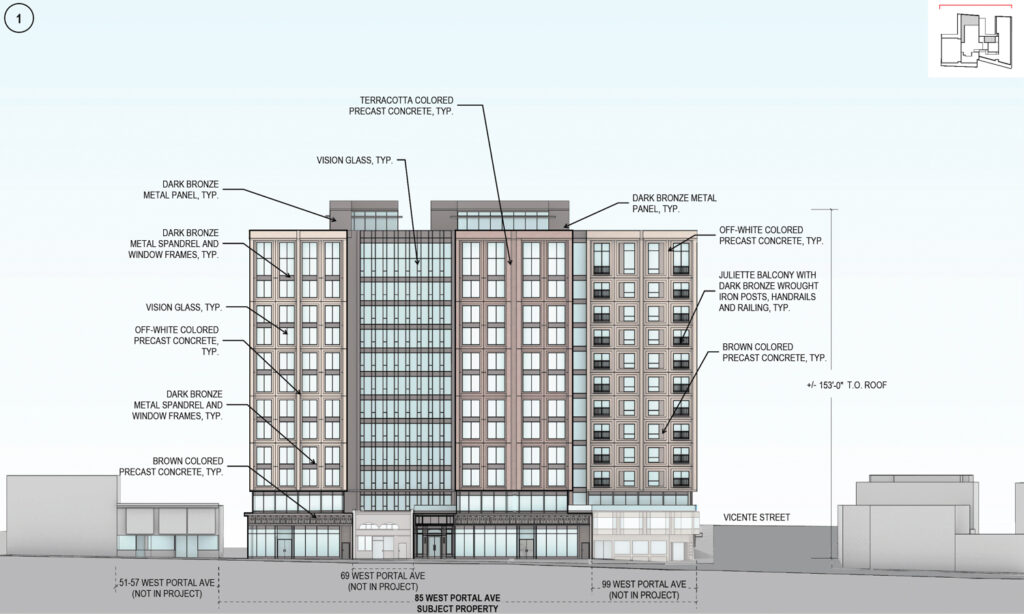
- 9 -> 12 floors
- 112 -> 156 ft
- 64 -> 172 units (0 -> 21 studios, 16 -> 52 1BR, 36 -> 72 2BR, 12 -> 27 3BR)
- 10 -> 26 affordable units
- 4,100 -> 7,000 sq ft for ground floor retail
- 27 -> 89 parking spaces for cars
- 64 -> 127 parking spaces for bicycles
The updated specs for 85 West Portal Ave:
- 12 floors, 156 ft
- 172 units (21 studios, 52 1BR, 72 2BR, 27 3BR)
- 26 of the units will be affordable
- 7,000 sq ft for ground level retail
- Parking for 89 cars and 127 bicycles
The site:
https://maps.app.goo.gl/8xf3SownZEhNWuoy7
Quote:
Increased Plans For 85 West Portal Avenue, San Francisco
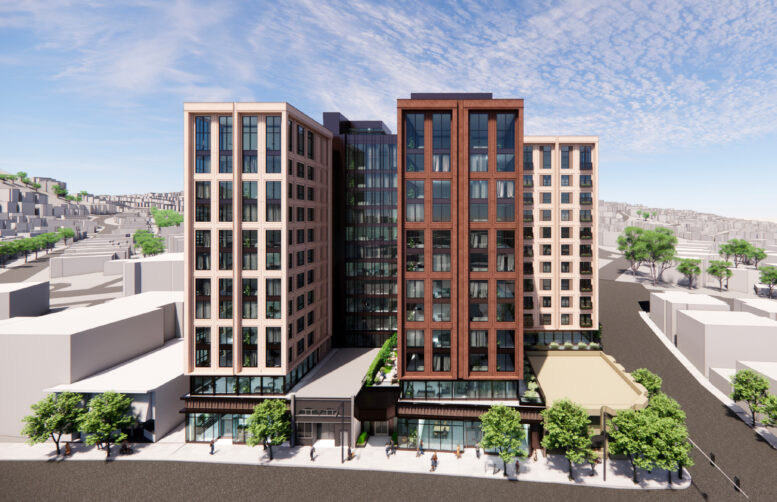
By: Andrew Nelson 5:30 am on September 1, 2026
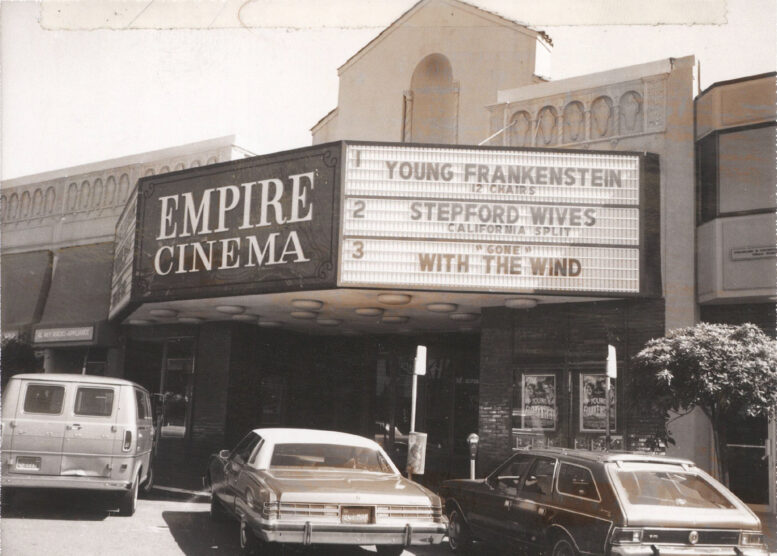
Increased plans have been filed for 85 West Portal Avenue in San Francisco’s West Portal neighborhood. The proposal now seeks to replace the vacant theater with a 12-story mixed-use complex with 172 rental apartments above ground-floor retail and a basement garage. DM Development is overseeing the application on behalf of the property owner, Empire West Portal LLC.
...
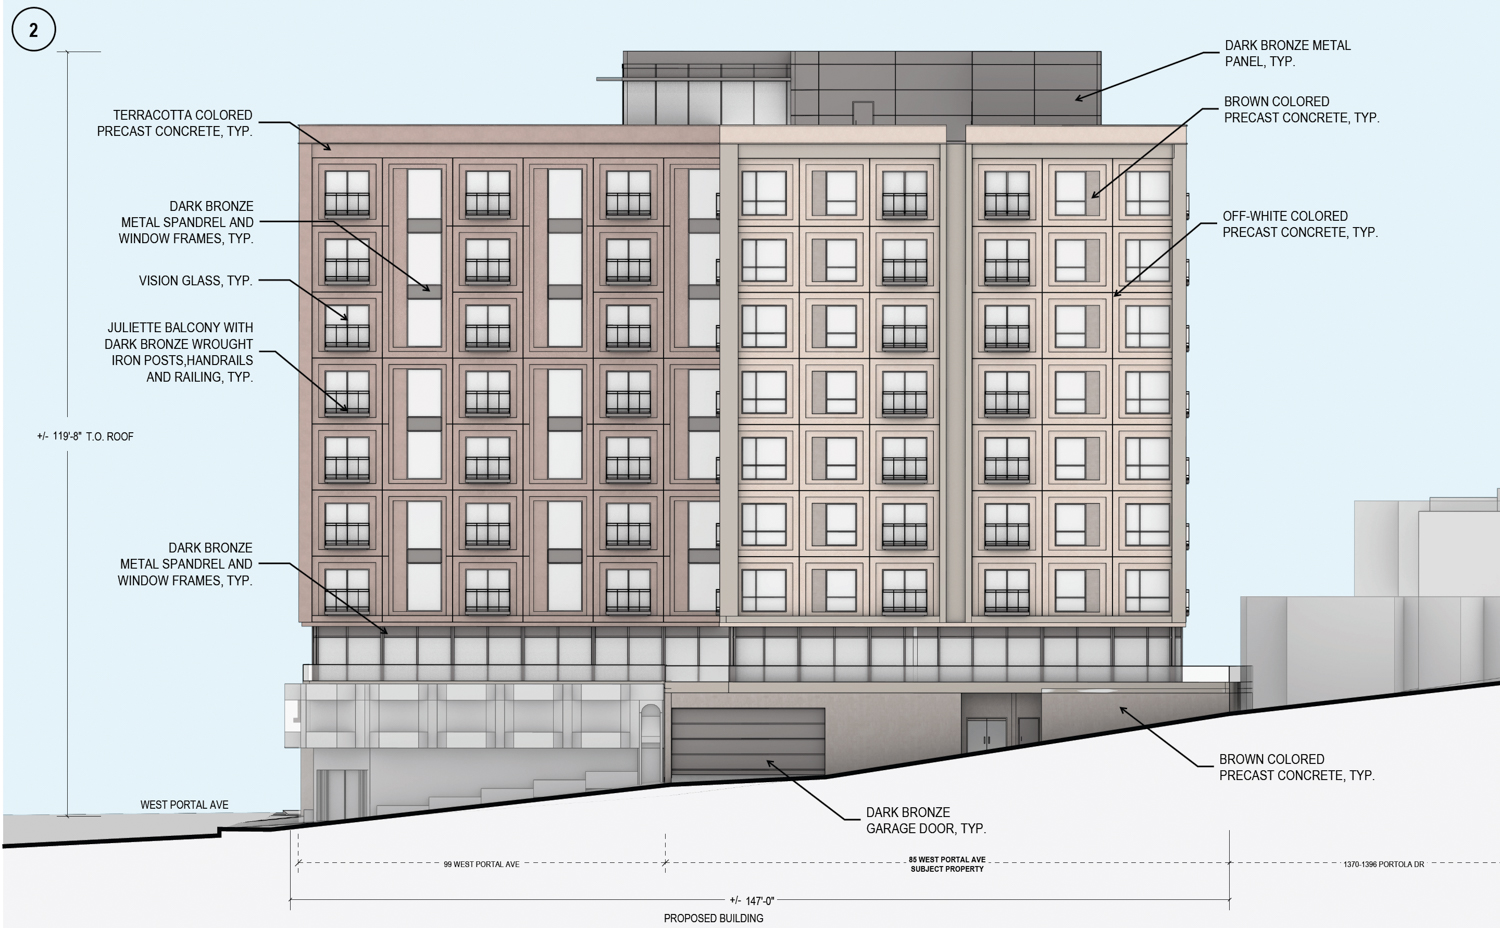
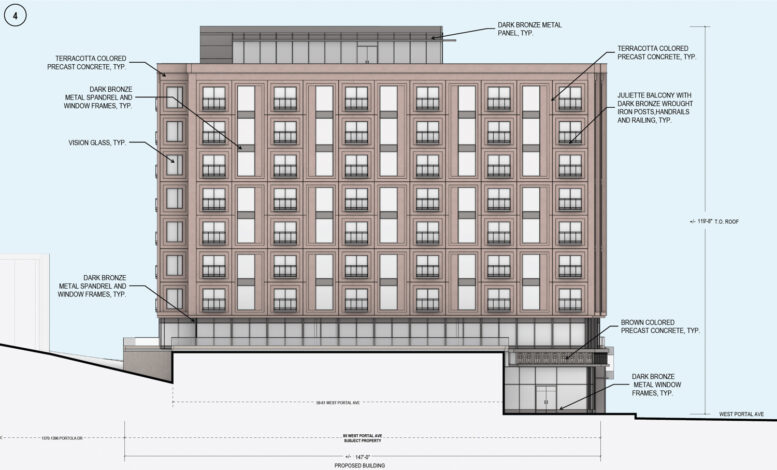
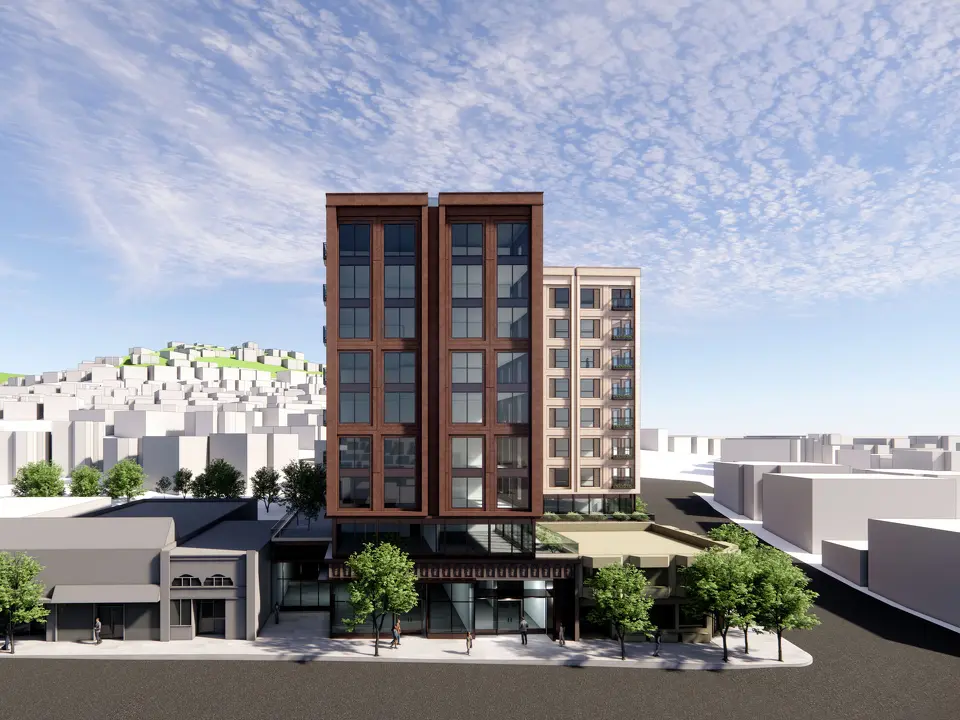
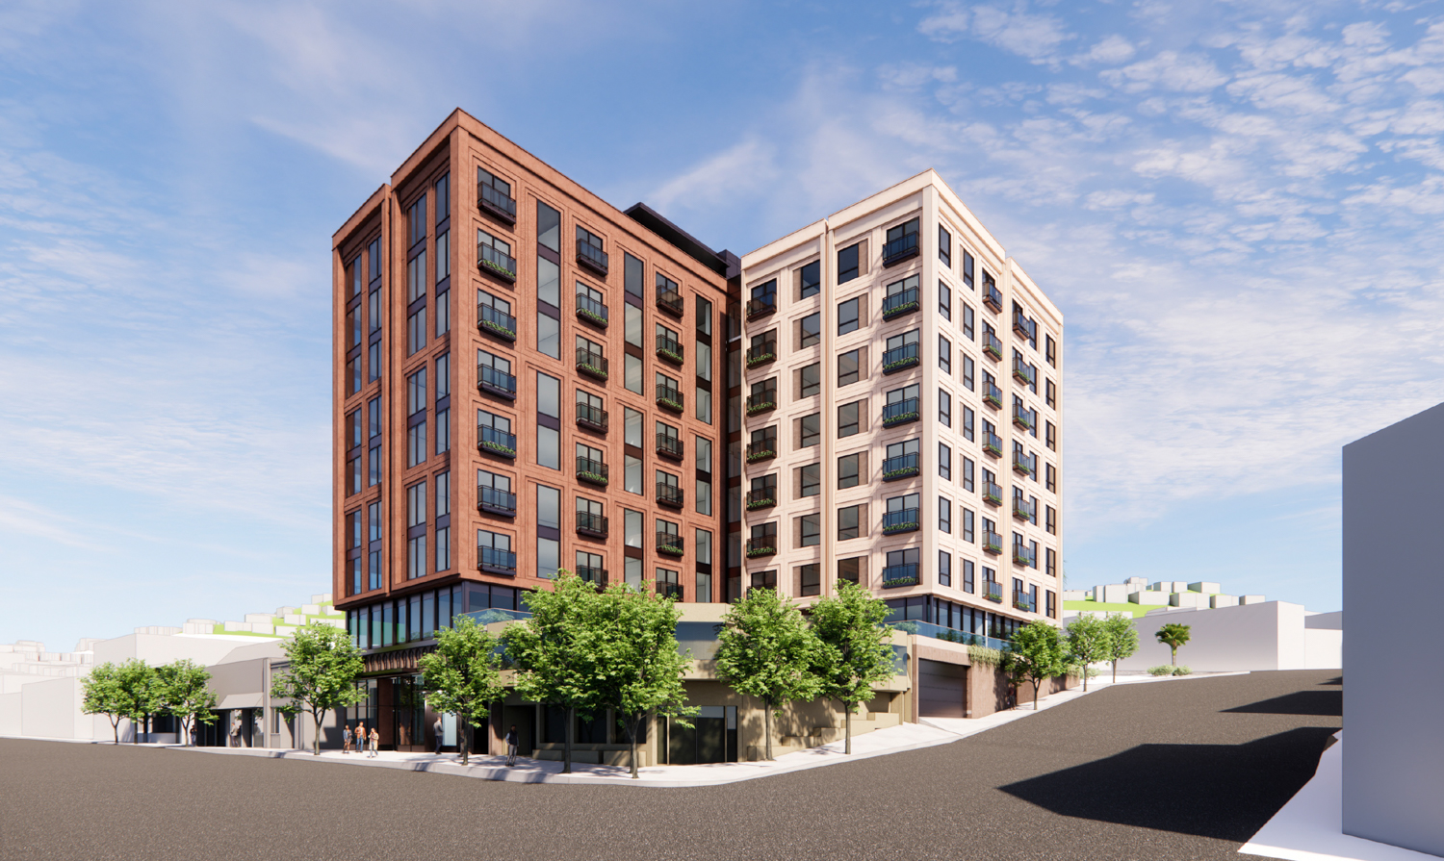
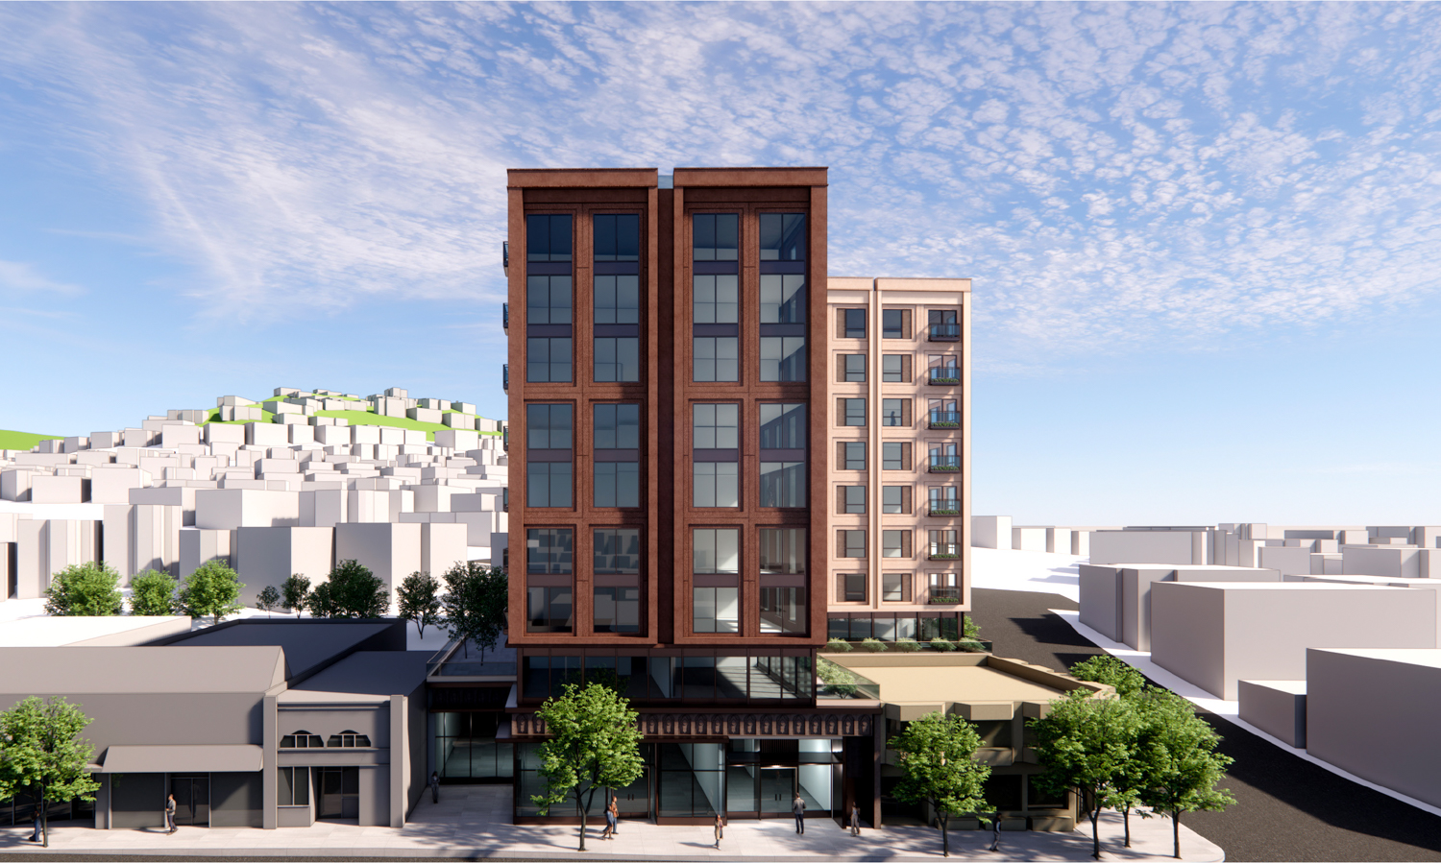
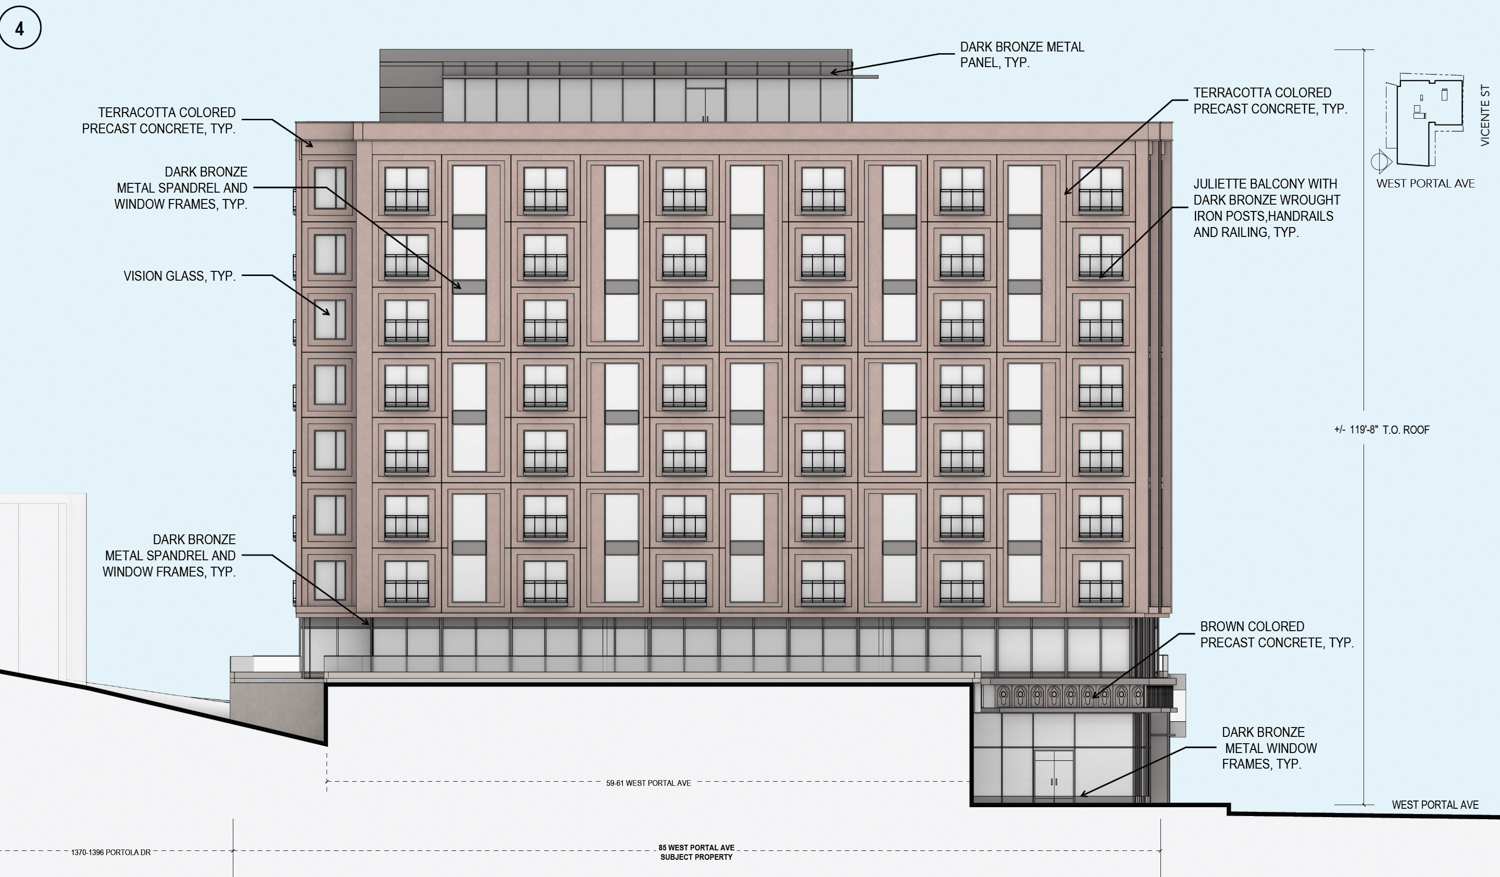
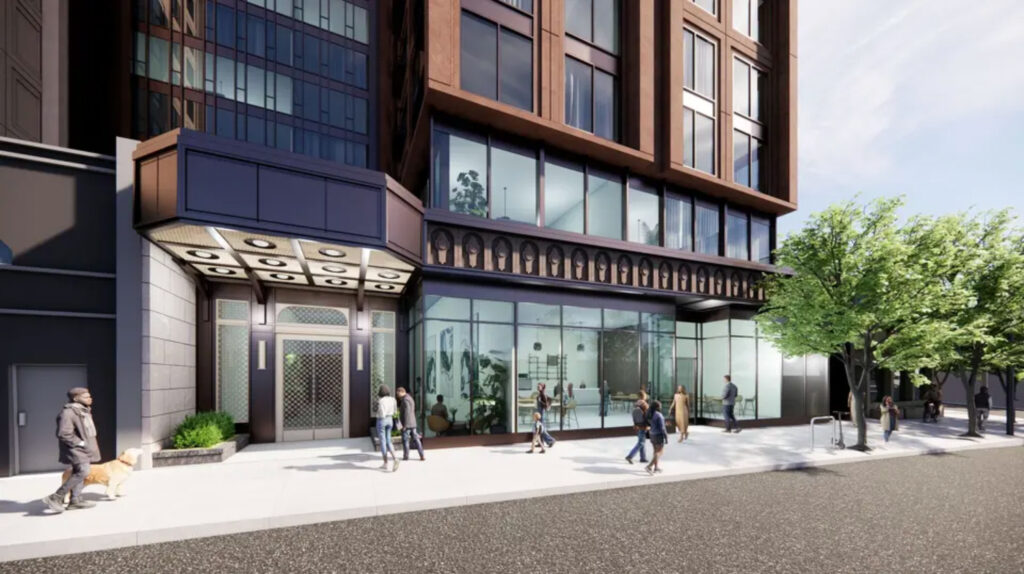
Handel Architects is responsible for the design. Updated renderings show that the overall scheme has not shifted significantly since the previous iteration at 85 West Portal Avenue. With the additional parcel for the project, the floor plates will conform to an irregular site. The exterior will be clad with painted precast concrete, metal panels, and floor-to-ceiling windows. The ground-floor entrances will integrate a partially preserved facade from the theater and a historicized copy of the decorative features at 59-61 West Portal Avenue.
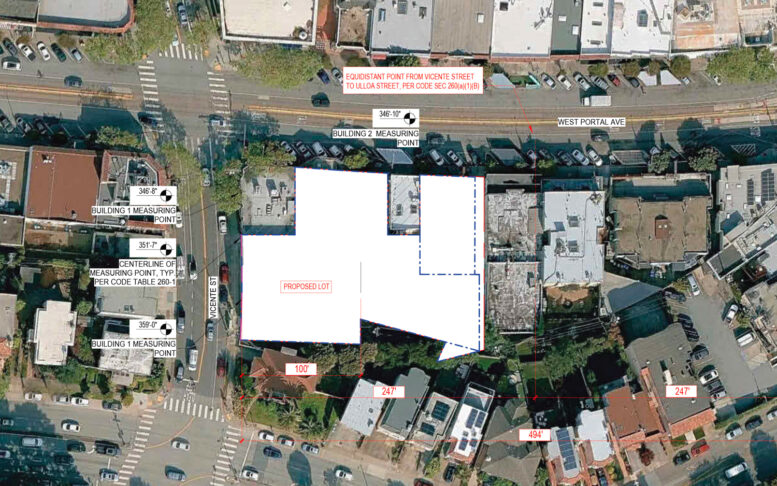
The proposal spans 0.56 acres at the corner of Vicente Street and West Portal Avenue. Demolition will also be required for the commercial structure at 59 West Portal Avenue, currently occupied by a Supercuts and Goodwill Boutique storefront.
|
https://sfyimby.com/2026/09/increased-plans-for-85-west-portal-avenue-san-francisco.html












 Linear Mode
