Looks like this one gets a height and units bump. The number of affordable units has gone down, and there is included parking now and it looks like the retail component is gone?
The updated specs for 550 O'Farrell St:
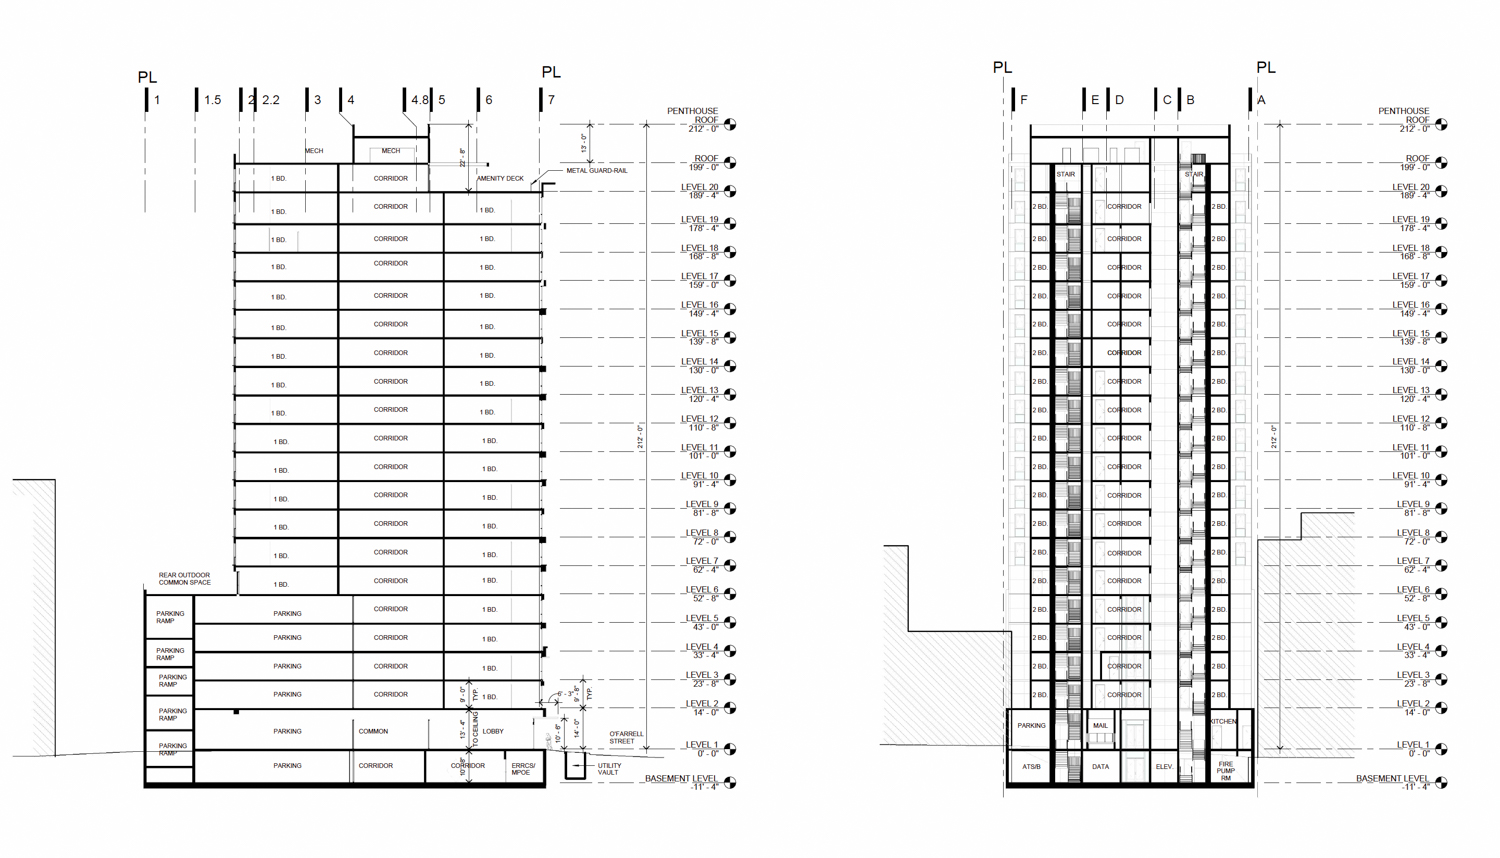
- 20 floors, 212 ft
- 158 units (24 studios, 82 1BR, 43 2BR, 9 3BR)
- 9 of the units will be affordable
- Parking for 81 cars and 120 bicycles
The site:
https://maps.app.goo.gl/J2ek9QbdYeXGcfTq5
Quote:
Updated Illustrations For 550 O’Farrell Street in Tenderloin, San Francisco
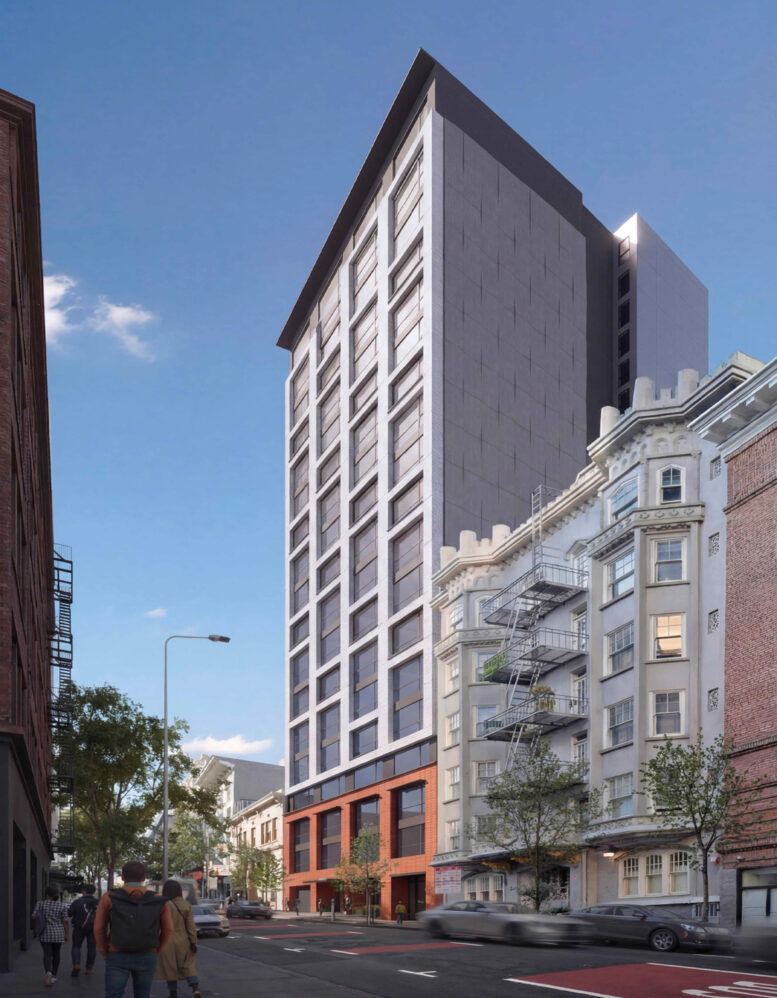
By: Andrew Nelson 5:30 am on August 21, 2026


Updated plans have been filed for a residential tower at 550 O’Farrell Street in Tenderloin, San Francisco. The proposal is now expected to rise 20 floors with 158 units from a small plot currently occupied by a two-story garage. Palo Alto-based Sandhill O’Farrell LLC is listed as the property owner.
The application invokes Senate Bill 330 and the State Density Bonus law to streamline the approval process and increase residential capacity. The development will include 158 apartments, of which nine will be deed-restricted as affordable.
...


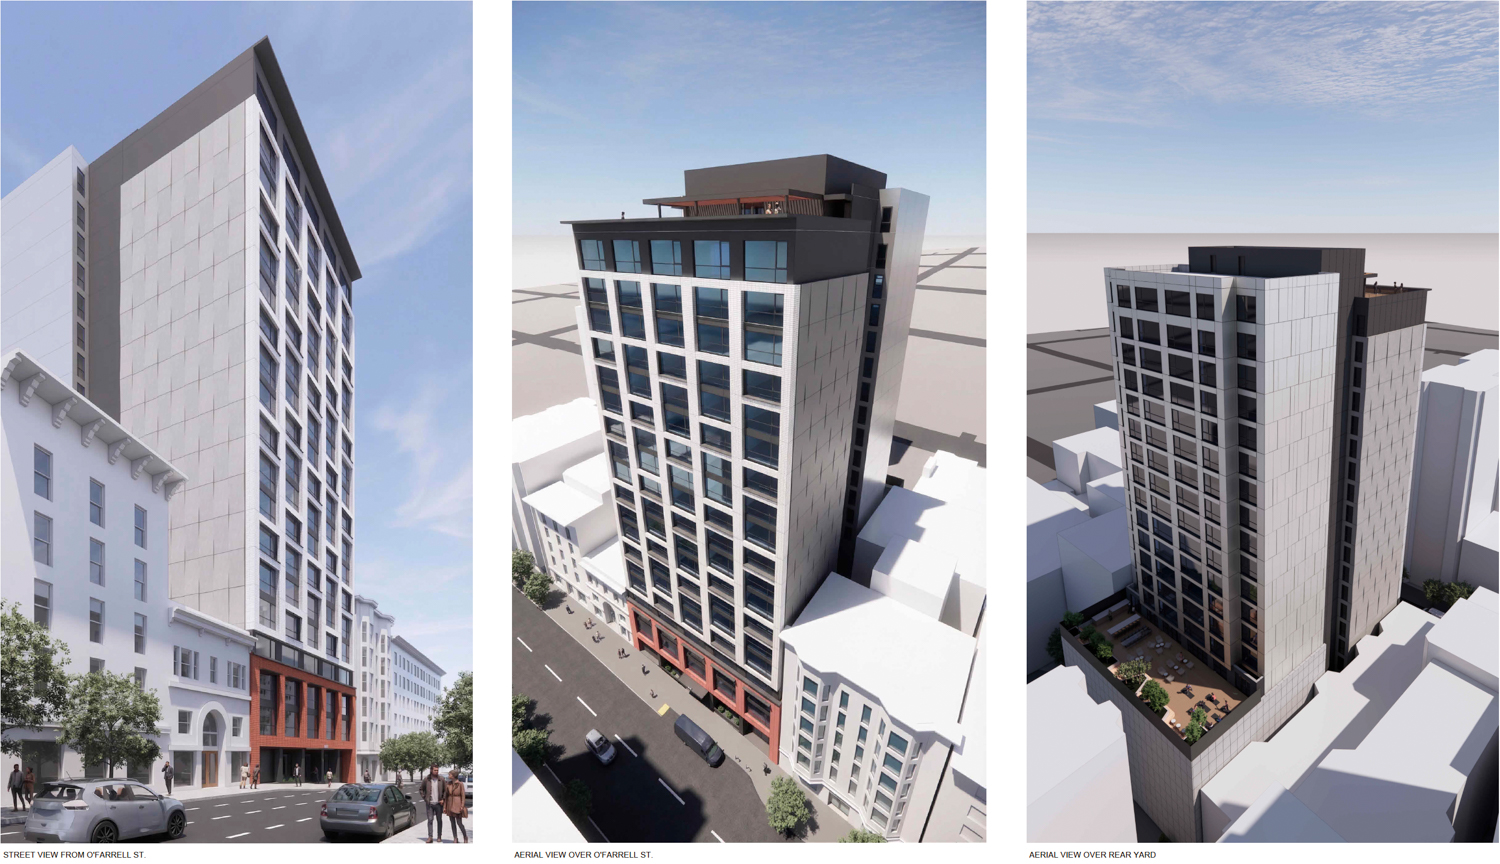
HGA Architects and Engineers is responsible for the design. Illustrations show that the overall design approach has not changed since previous plans, with limited articulation between the podium and tower. Facade materials will include precast concrete, metal infill, and terracotta panels. The rear setback above the garage will produce a rooftop deck on the sixth floor. Additional amenities will include a top-floor deck, fitness center, lobby, social lounge, and yoga room.
|
https://sfyimby.com/2026/08/updated-illu...-street-in-tenderloin-san-francisco.html












 Linear Mode
