HomeDiagramsDatabaseMapsForum About
     

Go Back   SkyscraperPage Forum > Regional Sections > United States > Mountain West


Reply

 
Thread Tools Display Modes
     
     
  #19941  
Old Posted Aug 2, 2026, 11:30 AM
EPdesign EPdesign is offline
Registered User
 
Join Date: Sep 2013
Posts: 865
I like the pictures better than the posts. :-) especially one that are about the forum and not about construction
Reply With Quote
     
     
  #19942  
Old Posted Aug 2, 2026, 10:08 PM
Snoogalator Snoogalator is offline
Registered User
 
Join Date: May 2025
Posts: 37
https://ibb.co/nsw5X84y

Rmp headquarters is making progress
Reply With Quote
     
     
  #19943  
Old Posted Aug 4, 2026, 6:58 PM
Reeder113's Avatar
Reeder113 Reeder113 is offline
Eschew Obfuscation
 
Join Date: Nov 2009
Posts: 494
I also enjoy the pictures more than the speculative posts (which is 99% of the posts on here). Delts, keep it up. Some of us look forward to your posts more than anything else.
Reply With Quote
     
     
  #19944  
Old Posted Aug 7, 2026, 8:07 AM
i-215's Avatar
i-215 i-215 is offline
Exit 298
 
Join Date: Sep 2003
Location: Inland Empire (CA)
Posts: 3,488
Photos require a lot of work and I really appreciate them as well.

Being Eeyore (me) is quite easy. And frankly, rarely helpful.

With or without a /spoiler tag, thanks again for all the photos!
__________________
I've stopped caring. Good luck, America
Reply With Quote
     
     
  #19945  
Old Posted Aug 9, 2026, 3:06 PM
Boz's Avatar
Boz Boz is offline
of SLC
 
Join Date: Aug 2010
Location: Smells like Commie Clown farts in here
Posts: 254
Front runner 2X next phase with 1.3B federal grant:

https://www.youtube.com/watch?v=mHYG5v8ABWk
Reply With Quote
     
     
  #19946  
Old Posted Aug 12, 2026, 12:13 AM
delts145's Avatar
delts145 delts145 is offline
Registered User
 
Join Date: Aug 2006
Location: Downtown Los Angeles
Posts: 20,638

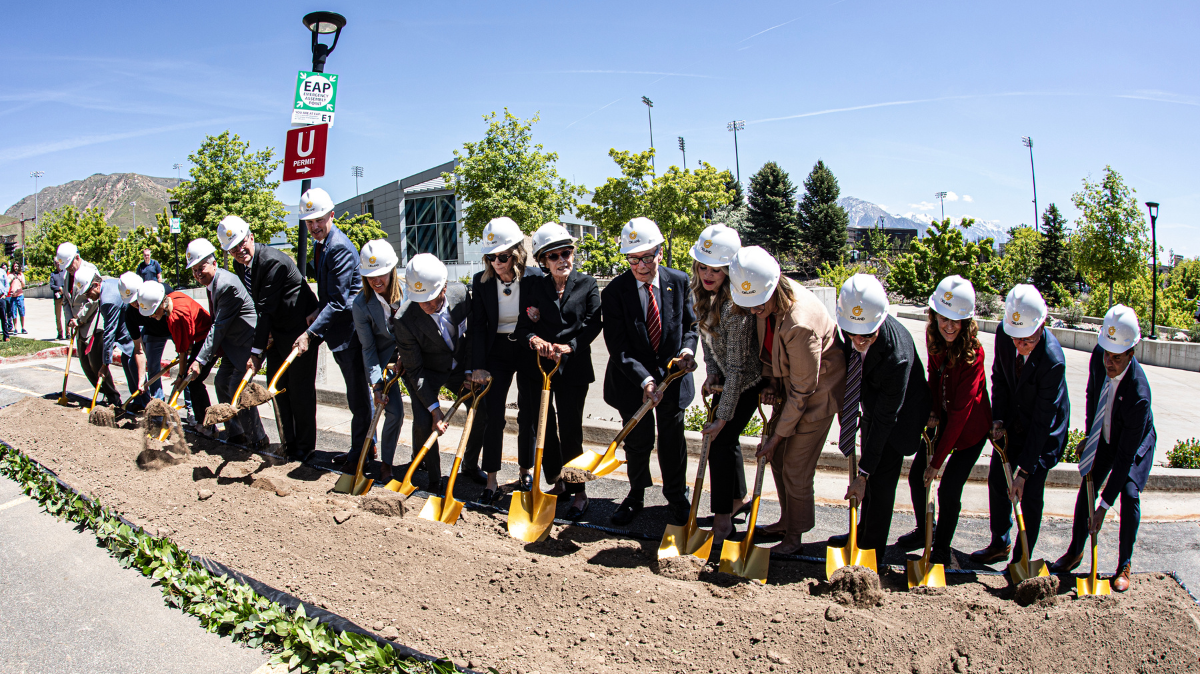
Update, City East Bench - University of Utah - John and Marcia Price Computer Science Building


The College of Engineering has received a $15 million lead gift from philanthropists and benefactors John and Marcia Price to build a new home for computing.

This 253,000-square-foot structure, including 70,000 sq. ft. of research space will accommodate student demand for engineering and computer science degrees where enrollment has more than doubled in the past 20 years. The new building will house the Kahlert School of Computing as well as other engineering programs, including artificial intelligence, FinTech, cybersecurity, and emerging areas. The six story building will be constructed to the east of the John and Marva Warnock Engineering Building.


Rendering/Final Design iteration of what the project will actually look like when completed. Perspective View Looking Northeast.

https://www.price.utah.edu/2024/05/20/th...price-computing-and-engineering-building


“We are pleased to lend our support to this effort that is so crucial to Utah’s expanding economy,” said John Price. “The University of Utah has an international reputation for innovation in computer science, and Marcia and I want to help ensure that opportunity for this generation and all future generations of Utah students.”

The Price’s contribution toward the new 209,000-square-foot, six-story building will support future growth for the School of Computing. The U produces 46% of the state system’s BS, MS, and Ph.D. computer science and computer engineering graduates with 1,929 enrolled students...

...The Price’s gift launched a $30 million private campaign for the forthcoming $120 million new building that will be located on the “tech corridor” of the University of Utah campus, between the Warnock Engineering Building and Sorenson Molecular Biotechnology Building. The University of Utah will make the new computing building its top priority request for state funding at the 2022 legislative session. A campaign committee has been organized led by legendary College of Engineering alumni John Warnock, Ed Catmull and Shane Robison...


May 17, 2024


https://attheu.utah.edu/facultystaff/a-b...and-marcia-price-college-of-engineering/


January 2, 2025


Photo By Atlas


Winter 2025

To Be Completed in 2027

https://pdc.utah.edu/projects/price-computing-engeineering-building/


October 1, 2025


Photo By Atlas


March 2026


University of Utah, Kahlert School of Computing - Facebook


July 22, 2026


July 24, 2026


Archer Mechanical Engineering @ https://www.linkedin.com/company/archer-mechanical-inc-


TODAY


LIVE CONSTRUCTION FEED - https://www.price.utah.edu/jmpceb-live-feed


.
Reply With Quote
     
     
  #19947  
Old Posted Aug 12, 2026, 12:15 AM
delts145's Avatar
delts145 delts145 is offline
Registered User
 
Join Date: Aug 2006
Location: Downtown Los Angeles
Posts: 20,638
Oops, I keep thinking of Millcreek as a part of Salt Lake City.

I'll post them on the MSA Thread too.


Central Metro - The Cottonwood 3300 Project - Millcreek


Jacob Scholl Reporting For BuildingSaltLake.com - Full Article @ https://buildingsaltlake.com/new-apartme...illcreek-common/?ct=t(RSS_EMAIL_CAMPAIGN)


Earlier this week, the Millcreek City Council unanimously approved a rezone and a development agreement after a pair of votes to allow a seven-story, mixed-use project along 3300 South. The project, dubbed the Cottonwood 3300 and located at 1312 E. 3300 South, would add up to 210 rental units on 1.75 acres near the city’s growing urban core.

The first vote rezoned the assemblage from Commercial (C) and the City Center Overlay Zone (CCOZ) to City Center Overlay – Development Agreement Zone (CCOZ-DA), which requires a development agreement with the city. The second vote was to approve the development agreement itself.

The developer behind Cottonwood 3300 is Cottonwood Residential, which has built a handful of other buildings in the Millcreek Common area and Downtown Salt Lake City.


Rendering of the Cottonwood 3300 building’s northern facade. Image via Architecture Belgique
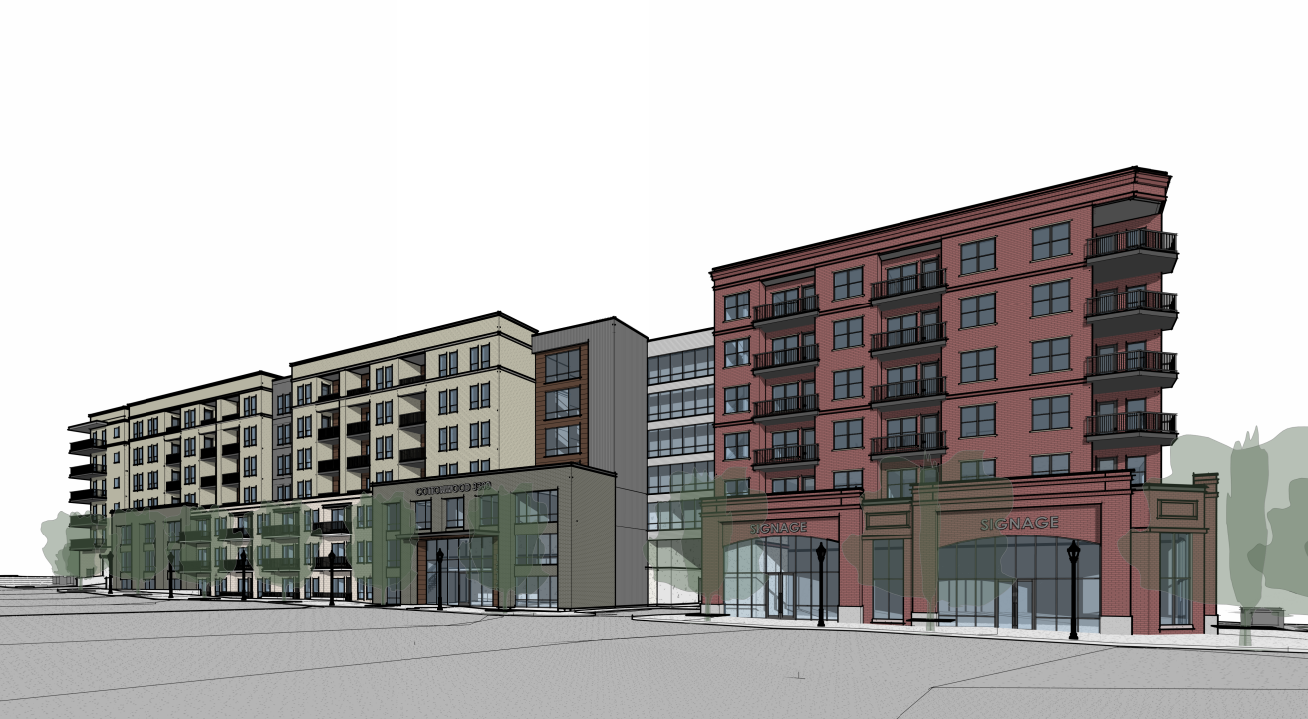
According to a project narrative, the seven-story building will consist of 210 units, around 3,500 square feet of ground floor commercial space and other amenities. The maximum height for the building would be 75 feet, according to a city staff report.

The building will include a handful of ground-floor units that will have street access. Units will range in size from around 500 to 1,200 square feet. The building will have amenities such as a fitness center on the ground floor, as well as a pool, courtyard, and a clubhouse on floor-four.

Floor one would largely consist of parking, but would also include two commercial spaces, the lobby and a fitness center, as well as seven units with street access, according to building plans included in city council materials.

Floor two would include a coworking space, seven more units and a large amount of parking. The final floor of parking is floor three, which would also have a greater unit count than the lower floors. In total, the project is slated to have at least 276 parking stalls.

Floors four through seven would contain only housing units, aside from the clubhouse, courtyard and pool on floor four. Building plans say that 68% of units (138) would have balconies of at least 60 square feet...

... The Cottonwood 3300 project is the latest project to win city approvals near Millcreek Common, which sits just to the north of the mixed-use building. Over the last decade, Millcreek has not only incorporated as a city, but it’s also created a city center and public plaza that features events and near-constant activation.


Project Details:

- 43 studios
- 143 one-bedrooms
- 24 two-bedrooms
- 119 total


.
Reply With Quote
     
     
  #19948  
Old Posted Aug 12, 2026, 12:16 AM
delts145's Avatar
delts145 delts145 is offline
Registered User
 
Join Date: Aug 2006
Location: Downtown Los Angeles
Posts: 20,638
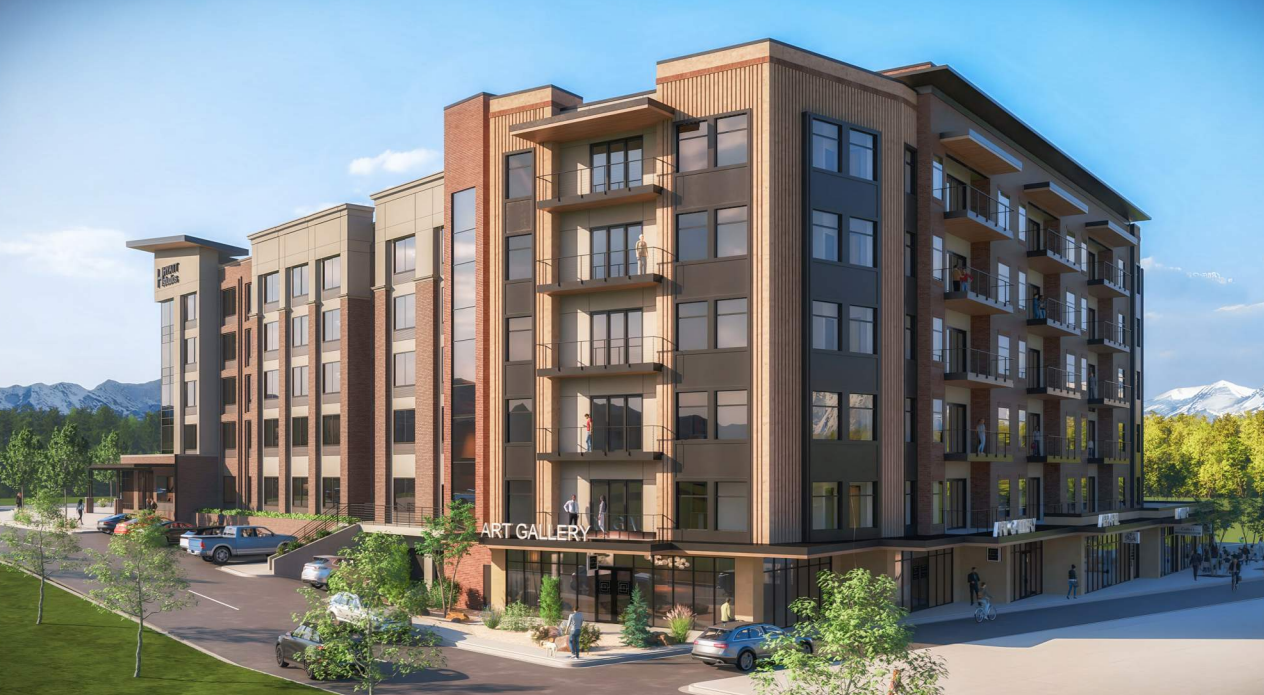
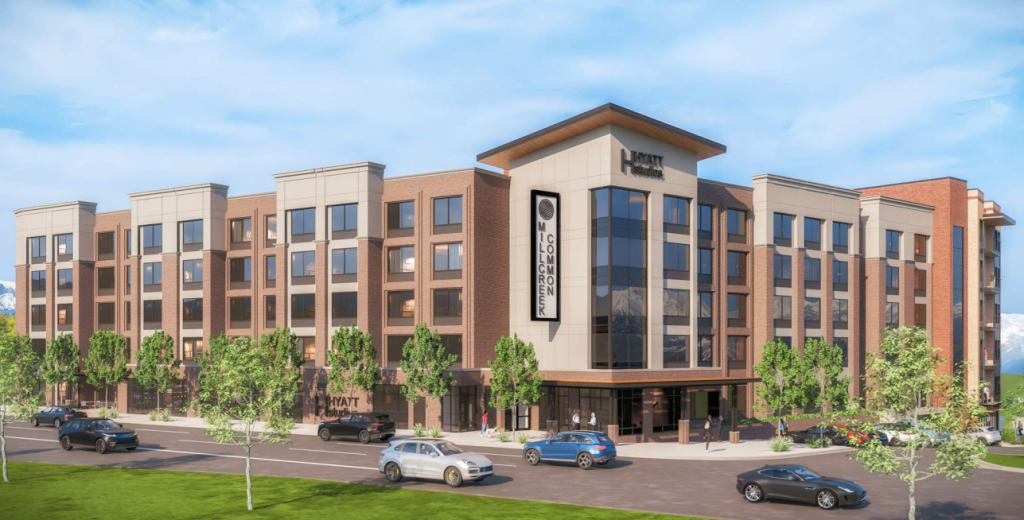
Central Metro - The Hyatt Studios Hotel Project - Millcreek City Center

Jacob Scholl Reporting For BuildingSaltLake.com - Full Article @ https://buildingsaltlake.com/millcreek-m...citys-first-hotel-condos-near-city-hall/

Millcreek is moving ahead with plans to build the city’s first hotel, condos near city hall...

...Plans for the mixed-use building call for adding a 108-room Hyatt Studios hotel, 25 for-sale condos and ground-floor commercial and retail spaces totaling around 12,500 square feet, the staff report says. The building’s rooftop would also have a pool, hot tub and other amenities that would be managed by both the hotel and condo sections.

The Hyatt Studios hotel would largely cater to extended-stay customers, as rooms would resemble studio apartments and feature kitchen space. The hotel would wrap around the north and east sections of the building and feature five floors along Highland Drive.

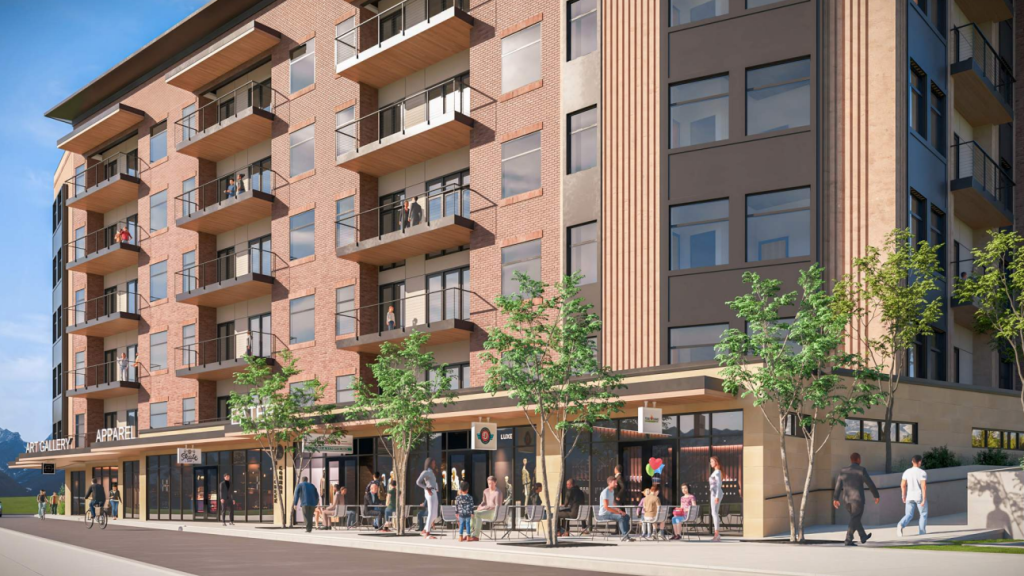
Five floors of condos would sit above one floor of retail space along the western side abutting Millcreek Common. The hotel entrance would be at the northeast corner of the building near the intersection of Chambers Avenue and Highland Drive.


Image via Beecher Walker Architectural

The center core of the building would be taken up by parking, as the plans indicate the parking structure would include 204 parking spaces. Condo owners would have dedicated garage space and a separate parking entrance on the north side of the building, while hotel guests’ garage entrance would be on the south side of the building.

The condos would all feature two bedrooms, and the floor plans indicate the square footage in each unit would range from around 1,480 to 1,840...

...Mike Winder, Millcreek city manager and economic development director, represented the city as applicant and spoke before the planning commission. Winder said he frequently hears from the local business community about the lack of a hotel in Millcreek. He said visitors who come to Millcreek in connection with Western Governors University or St. Mark’s Hospital have to stay at hotels in Sugar House or Murray.

“We are so excited about this,” Winder said. “It’s long been contemplated to have a hotel in this area. We’re the largest city in Utah without a hotel.” ...

...Planning commissioners offered a handful of clarifying questions, but seemed on board with the plan to turn the current surface parking lot and gym building into a hotel and condo complex...


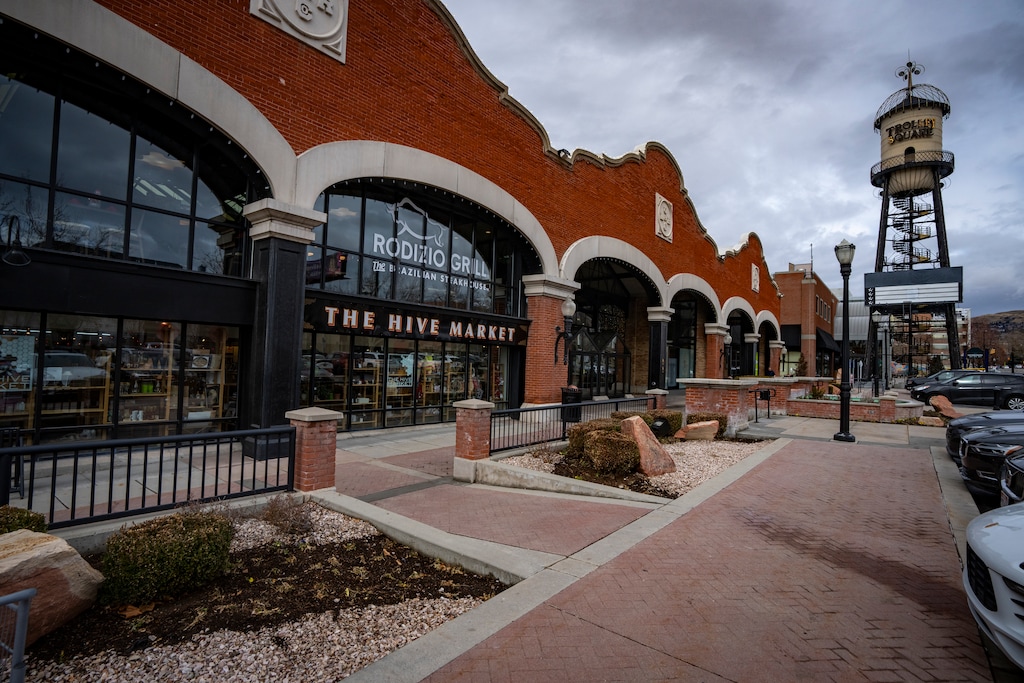
A rendering of the ground floor retail space from the southwest corner of the hotel and condominium complex near Millcreek Common. Image via Beecher Walker Architectural

https://buildingsaltlake.com/millcreek-m...citys-first-hotel-condos-near-city-hall/


Development Details:
- Developers – Millcreek, PEG Development, Ensign Design
- Architect – Beecher Walker Architecture
- Engineering – Benchmark Engineering and Land Surveying


A rendering of the northwest corner of the hotel and condominium complex near Millcreek Common. The road shown in the foreground is Highland Drive. Image via Beecher Walker Architectural

https://buildingsaltlake.com/millcreek-m...citys-first-hotel-condos-near-city-hall/

.
Reply With Quote
     
     
  #19949  
Old Posted Aug 12, 2026, 12:42 AM
delts145's Avatar
delts145 delts145 is offline
Registered User
 
Join Date: Aug 2006
Location: Downtown Los Angeles
Posts: 20,638
I like this design, but I don't think they'll approve that height at this specific location. I wish they would develop it at one of the underdeveloped corners further north on 400 S. and 700 E, the northwest or northeast corner.


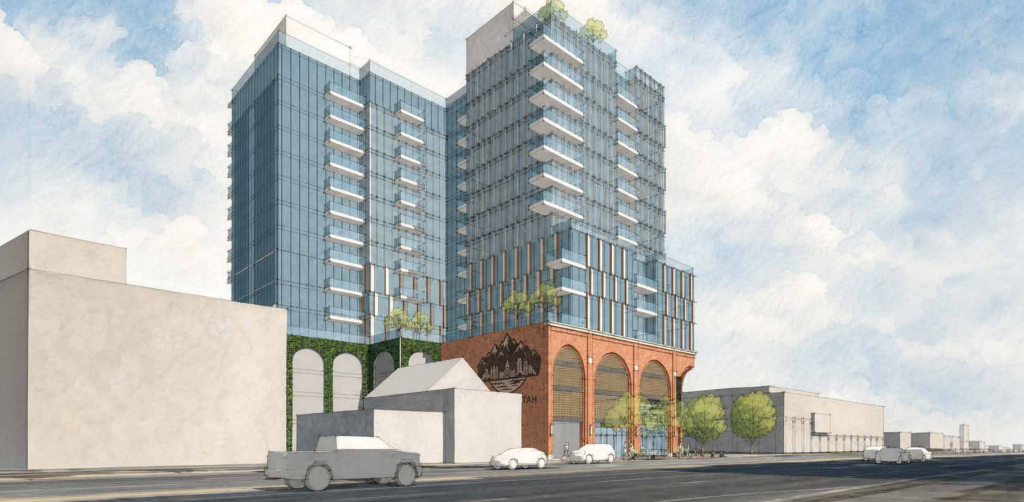
Central City East - Condominium Tower Project - Trolley Square District


Taylor Anderson Reporting For BuildingSaltLake.com - Full Article @ https://buildingsaltlake.com/in-the-rent...uld-bring-97-condos-near-trolley-square/

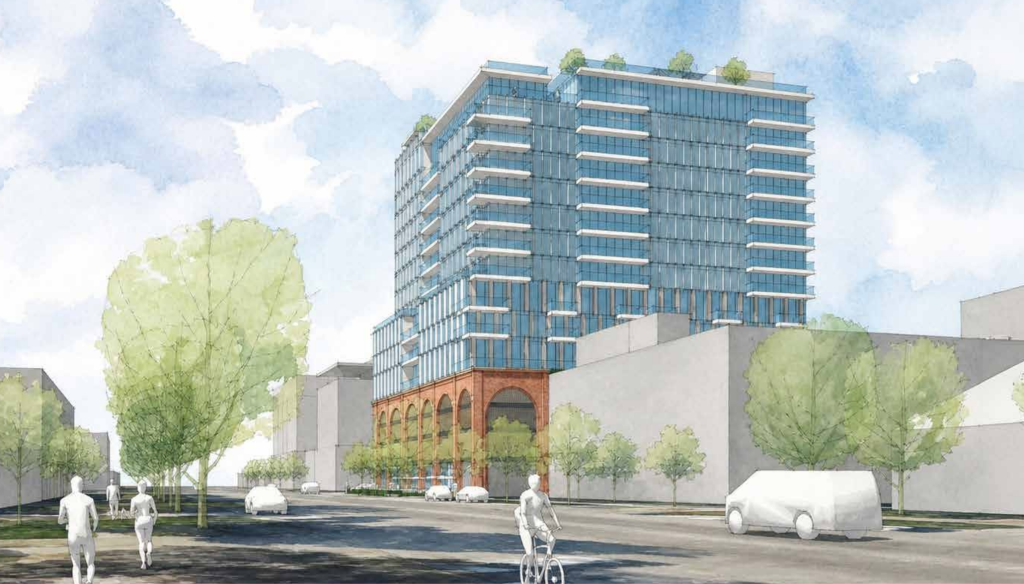
...705 East 500 South LLC filed a master plan amendment this week seeking the city’s signoff on the 15-story mixed-use apartment tower northeast of the Trolley Square mall.

The project would include 97 for-sale condos above ground-floor retail space on the 0.48-acre now-vacant property at 705 E. 500 S...

...The proposal asks for an additional 5 feet of height because it proposes to include a 13-foot ground floor ceiling height for the roughly 5,000-square-foot retail space on the street level. Including the elevator and stair overrun, the building would top out at 182 feet.

The justification for the height comes in large part due to the site’s location less than a block south of an existing Trax light rail stop, though it would set a new precedent for height in the East Central neighborhood.

The existing design includes a masonry podium under a glass tower, designed to complement Trolley Square across the street.


Rendering by WATG

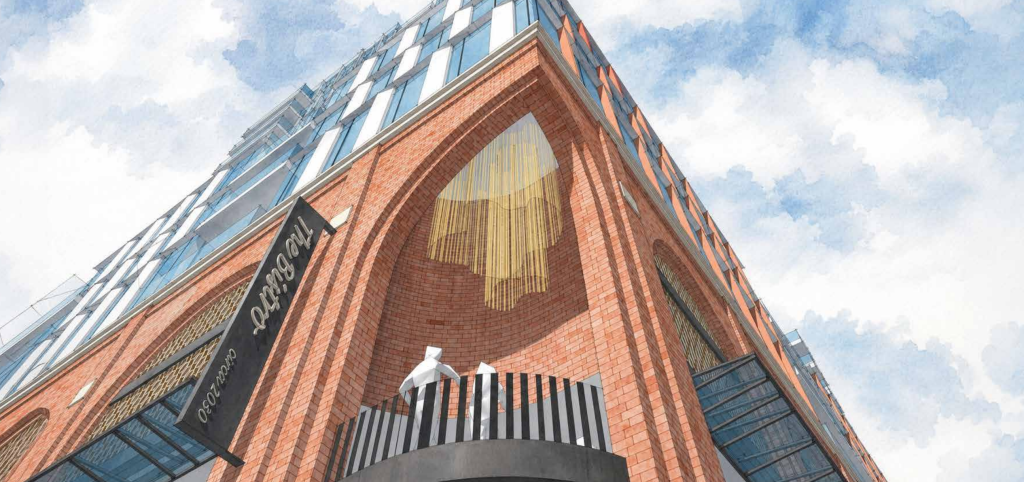
Brick and sandstone arches at street level also harken back to the Phillips Church that was demolished to make way for the proposal.

Behind the arches is a garage for levels two through four of the building, which would be almost entirely parking and back-of-house, with two more levels of parking below grade, according to the proposal. Garage entries are proposed for both 700 East and 500 South.


Renderings by WATG


https://buildingsaltlake.com/in-the-rent...uld-bring-97-condos-near-trolley-square/


Project Details:

- Owner: 705 East 500 South LLC
- Architect: Wimberly Allison Tong & Goo NA (WATG)
- Engineering: CMT Technical Services

.
Reply With Quote
     
     
  #19950  
Old Posted Aug 13, 2026, 2:45 AM
Comrade's Avatar
Comrade Comrade is offline
They all float down here
 
Join Date: Jan 2002
Location: Hair City, Utah
Posts: 9,630
The Planning Commission denied an additional 25 feet on the GEM development in SugarHouse unless they can come back and find 10% open space requirement.


At least that's my takeaway.
Reply With Quote
     
     
  #19951  
Old Posted Aug 13, 2026, 4:22 PM
taboubak taboubak is offline
Registered User
 
Join Date: Nov 2017
Posts: 208
Quote:
Originally Posted by Comrade View Post
The Planning Commission denied an additional 25 feet on the GEM development in SugarHouse unless they can come back and find 10% open space requirement.


At least that's my takeaway.
I vote we disband the planning comission
Reply With Quote
     
     
  #19952  
Old Posted Aug 13, 2026, 7:34 PM
nushiof nushiof is offline
Registered User
 
Join Date: Jul 2015
Posts: 259
New IHC hospital renderings have been released and they are underwhelming.
Reply With Quote
     
     
  #19953  
Old Posted Aug 13, 2026, 9:06 PM
MountainSkyline MountainSkyline is offline
Registered User
 
Join Date: Dec 2023
Location: Wasatch Front
Posts: 169
IHC Renderings


Tower 1
10 stories
209 feet tall
rooftop helipad

Tower 2
7 stories
142 feet tall

1,203 parking stalls


[IMG][/IMG]
[IMG][/IMG]
[IMG][/IMG]
[IMG][/IMG]
https://buildingsaltlake.com/intermountain-unveils-new-details-for-new-slc-hospital-at-sears-site/

Last edited by MountainSkyline; Aug 14, 2026 at 10:27 PM.
Reply With Quote
     
     
  #19954  
Old Posted Aug 13, 2026, 9:53 PM
mstar mstar is offline
Registered User
 
Join Date: Mar 2014
Posts: 179
Well, let me be the first to bash this design. This is so disappointing. This looks like something that belongs out in the burbs and it wouldn't even be impressive in a small town. It looks like it may be smaller than the current LDS Hospital. IHC has missed a large opportunity to build a flagship medical center in the downtown core of Utah's largest city. I know they have the revenue to build something better than this.
Reply With Quote
     
     
  #19955  
Old Posted Aug 13, 2026, 10:27 PM
wrendog's Avatar
wrendog wrendog is offline
Registered User
 
Join Date: May 2003
Location: San Antonio TX
Posts: 4,280
LOL. Unbelievable. How they went worse than the original terrible proposal is incredible. The first proposal had more "towers" even, IIRC

I mean, the thought was it could potentially be 300 feet is hilarious
Reply With Quote
     
     
  #19956  
Old Posted Aug 13, 2026, 10:33 PM
Comrade's Avatar
Comrade Comrade is offline
They all float down here
 
Join Date: Jan 2002
Location: Hair City, Utah
Posts: 9,630
The original design:


Very disappointing.
Reply With Quote
     
     
  #19957  
Old Posted Aug 13, 2026, 11:05 PM
Ironweed Ironweed is offline
Ironweed
 
Join Date: Mar 2014
Location: Utah
Posts: 570
Squat Lake is obviously still a thing. Striking out as usual. Next, we'll probably have the Trolley Square Condos limited to two floors.
Reply With Quote
     
     
  #19958  
Old Posted Aug 14, 2026, 2:20 PM
meman meman is offline
Registered User
 
Join Date: Oct 2014
Posts: 283
Yes, so typical of Salt Lake . They downsize every goddamn project that is proposed.
Reply With Quote
     
     
  #19959  
Old Posted Aug 14, 2026, 3:38 PM
Atlas's Avatar
Atlas Atlas is offline
Space Magi
 
Join Date: Sep 2006
Location: Salt Lake City
Posts: 2,003
I know we all like tall buildings here but, the more I travel to great cities, the more I realize that what downtown SLC needs is mid-rise infill around downtown (and more green space). There are far too many empty lots in the most dense part of the city. This and the WGU HQ are going to be massive economic wins for this part of the city and will lead to more development interest. The hospital planning application even says this explicitly:
Quote:
“While the size and intensity of this project are much larger compared to existing uses in the surrounding area,” the company wrote in its application, “the intent is that this ‘anchor’ project will be the catalyst for redevelopment of surrounding neighborhood with higher density and intensity than currently exists but consistent with the [zoning] predominant in the surrounding neighborhood.”
There will be some taller projects announced soon
__________________
r/DevelopmentSLC
Reply With Quote
     
     
  #19960  
Old Posted Aug 14, 2026, 4:27 PM
ThePriceWentUp's Avatar
ThePriceWentUp ThePriceWentUp is offline
Registered User
 
Join Date: Mar 2021
Posts: 38
Quote:
Originally Posted by Atlas View Post
I know we all like tall buildings here but, the more I travel to great cities, the more I realize that what downtown SLC needs is mid-rise infill around downtown (and more green space). There are far too many empty lots in the most dense part of the city. This and the WGU HQ are going to be massive economic wins for this part of the city and will lead to more development interest.
Totally agree. While the design leaves something to be desired, getting three public plazas in an area with zero ground-level activation and public space is a huge win. The number of employees alone might push Sapa to finally finish their Food Alley concept.
Reply With Quote
     
     
This discussion thread continues

Use the page links to the lower-right to go to the next page for additional posts
 
 
Reply

Go Back   SkyscraperPage Forum > Regional Sections > United States > Mountain West
Forum Jump


Forum Jump


All times are GMT. The time now is 7:11 AM.


Powered by vBulletin® Version 3.8.7
Copyright ©2000 - 2026, vBulletin Solutions, Inc.