HomeDiagramsDatabaseMapsForum About
     

Go Back   SkyscraperPage Forum > Regional Sections > Canada > Ontario > Ottawa-Gatineau > Downtown & Urban Ottawa


Reply

 
Thread Tools Display Modes
     
     
  #321  
Old Posted Jul 8, 2026, 9:24 PM
kwoldtimer kwoldtimer is offline
Registered User
 
Join Date: Jan 2008
Location: La vraie capitale
Posts: 26,238
I noticed shoring work being done yesterday at what looked like the back of Plouffe Park (Oak St?). What would that be for?
Reply With Quote
     
     
  #322  
Old Posted Jul 8, 2026, 9:34 PM
SL123 SL123 is online now
Registered User
 
Join Date: Mar 2021
Posts: 1,973
Quote:
Originally Posted by kwoldtimer View Post
I noticed shoring work being done yesterday at what looked like the back of Plouffe Park (Oak St?). What would that be for?
Probably the new Louise Arbour School project
Reply With Quote
     
     
  #323  
Old Posted Jul 19, 2026, 2:31 PM
J.OT13's Avatar
J.OT13 J.OT13 is offline
Moderator
 
Join Date: Mar 2012
Location: Ottawa
Posts: 29,075
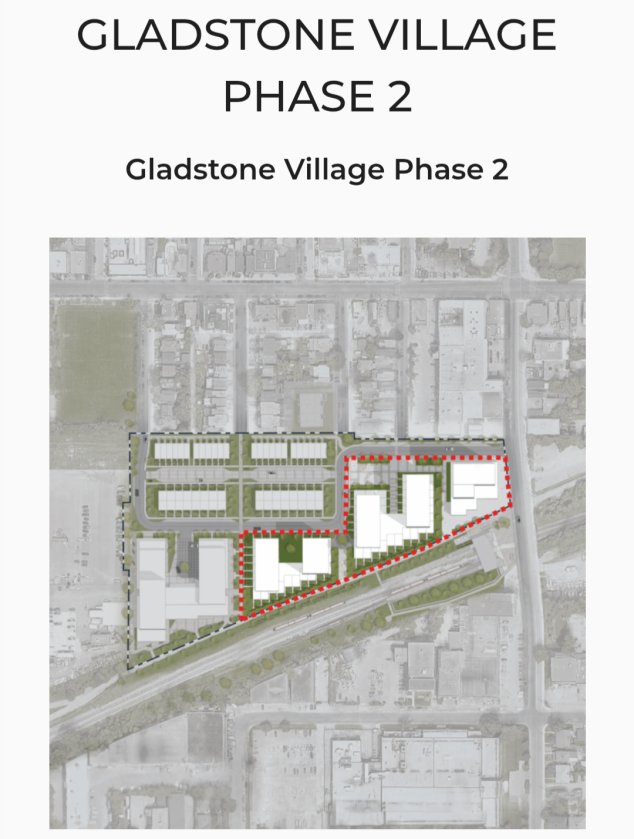
Gladstone Village P2 will be 5 towers. Word is the townhouse corner will likely be upgraded to mid-rise.

Reply With Quote
     
     
  #324  
Old Posted Jul 19, 2026, 9:17 PM
CastlesintheSky CastlesintheSky is online now
Registered User
 
Join Date: Oct 2023
Posts: 69
Quote:
Originally Posted by J.OT13 View Post
Gladstone Village P2 will be 5 towers. Word is the townhouse corner will likely be upgraded to mid-rise.
Five towers at once is ambitious, but I think it's great!
Also glad to hear that the townhouses might be upgraded to mid-rise. More units in the area right by transit. The businesses on Preston must be loving all the buildings that are being built in this area.
Reply With Quote
     
     
  #325  
Old Posted Aug 14, 2026, 12:58 PM
J.OT13's Avatar
J.OT13 J.OT13 is offline
Moderator
 
Join Date: Mar 2012
Location: Ottawa
Posts: 29,075
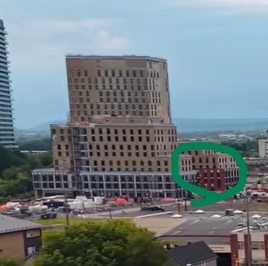
Still no cladding on this one.
Reply With Quote
     
     
  #326  
Old Posted Aug 14, 2026, 1:29 PM
SL123 SL123 is online now
Registered User
 
Join Date: Mar 2021
Posts: 1,973
Quote:
Originally Posted by J.OT13 View Post
Still no cladding on this one.
They have actually started cladding. You can see it if you pay attention at the beginning of this video from Emanulix starting at around the 1min mark. Red bricks are clearly visible on the podium of the taller portion of the project (right building)

https://www.youtube.com/watch?v=YqW4F5FMors
Reply With Quote
     
     
  #327  
Old Posted Aug 14, 2026, 2:13 PM
J.OT13's Avatar
J.OT13 J.OT13 is offline
Moderator
 
Join Date: Mar 2012
Location: Ottawa
Posts: 29,075
Quote:
Originally Posted by SL123 View Post
They have actually started cladding. You can see it if you pay attention at the beginning of this video from Emanulix starting at around the 1min mark. Red bricks are clearly visible on the podium of the taller portion of the project (right building)

https://www.youtube.com/watch?v=YqW4F5FMors
Whoa! Finally!! Thanks for catching that!

Reply With Quote
     
     
  #328  
Old Posted Sep 18, 2026, 6:44 PM
J.OT13's Avatar
J.OT13 J.OT13 is offline
Moderator
 
Join Date: Mar 2012
Location: Ottawa
Posts: 29,075
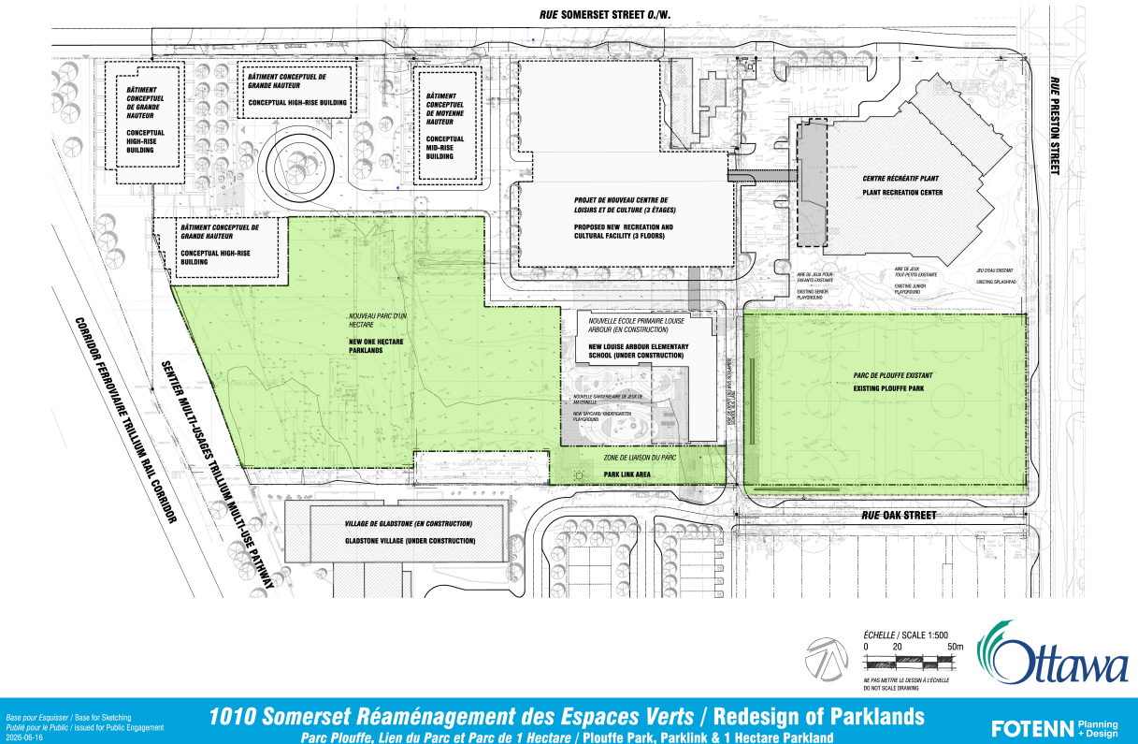
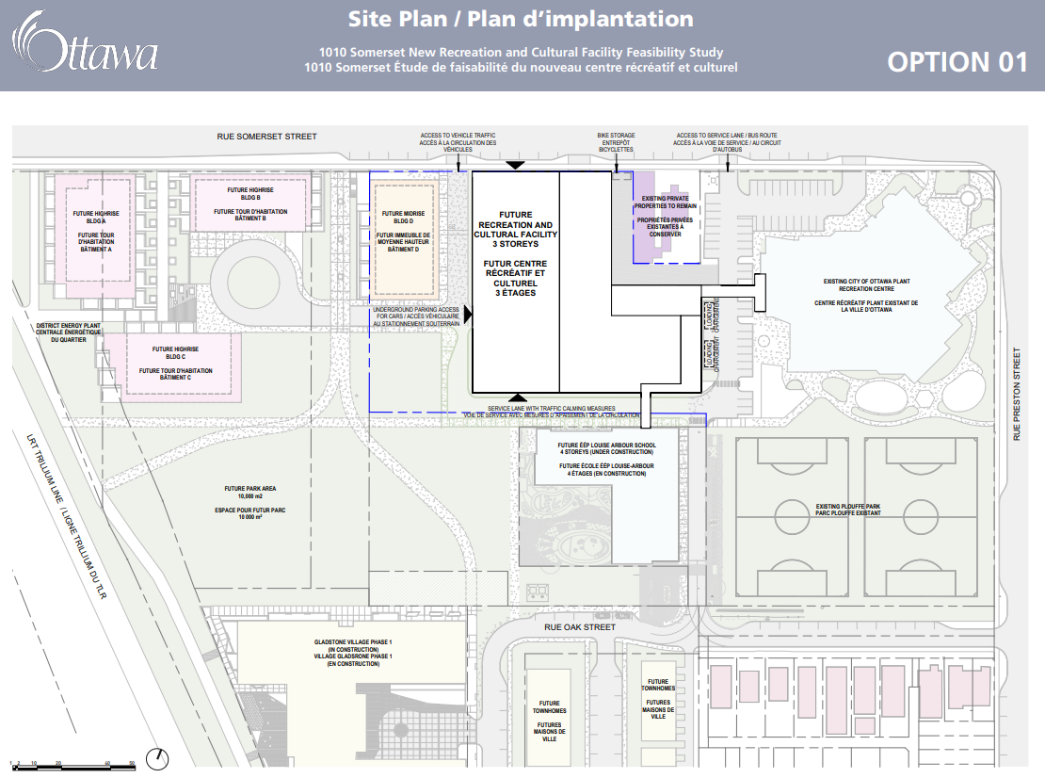
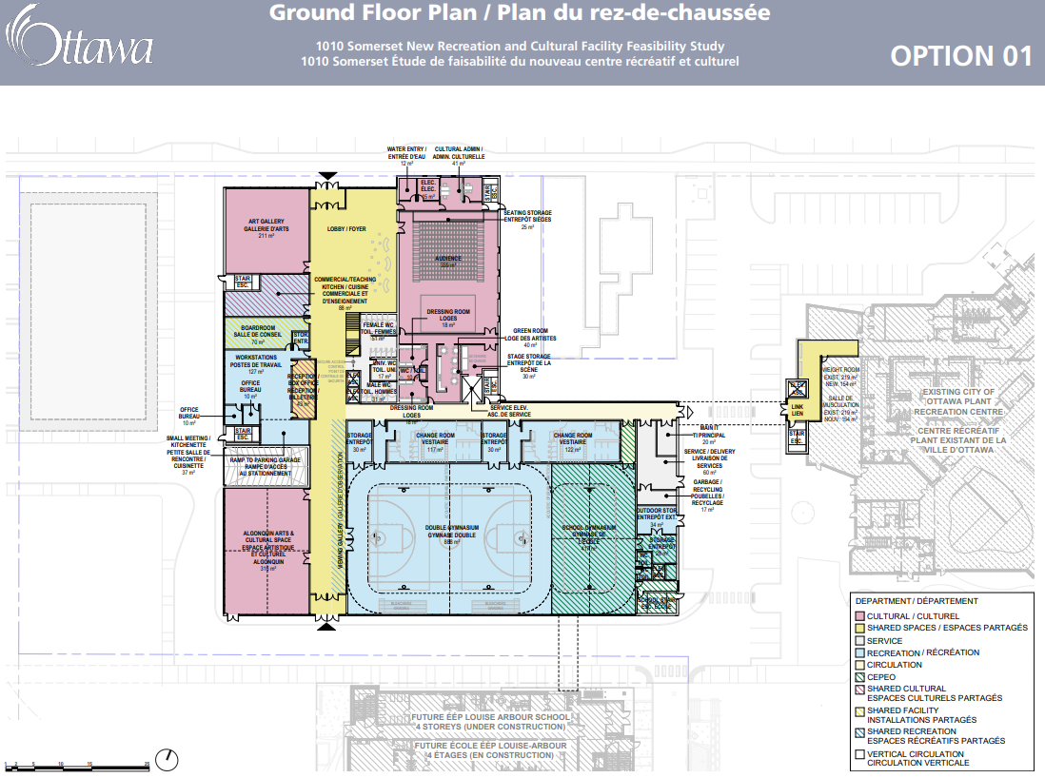
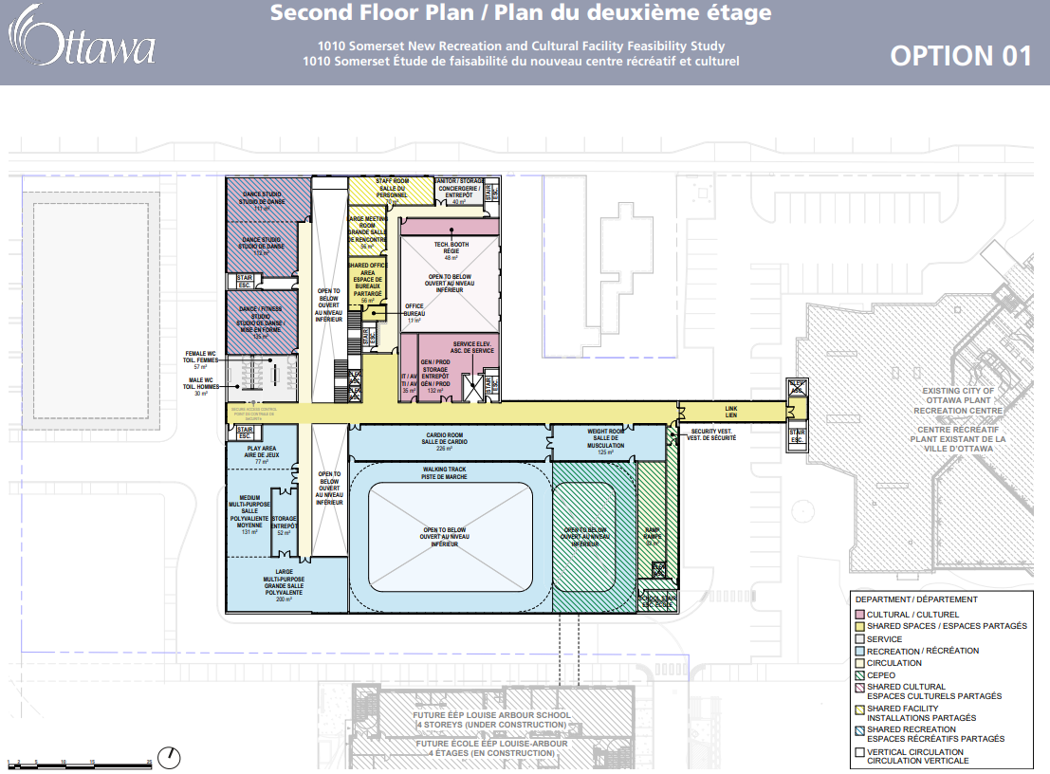
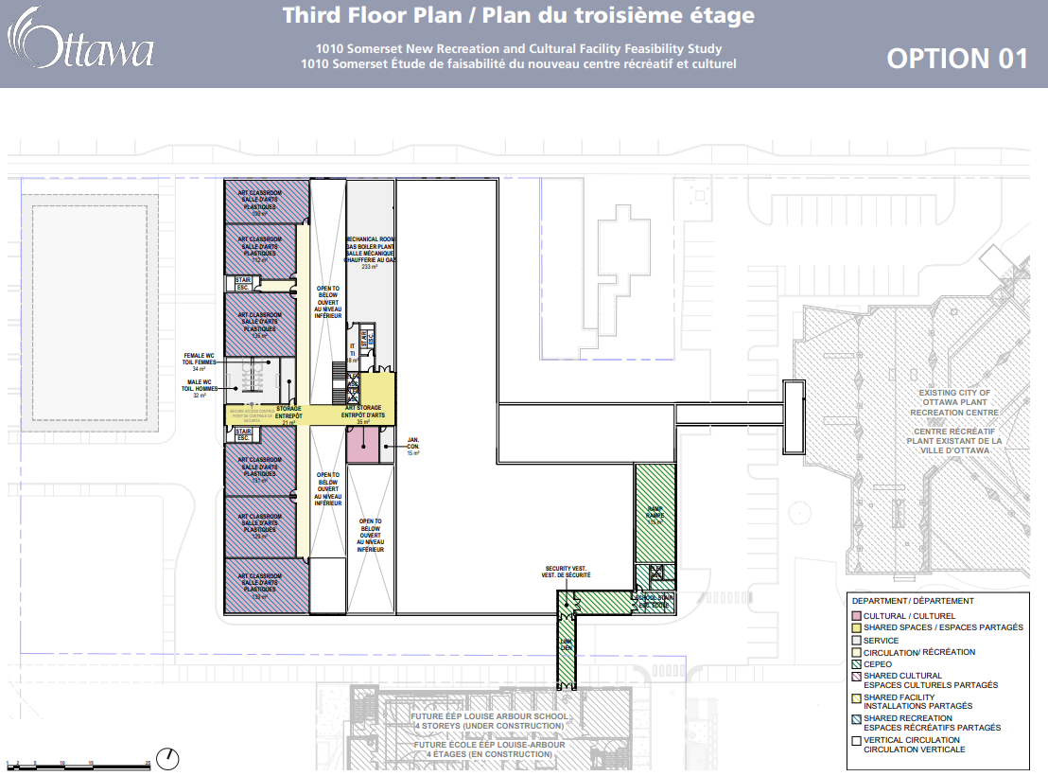
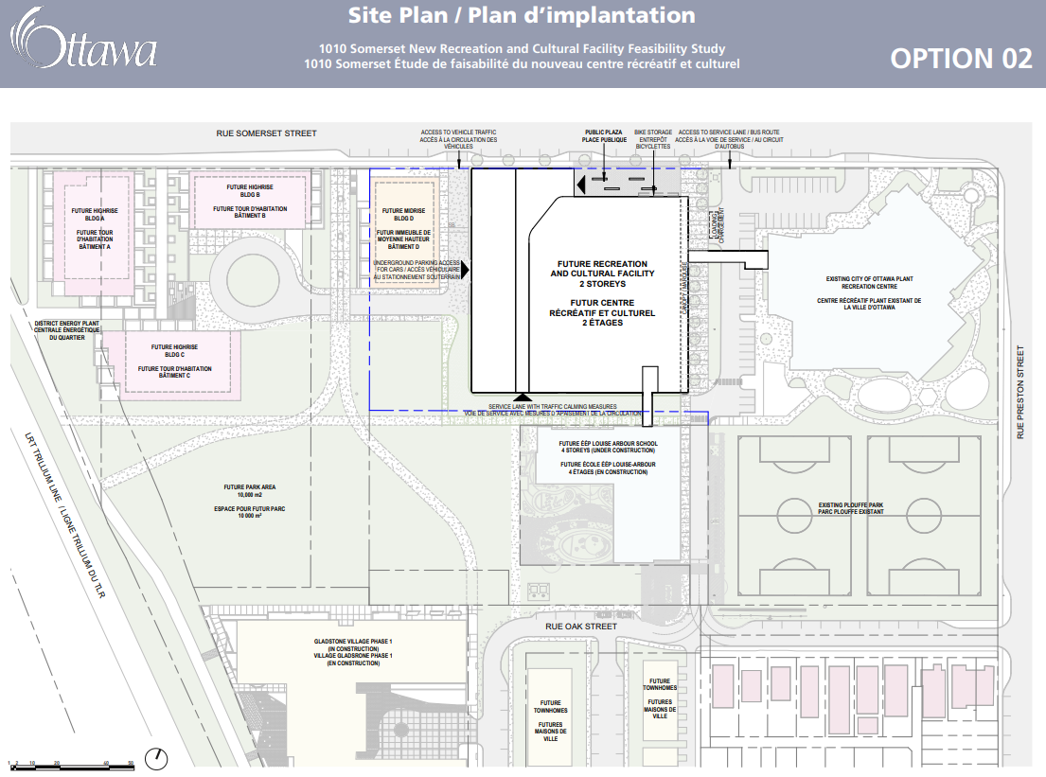
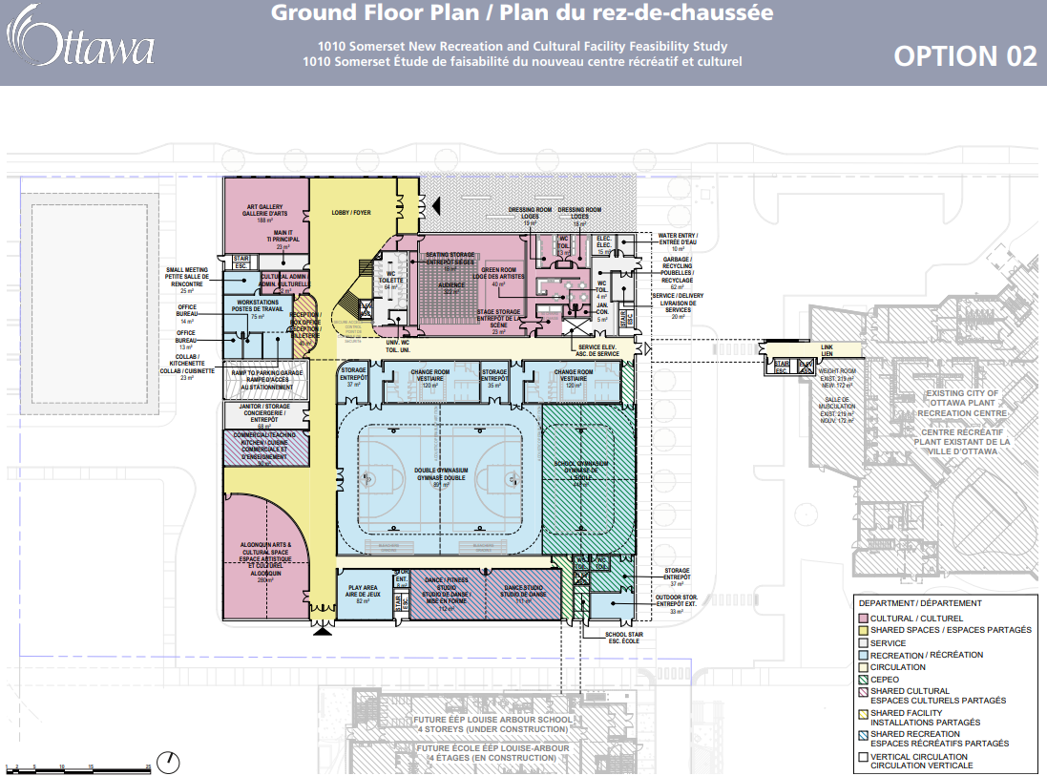
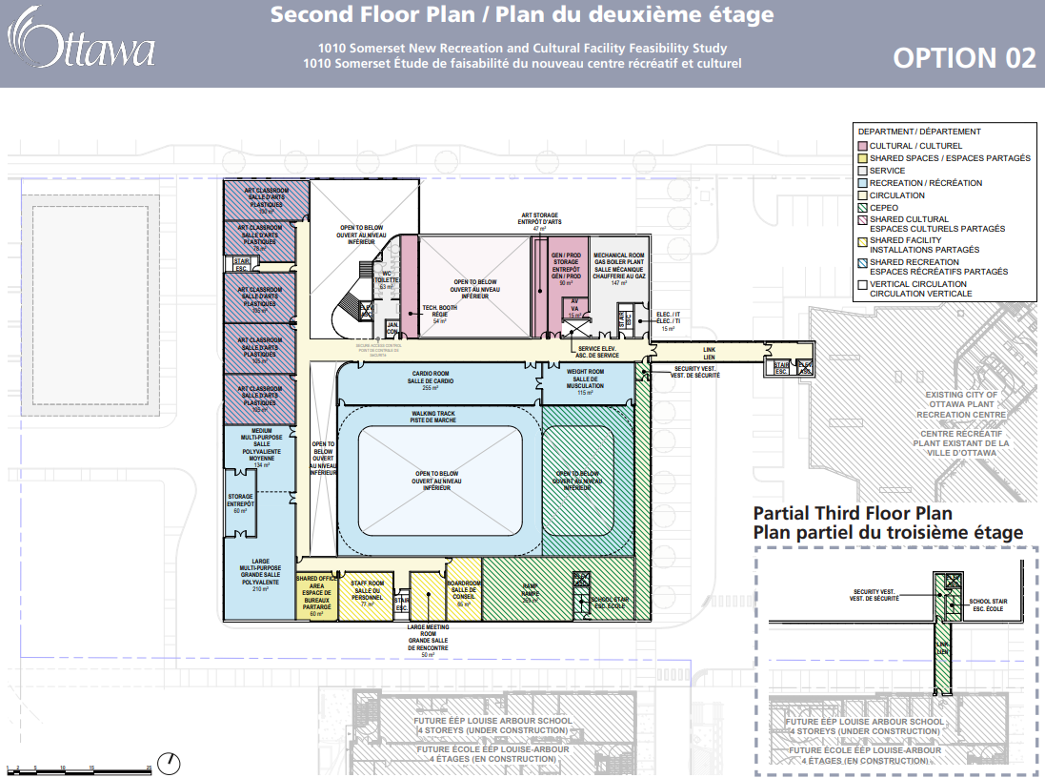
1010 Somerset Park Amenities and Facility Concept Design Survey​

https://engage.ottawa.ca/1010-somerset/s...ities-and-facility-concept-design-survey

Project Park Land


Plante Bath Expansion Option 1


Plante Bath Expansion Option 2


Reply With Quote
     
     
  #329  
Old Posted Sep 18, 2026, 9:23 PM
Williamoforange's Avatar
Williamoforange Williamoforange is offline
Registered User
 
Join Date: Sep 2020
Location: Ottawa
Posts: 877
Disappointed in the design, thought it would be bigger with more useable space.

They should expropriate & still build to three stories, there won't be this much public land available to build recreational facilities in the core for quite sometime so jam it to the brim & make it accessible by all of the public. (For the school sections make it accessible outside of school hours)

Double Hockey rink to replace Tom Brown & etc
Reply With Quote
     
     
  #330  
Old Posted Yesterday, 2:49 PM
J.OT13's Avatar
J.OT13 J.OT13 is offline
Moderator
 
Join Date: Mar 2012
Location: Ottawa
Posts: 29,075
Quote:
Originally Posted by Williamoforange View Post
Disappointed in the design, thought it would be bigger with more useable space.

They should expropriate & still build to three stories, there won't be this much public land available to build recreational facilities in the core for quite sometime so jam it to the brim & make it accessible by all of the public. (For the school sections make it accessible outside of school hours)

Double Hockey rink to replace Tom Brown & etc
One would hope that they'll build the foundations to support an added floor in the future.
Reply With Quote
     
     
  #331  
Old Posted Yesterday, 2:57 PM
Williamoforange's Avatar
Williamoforange Williamoforange is offline
Registered User
 
Join Date: Sep 2020
Location: Ottawa
Posts: 877
Quote:
Originally Posted by J.OT13 View Post
One would hope that they'll build the foundations to support an added floor in the future.
I don't get it, the city knows they're will be alot of growth coming to that area, so build in anticipation of it for once instead of playing catch-up.

Mind you that fits the theme of this whole project, such an under use of prime city land all around.


Last edited by Williamoforange; Yesterday at 3:12 PM.
Reply With Quote
     
     
End
 
 
Reply

Go Back   SkyscraperPage Forum > Regional Sections > Canada > Ontario > Ottawa-Gatineau > Downtown & Urban Ottawa
Forum Jump


Forum Jump


All times are GMT. The time now is 1:15 AM.


Powered by vBulletin® Version 3.8.7
Copyright ©2000 - 2026, vBulletin Solutions, Inc.