HomeDiagramsDatabaseMapsForum About
     

Go Back   SkyscraperPage Forum > Regional Sections > Canada > Manitoba & Saskatchewan


Reply

 
Thread Tools Display Modes
     
     
  #2121  
Old Posted Aug 11, 2026, 6:14 AM
Wpg_Guy's Avatar
Wpg_Guy Wpg_Guy is online now
Moderator
 
Join Date: Aug 2002
Location: Winnipeg, Manitoba
Posts: 7,765
More details about developing part of east Winnipeg

__________________
Winnipeg Act II - April 2024

Winnipeg Developments

In The Future Every Building Will Be World-Famous For Fifteen Minutes.
Reply With Quote
     
     
  #2122  
Old Posted Aug 11, 2026, 2:34 PM
wags_in_the_peg's Avatar
wags_in_the_peg wags_in_the_peg is online now
Registered User
 
Join Date: Oct 2006
Location: Winnipeg, MB
Posts: 3,797
^ if that plans go ahead, Dugald needs some serious widening to accomodate
__________________
just an ordinary Prairie Boy who loves to be in the loop on what is going on
Reply With Quote
     
     
  #2123  
Old Posted Aug 12, 2026, 4:04 AM
Wpgstvsouth94 Wpgstvsouth94 is offline
Registered User
 
Join Date: Aug 2020
Posts: 432
Would this not also push the interchange on 101 and rail overpass further ahead? The developer should have to pay for a portion of that interchange.
Reply With Quote
     
     
  #2124  
Old Posted Aug 12, 2026, 5:55 AM
Wpg_Guy's Avatar
Wpg_Guy Wpg_Guy is online now
Moderator
 
Join Date: Aug 2002
Location: Winnipeg, Manitoba
Posts: 7,765
Winnipeg planners back South Transcona plan for up to 7,400 housing units

Quote:
Winnipeg planners back South Transcona plan for up to 7,400 housing units

Milan Lukes
August 11, 2026
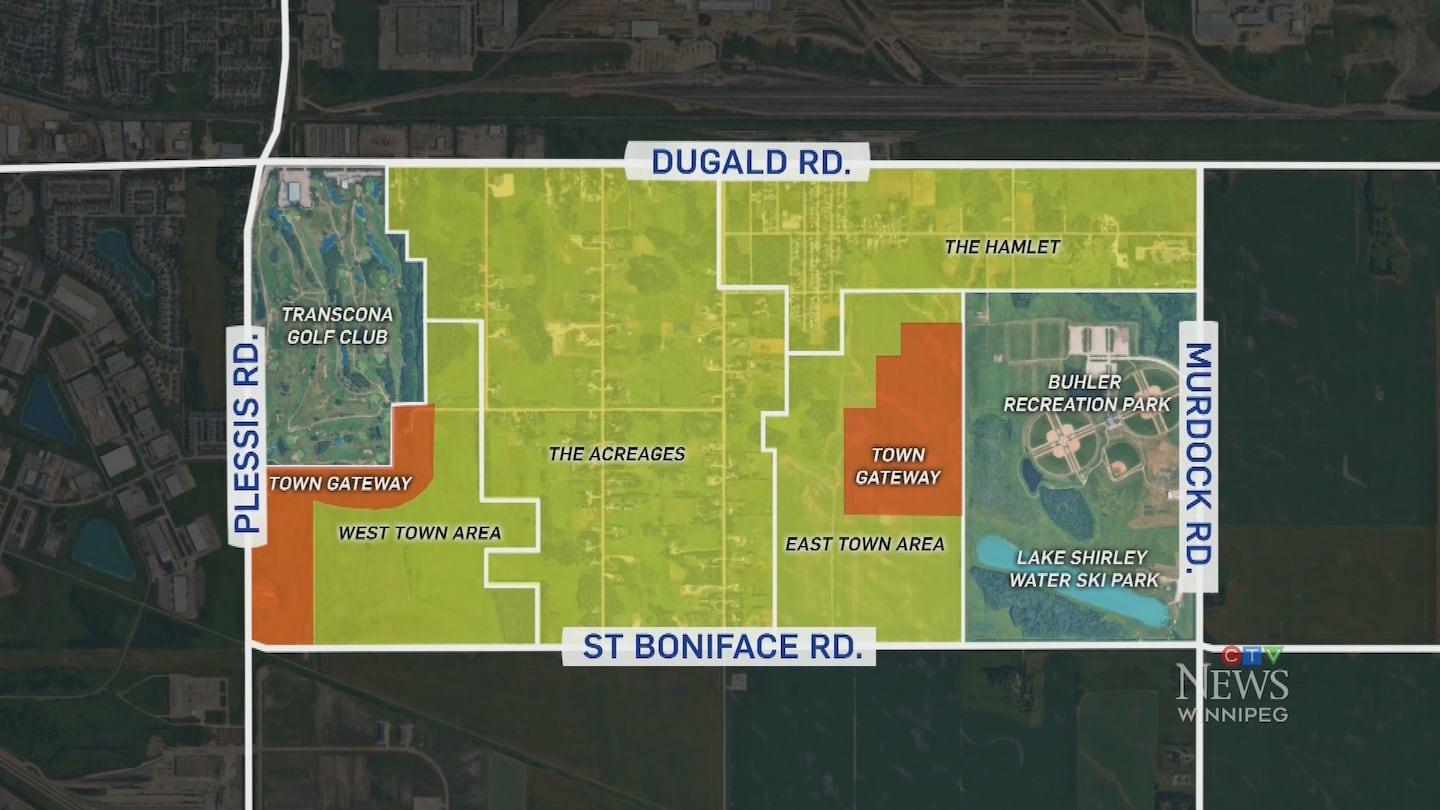

A map shows the proposed South Transcona plan area, known as Precinct S. At full build-out, the East and West Town areas are expected to hold about 6,400 housing units, with roughly 1,000 more in the Acreages and Hamlet. (CTV News Winnipeg)

City of Winnipeg planning staff are recommending council approve, with amendments, a secondary plan that would open the door to development across more than 900 acres of South Transcona.

According to a report going before the East Kildonan-Transcona Community Committee, the plan would set the land-use, servicing and transportation policy for the area known as Precinct S, bounded by Dugald Road to the north, St. Boniface Road to the south, Plessis Road to the west and Murdock Road to the east.

The plan has drawn concern from area residents in the past. Fred Hamm, who lives on a wooded property backing onto the Transcona Golf Club, told CTV News in November about his concerns with an earlier version of the plan.


“It’s 15 minutes from Portage and Main, it’s country living, and it’s peace and quiet,” Hamm said. “It’s everything you’d want.”

The roughly 1,300-acre plan area includes about 927 acres slated for new housing and development across four sections — the Acreages, the Hamlet, and the East and West Town areas — along with the existing Transcona Golf Club and Buhler Recreation Park, which remain in their current use.

At full build-out, the report says the East and West Town areas are expected to hold about 6,400 housing units, with roughly 1,000 more units in the Acreages and Hamlet.

The application follows more than two years of planning led by two private landowners — Taggart Properties Inc. and Goldstone Group Limited — in consultation with city staff under a terms of reference signed in January 2024.

The plan envisions housing types ranging from single-family homes to multi-storey buildings of up to eight storeys in designated “Town Gateway Centre” areas, with lower-density housing in the Acreages and Hamlet. City planning documents put the area’s long-term population capacity at up to 20,000 people.

At the time, Hamm told CTV News he was worried about losing property to new roads planned for the area and that he couldn’t afford to hook up to a planned water and sewer system, estimating the cost at around $120,000 based on his property’s frontage.

City planning staff are recommending council approve the plan, subject to 22 changes to the applicant’s draft, when it comes forward for first reading.

Among the changes, staff are recommending a new policy that would block phases of development requiring access to Plessis Road until that road is twinned — a project listed as a medium-term priority, sometime between 2034 and 2050, in the city’s Transportation Master Plan.

Both Plessis Road and Dugald Road are nearing capacity and will eventually need to be twinned to accommodate the development, the report says, in addition to a new internal road network including a “high street” collector along Esselmont Avenue connecting Plessis Road to Dugald Road.

Neither twinning project currently has city funding attached.

A new fire station will also be needed to meet Winnipeg Fire and Paramedic Services response-time targets in South Transcona, the report says. The project is listed as “currently unfunded.”

A financial analysis included in the report estimates $111.5 million in capital costs are tied specifically to South Transcona. Of that amount, the city would cover $84.5 million and developers would pay $27 million.

The report projects the development will net the city $551 million over 75 years, but not before the city’s tax-supported budget runs a cumulative deficit — peaking at $7 million — for roughly 25 years.

“As a result, existing taxpayers subsidize the upfront infrastructure and servicing costs during early years of South Transcona’s development,” reads the report.

It notes that none of these capital projects are funded as of Aug. 5.

Hamm told CTV News at the time that some of the proposals felt like too much. “Apartment blocks and high-rises, that’s going a little too far,” he said.

A hearing before the East Kildonan-Transcona Community Committee is scheduled for Thursday, Aug. 13.

If the committee backs the recommendation, the plan would move to the Standing Policy Committee on Property and Development for further consideration.
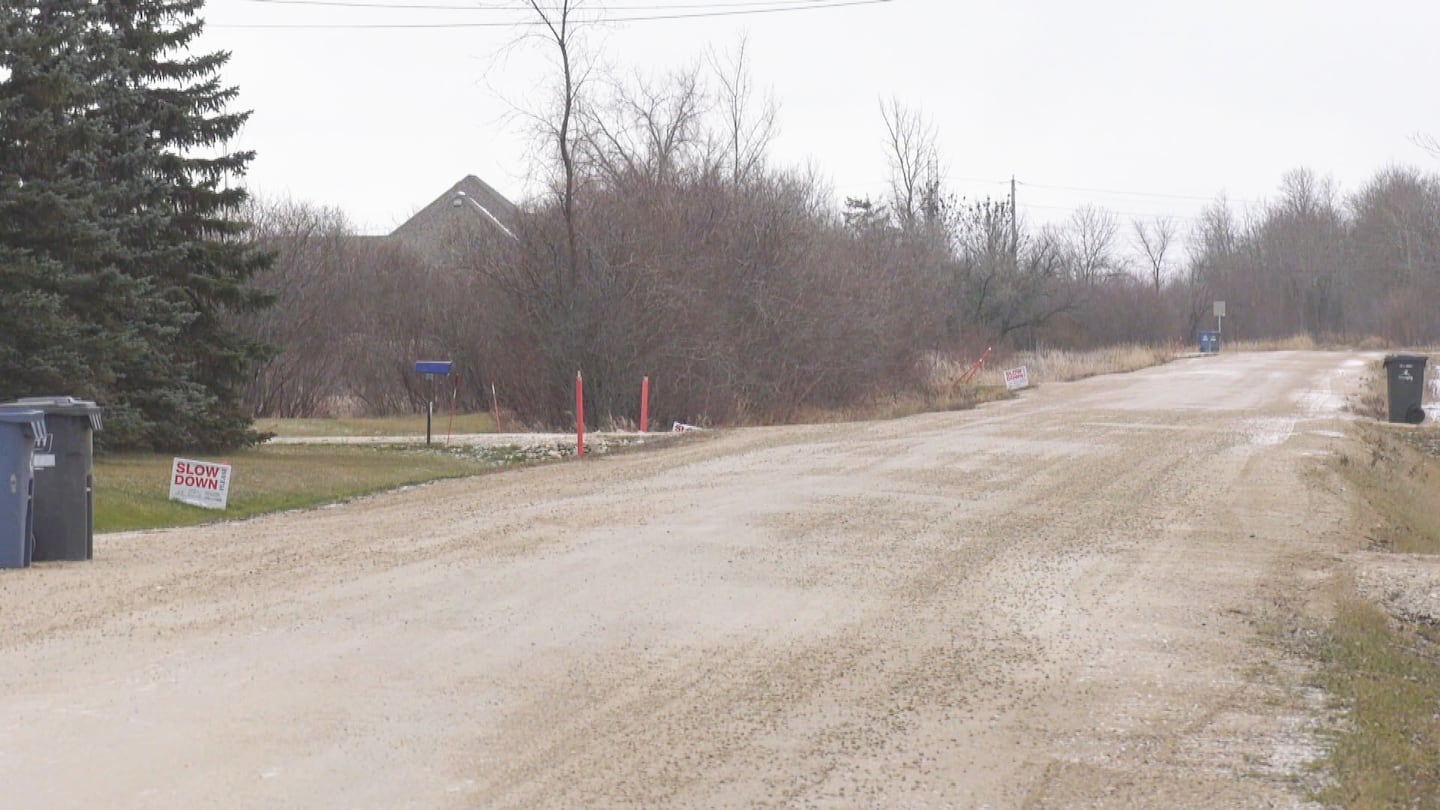

A gravel road runs through south Transcona, part of a roughly 1,300-acre plan that could bring up to 7,400 new housing units to the area. (Jeff Keele/CTV News Winnipeg)

With files from CTV’s Jeff Keele
CTV News Winnipeg
__________________
Winnipeg Act II - April 2024

Winnipeg Developments

In The Future Every Building Will Be World-Famous For Fifteen Minutes.
Reply With Quote
     
     
  #2125  
Old Posted Aug 12, 2026, 7:49 AM
Wpg_Guy's Avatar
Wpg_Guy Wpg_Guy is online now
Moderator
 
Join Date: Aug 2002
Location: Winnipeg, Manitoba
Posts: 7,765
828 Silverstone Avenue
Location: 828 Silverstone Ave
Neighbourhood: Fort Richmond - Riel (St. Norbert - Seine River Ward)
Developers: Inuka Community Inc. | Immanuel Fellowship Church
Architect: Cibinel Architecture Ltd
Status: In development
Documents:
Media:
Description: 828 Silverstone Ave is an existing 1966 church property occupied by Immanuel Fellowship Church in the family-oriented Fort Richmond neighbourhood, near schools, parks, transit, Pembina Highway amenities, and the University of Manitoba. Proposed features include 52 residential units (16 studios, 20 one-bedrooms, 16 two-bedrooms), a 54-space daycare, 6 Sunday School spaces, a 250-seat community hall, residential storage, a bike room, 20 on-site parking spaces, and community support programming areas.
Permits:
__________________
Winnipeg Act II - April 2024

Winnipeg Developments

In The Future Every Building Will Be World-Famous For Fifteen Minutes.
Reply With Quote
     
     
  #2126  
Old Posted Yesterday, 7:57 AM
Wpg_Guy's Avatar
Wpg_Guy Wpg_Guy is online now
Moderator
 
Join Date: Aug 2002
Location: Winnipeg, Manitoba
Posts: 7,765
Quote:
Some residents against south Transcona development plan calling for 6,400 homes
Development threatens rural lifestyle in east Winnipeg community, they say


Cameron MacLean · CBC News · Posted: Aug 13, 2026


The East Kildonan-Transcona committee held a hearing on a proposed development in south Transcona on Thursday. The plan calls for 6,400 units and up to 20,000 people. (Travis Golby/CBC)

A proposed new development could add thousands of homes and up to 20,000 residents to a semi-rural area in south Transcona.

The development area — bordered by Plessis, Dugald, Murdock and St. Boniface roads — encompasses more than 500 hectares of land, composed mostly of large lots, open fields and quiet roads.

Many residents say the plan, which calls for 6,400 new units of housing in an area that currently has around 600, threatens to alter the community's rural character.

Dozens of people attended a special meeting of the East Kildonan-Transcona committee at Winnipeg's city hall to voice opposition to the development Thursday.

Jim and Judy Johnston have lived in the community for about 50 years.

"It's not a matter of dollars…. It's our lifestyle. It's what we enjoy," Jim Johnston said.

A report to the committee says the plan includes a mix of single- and multi-family housing, with higher densities in undeveloped areas. The plan also envisions new parks, schools, a fire hall, commercial areas and new roads.

Some residents, like Virginia Page Jähne, fear the costs of the infrastructure needed to support the new population, particularly water, sewer and road improvements.

"They wanted to put half a million just for sewer and water onto my title, even though I didn't ask for the services. I don't want them, and I don't need them," she said.

Page Jähne says she has a well and septic system and doesn't want to be forced to pay for municipal services associated with the new development.

Susan Russell, who is working with the development team, said during the hearing that City of Winnipeg staff are working on a solution so that existing landowners would not necessarily have to pay development-related costs.

Although provincial regulations require homeowners to connect to municipal wastewater systems within 10 years of the service coming to a new area, Russell said residents in south Transcona could continue using existing septic systems and would not face frontage levies on their property taxes.

Development costs would only be triggered if a landowner chooses to subdivide or rezone their property.

Major transportation upgrades would be needed to support the development, including twinning Dugald and Plessis roads.

City staff have recommended that development requiring access to Plessis be restricted until the road is twinned.

Michael Golden of Goldstone Developments said south Transcona was originally planned to become a fully developed community decades ago, but development didn't proceed as envisioned.

The land proved difficult to drain, roads and services were difficult to extend, and planned subdivisions were eventually cancelled.

"The question that has remained for more than a century is this: how does south Transcona grow into the complete community it was always intended to be without losing the character it developed along the way?" Golden said.

The East Kildonan-Transcona community committee was expected to vote on the plan Thursday evening. It will then move on to council for a final decision.
CBC Manitoba
__________________
Winnipeg Act II - April 2024

Winnipeg Developments

In The Future Every Building Will Be World-Famous For Fifteen Minutes.
Reply With Quote
     
     
  #2127  
Old Posted Yesterday, 9:23 AM
Wpg_Guy's Avatar
Wpg_Guy Wpg_Guy is online now
Moderator
 
Join Date: Aug 2002
Location: Winnipeg, Manitoba
Posts: 7,765
1120 Wabasha Street
Location: 1120 Wabasha Street
Neighbourhood: Kildare - Redonda - Transcona Ward (East Kildonan-Transcona Community Committee)
Developers: AP Custom Homes
Architect:
Status: In development
Documents: Plan Approval & Submitted Plans – August 13, 2026
Media:
Description: The plan is to build an 18-unit apartment building (all two-bedroom units) on a currently vacant 20,000-square-foot lot at the corner of Wabasha Street and Harold Avenue East in Winnipeg’s Transcona area. The two-storey building (with a raised basement) will sit toward the front of the property, leave most of the rear for parking (27 vehicle spots plus bike parking), include some outdoor green space and landscaping with trees and shrubs, and have access mainly from Wabasha Street.
Permits:


__________________
Winnipeg Act II - April 2024

Winnipeg Developments

In The Future Every Building Will Be World-Famous For Fifteen Minutes.
Reply With Quote
     
     
  #2128  
Old Posted Yesterday, 2:24 PM
FactaNV FactaNV is offline
Registered User
 
Join Date: Sep 2023
Posts: 2,335
Quote:
Originally Posted by Wpg_Guy View Post
1120 Wabasha Street
Location: 1120 Wabasha Street
Neighbourhood: Kildare - Redonda - Transcona Ward (East Kildonan-Transcona Community Committee)
Developers: AP Custom Homes
Architect:
Status: In development
Documents: Plan Approval & Submitted Plans – August 13, 2026
Media:
Description: The plan is to build an 18-unit apartment building (all two-bedroom units) on a currently vacant 20,000-square-foot lot at the corner of Wabasha Street and Harold Avenue East in Winnipeg’s Transcona area. The two-storey building (with a raised basement) will sit toward the front of the property, leave most of the rear for parking (27 vehicle spots plus bike parking), include some outdoor green space and landscaping with trees and shrubs, and have access mainly from Wabasha Street.
Permits:


Splash of colour will certainly be nice.
Reply With Quote
     
     
  #2129  
Old Posted Yesterday, 3:17 PM
The Jabroni's Avatar
The Jabroni The Jabroni is offline
Go kicky fast, okay!
 
Join Date: Nov 2003
Location: Winnipeg, Donut Dominion
Posts: 3,364
Quote:
Originally Posted by Wpg_Guy View Post
1120 Wabasha Street
Location: 1120 Wabasha Street
Neighbourhood: Kildare - Redonda - Transcona Ward (East Kildonan-Transcona Community Committee)
Developers: AP Custom Homes
Architect:
Status: In development
Documents: Plan Approval & Submitted Plans – August 13, 2026
Media:
Description: The plan is to build an 18-unit apartment building (all two-bedroom units) on a currently vacant 20,000-square-foot lot at the corner of Wabasha Street and Harold Avenue East in Winnipeg’s Transcona area. The two-storey building (with a raised basement) will sit toward the front of the property, leave most of the rear for parking (27 vehicle spots plus bike parking), include some outdoor green space and landscaping with trees and shrubs, and have access mainly from Wabasha Street.
Permits:


Rust Orange, Beige, Sky Blue...

The only colour missing is Leaf Green to complete the Earth tones.
__________________
Back then, I used to be indecisive.

Now, I'm not so sure.
Reply With Quote
     
     
  #2130  
Old Posted Yesterday, 5:01 PM
Wpg_Guy's Avatar
Wpg_Guy Wpg_Guy is online now
Moderator
 
Join Date: Aug 2002
Location: Winnipeg, Manitoba
Posts: 7,765
Some residents against south Transcona development plan calling for 6,400 homes

__________________
Winnipeg Act II - April 2024

Winnipeg Developments

In The Future Every Building Will Be World-Famous For Fifteen Minutes.
Reply With Quote
     
     
  #2131  
Old Posted Yesterday, 5:15 PM
Biff's Avatar
Biff Biff is offline
What could go wrong?
 
Join Date: Jun 2004
Location: Winnipeg
Posts: 9,888
They have had country living for a long time. It must have been nice. But you knew that you lived within the city limits. The city needs to grow and this is an area that can be densified. Things don't remain the way they are forever. If you truly wanted country living then you need to move outside the city limits.
__________________
"But a city can be smothered by too much reverence for its past. The skyline must keep acquiring new peaks, because the day we consider it complete and untouchable is the day the city begins to die." - Justin Davidson - May 2010 Issue of New York
Reply With Quote
     
     
  #2132  
Old Posted Yesterday, 5:54 PM
rivercity rivercity is offline
Registered User
 
Join Date: Mar 2018
Location: Winnipeg
Posts: 275
And unfortunately even that is not guaranteed unless you own all the land surrounding you.
Reply With Quote
     
     
  #2133  
Old Posted Yesterday, 6:31 PM
optimusREIM's Avatar
optimusREIM optimusREIM is offline
There is always a way
 
Join Date: May 2014
Location: Winnipeg
Posts: 3,263
If I understand correctly, this transcona rezoning would mean that there is no more land left inside the perimeter owned by the city in the south east corner (possibly the lands directly south of island lakes, but I am unsure if that is part of that whole development scheme or not). The remaining 9 square miles or so within the perimeter in that corner of the springfield would be springfield and there's already a decent amount of commercial and industrial being built out. Realistically, it's not like there's really a ton of land inside city limits left to develop. Kind of crazy to think. Obviously we won't run out overnight, but my question now is whether the city would push to annex adjacent areas and grow, or whether adjacent municipalities are looking to start large scale developments (other than what we've seen in E and W St Paul)
__________________
"Enlightened statesmen will not always be at the helm."
Federalist #10, James Madison
Reply With Quote
     
     
  #2134  
Old Posted Yesterday, 9:19 PM
Mr Tall Forehead's Avatar
Mr Tall Forehead Mr Tall Forehead is offline
Registered User
 
Join Date: Jul 2024
Location: Winnipeg
Posts: 855
The city will run out of sewage capacity before it runs out of land, and I’m not sure if the upgrades at the north end plant)whenever they are done) includes any capacity increase.
Reply With Quote
     
     
  #2135  
Old Posted Yesterday, 11:37 PM
pspeid's Avatar
pspeid pspeid is offline
Registered User
 
Join Date: Aug 2018
Posts: 2,614
Quote:
Originally Posted by Mr Tall Forehead View Post
The city will run out of sewage capacity before it runs out of land, and I’m not sure if the upgrades at the north end plant)whenever they are done) includes any capacity increase.
I though it did? I couldn't find any numbers but a City of Winnipeg posting seemed to indicate capacity was going to increase to be able to support a population of just over a million.
__________________
"Opinion is really the lowest form of intelligence"-Bill Bullard

"Naysayers are always predicting the present"-Anon.

"Rudeness is the weak man's imitation of strength"-Eric Hoffer
Reply With Quote
     
     
  #2136  
Old Posted Today, 2:29 AM
The Jabroni's Avatar
The Jabroni The Jabroni is offline
Go kicky fast, okay!
 
Join Date: Nov 2003
Location: Winnipeg, Donut Dominion
Posts: 3,364
Quote:
Originally Posted by Mr Tall Forehead View Post
The city will run out of sewage capacity before it runs out of land, and I’m not sure if the upgrades at the north end plant)whenever they are done) includes any capacity increase.
They do.

The ongoing upgrades will increase capacity, provided that additional funding for the next phases go through from various levels of government if they haven't already.

As for any remaining city land, there are additional areas to consider in the next 50 years, such as St. Norbert's La Barriere and Trappistes area, south of Rue de Trappistes, West Perimeter South and Wilkes South, and Rosser-Old Kildonan area north of Storie Rd. and west of McPhillips St.

At the same time, I think it's in the best interest of the city to also renew existing older neighbourhoods with new construction and much more residential apartment complexes, which the city has been doing for quite some time now.

It's also a matter of balancing services with an increase of a tax base with higher density development.
__________________
Back then, I used to be indecisive.

Now, I'm not so sure.
Reply With Quote
     
     
  #2137  
Old Posted Today, 8:23 AM
Wpg_Guy's Avatar
Wpg_Guy Wpg_Guy is online now
Moderator
 
Join Date: Aug 2002
Location: Winnipeg, Manitoba
Posts: 7,765
Quote:
Originally Posted by Mr Tall Forehead View Post
The city will run out of sewage capacity before it runs out of land, and I’m not sure if the upgrades at the north end plant)whenever they are done) includes any capacity increase.
Yes. The upgrades to Winnipeg’s North End Water Pollution Control Centre are built to handle a city population of more than 1 million, plus additional demand from new industry and growth. The added capacity is planned to last until around 2050. A City of Winnipeg study shows that with the upgrades (especially with the completion of Project 3), the city’s population could grow to about 1,009,300 by the end of 2050. That’s roughly 124,500 more people than if capacity ran out and growth stalled around 885,000 by 2032. The upgrades will accommodate Winnipeg's population and employment growth rather than a hard stop around 2032 had no upgrade work been undertaken.
More info: winnipeg.ca

Full scope of the the multi-phase, ~$3.1–3.2 billion project (the city’s largest capital project ever) includes:
  • Project 1 (Power Supply & Headworks Facilities, nearing completion in 2026, ~$565 million): New infrastructure for pumping, screening, and grit removal of incoming raw sewage. This increases intake capacity (e.g., reports note the new facility can handle significantly more volume than the prior setup).
  • Project 2 (Biosolids Facilities, construction starting ~2026, completion targeted ~2030–2031, ~$1+ billion): Expands sludge/biosolids processing capacity (with expanded digesters, etc.) to handle greater volumes and improve reuse.
  • Project 3 (Nutrient Removal Facilities, final phase, targeted completion 2032, ~$1.5–1.57 billion): Upgrades liquid treatment (bioreactors, clarifiers, etc.) for nutrient reduction and is designed to accommodate future city growth/expand long-term treatment capacity.
__________________
Winnipeg Act II - April 2024

Winnipeg Developments

In The Future Every Building Will Be World-Famous For Fifteen Minutes.
Reply With Quote
     
     
  #2138  
Old Posted Today, 11:54 AM
pspeid's Avatar
pspeid pspeid is offline
Registered User
 
Join Date: Aug 2018
Posts: 2,614
Quote:
Originally Posted by The Jabroni View Post

At the same time, I think it's in the best interest of the city to also renew existing older neighbourhoods with new construction and much more residential apartment complexes, which the city has been doing for quite some time now.
I agree completely, but it seems many developers have kind of a kink about being the first to tear up rural or undeveloped land.
__________________
"Opinion is really the lowest form of intelligence"-Bill Bullard

"Naysayers are always predicting the present"-Anon.

"Rudeness is the weak man's imitation of strength"-Eric Hoffer
Reply With Quote
     
     
  #2139  
Old Posted Today, 2:14 PM
jim_bred jim_bred is online now
Registered User
 
Join Date: Aug 2025
Posts: 191
Quote:
Originally Posted by Biff View Post
They have had country living for a long time. It must have been nice. But you knew that you lived within the city limits. The city needs to grow and this is an area that can be densified. Things don't remain the way they are forever. If you truly wanted country living then you need to move outside the city limits.
I watched most of the hearing to be honest, it was nothing but residents complaining about how their way of life will be ruined. The only point I do agree with them on is Plesis and Dugald need to be twinned before major development can happen.

The hearing also took way longer than it should because Wyatt showed up late, kept stopping to take cigarette breaks and would not stop rambling on about everything under the sun.
Reply With Quote
     
     
End
 
 
Reply

Go Back   SkyscraperPage Forum > Regional Sections > Canada > Manitoba & Saskatchewan
Forum Jump


Forum Jump


All times are GMT. The time now is 3:25 PM.


Powered by vBulletin® Version 3.8.7
Copyright ©2000 - 2026, vBulletin Solutions, Inc.


