HomeDiagramsDatabaseMapsForum About
     

Go Back   SkyscraperPage Forum > Regional Sections > Canada


Reply

 
Thread Tools Display Modes
     
     
  #1961  
Old Posted Jul 27, 2026, 8:06 PM
Calgarian's Avatar
Calgarian Calgarian is offline
Registered User
 
Join Date: Jun 2006
Location: Calgary, AB
Posts: 25,152
Is it actually going to happen? This would hold the crown over the 277m Stampede Station tower here.
__________________
Git'er done!
Reply With Quote
     
     
  #1962  
Old Posted Jul 27, 2026, 8:23 PM
Coldrsx's Avatar
Coldrsx Coldrsx is online now
Community Guy
 
Join Date: Dec 2003
Location: Edmonton, AB
Posts: 69,067
Quote:
Originally Posted by Calgarian View Post
Is it actually going to happen? This would hold the crown over the 277m Stampede Station tower here.
Is it actually going to happen...

...
..
.

__________________
"The destructive effects of automobiles are much less a cause than a symptom of our incompetence at city building" - Jane Jacobs 1961ish

Wake me up when I can see skyscrapers
Reply With Quote
     
     
  #1963  
Old Posted Jul 27, 2026, 8:43 PM
biguc's Avatar
biguc biguc is offline
Registered User
 
Join Date: Mar 2003
Location: pinkoland
Posts: 11,876
Ew not the sea cock
__________________
no
Reply With Quote
     
     
  #1964  
Old Posted Jul 27, 2026, 10:01 PM
O-tacular's Avatar
O-tacular O-tacular is offline
Fake News
 
Join Date: Jul 2008
Location: Calgary
Posts: 26,067
Quote:
Originally Posted by biguc View Post
Ew not the sea cock


It has so many cool features from the lattice, to the skygarden, but I agree it's very phallic looking somehow. The crown and the way it flares and the rounded shape of the tower look as you described .

Last edited by O-tacular; Jul 31, 2026 at 1:09 PM.
Reply With Quote
     
     
  #1965  
Old Posted Jul 27, 2026, 10:03 PM
O-tacular's Avatar
O-tacular O-tacular is offline
Fake News
 
Join Date: Jul 2008
Location: Calgary
Posts: 26,067
Quote:
Originally Posted by Coldrsx View Post
Is it actually going to happen...

...
..
.

Probably more likely than Stampede Station imo. I fear Truman will overextend themselves with all the other projects (and hotels) that they are juggling. But we'll see I guess.
Reply With Quote
     
     
  #1966  
Old Posted Jul 28, 2026, 1:40 AM
Wpg_Guy's Avatar
Wpg_Guy Wpg_Guy is online now
Moderator
 
Join Date: Aug 2002
Location: Winnipeg, Manitoba
Posts: 7,805
A smaller yet impactful social services/housing initiative in Winnipeg's North End


North End Women's Centre
Location: 390 & 394 Selkirk Ave.
Neighbourhood: Mynarski Ward (Lord Selkirk-West Kildonan Community Committee)
Developer: North End Women's Centre
Architect: Prairie Architects
Status: In development
Documents: Variance - July 20, 2026 | Conditional Use - July 20, 2026
Media:Description: The North End Women’s Centre is advancing a major expansion of its Selkirk Avenue facility, a roughly $20-million project seven years in the making that will more than triple its size from 5,940 to 19,815 square feet by attaching a new building to the existing structure. The upgrade will double the drop-in space and add eight units of rent-geared-to-income transitional housing, giving women immediate on-site access to essential services, resources and programming. By July 2026 the project was about 75 per cent funded, with site preparation expected later that year and a final fundraising push set for September; provincial support has reached $1.34 million, including a fresh $459,000 announced that month through the Mino’Ayaawag Ikwewag strategy aimed at supporting Indigenous women, girls and two-spirit people. This development is a recipient of $400,000 from the Housing Accelerator Fund Capital Grant Incentive.
Permits: 26-145933 MU-2026-05-05, Interior Alteration. Affordable Housing Support Interior Alteration North End Community Spaces - Basement layout changes, within an existing 2 Storey, Mulit-Tenant Building. Alterations Include: existing slab demo and pour new for new site drainage. Interior demo of partition walls and construct new partition walls and doors to accommodate new layout. Structural, Electrical and Mechanical work being done.


__________________
Winnipeg Act II - April 2024

Winnipeg Developments

In The Future Every Building Will Be World-Famous For Fifteen Minutes.
Reply With Quote
     
     
  #1967  
Old Posted Jul 28, 2026, 12:26 PM
J.OT13's Avatar
J.OT13 J.OT13 is offline
Moderator
 
Join Date: Mar 2012
Location: Ottawa
Posts: 28,869
Quote:
Originally Posted by Vancouver_Highrise View Post


Not a fan of this one. First, the loss of the Dunsmuir Hotel was a travesty, and this feels like a reward for a demolition by neglect.

Towers look 2+ times taller than anything else, throwing the balance of the skyline off. They are far bulkier than anything else in the skyline. Ground level looks tacky and the one heritage facade looks like an afterthought that was just mounted to claim they care about heritage (which obviously they do not).
Reply With Quote
     
     
  #1968  
Old Posted Jul 28, 2026, 2:04 PM
Biff's Avatar
Biff Biff is online now
What could go wrong?
 
Join Date: Jun 2004
Location: Winnipeg
Posts: 9,894
First off, I love it.

Secondly, Vancouver proposal - home to the worlds largest glass panels.

Holy, the rendering looks amazing, but doesn't reality have to set in somewhere. Some of those "structural" glass panels are enormous.
__________________
"But a city can be smothered by too much reverence for its past. The skyline must keep acquiring new peaks, because the day we consider it complete and untouchable is the day the city begins to die." - Justin Davidson - May 2010 Issue of New York
Reply With Quote
     
     
  #1969  
Old Posted Jul 28, 2026, 2:56 PM
Innsertnamehere's Avatar
Innsertnamehere Innsertnamehere is online now
Registered User
 
Join Date: Jan 2010
Location: Hamilton
Posts: 12,850
I like it except for the heritage podium, which feels very tacked-on. At a minimum they should wrap the side-wall around to make it feel more "real" - that's both the existing condition and the proposed development would enable it fairly easily:

Reply With Quote
     
     
  #1970  
Old Posted Jul 28, 2026, 3:37 PM
Nouvellecosse's Avatar
Nouvellecosse Nouvellecosse is offline
Volatile Pacivist
 
Join Date: Aug 2005
Location: Nova Scotia
Posts: 11,274
Quote:
Originally Posted by J.OT13 View Post
Not a fan of this one. First, the loss of the Dunsmuir Hotel was a travesty, and this feels like a reward for a demolition by neglect.

Towers look 2+ times taller than anything else, throwing the balance of the skyline off. They are far bulkier than anything else in the skyline. Ground level looks tacky and the one heritage facade looks like an afterthought that was just mounted to claim they care about heritage (which obviously they do not).
I agree with those critiques except maybe the tacky ground level. I'm still excited for the project though. Design is always a balance between art and function and this just feels it's much more on the art side of the spectrum compared to most contemporary projects in Canada. Like a giant monument or sculpture that happens to have a functional purpose, while most buildings are just a functional purpose where they (sometimes barely) add an element of art to the aesthetics. So I'm willing to give a lot more leeway for the moment.
__________________
"The reasonable man adapts himself to the world; the unreasonable one persists in trying to adapt the world to himself. Therefore all progress depends on the unreasonable man." - George Bernard Shaw
Don't ask people not to debate a topic. Just stop making debatable assertions. Problem solved.
Reply With Quote
     
     
  #1971  
Old Posted Jul 28, 2026, 3:43 PM
Changing City's Avatar
Changing City Changing City is online now
Registered User
 
Join Date: Nov 2016
Posts: 8,204
Quote:
Originally Posted by Innsertnamehere View Post
I like it except for the heritage podium, which feels very tacked-on. At a minimum they should wrap the side-wall around to make it feel more "real" - that's both the existing condition and the proposed development would enable it fairly easily:

You can see that the side elevation is a concrete construction, and they're proposing just to keep the original brick facade that fronts onto Georgia. The building has been effectively rebuilt since it's original construction, so the brick part is pretty much all that's original. It does look like it was glued on as an afterthought, but it also allows the lane to have activation as a commercial podium to the condo tower.

It's only a rezoning - they just have a height (which might have to be reduced as NAV Canada aren't happy with the current proposal), a density, and the use. Everything else, and especially the design, is potentially subject to change (and value engineering). Holborn bought the site 20 years ago, and given their track record, I wouldn't hold my breath waiting for anything to actually get built here anytime soon. They moved fast to get an approval from a pro development Council before the election later this year, but they don't have to rush anything as the existing parkade and retail more than cover their costs of holding the site.

__________________
Contemporary Vancouver development blog, https://changingcitybook.wordpress.com/ Then and now Vancouver blog https://changingvancouver.wordpress.com/
Reply With Quote
     
     
  #1972  
Old Posted Jul 31, 2026, 3:57 AM
James Bond Agent 007's Avatar
James Bond Agent 007 James Bond Agent 007 is online now
Posh
 
Join Date: Aug 2003
Location: Kansas City, MISSOURI
Posts: 23,667
Obviously not a skyscraper but does anyone know what they're building here?

https://www.google.com/maps/@45.4053913,..._ep=EgoyMDI2MDcyOC4wIKXMDSoASAFQAw%3D%3D
__________________
You fill me with inertia.
Reply With Quote
     
     
  #1973  
Old Posted Jul 31, 2026, 4:43 AM
Changing City's Avatar
Changing City Changing City is online now
Registered User
 
Join Date: Nov 2016
Posts: 8,204
Quote:
Originally Posted by James Bond Agent 007 View Post
Obviously not a skyscraper but does anyone know what they're building here?

https://www.google.com/maps/@45.4053913,..._ep=EgoyMDI2MDcyOC4wIKXMDSoASAFQAw%3D%3D
Bricks.
__________________
Contemporary Vancouver development blog, https://changingcitybook.wordpress.com/ Then and now Vancouver blog https://changingvancouver.wordpress.com/
Reply With Quote
     
     
  #1974  
Old Posted Jul 31, 2026, 5:26 AM
craner's Avatar
craner craner is offline
Go Tall or Go Home
 
Join Date: Mar 2007
Location: Calgary
Posts: 7,401
Quote:
Originally Posted by J.OT13 View Post


Not a fan of this one. First, the loss of the Dunsmuir Hotel was a travesty, and this feels like a reward for a demolition by neglect.

Towers look 2+ times taller than anything else, throwing the balance of the skyline off. They are far bulkier than anything else in the skyline. Ground level looks tacky and the one heritage facade looks like an afterthought that was just mounted to claim they care about heritage (which obviously they do not).
Wow - this project would really overwhelm the current Vancouver skyline.
I personally don’t care for the design but … it’s tall.
Reply With Quote
     
     
  #1975  
Old Posted Jul 31, 2026, 1:14 PM
O-tacular's Avatar
O-tacular O-tacular is offline
Fake News
 
Join Date: Jul 2008
Location: Calgary
Posts: 26,067
Quote:
Originally Posted by biguc View Post
Ew not the sea cock
I cannot unsee this. You have a way with words that is sheer poetry. My other favourite was “Smeagol Goatse”, but I think that was describing a person.
Reply With Quote
     
     
  #1976  
Old Posted Jul 31, 2026, 2:22 PM
James Bond Agent 007's Avatar
James Bond Agent 007 James Bond Agent 007 is online now
Posh
 
Join Date: Aug 2003
Location: Kansas City, MISSOURI
Posts: 23,667
Quote:
Originally Posted by Changing City View Post
Oh wow, it looked like a construction site, lol!!

Maybe in the future they could turn it into something.
__________________
You fill me with inertia.
Reply With Quote
     
     
  #1977  
Old Posted Jul 31, 2026, 2:55 PM
MolsonExport's Avatar
MolsonExport MolsonExport is online now
Touching grass everyday.
 
Join Date: Oct 2003
Location: Otisburgh
Posts: 51,314
That's some crazy future height for Vancouver. Wow, things have changed since I lived there in the 90s. Back in the famous table top days.
__________________
The whole problem with the world is that fools and fanatics are always so certain of themselves, and wiser people so full of doubts. (Bertrand Russell). Sweet Loretta fart thought she was a cleaner, but she was a frying pan. (John Lennon)
Reply With Quote
     
     
  #1978  
Old Posted Jul 31, 2026, 3:34 PM
ssiguy ssiguy is offline
Registered User
 
Join Date: Mar 2006
Location: White Rock BC
Posts: 11,943
I agree with J.OT13. The lose of the historic Dunsmuir Hotel is a travesty and the developers bought it with the sole intention of just letting it rot so it had to be pulled down as it had become structurally unsound. The City seems to have rewarded them for their deliberate neglect by allowing these towers. How many other historic buildings is Vancouver going to lose after they have set this precedent?

In terms of the buildings themselves, except for the tacky podium, I rather like them but they just don't fit into the city's current skyline. They are so much taller than anything around them that they really do stick out like a sore thumb, almost freakishly so. Successfully implemented skyscrapers compliment skylines but these one don't as they completely overwhelm it.
Reply With Quote
     
     
  #1979  
Old Posted Aug 7, 2026, 1:01 PM
J.OT13's Avatar
J.OT13 J.OT13 is offline
Moderator
 
Join Date: Mar 2012
Location: Ottawa
Posts: 28,869
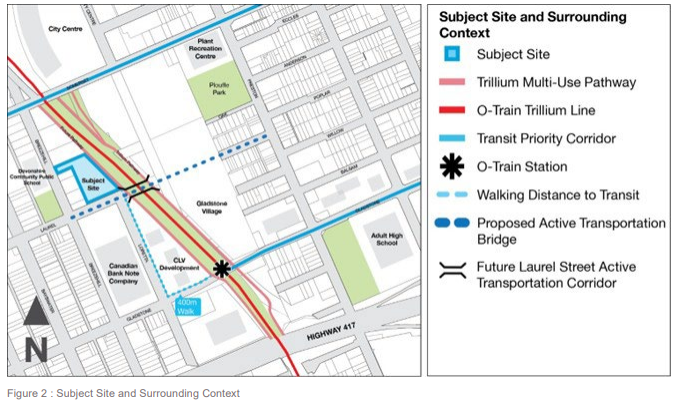
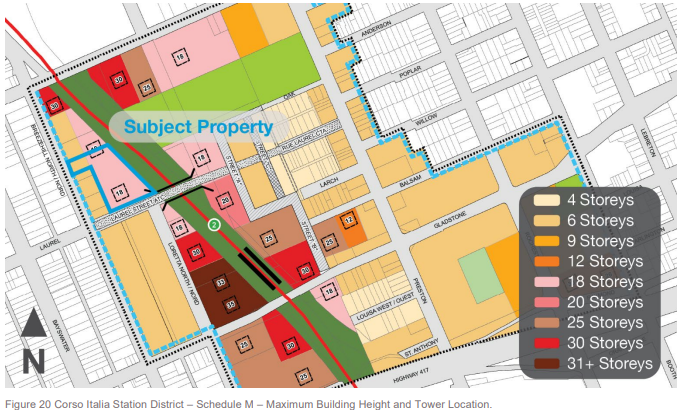
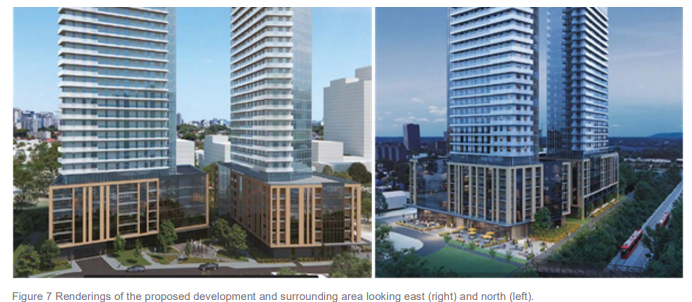
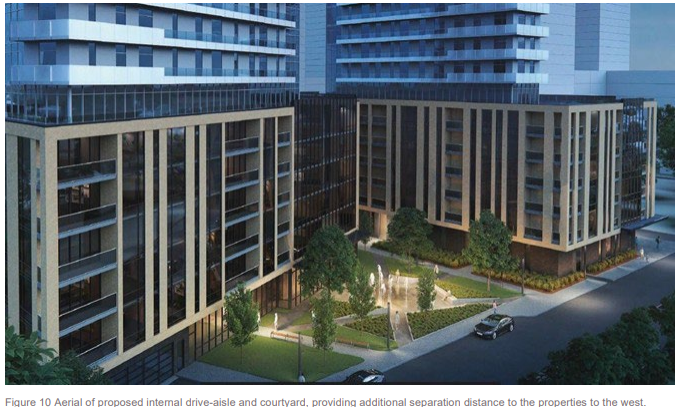
Proposal along Ottawa's Line 2 between Bayview Station and Corso Italia Station. Bayview to Dow's Lake may see the most TOD on the entire O-Train network.

Quote:
Originally Posted by J.OT13 View Post
DevApps

https://devapps.ottawa.ca/en/applications/D01-01-24-0027/details

Architect

RLA

Description

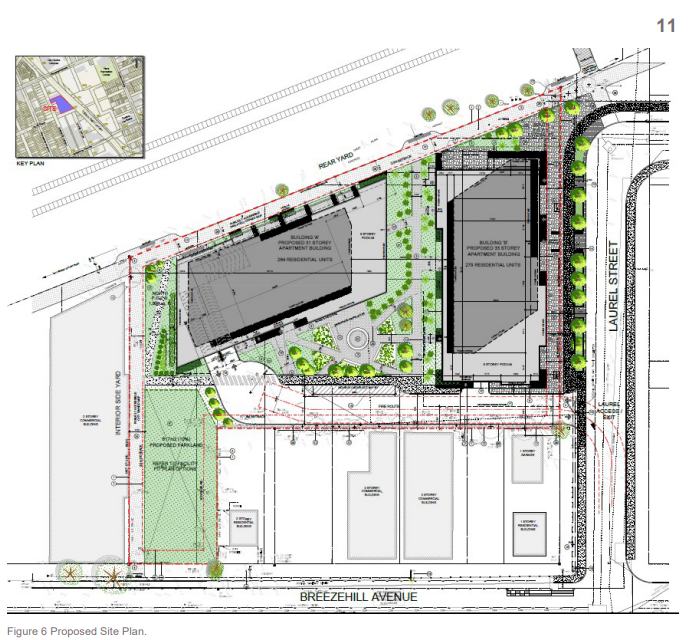
The subject property is located directly adjacent to the Trillium line LRT and represents a significant opportunity for intensification in proximity to transit. The owner has retained Roderick Lahey Architecture to prepare a development concept, which proposes the construction of two (2) mixed-use buildings of 33-storeys (104 metres) and 31-storeys (98metres), with a six (6) storey podium at the base of each tower. Building A is proposed to contain 264 residential units while Building B is proposed to contain 279 residential units. Commercial retail will be located in Building B and consist of 424.5 square metres.

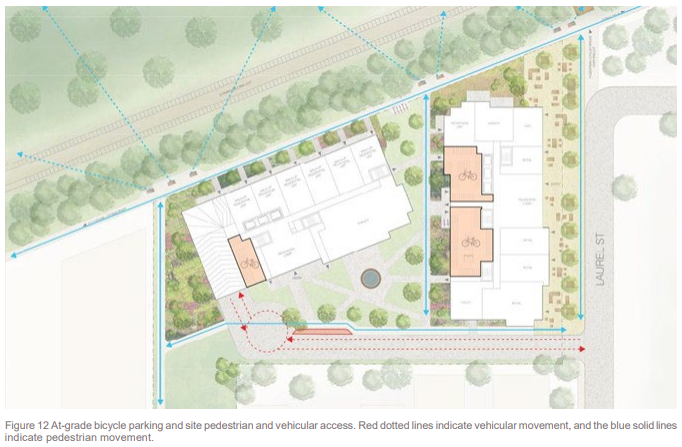
The existing industrial building is proposed to be demolished to accommodate the proposed redevelopment of the subject property. At full build-out, the two towers will represent a unified, mixed use development block with many aligned and integrated functional elements including amenity, parking, and parkland dedication. In total the proposal would consist of 543 dwelling units in addition to 424.5 square metres of at-grade commercial space.

Location and Context

https://www.google.com/maps/place/75+Bre..._ep=EgoyMDI2MDgwMi4wIKXMDSoASAFQAw%3D%3D


Site Plan and Ground Floor


Renderings


Reply With Quote
     
     
  #1980  
Old Posted Aug 13, 2026, 2:20 AM
SteelTown's Avatar
SteelTown SteelTown is online now
It's Hammer Time
 
Join Date: Mar 2004
Location: Hamilton
Posts: 20,367
The Hughson Business Space Corporation updated plans for the Gore Park area, downtown Hamilton.


Source: Branden Simon @ https://urbantoronto.ca/forum/threads/toronto-gore-park-condos-106-9m-32s-hbsc-knymh.32781/page-10
Reply With Quote
     
     
This discussion thread continues

Use the page links to the lower-right to go to the next page for additional posts
 
 
Reply

Go Back   SkyscraperPage Forum > Regional Sections > Canada
Forum Jump


Forum Jump


All times are GMT. The time now is 4:17 PM.


Powered by vBulletin® Version 3.8.7
Copyright ©2000 - 2026, vBulletin Solutions, Inc.