HomeDiagramsDatabaseMapsForum About
     

Go Back   SkyscraperPage Forum > Regional Sections > Canada > Ontario > Ottawa-Gatineau > Downtown & Urban Ottawa


Reply

 
Thread Tools Display Modes
     
     
  #121  
Old Posted Feb 2, 2024, 3:59 AM
rocketphish's Avatar
rocketphish rocketphish is online now
Planet Ottawa and beyond
 
Join Date: Feb 2009
Location: Greater Ottawa
Posts: 14,615
Quote:
Originally Posted by vtecyo View Post
You know what's even better - I've discovered the free version of Sketchup - which has a map placement option for models - and a shadow calculation tool!

So I went ahead and made a very approximate model of the towers - minus the podium - and scrolled through every hour of sunlight on approximately the first of every month.

Basically - the west side of Fisher gets some shadowing before noon during Ottawa's growing season - (let's call that May through October).
Now that's very cool. Nicely done!
Reply With Quote
     
     
  #122  
Old Posted Feb 2, 2024, 12:33 PM
VANRIDERFAN's Avatar
VANRIDERFAN VANRIDERFAN is offline
Registered User
 
Join Date: Jan 2007
Location: Regina
Posts: 5,480
Quote:
Originally Posted by vtecyo View Post
You know what's even better - I've discovered the free version of Sketchup - which has a map placement option for models - and a shadow calculation tool!

So I went ahead and made a very approximate model of the towers - minus the podium - and scrolled through every hour of sunlight on approximately the first of every month.

You can see it here as a video: https://www.youtube.com/watch?v=pFxpgKACtEg

The link works -but the embed isn't for some reason?
Video Link


Basically - the west side of Fisher gets some shadowing before noon during Ottawa's growing season - (let's call that May through October).
This is much better than my attempt. The shadows will have little to no effect on the growth of the plants. Soil type, moisture, wind, humidity have much more influence on how the plants will grow.
Reply With Quote
     
     
  #123  
Old Posted Feb 2, 2024, 1:58 PM
Westbro Westbro is offline
Registered User
 
Join Date: Nov 2023
Posts: 39
OOOOOOF!!! What great work above, this is a pretty big indictment on Ag-Cans reasoning.

I for one think it is pretty dubious that the lands that are shadowed are affected more by those shadows than by the prodigious (and variable!) amount of salt dumped on Baseline which inevitably makes it way onto that land via melt.
Reply With Quote
     
     
  #124  
Old Posted Feb 7, 2024, 11:51 PM
rocketphish's Avatar
rocketphish rocketphish is online now
Planet Ottawa and beyond
 
Join Date: Feb 2009
Location: Greater Ottawa
Posts: 14,615
Baseline highrises near Experimental Farm approved by Ottawa city council
Potential harm to Experimental Farm research wasn't enough for Ottawa to say no to the nearly 1,100 new residential units that the development will bring.

Blair Crawford, Ottawa Citizen
Published Feb 07, 2024 • Last updated 2 hours ago • 2 minute read


Ottawa city council has given the go ahead for two highrises on Baseline Road at Fisher Avenue despite objections that they will cast shadows affecting important research at the Central Experimental Farm.

Last week, the city’s planning and housing committee approved a rezoning to Theberge Homes to allow the construction of towers of 32 and 24 storeys at 780 Baseline Rd., near the southeast corner of the farm. A third tower of 24 storeys facing Fisher Avenue had received rezoning approval in the fall.

In a letter to the city last November, Agriculture Canada said the shadows from the towers would affect crop research, although Theberge countered that claim with a study by a U.S. engineering firm that found the shadow effect would be minimal.

Still, the potential for harm to the farm wasn’t enough for Ottawa to say no to the nearly 1,100 new residential units that the Theberge development will bring.

River Ward Coun. Riley Brockington was the lone dissenting vote on council Wednesday, and he conceded his opposition was symbolic. High, denser development is needed along arterial roads like those bordering the farm — Baseline and Merivale roads and Carling and Fisher avenues — but Brockington says it’s essential to protect the farm’s research, too.

“Agriculture research is not a frill. It’s not for secondary or tertiary thought,” Brockington said. “The federal government, which owns the land and oversees the work of Agriculture and Agrifoods Canada, must take stronger and bolder steps to protect the land where agriculture research is conducted. A failure to do so sends the wrong message.”

The Baseline development is the second major development to be approved on the experimental farm’s margins in the past year. Council previously OK’d two towers of 16 and 27 storeys at 1081 Carling Ave., near its northwest corner.

https://ottawacitizen.com/news/local-new...tal-farm-approved-by-ottawa-city-council
Reply With Quote
     
     
  #125  
Old Posted Feb 10, 2024, 5:25 AM
ponyboycurtis's Avatar
ponyboycurtis ponyboycurtis is offline
Cigritbutt enthusiast
 
Join Date: Apr 2021
Location: Blahttawa
Posts: 1,671
Agriculture Canada can now explore how partial shade will effect the growth of various things. Which they wouldn't be able to quantify in another other locations around the farm except for the other locations around the farm.

They should be dolphin clapping at the opportunity. Always nice to put a non issue to rest.
__________________
I don't understand how communism works.
Reply With Quote
     
     
  #126  
Old Posted Feb 10, 2024, 8:22 AM
DTcrawler DTcrawler is offline
Registered User
 
Join Date: Feb 2019
Location: Ottawa
Posts: 998
Maybe I'm just being a salty mf but if these towers are supposedly going to disrupt decades-long studies that apparently require completely consistent environmental factors, what is the effect of changing shade-profiles from trees as they mature over the years? What if a tree dies and collapses, suddenly exposing a few sq. ft. of land to more sunlight than it previously saw?

And as others have said, if shade is truly the biggest enemy, why was potential compromise of a taller, slimmer proposal never suggested? To me it really feels like a case of scientists moonlighting as NIMBYs. It's also entirely possible some of them live in the community surrounding the proposal and are involved with the CA.
Reply With Quote
     
     
  #127  
Old Posted Feb 10, 2024, 2:58 PM
J.OT13's Avatar
J.OT13 J.OT13 is offline
Moderator
 
Join Date: Mar 2012
Location: Ottawa
Posts: 28,900
Quote:
Originally Posted by DTcrawler View Post
Maybe I'm just being a salty mf but if these towers are supposedly going to disrupt decades-long studies that apparently require completely consistent environmental factors, what is the effect of changing shade-profiles from trees as they mature over the years? What if a tree dies and collapses, suddenly exposing a few sq. ft. of land to more sunlight than it previously saw?

And as others have said, if shade is truly the biggest enemy, why was potential compromise of a taller, slimmer proposal never suggested? To me it really feels like a case of scientists moonlighting as NIMBYs. It's also entirely possible some of them live in the community surrounding the proposal and are involved with the CA.
Tree shadows cover a very small portion of the field while a tower impacts a much larger area.

I can't defend Agriculture Canada's ridiculously slow reaction time to these new developments, but now that they are at the table, the City needs to sit down and listen to their needs. AgricCan would need time to study the shadows and do calculations before they can confirm what's ok and what's not.

I doubt that even Brockington consulted with AgriCan when he made that motion to increase podium height to decrease the tower height.

At this point, it might be too late. We're probably opening ourselves to lawsuits from developers, and severe consequences from the Province (who already neglect us and don't care about science, the environment, anything other than developer friends) if we were to give ArgiCan the time of day. It's up to the Feds to step-up.
Reply With Quote
     
     
  #128  
Old Posted Jul 29, 2025, 12:35 PM
J.OT13's Avatar
J.OT13 J.OT13 is offline
Moderator
 
Join Date: Mar 2012
Location: Ottawa
Posts: 28,900
Reports of activity on the future site of Tower A. From Skyrise, apparently the asphalt has been torn up.
Reply With Quote
     
     
  #129  
Old Posted Jul 29, 2025, 1:11 PM
YOWflier's Avatar
YOWflier YOWflier is offline
Melissa: fabulous.
 
Join Date: Apr 2005
Location: YOW/CYOW/CUUP
Posts: 3,192
Indeed the empty parking lot at the south end of the site has been torn up and there are numerous bits of equipment working away there.
Reply With Quote
     
     
  #130  
Old Posted Aug 27, 2025, 4:21 PM
rocketphish's Avatar
rocketphish rocketphish is online now
Planet Ottawa and beyond
 
Join Date: Feb 2009
Location: Greater Ottawa
Posts: 14,615
Approved (June/July 2025)


Reply With Quote
     
     
  #131  
Old Posted Sep 5, 2025, 3:59 PM
ponyboycurtis's Avatar
ponyboycurtis ponyboycurtis is offline
Cigritbutt enthusiast
 
Join Date: Apr 2021
Location: Blahttawa
Posts: 1,671
Excavation is well underway. Edges are dug down about 1 level on 3 sides with shoring walls placed.

I would guess the retail strip will remain until the first tower is mostly complete.

I'll take a shot in the dark and say both towers facing Baseline will go up together when the time comes.
__________________
I don't understand how communism works.
Reply With Quote
     
     
  #132  
Old Posted Dec 16, 2025, 2:13 PM
rocketphish's Avatar
rocketphish rocketphish is online now
Planet Ottawa and beyond
 
Join Date: Feb 2009
Location: Greater Ottawa
Posts: 14,615
Baseline Rd. development well underway as Theberge Homes plans several other projects

Mia Jensen, OBJ
December 15, 2025


After a challenging approval process, work is underway on the first phase of a new development on Baseline Road that will eventually see three highrise towers built on the site of a former strip mall that contained the original Lone Star Texas Grill.

“It’s been hard, but it’s hard work worth doing,” Ottawa developer Joey Theberge told OBJ last week. “We’re excited about the location, excited about the community.”

Theberge, who owns Theberge Homes, filed a revised proposal in 2023 to build two 24-storey highrises and one 30-storey tower with more than 1,000 residential units at 780 Baseline Rd.

The first phase of the project, which includes one of the 24-storey highrises, was approved by the city’s planning and housing committee in November 2023, with the remainder of the development receiving the greenlight in January 2024.

Now, Theberge said his team is “four storeys deep” in the excavation process, with phase one of the project expected to be completed in about two years.

“No more hoops to go through anymore (with phase one). Zoning is approved and done,” Theberge said. “Now it’s just going to be a regular building site. A nice, fairly quick process.” Theberge purchased the site at 780 Baseline Rd. from the Leikin Group in 2021 for $16.5 million. Located on the corner of Baseline and Fisher Avenue, just south of the Central Experimental Farm, the site previously housed a 36,000-square-foot retail complex, the Fisher Heights Plaza, with tenants including the Ottawa-based Lone Star chain’s first Tex-Mex restaurant.

However, it was the site's proximity to the government-owned experimental farm that raised challenges during the approval process with the city.

Concerns that shadowing from the towers could have negative impacts on crops and research led to several changes to the initial proposal. For example, the committee approved an amendment in 2024 to increase the maximum podium height of the building, which reduced the overall height of the towers to minimize potential shadowing.

Theberge said he intends to continue meeting with the officials from the farm to address further issues as planning continues.

With the first tower now under construction, Theberge said he will be turning his attention to the next two phases of the project.

The development will include 1,089 residential units and nearly 31,000 square feet of ground-floor commercial space split between the three buildings.

“Phase two, I’m going to say, will start in about 24 months, so about two years,” he said. “That will be a three-year project. Once that one gets halfway underway, we’ll go to phase three, which is the 30-storey tower.” He added that he’s getting the nearby community involved in the process of naming the three towers, with the help of the community association. “Something related to the farm,” he said of the naming theme. “It’s been talked about for years. It’s the closest thing around here and it’s a good landmark of the city.” Theberge said he has several other projects in the works across the city.

<snip>

In the long-term, Theberge said he’s working on site plans for a 15-acre site in Kanata, where he said he’s hoping to build 2,000 residential units.

Theberge said he’s bullish on the current market for these kinds of large housing developments.

“Ottawa is a very good rental market, very consistent and stable, unlike some other bigger cities in the country,” he said. “We have the government here, so it’s relatively ‘stable,’ though I use quotation marks right now. We don’t have to go up to crazy rents. We kind of stay within a five per cent buffer. I still think it’s a strong market.”

https://obj.ca/baseline-development-underway-theberge-homes/

Reply With Quote
     
     
  #133  
Old Posted Aug 12, 2026, 4:44 PM
J.OT13's Avatar
J.OT13 J.OT13 is offline
Moderator
 
Join Date: Mar 2012
Location: Ottawa
Posts: 28,900
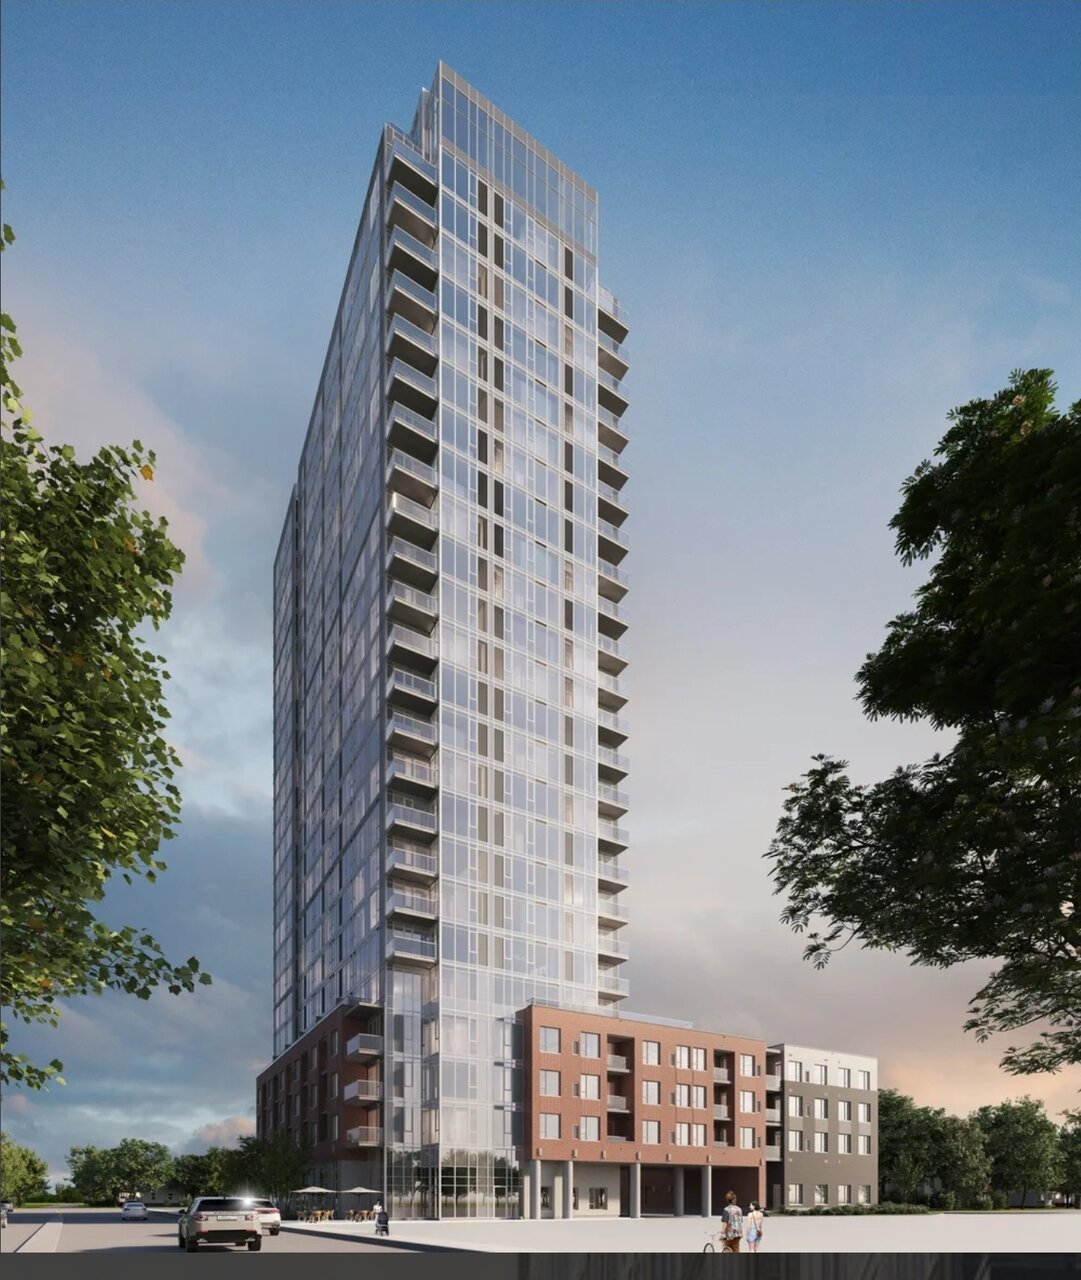
Website and new rendering.

https://www.edgeottawa.com/

Reply With Quote
     
     
  #134  
Old Posted Aug 12, 2026, 4:55 PM
rocketphish's Avatar
rocketphish rocketphish is online now
Planet Ottawa and beyond
 
Join Date: Feb 2009
Location: Greater Ottawa
Posts: 14,615
Still looks OK. But I'm fully expecting the glass curtain wall to be replaced with small windows, just like at Montreal & Blair. The similarity between the early renderings of these two buildings is uncanny. RLA Recycling at it's finest.

Reply With Quote
     
     
  #135  
Old Posted Aug 12, 2026, 6:13 PM
Richard Eade Richard Eade is offline
Registered User
 
Join Date: Mar 2008
Location: Nepean
Posts: 2,636
Drove past yesterday, and they were erecting a crane for, what looked like, Tower 'B' and the 4-storey 'A' area.
Reply With Quote
     
     
  #136  
Old Posted Aug 12, 2026, 6:29 PM
ponyboycurtis's Avatar
ponyboycurtis ponyboycurtis is offline
Cigritbutt enthusiast
 
Join Date: Apr 2021
Location: Blahttawa
Posts: 1,671
Quote:
Originally Posted by Richard Eade View Post
Drove past yesterday, and they were erecting a crane for, what looked like, Tower 'B' and the 4-storey 'A' area.
I think the second tower would require complete demolition of the plaza.

Are you saying there is a second crane going up? that would be odd. The boom on the crane seems to reach tower A just fine. There are some photos from this weekend on Skyrise.

https://skyrisecities.com/forum/threads/...102m-25-25-32s-theberge-rla.37537/page-2
__________________
I don't understand how communism works.
Reply With Quote
     
     
  #137  
Old Posted Aug 12, 2026, 7:08 PM
Richard Eade Richard Eade is offline
Registered User
 
Join Date: Mar 2008
Location: Nepean
Posts: 2,636
No second crane tower crane. The one would cover both areas (‘A’ and ‘B’). However, it looked as if there was nothing on the tower above the SYNERGY banner. There was a large portable crane near it – perhaps the RICHARD crane shown in the SkyRise pictures, but it looked as if it was on the Fisher side.

Since I was driving along Baseline at the time, and was just glancing at the crane, it is possible (probably?) that the boom was simply in-line with the tower; blending in. My mind must have been playing tricks on me. Sorry for the misdirection.

I haven’t been in that area for a while. Nice to see the pictures. I didn’t even realize that Tower ‘B’ was up two floors.
Reply With Quote
     
     
  #138  
Old Posted Aug 12, 2026, 7:17 PM
ponyboycurtis's Avatar
ponyboycurtis ponyboycurtis is offline
Cigritbutt enthusiast
 
Join Date: Apr 2021
Location: Blahttawa
Posts: 1,671
Quote:
Originally Posted by Richard Eade View Post
No second crane tower crane. The one would cover both areas (‘A’ and ‘B’). However, it looked as if there was nothing on the tower above the SYNERGY banner. There was a large portable crane near it – perhaps the RICHARD crane shown in the SkyRise pictures, but it looked as if it was on the Fisher side.

Since I was driving along Baseline at the time, and was just glancing at the crane, it is possible (probably?) that the boom was simply in-line with the tower; blending in. My mind must have been playing tricks on me. Sorry for the misdirection.

I haven’t been in that area for a while. Nice to see the pictures. I didn’t even realize that Tower ‘B’ was up two floors.
Hehe.. Richard Steel is the name of the company.

I'll just leave it at that.

I think its just tower A. The podium seems to be quite a bit wider than the tower.
__________________
I don't understand how communism works.
Reply With Quote
     
     
  #139  
Old Posted Aug 12, 2026, 9:04 PM
Richard Eade Richard Eade is offline
Registered User
 
Join Date: Mar 2008
Location: Nepean
Posts: 2,636
Yes, ponyboycurtis, I know the company is Richard Steel. I used the name visibly printed on the crane to avoid any ambiguity for anyone looking for a ‘crane’ in the pictures. Not everyone reading this forum has your knowledge.

And, yeah. It is technically the podium that is up two floors. I am using the term Building ‘A’ and Tower ‘B’ to refer to the area of the south end of the property. I got those terms from the site plan posted in post # 130 of this thread. I’ll repost the image here for clarity:


According to that, Building ‘A’ is 4 storeys, which connects (through floors 2, 3, and 4) to the podium of Tower ‘B’. Tower ‘B’ is a 24-storey (including the 4 floors of the podium) mixed-use apartment tower. Building ‘A’ runs along Hilliard Ave. and Tower ‘B’ faces Fisher Ave..

Both Building ‘A’ and Tower ‘B’ are what is currently under construction. They do not need to do any further demolition to make room for those two units.

It is likely that there is confusion with Tower ‘C’ or Tower ‘D’ (each including an independent podium), which would require removal of more of the mall.
Reply With Quote
     
     
End
 
 
Reply

Go Back   SkyscraperPage Forum > Regional Sections > Canada > Ontario > Ottawa-Gatineau > Downtown & Urban Ottawa
Forum Jump


Forum Jump


All times are GMT. The time now is 12:41 AM.


Powered by vBulletin® Version 3.8.7
Copyright ©2000 - 2026, vBulletin Solutions, Inc.