St. Boniface Outdoor Aquatic Park
Location: Provencher Park - 620 Langevin St
Neighbourhood: St. Boniface Ward (Riel Community Committee)
Developer: City Of Winnipeg
Architect:
Status: In development
Documents:
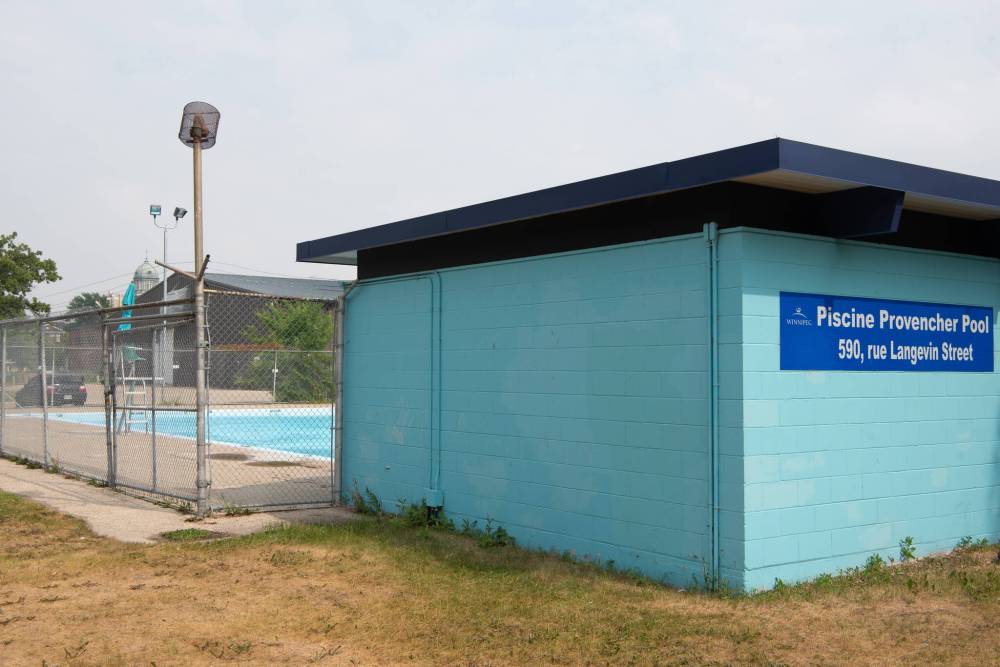
The City is looking to build a new, larger outdoor pool and water park in St. Boniface after the closure of the Happyland outdoor pool. Staff recommend putting it at
Provencher Park. They looked at six possible sites. After studies and public feedback, two sites looked workable: Provencher Park and the Water Tower District. Provencher Park ranked highest and is expected to cost less.
The new pool would replace the old Provencher outdoor pool, which is near the end of its life. It would be a bigger “destination” park with things like a beach-style entry, spray features, and water slides, similar to newer pools in other parts of the city the
Transcona Aquatic Park.
Building it at Provencher would also put a better facility in an area with higher poverty.
This report does not ask for funding right now. Council already approved some funds for early design work. A more detailed cost estimate is expected later; full construction would need more funds through future budgets. Current rough cost is about $18–21 million.
If approved, the next step is preliminary design. Some park changes would be needed, including more parking, moving some courts, and removing some trees (with replacement later). More consultation with community stakeholders would continue during the design.
PROVENCHER PARK CONCEPT A

The proposed aquatic park design for Provencher Park would include a new building facing Langevin Avenue with new washrooms and change rooms. The existing aging facility would be replaced with a new, larger pool featuring an accessible beach entry. The pool would be large enough to include a shallow end with spray features, three to four water slides, four lap swim lanes, and three diving boards.
The concept also includes a new spray pad of about 250 square metres with new spray features inside the fenced area, replacing the existing spray pad. A variety of seating areas would be provided around the pool and spray pad, including benches, lounge chairs, picnic tables with shade structures, and patio seating. Many of the existing trees would remain throughout the site and continue to provide shade and green space within the new aquatic park.
To create enough space for the aquatic park, about 10 trees would need to be removed. These include American Elm, Siberian Elm, Linden, Hawthorn, Manitoba Maple, and White Spruce.
Providing 1.53 acres for the larger aquatic park and proposed parking would also require relocating the existing soccer fields, basketball court, and tennis court to other areas of Provencher Park. The tennis court closest to Langevin Avenue would stay in its current location. The parking lot would be modified to add 57 new parking stalls to be shared with Collège Louis Riel, Notre Dame Arena, and Club Eclipse, in addition to the existing stalls on site. If this concept proceeds, further discussion of shared operational impacts and refinement of the parking layout would be needed.
Four accessible parking stalls would be provided off Langevin Avenue to the south of the proposed building. A bus loading space would also be provided on Langevin Avenue to the north.
The existing sidewalk along Langevin Avenue would be kept, with new sidewalk connections into the new building and aquatic facility. Bike racks for 32 bikes are proposed at the front of the building.
PROVENCHER PARK CONCEPT B

Upon review of the initial Provencher Park aquatic park design (Concept A) and the associated costs for a new facility, the project team developed a secondary design that would keep the existing spray pad on Langevin Avenue. Keeping the spray pad outside the new aquatic park would allow continued free access to it. Any upgrades would be reviewed later as the spray pad ages.
In the modified design, the site would still include a new building facing Langevin Avenue with new washrooms and change rooms. The existing pool would be replaced with a new pool about 125 square metres smaller than Concept A, but still large enough for a shallow end with spray features, three to four water slides, four lap swim lanes, and two diving boards.
The site would include a variety of seating areas around the pool, including benches, lounge chairs, and picnic tables with shade structures. The smaller site area would preserve many of the existing trees outside the aquatic facility, keep a few mature trees within the site, and add many new trees throughout to provide shaded green space.
To create enough space for the aquatic park, about 10 trees would still need to be removed. These include American Elm, Siberian Elm, Linden, Hawthorn, Manitoba Maple, and White Spruce.
The parking lot design, relocated soccer fields, basketball court, tennis court, accessible parking, and bus loading would remain the same as Concept A. The front entrance design would be modified so that the proposed bike racks for 32 bikes are closer to the southwest corner of the building. As with Concept A, further discussion of the shared parking layout would be needed if this concept proceeds to development.





 Prev
Prev






 Linear Mode
