HomeDiagramsDatabaseMapsForum About
     

Go Back   SkyscraperPage Forum > Global Projects & Construction > Skyscraper & Highrise Construction


115 South 19th Street in the SkyscraperPage Database

• Building Data Page   • Philadelphia Skyscraper Diagram

• Map Location
• Philadelphia Projects & Construction Forum

Reply

 
Thread Tools Display Modes
     
     
  #401  
Old Posted May 21, 2026, 2:26 PM
TK2001's Avatar
TK2001 TK2001 is offline
Registered User
 
Join Date: Mar 2016
Location: Not your business
Posts: 2,819
Future Philadelphia skyline from South Street Bridge by Philly SkyGuy, on Flickr

If anything One Liberty could be seen when walking underneath the overhead railroad bridge
Reply With Quote
     
     
  #402  
Old Posted May 21, 2026, 2:57 PM
bdurk bdurk is offline
Registered User
 
Join Date: Jul 2021
Location: Philly
Posts: 371
Correct me if I'm wrong but you can barely see this one behind the Laurel from SSB right? Seems like the damage is already done considering the Laurel is taller and already complete.
Reply With Quote
     
     
  #403  
Old Posted May 21, 2026, 3:08 PM
TK2001's Avatar
TK2001 TK2001 is offline
Registered User
 
Join Date: Mar 2016
Location: Not your business
Posts: 2,819
One Riverside and The Laurel did F up the gorgeous skyline view from the bridge in my opinion, but at the right spot you can get One and Two LP perfectly sandwiched with The Laurel
Reply With Quote
     
     
  #404  
Old Posted May 21, 2026, 3:13 PM
Skang Skang is offline
Registered User
 
Join Date: Jun 2022
Posts: 90
Can you separate the ones under construction? Kinda hard to pinpoint.
Reply With Quote
     
     
  #405  
Old Posted Jun 1, 2026, 11:05 PM
phishtown phishtown is offline
Registered User
 
Join Date: Apr 2018
Posts: 137
Not entirely sure what's being done here but it appears to be above ground in some way:
115 S. 19th Street crane-2 by K M, on Flickr
Reply With Quote
     
     
  #406  
Old Posted Jun 8, 2026, 7:14 PM
shakman's Avatar
shakman shakman is offline
Chairman
 
Join Date: Jun 2002
Location: PRMD - People's Republic of Maryland
Posts: 2,688
Quote:
Originally Posted by phishtown View Post
Not entirely sure what's being done here but it appears to be above ground in some way:
115 S. 19th Street crane-2 by K M, on Flickr
Looks like the building core.
Reply With Quote
     
     
  #407  
Old Posted Jun 10, 2026, 10:32 AM
Easiered Easiered is offline
Registered User
 
Join Date: Sep 2020
Posts: 66
Quote:
Originally Posted by shakman View Post
Looks like the building core.
Has the big concrete pour happened yet?
Reply With Quote
     
     
  #408  
Old Posted Jun 10, 2026, 2:44 PM
bdurk bdurk is offline
Registered User
 
Join Date: Jul 2021
Location: Philly
Posts: 371
Quote:
Originally Posted by Easiered View Post
Has the big concrete pour happened yet?
They had a ton of trucks there a few weeks ago, I believe that was it.
Reply With Quote
     
     
  #409  
Old Posted Jun 21, 2026, 8:52 PM
Jawnadelphia's Avatar
Jawnadelphia Jawnadelphia is offline
Registered User
 
Join Date: May 2014
Location: Wilmington, Delaware
Posts: 2,907


Reply With Quote
     
     
  #410  
Old Posted Jun 22, 2026, 10:32 PM
Broadcastthatboom Broadcastthatboom is offline
Registered User
 
Join Date: Nov 2018
Location: Philadelphia
Posts: 109
So excited for this one
Reply With Quote
     
     
  #411  
Old Posted Jun 23, 2026, 1:16 PM
BroadandMarket BroadandMarket is offline
Registered User
 
Join Date: May 2022
Posts: 571
This has to be the one of the tallest most prominent buildings this forum has seen go up while knowing so little about it via renderings. Is the blurry one on the front page the only rendering of the updated design?
Reply With Quote
     
     
  #412  
Old Posted Jun 23, 2026, 1:49 PM
PHLtoNYC PHLtoNYC is offline
Chris
 
Join Date: Aug 2020
Location: Earth
Posts: 2,688
Quote:
Originally Posted by BroadandMarket View Post
This has to be the one of the tallest most prominent buildings this forum has seen go up while knowing so little about it via renderings. Is the blurry one on the front page the only rendering of the updated design?
Which is a bit unsettling...

I cannot tell what material the non-glass part of the facade is? I hope it's some sort of limestone or stone veneer, but I fear it will be metal paneling.
The original renderings also had accents with nice earthy hues, which I suspect will be more gray-ish in the final product.
And less balconies? Or maybe they were just moved from the South facade to the North.

Reply With Quote
     
     
  #413  
Old Posted Jun 23, 2026, 4:54 PM
PHL10's Avatar
PHL10 PHL10 is offline
Registered User
 
Join Date: Jun 2010
Location: Philadelphia
Posts: 1,775
Based on the rendering, I would expect it to look much like the Pearl's other Harper across the street. The name of the new building, Harper Square also suggests they are conceptually sister buildings.

Reply With Quote
     
     
  #414  
Old Posted Jul 5, 2026, 2:50 PM
jrdizzy's Avatar
jrdizzy jrdizzy is offline
Registered User
 
Join Date: Jul 2005
Location: Pitman, N.J.
Posts: 315


Reply With Quote
     
     
  #415  
Old Posted Jul 29, 2026, 12:17 PM
PHL10's Avatar
PHL10 PHL10 is offline
Registered User
 
Join Date: Jun 2010
Location: Philadelphia
Posts: 1,775
Reply With Quote
     
     
  #416  
Old Posted Aug 5, 2026, 3:45 PM
bdurk bdurk is offline
Registered User
 
Join Date: Jul 2021
Location: Philly
Posts: 371


Reply With Quote
     
     
  #417  
Old Posted Aug 7, 2026, 2:43 PM
Spore415 Spore415 is offline
Registered User
 
Join Date: Oct 2020
Posts: 40
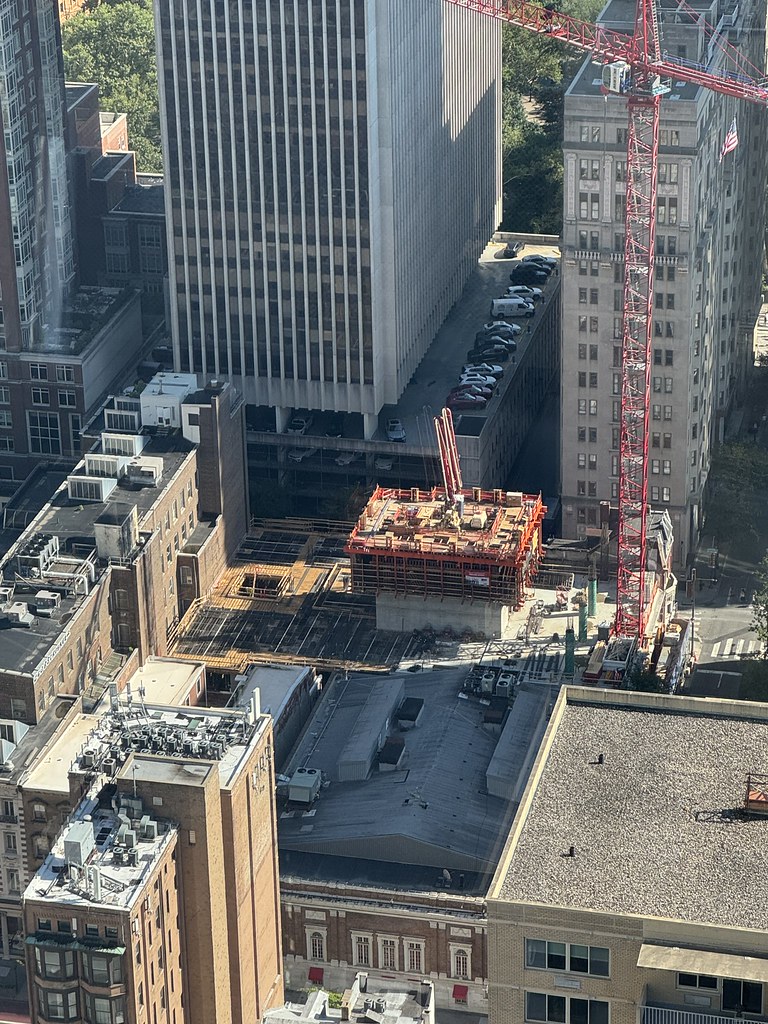
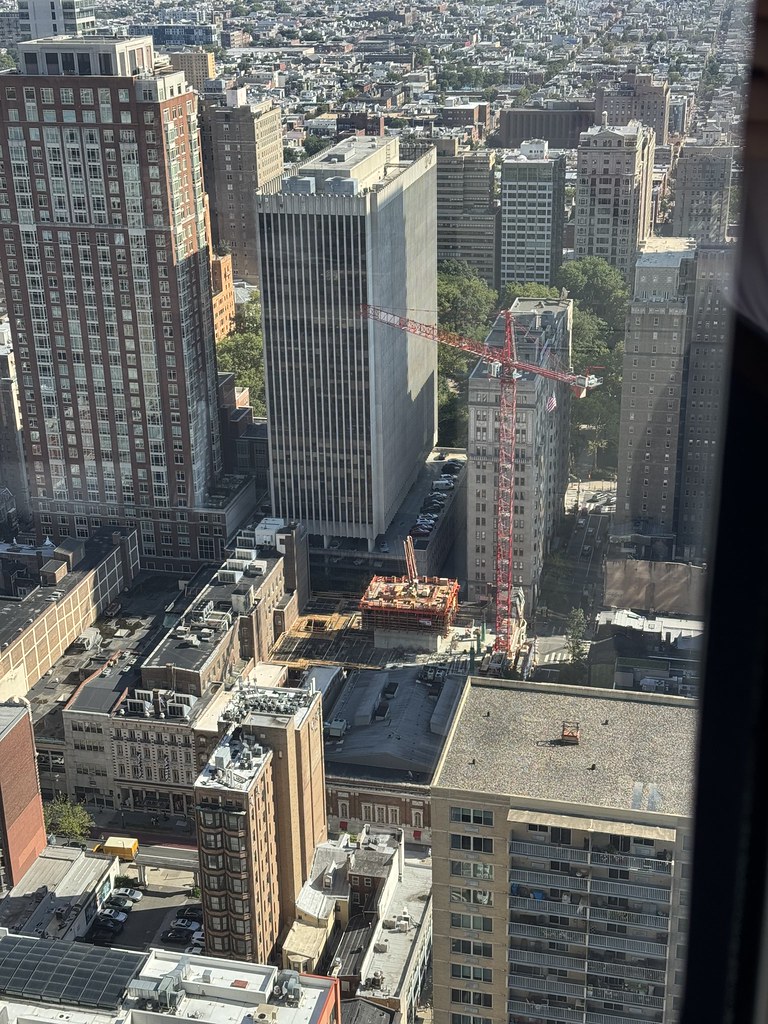
wow! didn't actually think this one was going to start anytime soon and it's already above ground!

Would love to see the riteaid overbuild going up wiht it.

@Bdurk trying to figure out the angle of that photo... from blue cross tower?
Reply With Quote
     
     
  #418  
Old Posted Aug 7, 2026, 3:06 PM
Holt Holt is offline
Registered User
 
Join Date: Dec 2018
Posts: 32
Arrow

https://www.instagram.com/p/Dbn8XUwgZHu/

Instagram post from the architects of this project showing a bit more detail of what this will look like at the street level.
Reply With Quote
     
     
  #419  
Old Posted Aug 7, 2026, 3:16 PM
PurpleWhiteOut PurpleWhiteOut is online now
Registered User
 
Join Date: Sep 2018
Posts: 1,085
Quote:
Originally Posted by Holt View Post
https://www.instagram.com/p/Dbn8XUwgZHu/

Instagram post from the architects of this project showing a bit more detail of what this will look like at the street level.
Ty for this. Pretty much an outline/pastiche of the massing of the original buildings, but with oversized openings
Reply With Quote
     
     
  #420  
Old Posted Aug 7, 2026, 4:11 PM
Raja Raja is offline
Registered User
 
Join Date: Jan 2018
Posts: 233
Quote:
Originally Posted by PurpleWhiteOut View Post
Ty for this. Pretty much an outline/pastiche of the massing of the original buildings, but with oversized openings
Loving those sizeable balconies
Reply With Quote
     
     
This discussion thread continues

Use the page links to the lower-right to go to the next page for additional posts
 
 
Reply

Go Back   SkyscraperPage Forum > Global Projects & Construction > Skyscraper & Highrise Construction
Forum Jump


Forum Jump


All times are GMT. The time now is 4:55 PM.


Powered by vBulletin® Version 3.8.7
Copyright ©2000 - 2026, vBulletin Solutions, Inc.