HomeDiagramsDatabaseMapsForum About
     

Go Back   SkyscraperPage Forum > Global Projects & Construction > City Compilations


Reply

 
Thread Tools Display Modes
     
     
  #9761  
Old Posted Jul 24, 2026, 12:54 PM
delts145's Avatar
delts145 delts145 is offline
Registered User
 
Join Date: Aug 2006
Location: Downtown Los Angeles
Posts: 20,604
Salt Lake City & MSA/CSA Rundown


Northern CSA - Brigham City - This Charming Pioneer Town Is about To Become A Western American Epicenter Hub of State 0f The Art Nuclear Energy

Gov. Spencer Cox and other state leaders are looking at a corner of northern Utah to become a hub of nuclear energy development in the
Intermountain West.

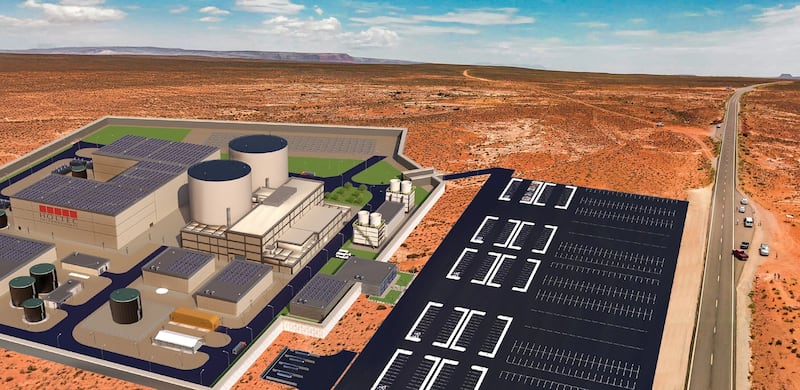
The governor announced plans to build a training center and manufacturing plant in Brigham City Monday. In partnership with Holtec International, an energy engineering firm, and Hi Tech Solutions, a nuclear services firm establishing a new base in Utah, the city in Box Elder County will eventually build the components for a fleet of small modular reactors and ship them to locations throughout the region.

At least two of the nuclear reactor power plants will be built near Brigham City itself, officials said. No small modular reactors are currently operating in the United States, though several projects are in various stages of design and regulatory approval.

“Why Brigham City?” said Mayor DJ Bott at an event announcing the project. “Heck, why not?” Cox said the partnership aligned with his Operation Gigawatt, an initiative to significantly ramp up power production in the state to meet growing demand.


Excerpt By By Leia Larson for the Salt Lake Tribune @ https://www.upr.org/utah-news/2025-11-19/utah-unveils-plans-to-bring-nuclear-hub-to-brigham-city

Historic Brigham City Tabernacle


Northern Metro - Operation Gigawatt Project - Brigham City


New project under Operation Gigawatt to build nuclear manufacturing center

Full Article @ https://www.deseret.com/utah/2025/11/17/gov-cox-announces-site-for-utah-nuclear-power-plant/

...Gov. Spencer Cox stood in a packed Brigham City event center and announced what he called “a major development in Operation Gigawatt” — the construction of a small nuclear power plant paired with a manufacturing and training hub that state leaders say could help power Utah’s energy future and reshape the local economy.

Hi Tech Solutions and Holtec International are partnering with the state to create what Cox described as “a complete civil nuclear energy ecosystem from start to finish, the first project of its kind,” centered in Brigham City and designed to support a future fleet of small modular reactors in Utah and across the Mountain West...


A rendering depicts an advanced small modular reactor technology. Utah Gov. Spencer Cox announced as part of Operation Gigawatt that a nuclear manufacturing center will be built in the Brigham City area. Buildbrighamcity.com/

...He added that the project will “create a nuclear hub that manufactures the parts needed to operate and run advanced nuclear technologies, like SMRs, not just here, but all over the world. And a workforce training center that will bring stable, high paying jobs to Brigham City.”

SMR stands for “small modular reactors” and, according to the International Atomic Energy Association, are much smaller than conventional reactors and provide about one-third of the generating capacity.

The announcement brought together a long list of state, local and industry leaders including...representatives from Hi Tech Solutions and Holtec International, and other state officials.

“From our first 20 people to chasing towards a thousand, we’ve been behind a lot of things, under a lot of different hard hats, in a lot of different places, and all this time, I wanted to be in Utah,” co-founder Chris Hayter said. “I moved to Utah in 2008 to raise my family … and I knew this is where someday, I felt, we will move our company here, and we’ll do something great.”

Holtec International is developing the SMR-300 small modular reactor design and works closely with Hi Tech Solutions. Rick Springman, senior vice-president international programs at Holtec International, said Utah’s political and regulatory posture was vital to the decision to come here. “It kind of hits me in the face every time I come and start talking to people that this is a state that wants to get things done,” he said. “Holtec’s a company that gets things done. And I want to be in a state that helps us get things done.”

The project, announced as part of Cox’s Operation Gigawatt initiative, has several components:

- A manufacturing hub in Brigham City to produce parts for Holtec’s SMR-300 small modular reactors and other advanced nuclear technologies.
- A workforce training center, developed in partnership with Utah’s universities, technical colleges and even high schools to train a nuclear-ready workforce.
- A longer-term plan to deploy a fleet of SMR reactors in Utah and then across the Mountain West, in what Springman called a “Mountain West crossroads energy initiative.”
- “This project aims to build a fleet of small modular reactors, but it will do so much more than that,” Cox said, adding: “The benefits of this project will ripple beyond, of course, just Brigham City, and advancing the goals of Operation Gigawatt, and securing Utah’s role as a leader in nuclear powered generation for generations to come.”

Hayter said Hi Tech and Holtec intend to create “a united manufacturing and workforce pipeline, right here in the Mountain West, led by Utah,” calling it “altogether new. It’s never been accomplished regionally like we’re going to do this.”

As part of that plan, Hayter announced a national veteran-focused hiring initiative, with the goal of hiring 1,000 veterans. Jefferson Moss, director of the Governor’s Office of Economic Opportunity, said the project is expected to bring 1,350 jobs, including 650 long-term positions...


Current Updates


Construction has started on Phase I of the gigawatt nuclear reactor project in Brigham City. Developers are currently assembling land and building a $5 million, 20,000-square-foot facility to house a welder training program and fabrication center. The multi-billion-dollar reactor construction is slated to begin in 2028, with the first reactors coming online in the early 2030s.

Announced as part of Gov. Spencer Cox's "Operation Gigawatt" initiative, the project involves a partnership between the state, Brigham City, Hi Tech Solutions, and Holtec International.

The phased rollout features:

Phase 1 (Active/Ongoing):


Land assembly and construction of the $5 million workforce training center.

Phase 2 (Starts 2028):

Design and construction of a manufacturing facility to build reactor components.

Phase 3 (Early 2030s):

Planned deployment and operation of four to ten Small Modular Reactors (SMRs) to power the region.

.

Last edited by delts145; Aug 3, 2026 at 12:32 PM.
Reply With Quote
     
     
  #9762  
Old Posted Jul 24, 2026, 1:27 PM
delts145's Avatar
delts145 delts145 is offline
Registered User
 
Join Date: Aug 2006
Location: Downtown Los Angeles
Posts: 20,604

CSA Commuter Rail Status Update - The FrontRunner Double-Tracking Project

The FrontRunner 2X double-tracking project is currently in its engineering and procurement phases while awaiting a final $2.4 billion federal funding decision, with preliminary construction preparations underway and a targeted completion date of 2030.


Project Status & Timeline Funding & Reviews:


- UTA and UDOT are awaiting a final decision on a $2.4 billion Capital Investment Grant from the Federal Transit Administration while working through ongoing engineering reviews.

- Procurement: Contract discussions and negotiations for new trainsets (including local manufacturing discussions with Stadler in Salt Lake City) are actively underway.

- Construction Schedule: Phased early construction work kicked off in 2026, with full project completion targeted for 2030 ahead of regional goals.

- Planned UpgradesDouble Tracking: Adding strategic double-tracked sections across 11 locations along the 82-mile corridor to bring total double-tracking up to 58%.

- Service Frequency: Designed to cut wait times in half—moving from 30-minute to 15-minute intervals during peak hours, and from 60-minute to 30-minute intervals during off-peak times.


Northern & Southern CSA Expansion Plans


The northern and southern growth of Salt Lake City's greater CSA continues to expand at robust rates. In order to keep up with the growth and provide convenient commuter service throughout the massive north to south corridor of the Wasatch Front CSA, the Utah Transit Authority (UTA) plans to extend the FrontRunner commuter rail south from Provo to Payson and north from Ogden to Brigham City. This would feature new stations in Springville, Spanish Fork, and Payson, while connecting Payson to Santaquin via express bus service. North would feature new stations in Pleasant View, Willard, and Brigham City.

- Current Status and Planning Phases Environmental and Design Review:[/SIZE] The South Utah Valley alignment is moving through the National Environmental Policy Act (NEPA) environmental review process and preliminary design stages.

- Priorities and Focus: The immediate priority for UTA and UDOT remains the core FrontRunner 2X double-tracking project to achieve 15-minute peak frequencies on the existing Ogden-to-Provo line by 2030.

- Commuter Rail Segment: Adds roughly 14 to 17 miles of new rail territory terminating at a two-track terminal in Payson.

- Express Bus Segment: Fulfills service to Santaquin by utilizing I-15 express bus connections running directly from the future Payson station.


.

Last edited by delts145; Jul 24, 2026 at 11:46 PM.
Reply With Quote
     
     
  #9763  
Old Posted Jul 24, 2026, 11:39 PM
delts145's Avatar
delts145 delts145 is offline
Registered User
 
Join Date: Aug 2006
Location: Downtown Los Angeles
Posts: 20,604
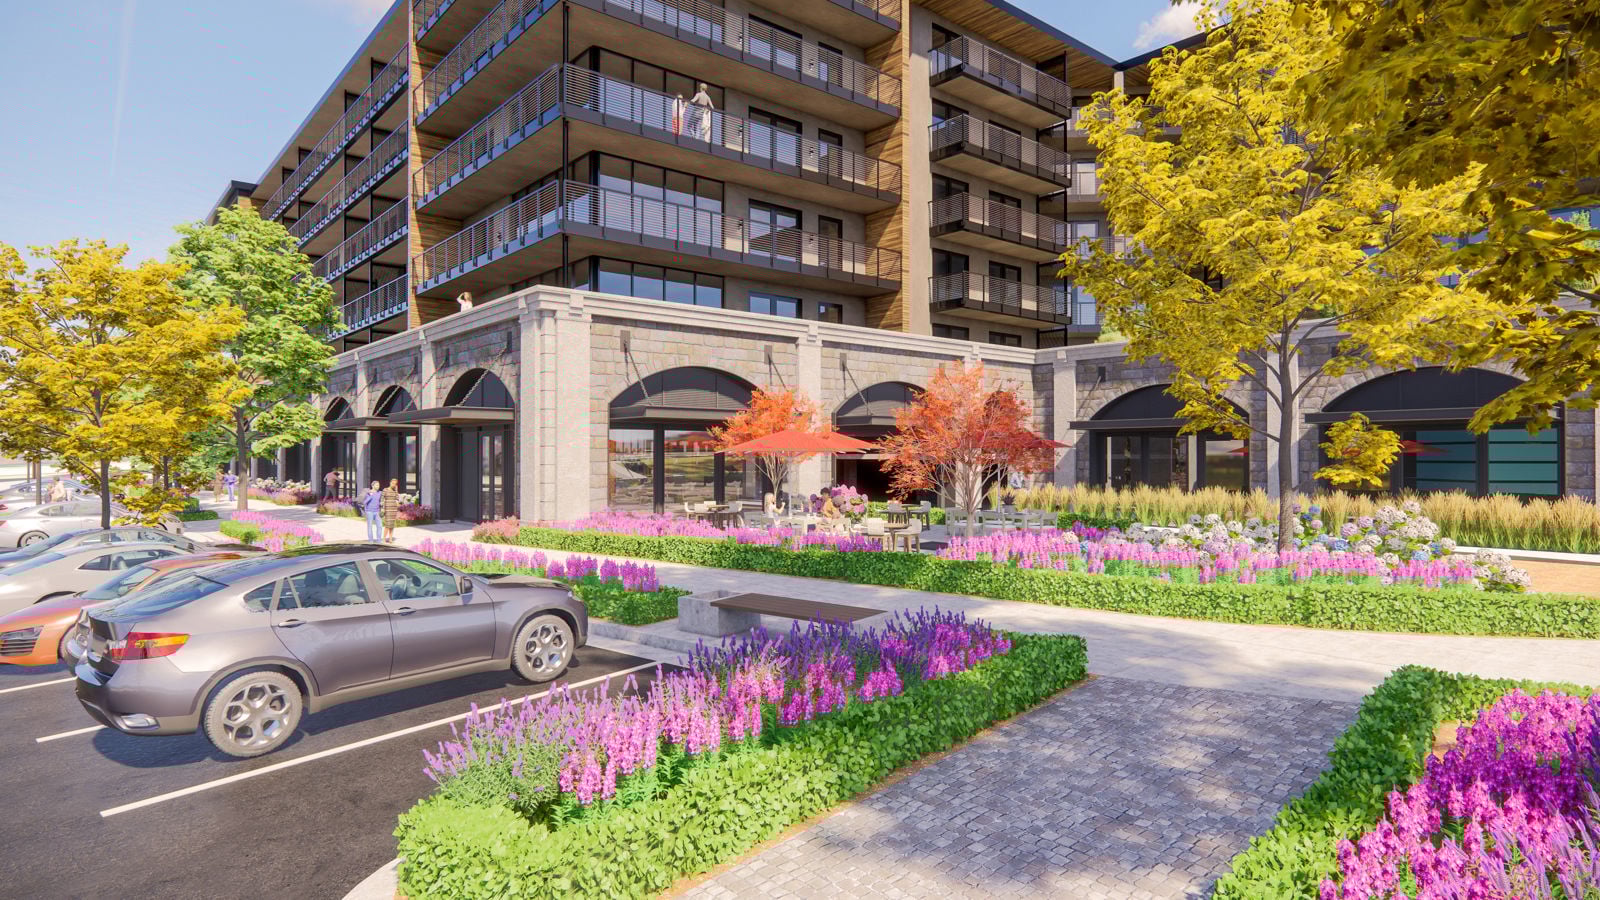

The Sanctuary


Updated - Southern Metro - Council Approves Salt Development's Mixed-Use Luxury Apartment Complex


'The Sanctuary' At The Traverse Mountain District of Lehi


“We should be digging dirt and starting this spring. The project will cost between $180-200 million and take 30 months,”
said Salt Development CEO Brian Hobbs. The project passed with a unanimous 5-0 vote.


Skylar Beltran for the Lehi Free Press - January 2022 https://lehifreepress.com/2022/01/12/council-approves-mixed-use-luxury-apartment-complex/


The Lehi City Council met on Tuesday January 11 with all councilors in attendance. Mayor Mark Johnson was absent.

The largest project on the agenda was the approval of the Lehi Pointe transit-oriented development (TOD) projectwhich has been in the works for more than two years. The project will be located between Young Living and Mountain Point Medical Center on the northeast side of I-15.

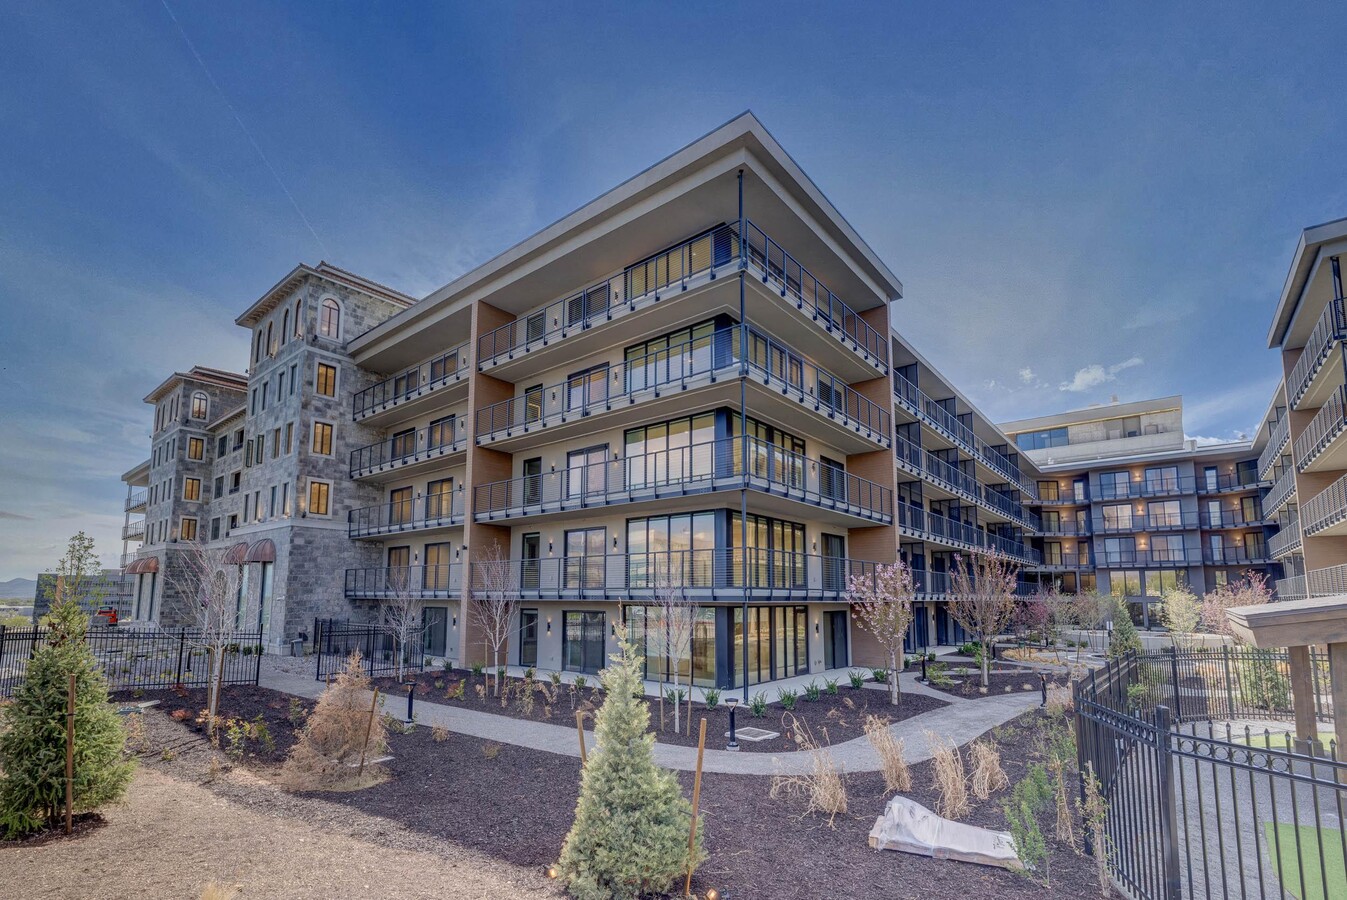
According to Salt Development, builder of the project, the anchor building (named The Sanctuary) is a 527 ultra-luxury apartment complex offering units ranging from 620 square foot studios to 1,820 square foot 2-bedroom units. The complex is scheduled to be approximately 28% studio units, 46% 1-bedroom units and 26% 2-bedroom units.


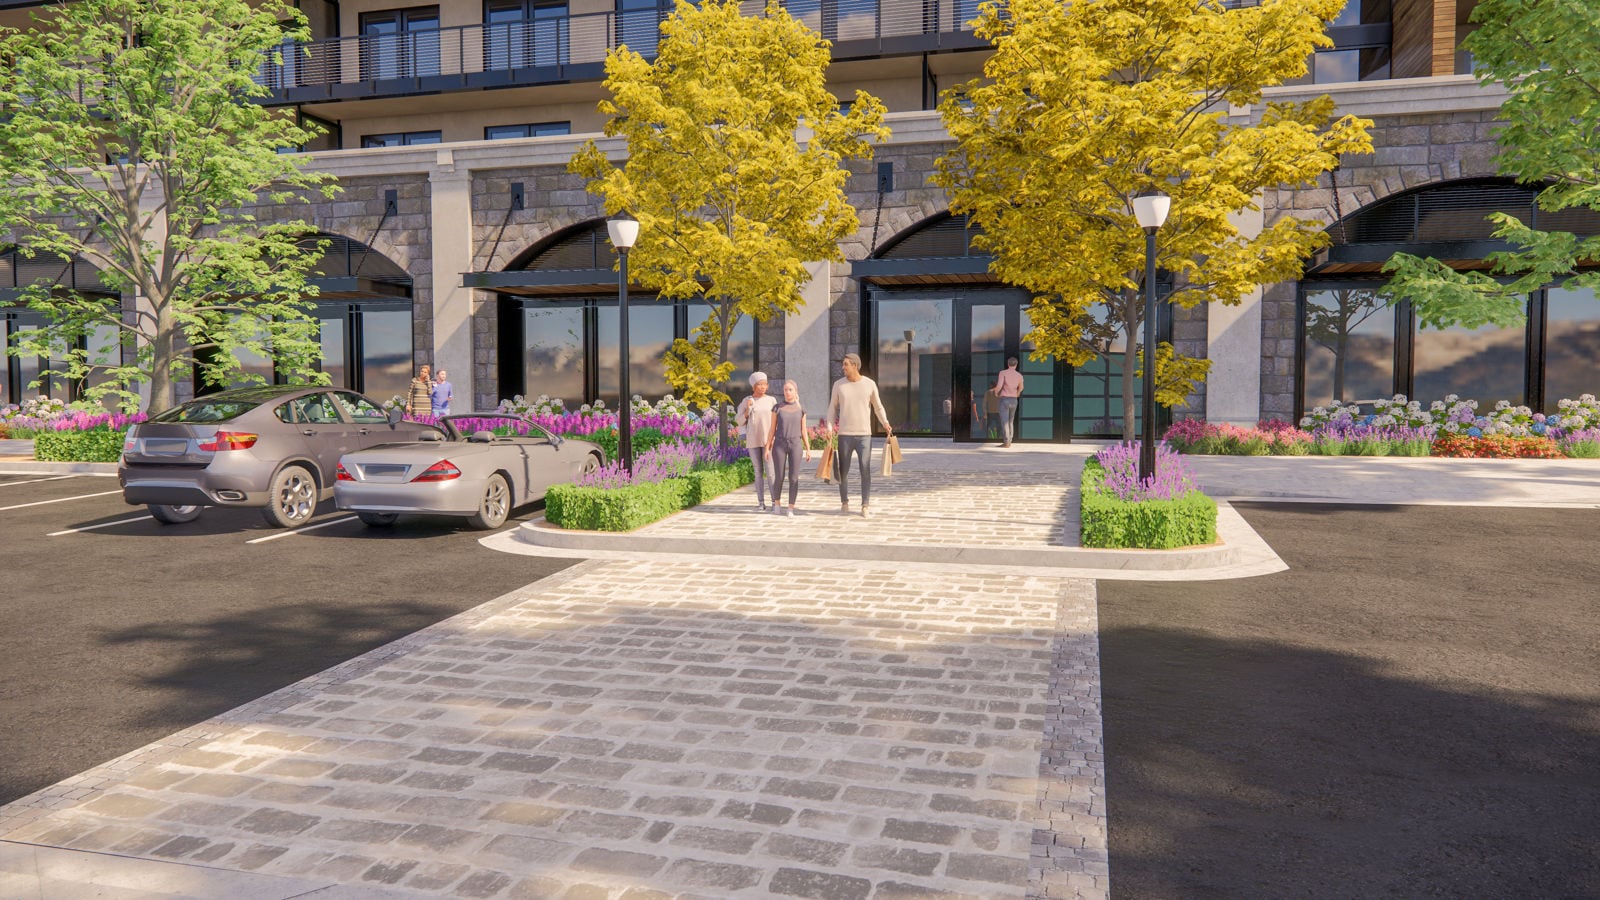
The ground floor of the building includes a 15,000 square foot space designated for a neighborhood grocer, as well as an additional 5,000 square foot pad for another commercial tenant.

The site will be surrounded by access roads, walkways, bike paths and meandering on-site paths. The 10-foot-wide multi-use path will extend the entirety of the eastern edge of the property along Sandalwood and up to the new loop road. Connectivity to the future UTA BRT and Frontrunner station is a priority and will be further accommodated when plans are available for such development.

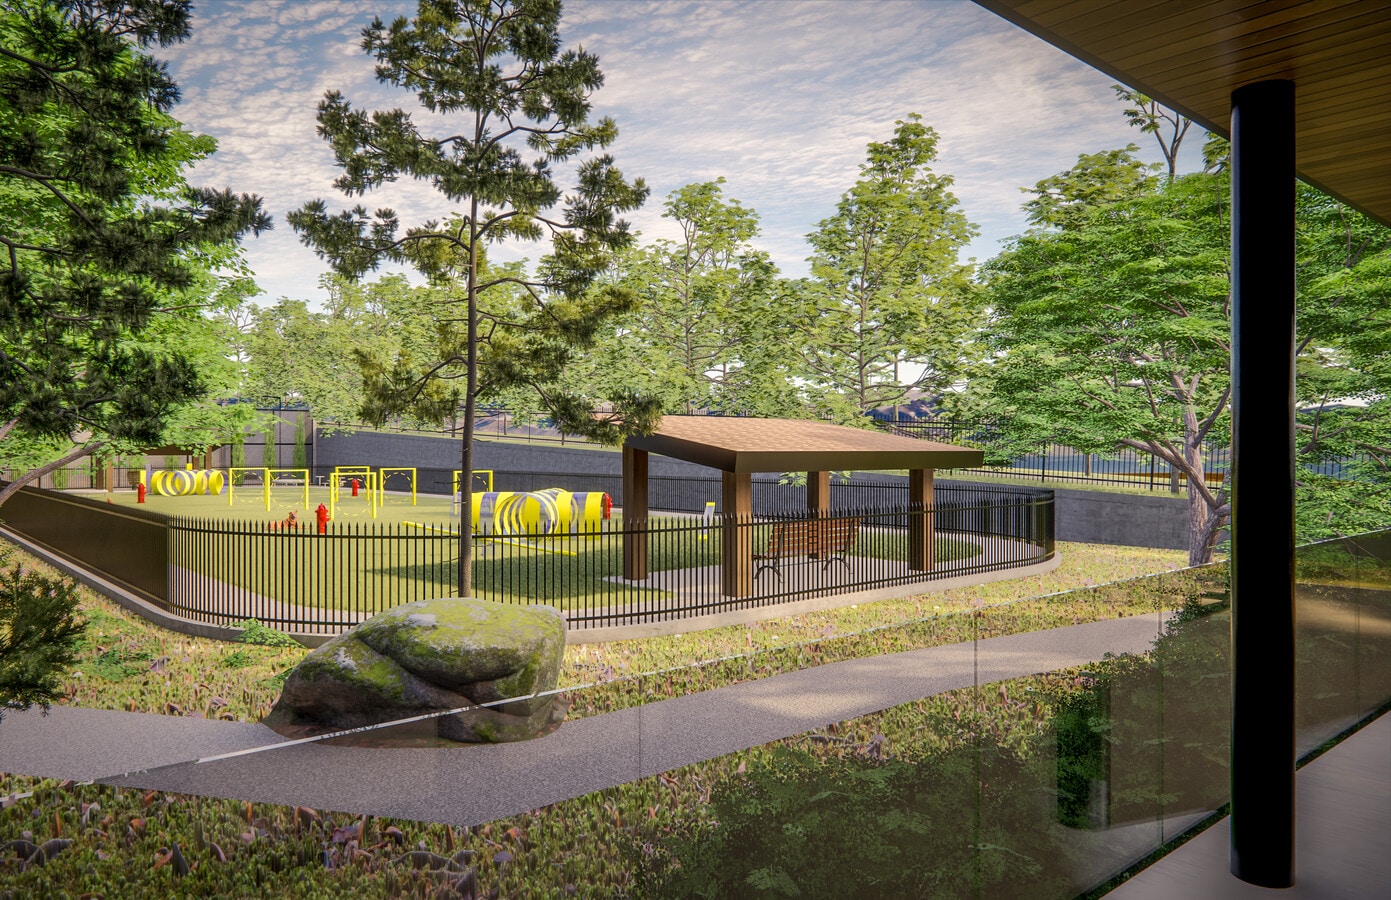
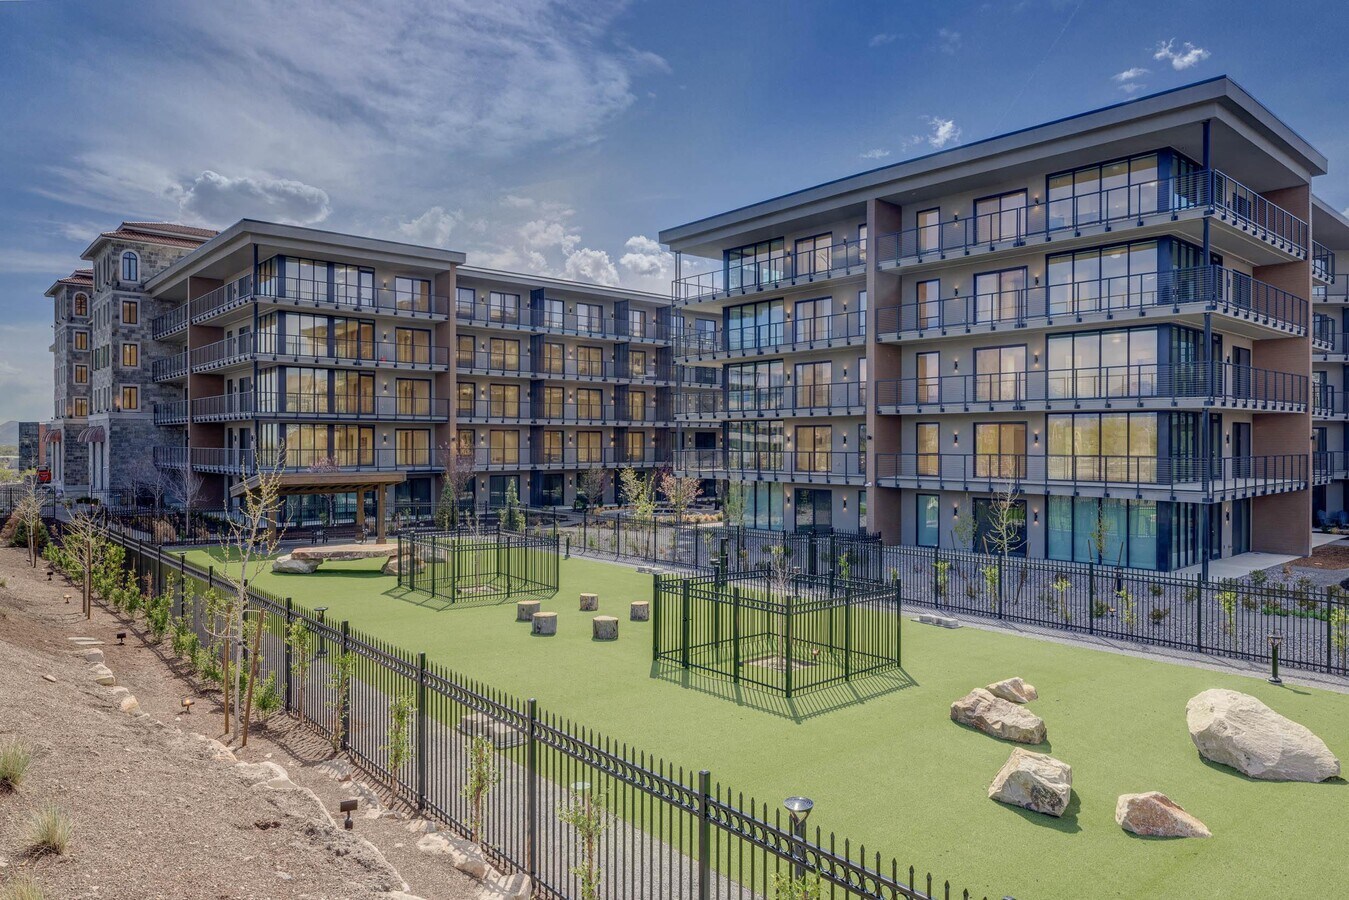
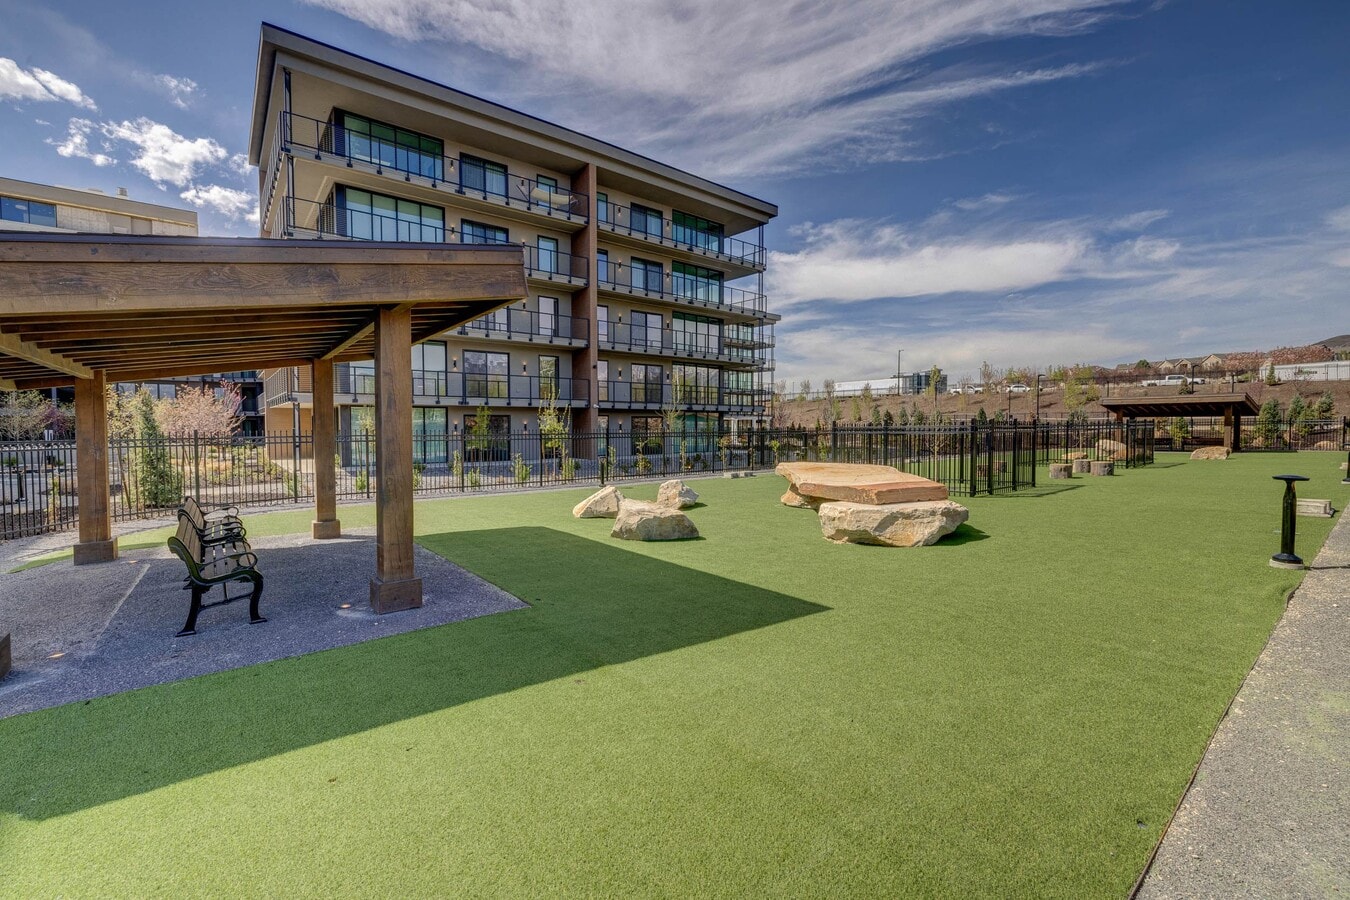
The approved plans also include additional amenities such as a 7-level parking garage, bike shop/wash, dog spa, dedicated move-in/move-out areas and trash staging areas.

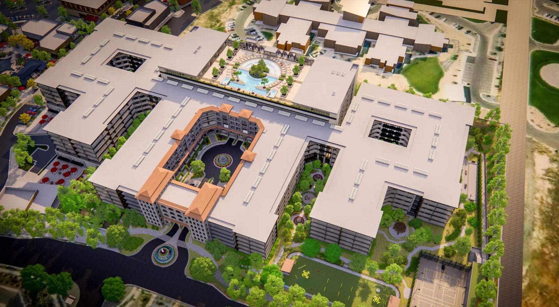
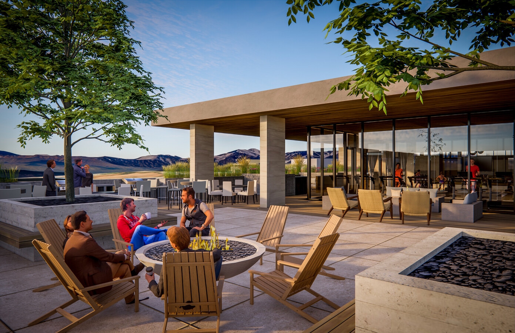
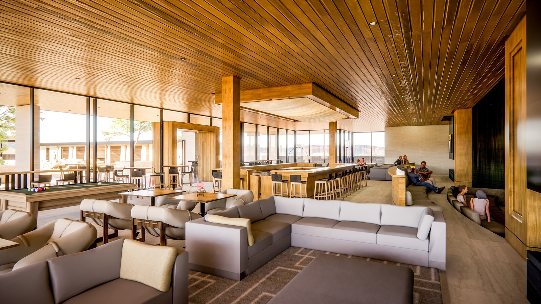
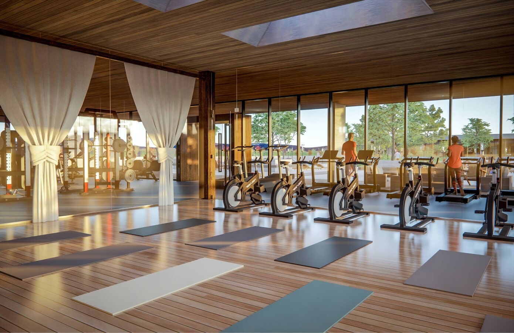
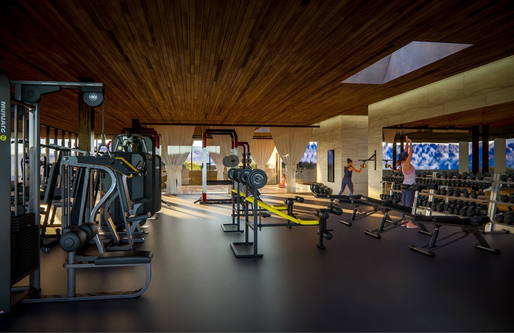
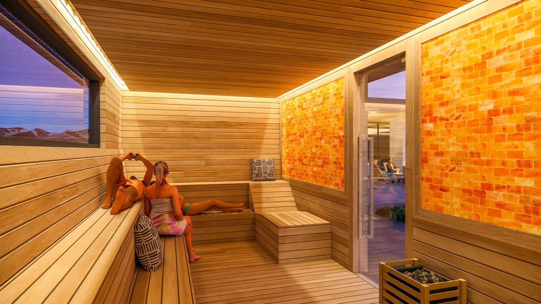
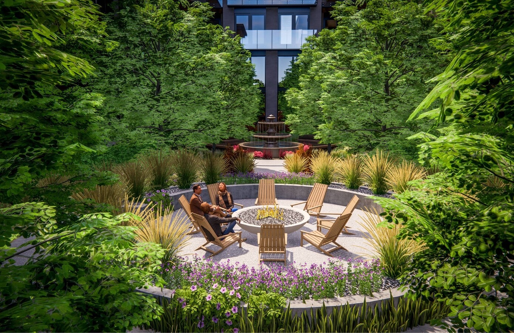
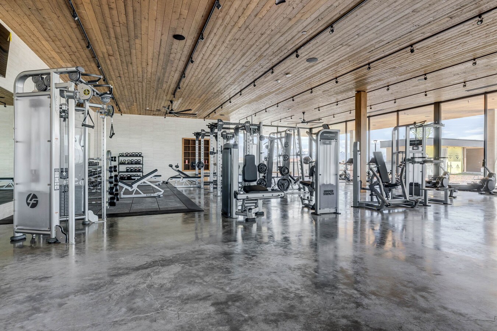
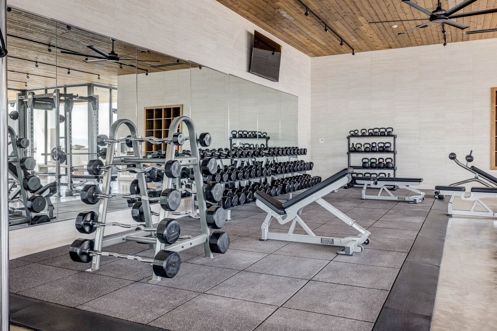
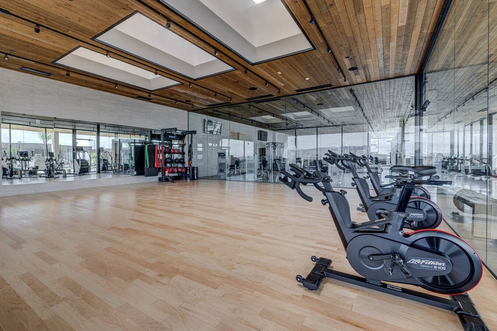
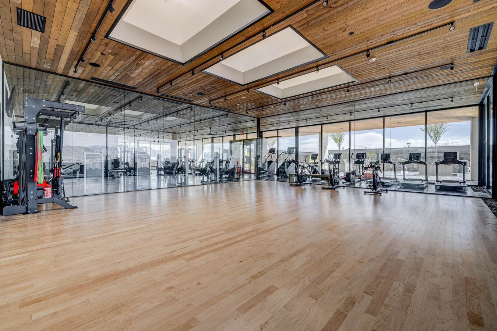
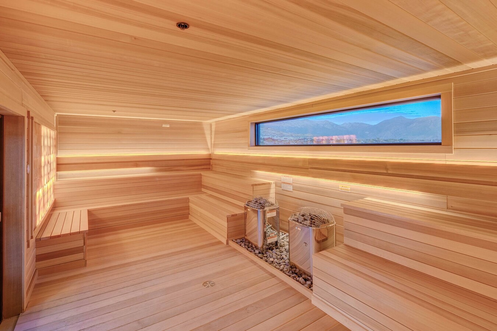
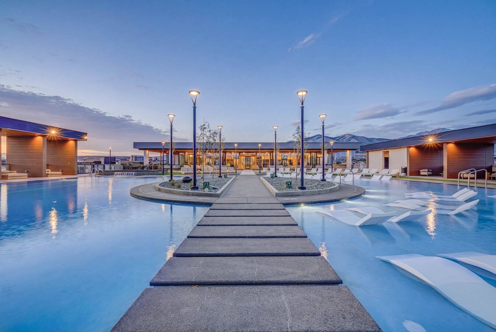
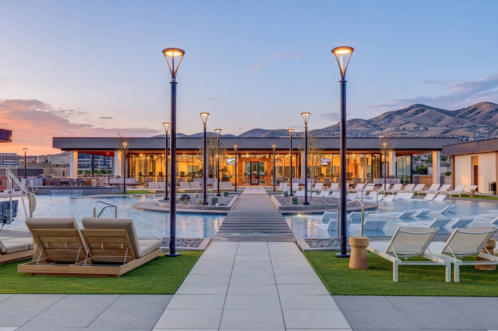
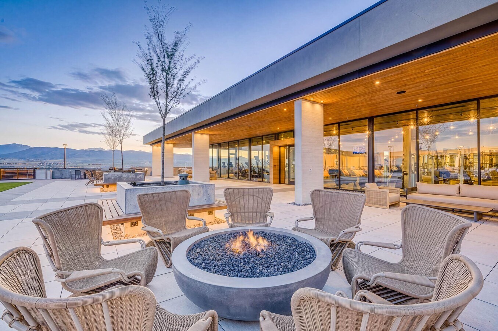
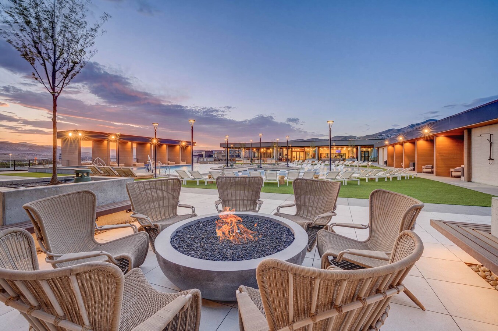
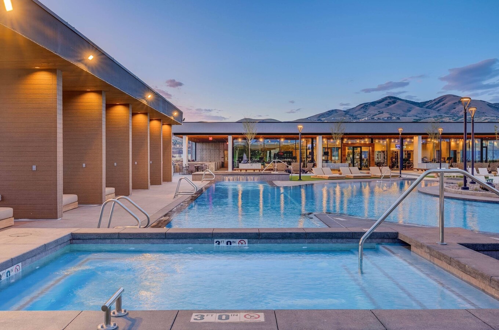
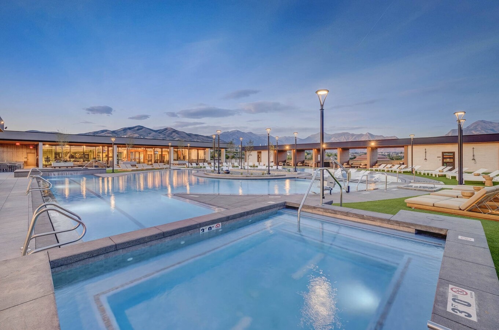
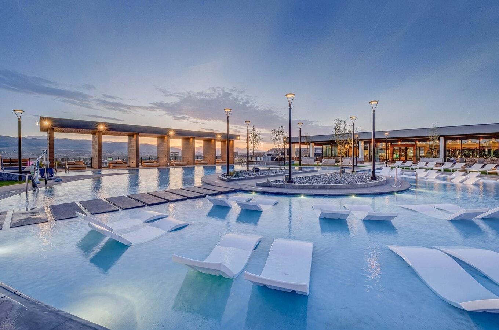
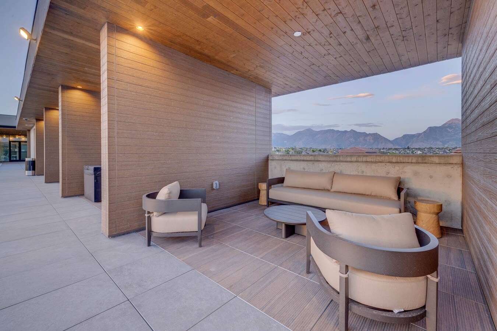
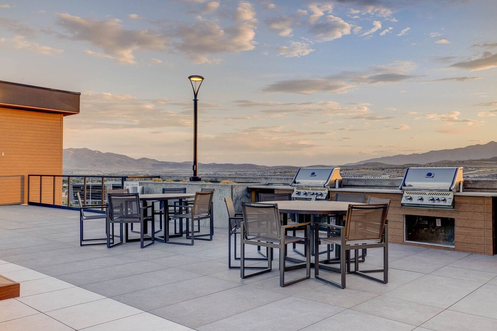
Atop the parking structure is a 1-acre Skydeck featuring a grand pool deck, clubhouse, gym, yoga/spin room, locker rooms, BBQ areas, cabanas, a dry sauna and numerous fire bowls. The 6,000 square foot clubhouse will feature a 165” television screen in a tiered theater and a luxurious bar.

In addition to the 527-unit “Sanctuary”, the project will include a neighboring retail and restaurant space. The project also includes another 125-unit apartment building on the north side of Triumph Blvd., along with an additional retail development.


https://www.greystar.com/sanctuary-lehi-ut/p_22795


Summer, 2023

Framing, footing work, and adding a level to the parking structure represents only a portion of the work being done at the bustling Sanctuary site.
Rimrock is the general contractor for the project which is 726,175 sq. ft. with 519 units.


Photo By Rimrock Construction @ https://www.facebook.com/photo/?fbid=753462633450126&set=a.500244368771955


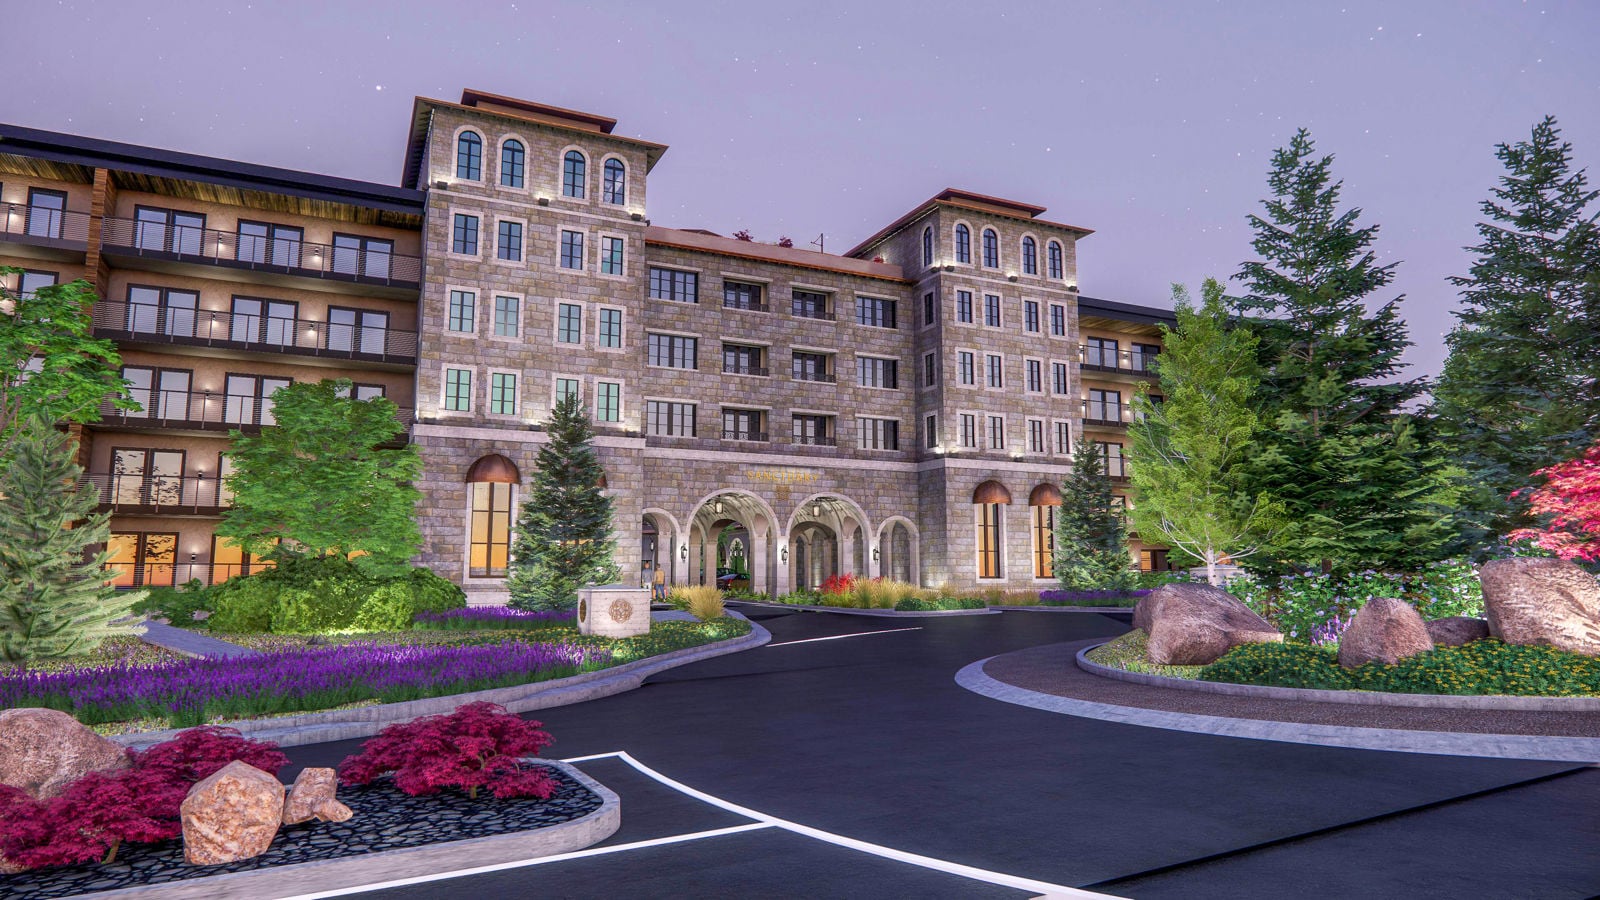

Additional Renderings Courtesy SALT Development - https://www.saltdev.com/projects/sanctuary


Retail


Renderings Courtesy SALT Development


Summer 2024

Following Photos By PROCON @ https://www.buildprocon.com/portfolio-items/soleil-lofts/


November/December 2024


Photos By PROCON @ https://www.buildprocon.com/portfolio-items/soleil-lofts/


Photo By Rimrock Construction @ https://www.rimrock.us/


January 9, 2025


https://www.facebook.com/photo/?fbid=1469493788514142&set=a.495111692619028


February 3, 2025


https://www.facebook.com/photo/?fbid=1469493788514142&set=a.495111692619028


November 29, 2025


Photos By MountainSkyline


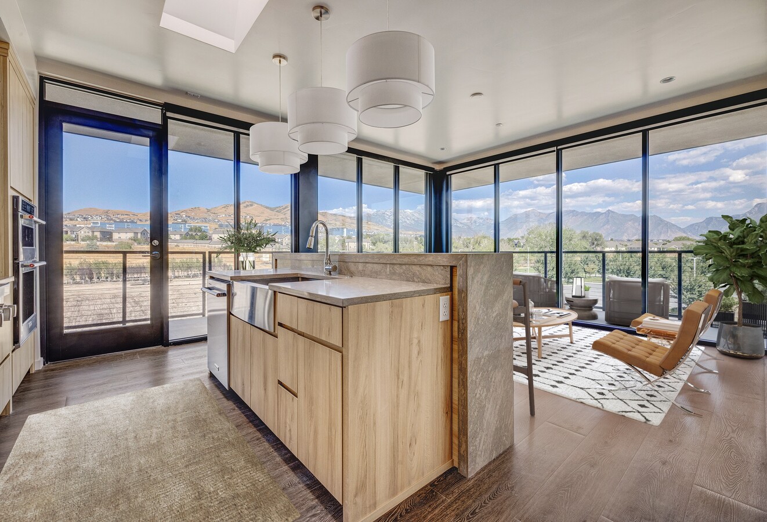
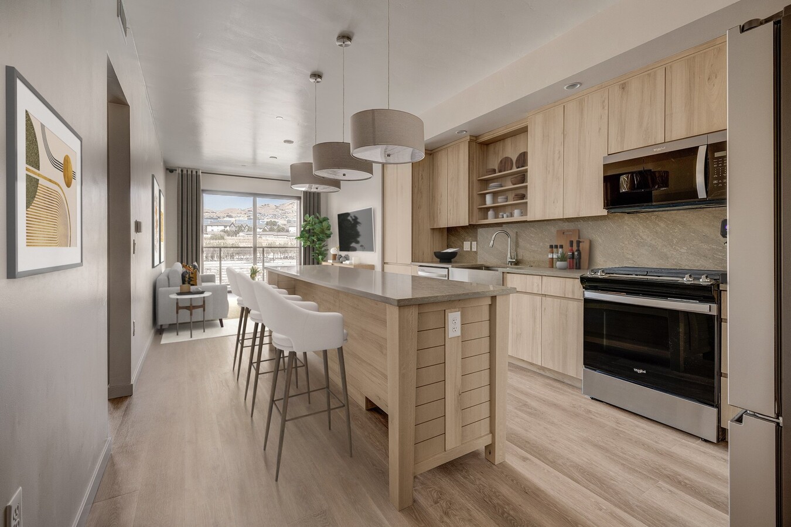
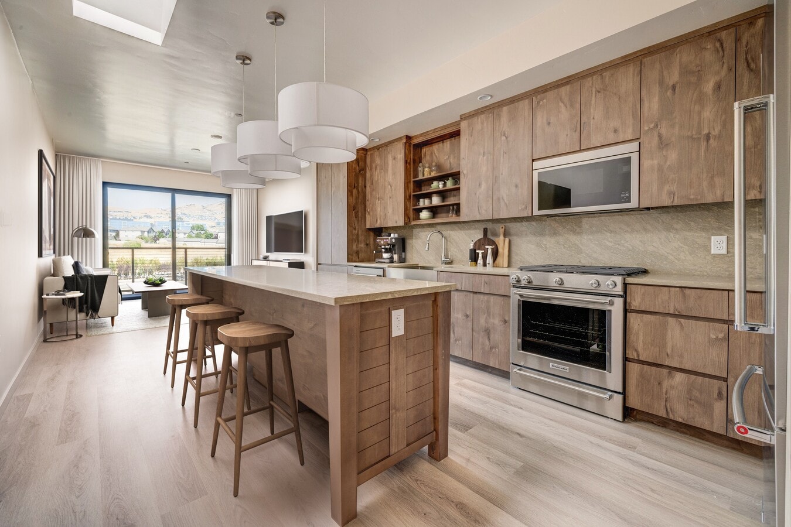
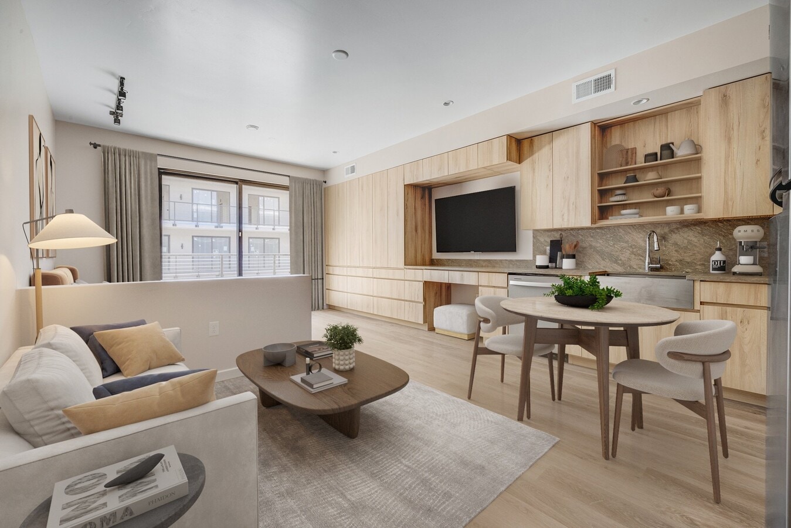
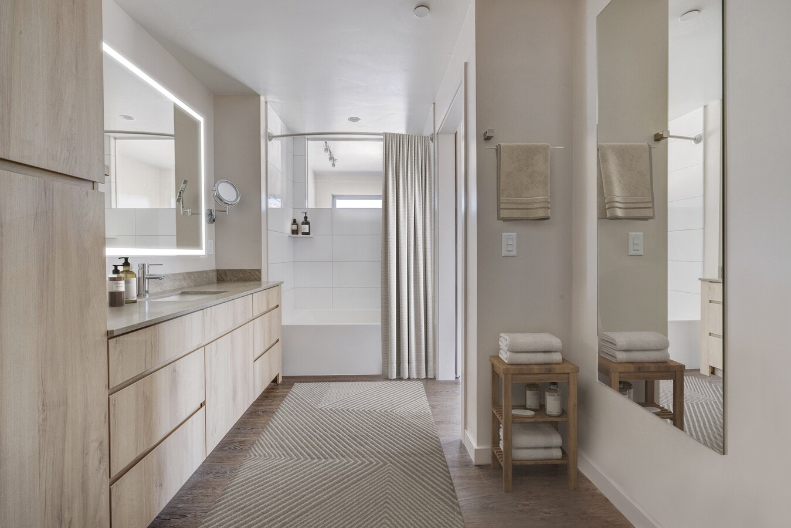
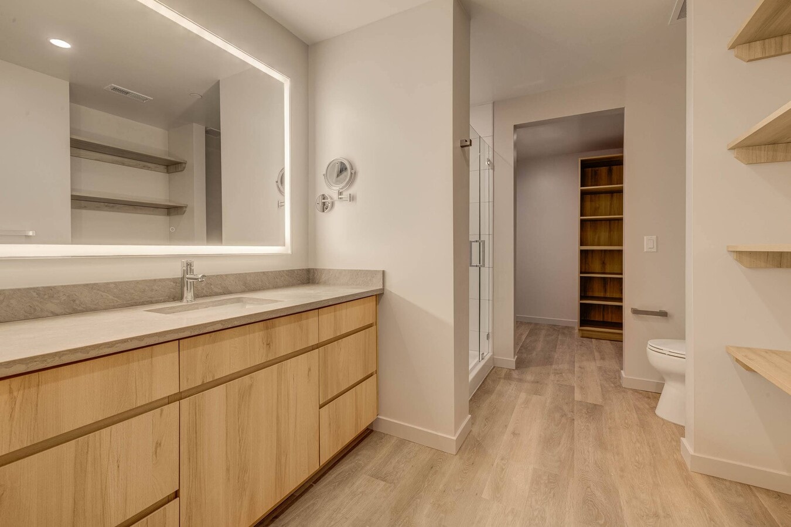
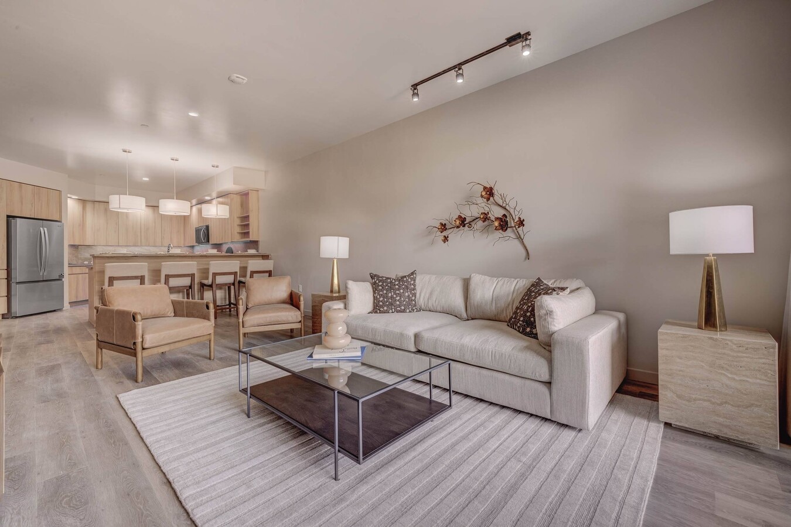
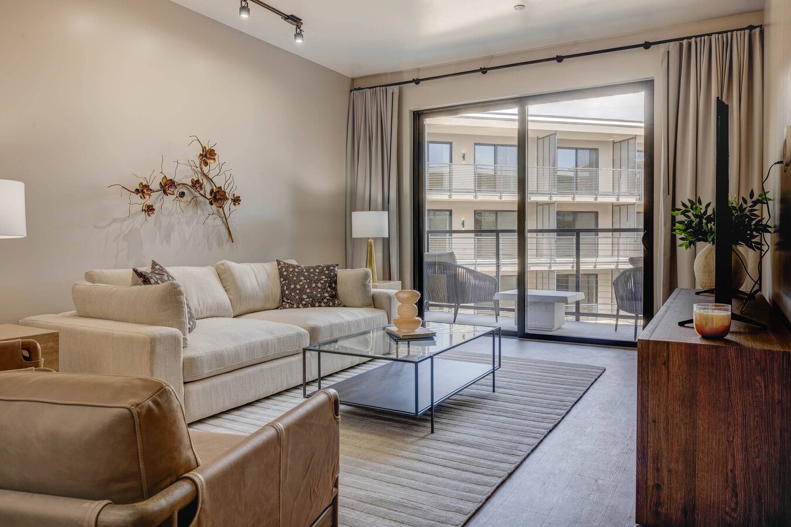
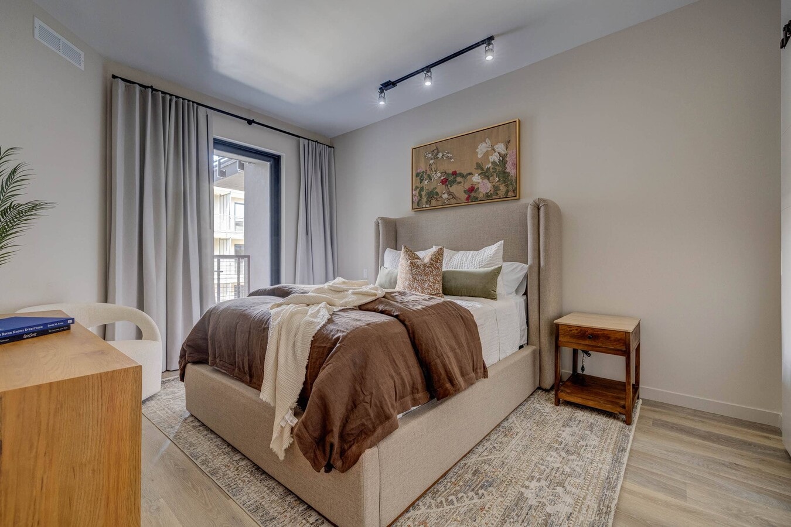
Additional recently released renderings and model unit photos


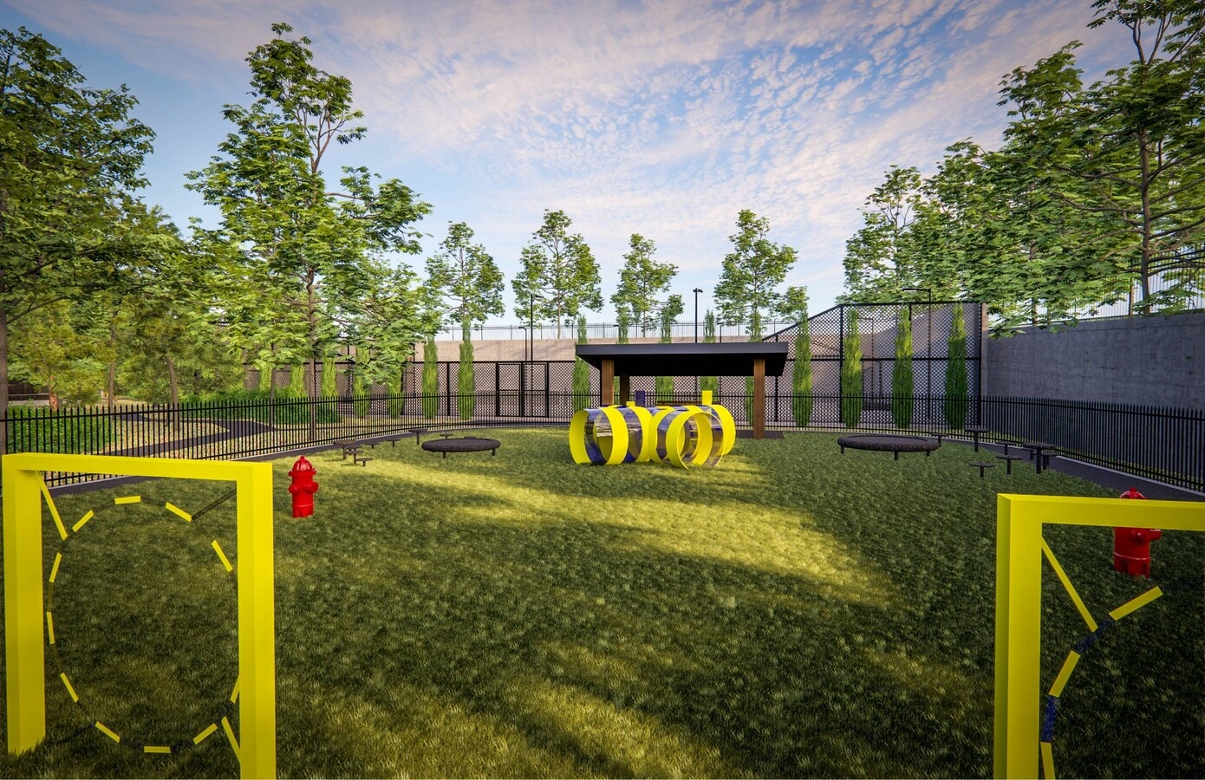
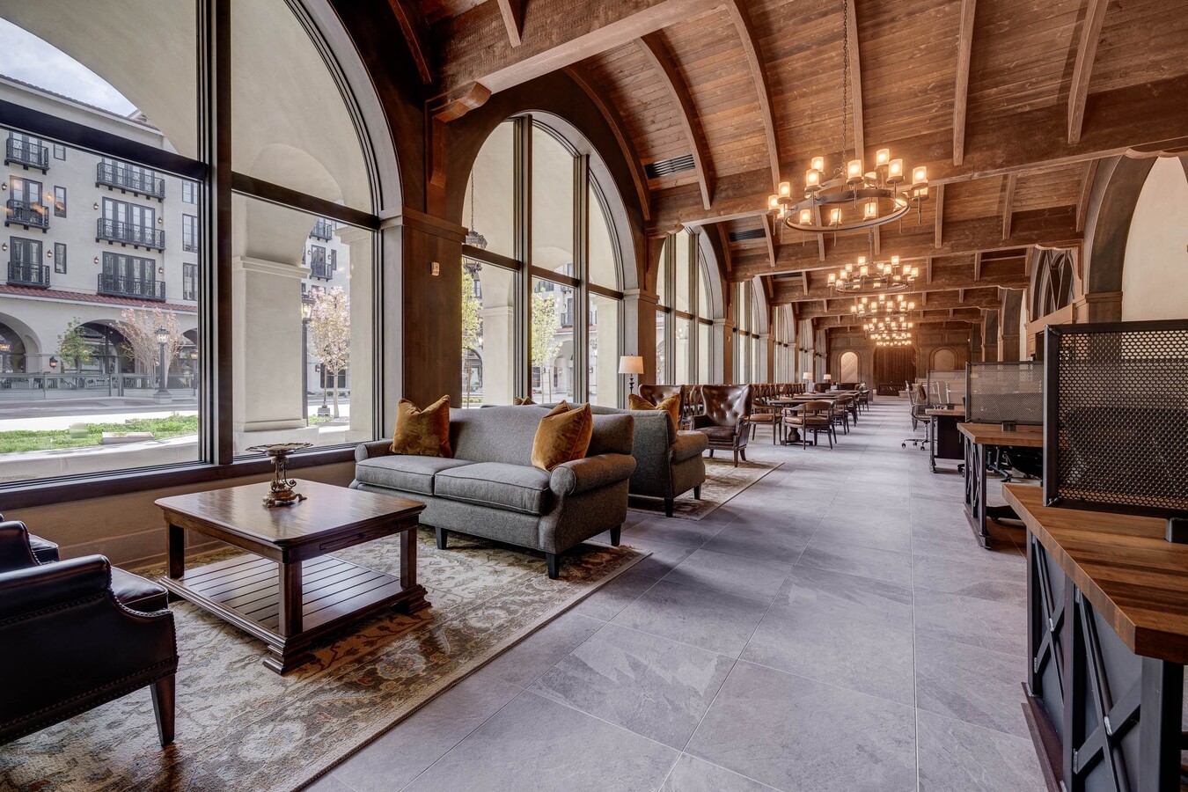
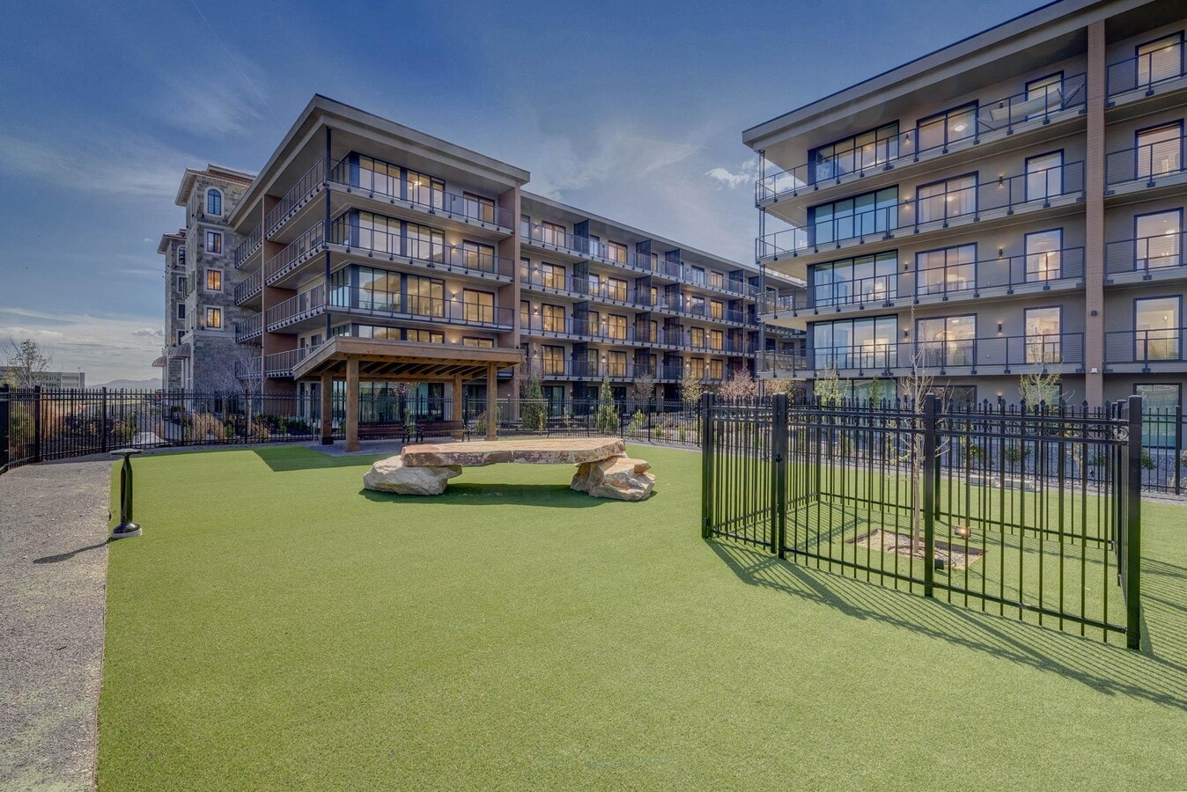
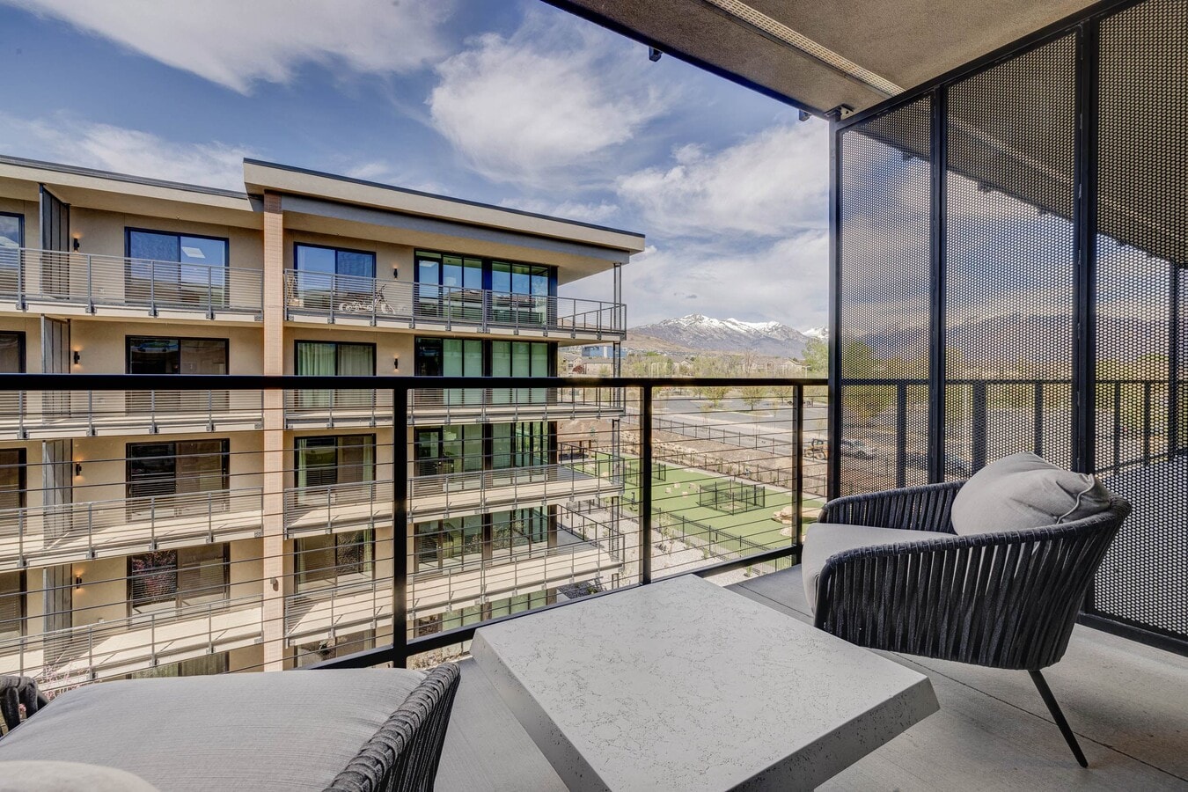
Sanctuary offers a variety of penthouse, studio, one-, and two-bedroom luxury apartment homes with easy access to top employers, shopping, dining, and entertainment options. Residents will enjoy a world-class rooftop with a pool, spa, sauna, sports lounge, and fitness center. The community will also feature a library lounge and bar, pickleball and basketball courts, a dog park, and commercial space for grocers and restaurants.

Lehi is a historic and vibrant city located in Utah, nestled between the metropolitan areas of Salt Lake City and Provo. Known for its rich pioneer heritage and forward-looking community, Lehi offers a unique blend of tradition and innovation, truly embodying the spirit of pioneering Utah’s future.

As Lehi continues to grow, the city is focused on sustainable development and maintaining a high quality of life for its residents. Plans for future growth include expanding infrastructure, enhancing public services, and promoting a diverse and inclusive community. Lehi’s strategic location and thriving economy position it as a key player in Utah’s ongoing development.


.
Reply With Quote
     
     
  #9764  
Old Posted Jul 25, 2026, 12:50 PM
delts145's Avatar
delts145 delts145 is offline
Registered User
 
Join Date: Aug 2006
Location: Downtown Los Angeles
Posts: 20,604
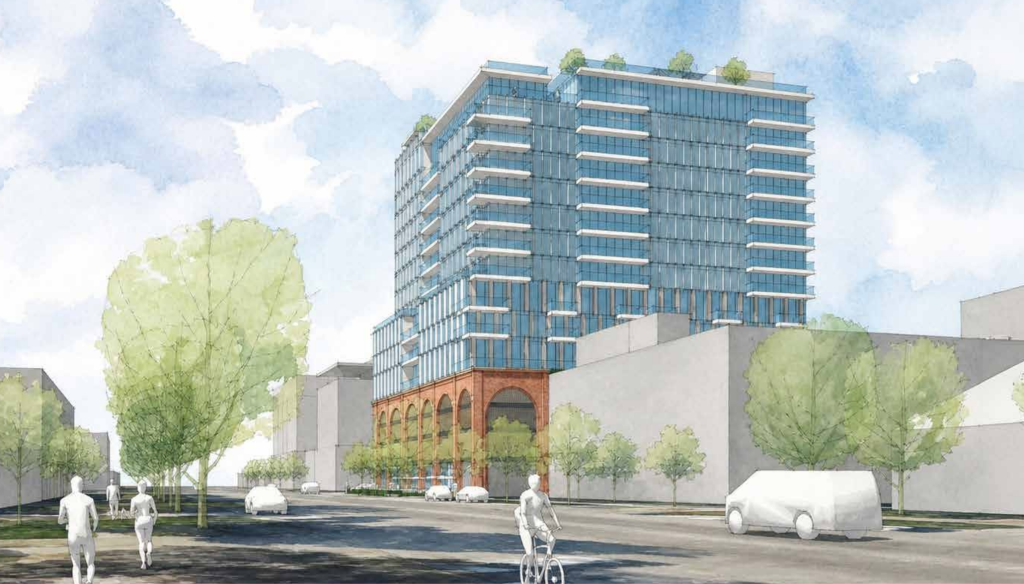
Central City East - Condominium Tower Project - Trolley Square District


Taylor Anderson Reporting For BuildingSaltLake.com - Full Article @ https://buildingsaltlake.com/in-the-rent...uld-bring-97-condos-near-trolley-square/

...705 East 500 South LLC filed a master plan amendment this week seeking the city’s signoff on the 15-story mixed-use apartment tower northeast of the Trolley Square mall.

The project would include 97 for-sale condos above ground-floor retail space on the 0.48-acre now-vacant property at 705 E. 500 S...

...The proposal asks for an additional 5 feet of height because it proposes to include a 13-foot ground floor ceiling height for the roughly 5,000-square-foot retail space on the street level. Including the elevator and stair overrun, the building would top out at 182 feet.

The justification for the height comes in large part due to the site’s location less than a block south of an existing Trax light rail stop, though it would set a new precedent for height in the East Central neighborhood.

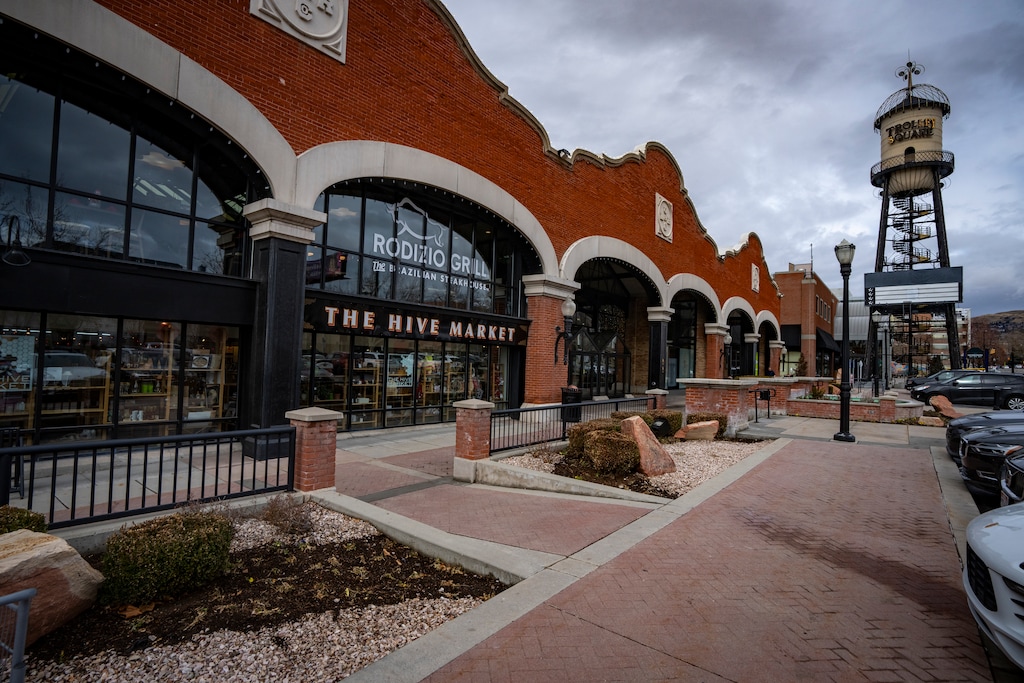
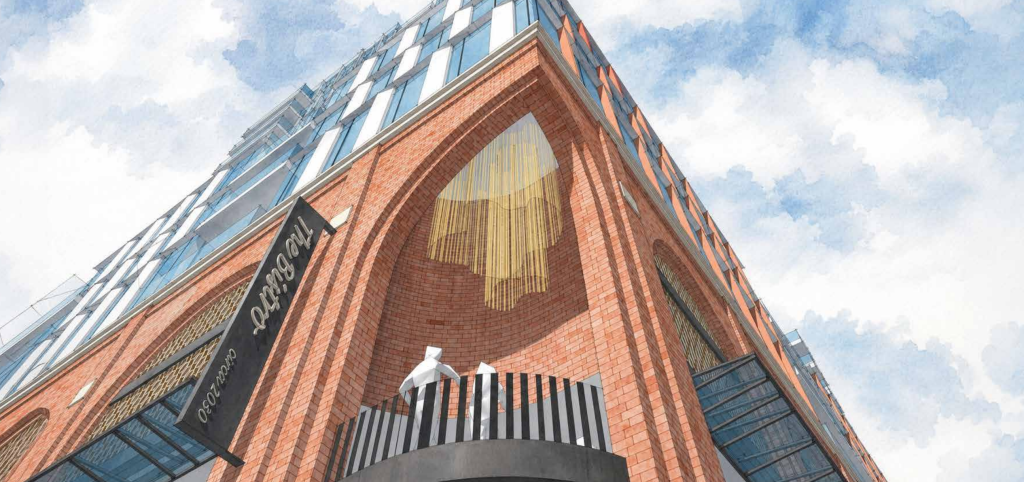
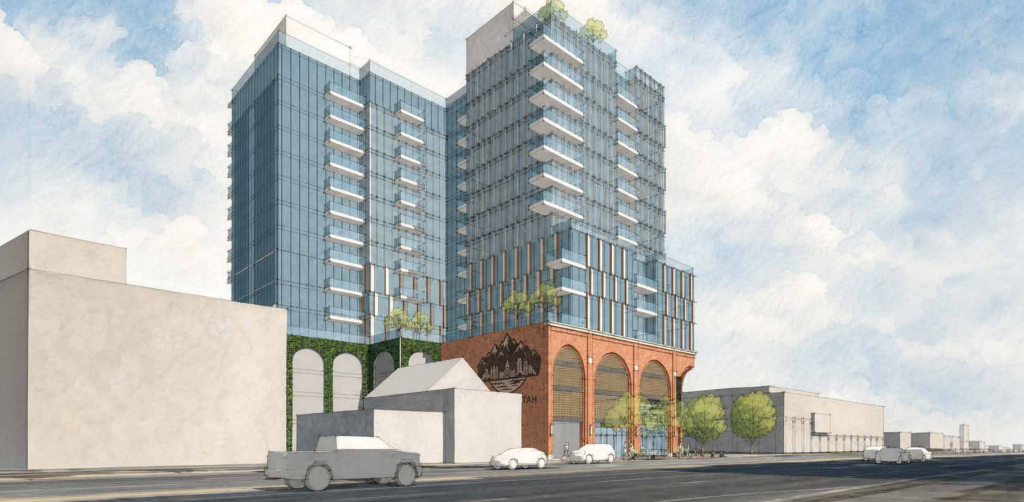
The existing design includes a masonry podium under a glass tower, designed to complement Trolley Square across the street.


Rendering by WATG

Brick and sandstone arches at street level also harken back to the Phillips Church that was demolished to make way for the proposal.

Behind the arches is a garage for levels two through four of the building, which would be almost entirely parking and back-of-house, with two more levels of parking below grade, according to the proposal. Garage entries are proposed for both 700 East and 500 South.


Renderings by WATG


https://buildingsaltlake.com/in-the-rent...uld-bring-97-condos-near-trolley-square/


Project Details:

- Owner: 705 East 500 South LLC
- Architect: Wimberly Allison Tong & Goo NA (WATG)
- Engineering: CMT Technical Services

.

Last edited by delts145; Jul 25, 2026 at 1:01 PM.
Reply With Quote
     
     
  #9765  
Old Posted Jul 27, 2026, 1:03 PM
delts145's Avatar
delts145 delts145 is offline
Registered User
 
Join Date: Aug 2006
Location: Downtown Los Angeles
Posts: 20,604
Southern Metro - The Highland Mains Project - Highland


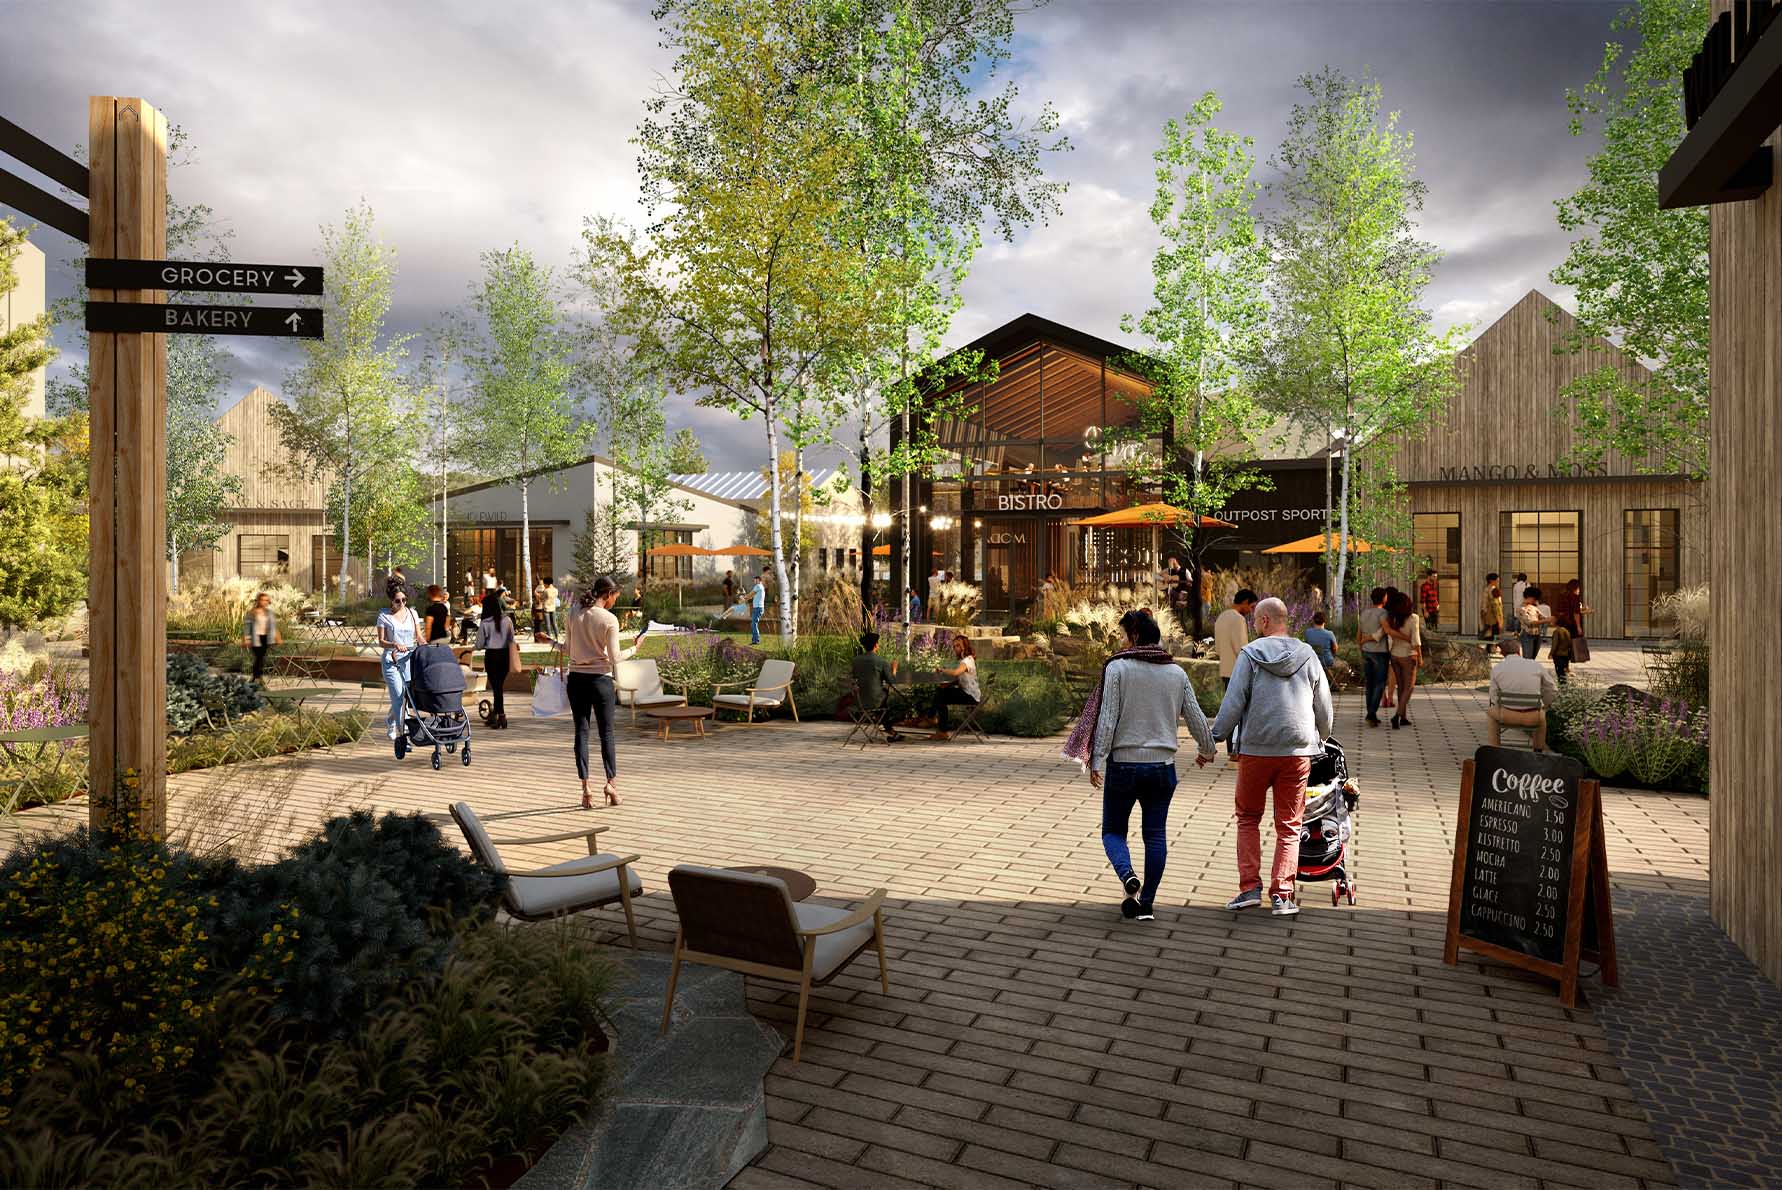
Highland Mains is a major $45 million mixed-use lifestyle retail center currently under construction on the "East Bench" of Highland, Utah. Located at the intersection of 5300 West and 11000 North (Alpine Highway and Timpanogos Highway), the development is designed to be a walkable destination inspired by the One Paseo project in Del Mar, California.

Current Status & Timeline

Construction Progress: As of March 2026, construction is active, with site layouts established and the first buildings making their debut.

Delivery Date: Commercial spaces are scheduled to begin being delivered to tenants in Q3 2025, with some listings showing immediate availability or pending dates through March 2026.
Occupancy: Existing buildings within the center are already 100% occupied by tenants such as Burn Boot Camp and Treehouse Dental.

Development Statistics
Total Size: Approximately 127,000 square feet of retail and office space situated on a 9.43-acre lot.
Tenant Mix: The plan targets a ratio of 70% Dining & Restaurants and 30% Shops & Services.


.
Reply With Quote
     
     
  #9766  
Old Posted Jul 27, 2026, 8:38 PM
delts145's Avatar
delts145 delts145 is offline
Registered User
 
Join Date: Aug 2006
Location: Downtown Los Angeles
Posts: 20,604
Southern Metro - Taxhawk Corporate Headquarters Expansion Project - Provo


AI Overview

TaxHawk, Inc. is a Provo, Utah-based company founded in 2001 that provides online tax preparation software, primarily known for operating FreeTaxUSA.com and TaxHawk.com. As an authorized IRS e-file provider, they offer free federal tax filing for all tax situations and charge a low fee for state returns, focusing on Do-It-Yourself (DIY) filers.

Key details about TaxHawk:
What they do: They provide web-based software to prepare and electronically file federal and state income tax returns.

Cost: Federal tax returns are 100% free, while state returns cost a flat fee (e.g., $15.99).

Features: Their service includes a maximum refund guarantee, accuracy guarantee, and support for complex tax situations.

Optional Services: They offer a "Deluxe" package for $44.99 that includes live chat, priority support, and unlimited amendments.

Background: Founded in 2001 by a CPA and software developers, the company has filed millions of returns. TaxHawk is designed for individuals looking to prepare their own taxes, competing in the market with other major online tax services by offering low-cost, comprehensive filing options.


January 1, 2026

.
Reply With Quote
     
     
  #9767  
Old Posted Jul 27, 2026, 8:40 PM
delts145's Avatar
delts145 delts145 is offline
Registered User
 
Join Date: Aug 2006
Location: Downtown Los Angeles
Posts: 20,604
Southern Metro - Spanish Fork L.D.S. Temple Project


An exterior rendering of the future Spanish Fork, Utah Temple has been released, showcasing a multistory design of roughly 80,000 square feet with an adjacent ancillary building. This will be the State of Utah's 32nd announced temple.


.
Reply With Quote
     
     
  #9768  
Old Posted Jul 28, 2026, 4:22 AM
delts145's Avatar
delts145 delts145 is offline
Registered User
 
Join Date: Aug 2006
Location: Downtown Los Angeles
Posts: 20,604
Southern Metro - Texas Instruments Commits To 11 Billion Dollar Expansion In Lehi - Under Construction


Katie McKellar for the Deseret News - Full Article @ https://www.deseret.com/utah/2023/2/15/23601207/texas-instruments-expansion-new-jobs-utah-lehi/

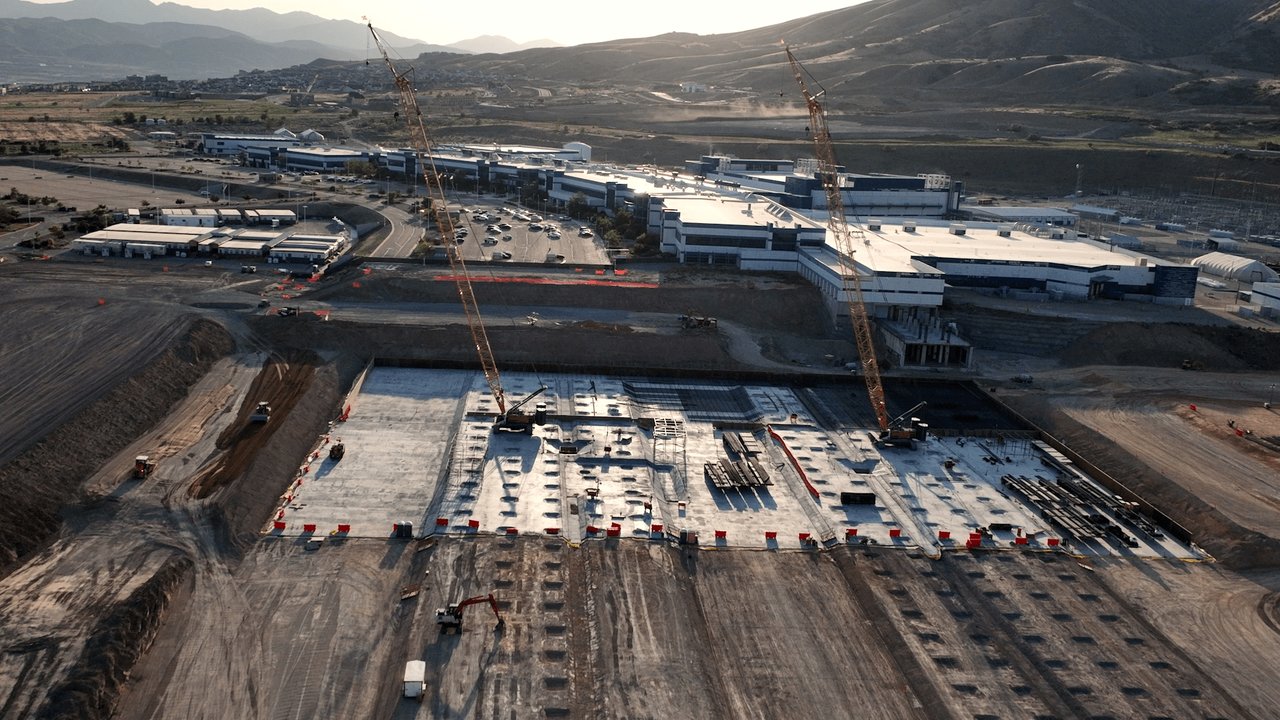
...The Texas Instruments expansion will bring a second chip factory to the Lehi plant, which currently employs about 1,100 people, and add about 800 more jobs to Utah’s tech corridor known as Silicon Slopes.

“These are high-paying jobs,” Ilan said, with an average salary of $110,000.

In total, the project is projected to produce over $2.4 billion in wages and over $111 million in new state tax revenue over 20 years, according to estimates from the governor’s office.

“We will put a lot more silicon into the Silicon Slopes,” said Ilan, who is currently Texas Instruments’ executive vice president and chief operating officer. He will be the company’s new president and CEO as of April 1...


January 2026


Lehi’s new mayor and city council members at Texas Instruments Lehi, Utah fab site. This photo shows just some of the massive cranes helping build TI’s new 300mm factory in Utah. The investment underway here reflects TI’s long-term commitment to building the manufacturing capacity our customers depend on, while continuing our legacy of technology leadership and innovation.


February 26, 2026


Quote:
Originally Posted by Paniolo Man View Post

Here's progress on the Texas Instruments expansion as of Thursday:

Photo By Paniolo Man


Latest construction photo update released by Texas Instruments

https://www.ti.com/about-ti/company/ti-at-a-glance/manufacturing/lehi.html

.


July 21, 2026


Texas Instruments @ Instagram


VIDEO: https://www.instagram.com/reels/DXqNWBRCHad/


.
Reply With Quote
     
     
  #9769  
Old Posted Jul 28, 2026, 4:03 PM
delts145's Avatar
delts145 delts145 is offline
Registered User
 
Join Date: Aug 2006
Location: Downtown Los Angeles
Posts: 20,604
Southern Metro - Drexler Townhomes Project - Lehi - COMPLETED


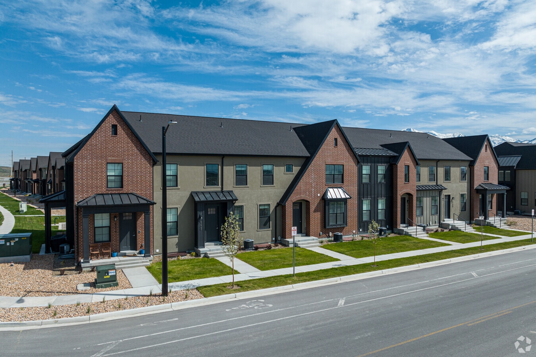
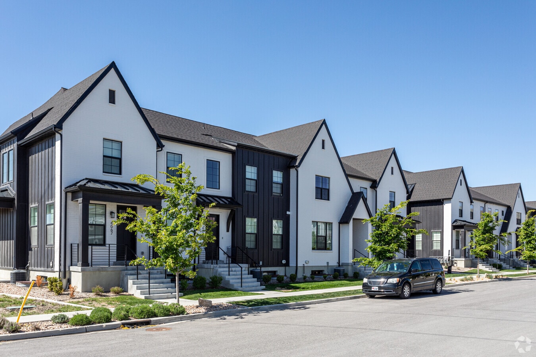
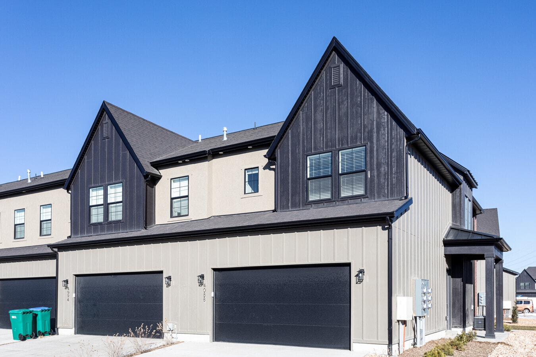
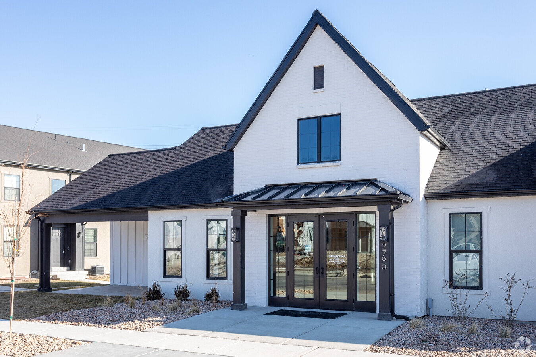
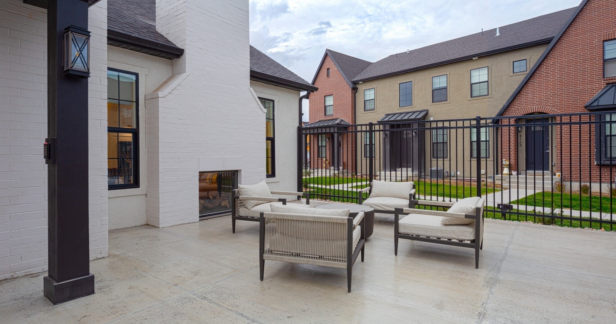
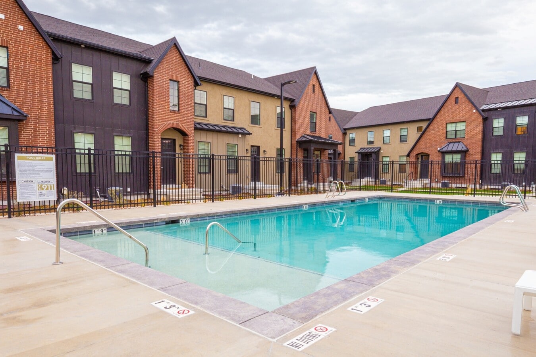
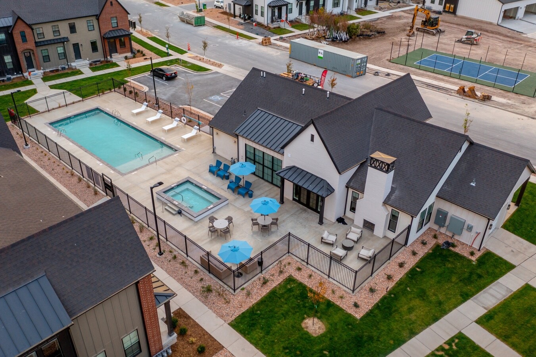
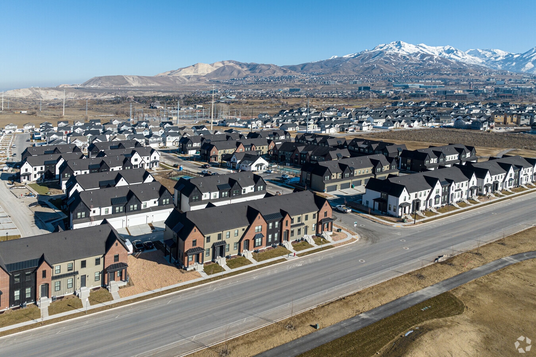
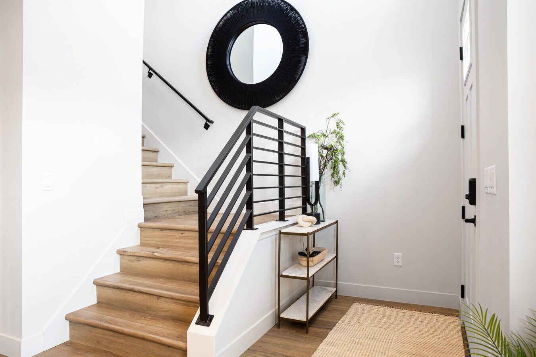
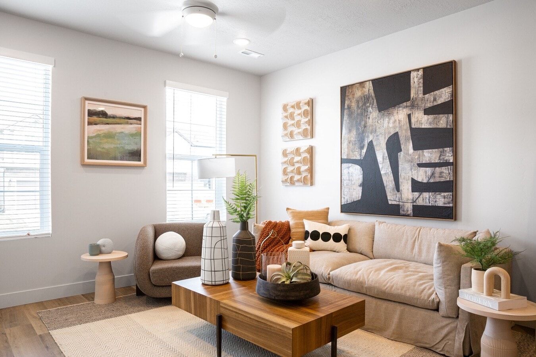
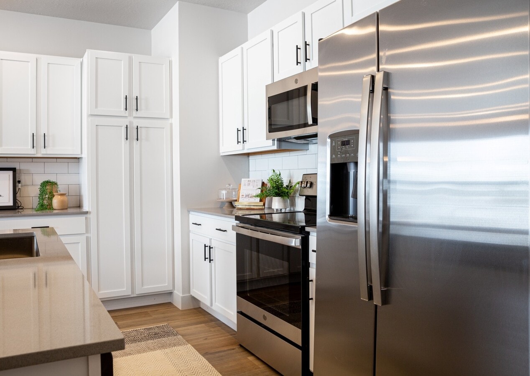
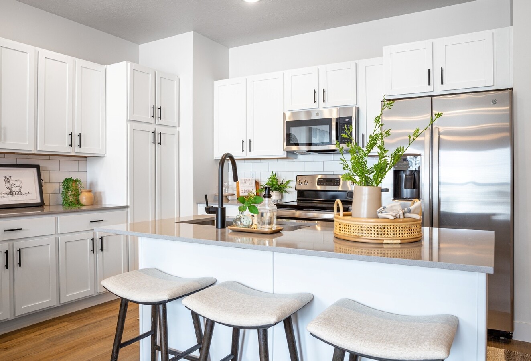
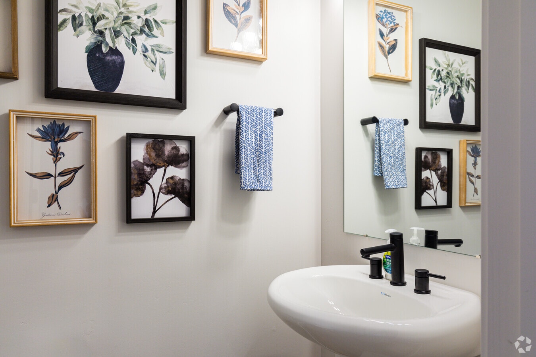
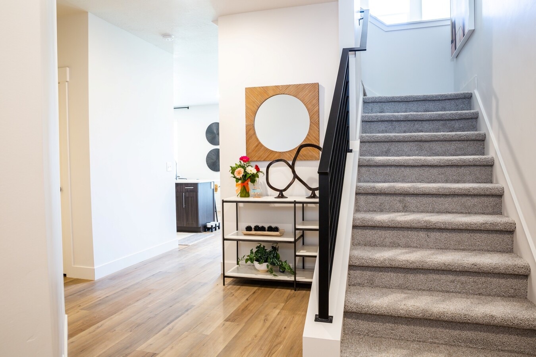
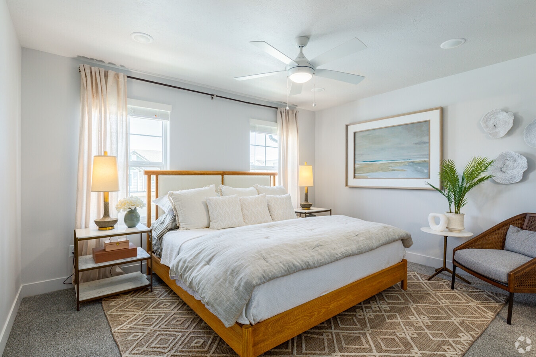
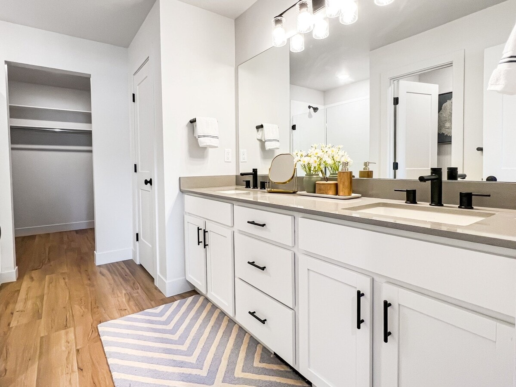
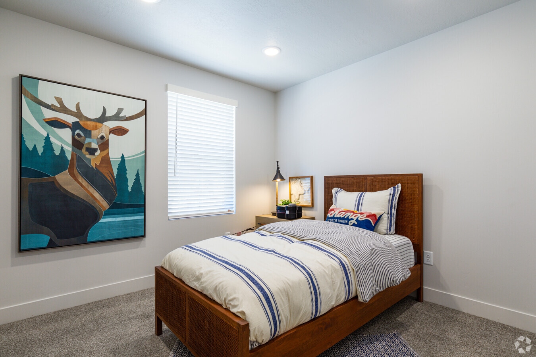
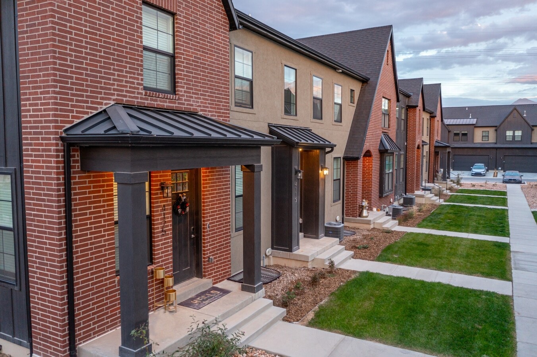
The Drexler Townhomes are a 117-unit, Greystar-managed rental community located within The Boyer Company’s Holbrook Farms master-planned development in Lehi, Utah. The community offers 2- to 4-bedroom layouts with attached garages and basements, priced between $2,300 and $3,000 per month.


.
Reply With Quote
     
     
  #9770  
Old Posted Jul 29, 2026, 12:12 PM
delts145's Avatar
delts145 delts145 is offline
Registered User
 
Join Date: Aug 2006
Location: Downtown Los Angeles
Posts: 20,604
Central Metro - 136 Center Campus Project, Building 3 - Draper


13697 South 200 West| Draper, Utah 84020


136 Center is ideally situated in the heart of Draper. This central location is oriented on the border of Salt Lake and Utah Counties - providing access to recruit and retain talent from the entire Wasatch Front. The striking 6 story, Class A office destination combines modern architecture and sophistication matched with the finest Class A finishes in the market.

• Available: 180,000 square feet
• Lease rate available upon request
• Generous tenant improvement allowance
• Fitness Center with shower/locker facilities
• Pickleball and covered dining
• Parking: 5/1,000 - Including EV charging stations
• I-15 visible crown signage potential
• Floor-to-Ceiling glass with incredible valley views
• Hotel service located on-site
• Walking access to food and service offerings


.

Last edited by delts145; Jul 29, 2026 at 12:31 PM.
Reply With Quote
     
     
  #9771  
Old Posted Jul 29, 2026, 9:10 PM
delts145's Avatar
delts145 delts145 is offline
Registered User
 
Join Date: Aug 2006
Location: Downtown Los Angeles
Posts: 20,604
Central Metro - Eccles Hospital & Health Campus Project


$75M donation helps establish billion dollar University of Utah health campus in West Valley City. Site will include new hospital, specialty clinics

Lois M. Collins For The Deseret News - Full Article @ https://www.deseret.com/lifestyle/2025/0...alth-west-valley-campus-eccles-donation/

Renderings of the new Eccles Hospital, as a part of West Valley City's Health Campus. | University of Utah Health[/COLOR][/B]


... The property, which looks at the moment like a very large undeveloped field, is actually its own field of dreams.

It is the site of the soon-to-be 800,000-square-foot University of Utah Health campus, including a 90-bed hospital and multispeciality outpatient clinics in a project that will bring cutting-edge health care close to some of the community’s existing health disparities, while providing research, job opportunities, training, education and community engagement in a unique combination.

The health campus just took a $75 million leap closer to fruition thanks to the George S. and Dolores Doré Eccles Foundation. The gift “will enable the construction of the university’s first off-campus hospital in its 175-year history,” as well as its largest clinic, according to the university, which made the announcement at a news conference Tuesday. The new hospital will anchor the $855 million project. The university is raising an additional $200 million, according to its president, Taylor Randall...


University of Utah Health announced Tuesday, March 18, 2025, it is building a new medical campus in West Valley City. | University of Utah Health

...Randall had been president of the university for about five days when he was asked to approve the plan to build a health campus in West Valley City, he told Deseret News. He said he responded that he needed a little time to consider it, he then enlisted University Neighborhood Partners to talk to West Valley stakeholders at multiple levels to see what their needs are. What they were told has driven the design of the campus...

...The project plans to see that a large percentage of the 2,000 jobs the campus will create go to those who live nearby, and to build pathways so they can achieve degrees. If all goes as planned, people could work in the hospital system while getting an education that would improve their skills and income...

...The project is about more than building a hospital, “because there are some great hospitals all around the valley,” he said. Instead, it will create something new as it combines health care with opportunities of many different kinds...

...Katie Eccles, a foundation advisory board member, said the novel approach of combining education and economic opportunities into the health care setting was particularly appealing — “that the residents of West Valley can work in the hospitals, they can be trained for skilled, higher paying jobs, and continue to work in that community, in that neighborhood. So it’s a really holistic approach with hospitals, clinics with 200 specialties, an ER right there in your neighborhood...


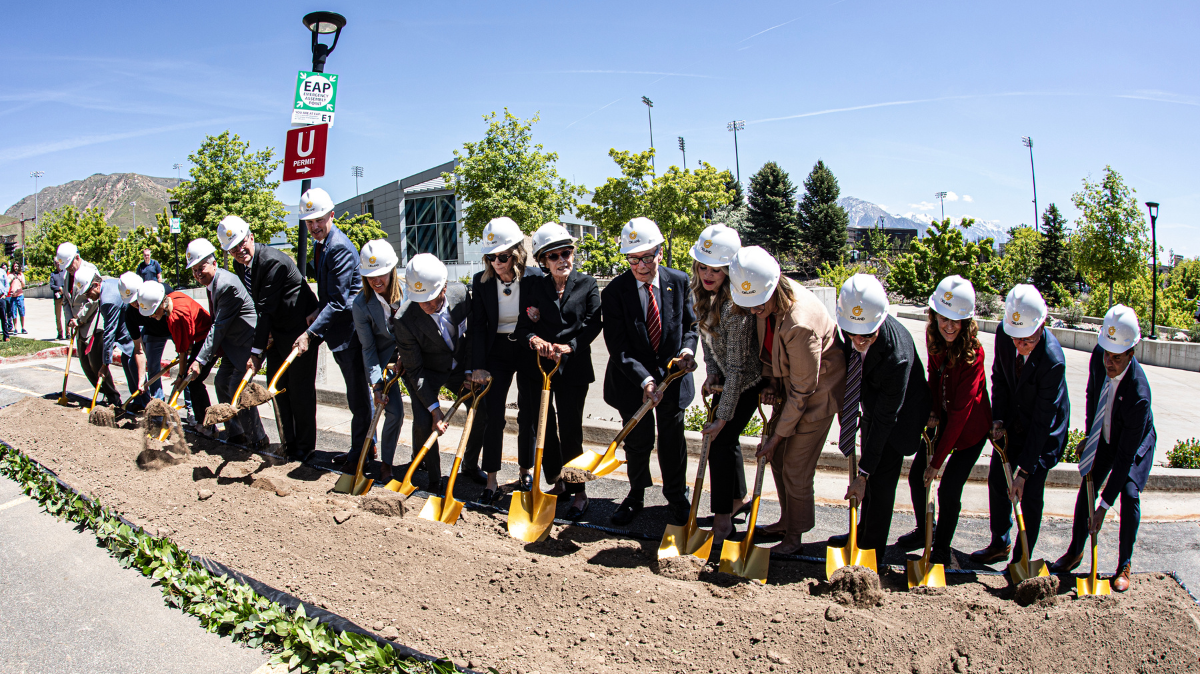
June 13, 2025 - Groundbreaking

Dennis Menjivar speaks at the groundbreaking ceremony of the Eccles Hospital and Health Campus in West Valley City. (Alixel Cabrera/Utah News Dispatch)

https://utahnewsdispatch.com/2025/06/13/...nstruction-west-side-health-disparities/


October 31, 2025 - Construction Begins

Construction of the University of Utah’s new Eccle's Hospital starts in West Valley City. (Darrell Kirby/City Journals)

https://www.wvcjournal.com/2025/10/31/55...ity-of-utah-hospital-in-west-valley-city


June 25, 2026

Construction crews work on the University of Utah’s Eccles Health Campus in West Valley City

Photo By Francisco Kjolseth for The Salt Lake Tribune @ https://www.sltrib.com/news/2026/06/25/university-utahs-west-valley-city/


.
Reply With Quote
     
     
  #9772  
Old Posted Jul 30, 2026, 3:28 AM
delts145's Avatar
delts145 delts145 is offline
Registered User
 
Join Date: Aug 2006
Location: Downtown Los Angeles
Posts: 20,604
Update, City East Bench - University of Utah - John and Marcia Price Computer Science Building


The College of Engineering has received a $15 million lead gift from philanthropists and benefactors John and Marcia Price to build a new home for computing.


This 253,000-square-foot structure, including 70,000 sq. ft. of research space will accommodate student demand for engineering and computer science degrees where enrollment has more than doubled in the past 20 years. The new building will house the Kahlert School of Computing as well as other engineering programs, including artificial intelligence, FinTech, cybersecurity, and emerging areas. The six story building will be constructed to the east of the John and Marva Warnock Engineering Building.


Rendering/Final Design iteration of what the project will actually look like when completed. Perspective View Looking Northeast.

https://www.price.utah.edu/2024/05/20/th...price-computing-and-engineering-building


“We are pleased to lend our support to this effort that is so crucial to Utah’s expanding economy,” said John Price. “The University of Utah has an international reputation for innovation in computer science, and Marcia and I want to help ensure that opportunity for this generation and all future generations of Utah students.”

The Price’s contribution toward the new 209,000-square-foot, six-story building will support future growth for the School of Computing. The U produces 46% of the state system’s BS, MS, and Ph.D. computer science and computer engineering graduates with 1,929 enrolled students...

...The Price’s gift launched a $30 million private campaign for the forthcoming $120 million new building that will be located on the “tech corridor” of the University of Utah campus, between the Warnock Engineering Building and Sorenson Molecular Biotechnology Building. The University of Utah will make the new computing building its top priority request for state funding at the 2022 legislative session. A campaign committee has been organized led by legendary College of Engineering alumni John Warnock, Ed Catmull and Shane Robison...


May 17, 2024


https://attheu.utah.edu/facultystaff/a-b...and-marcia-price-college-of-engineering/


January 2, 2025


Photo By Atlas


Winter 2025

To Be Completed in 2027

https://pdc.utah.edu/projects/price-computing-engeineering-building/


October 1, 2025


Photo By Atlas


March 2026


University of Utah, Kahlert School of Computing - Facebook


July 22, 2026


July 24, 2026


Archer Mechanical Engineering @ https://www.linkedin.com/company/archer-mechanical-inc-


TODAY


LIVE CONSTRUCTION FEED - https://www.price.utah.edu/jmpceb-live-feed


.

Last edited by delts145; Jul 30, 2026 at 12:40 PM.
Reply With Quote
     
     
  #9773  
Old Posted Jul 31, 2026, 3:01 AM
delts145's Avatar
delts145 delts145 is offline
Registered User
 
Join Date: Aug 2006
Location: Downtown Los Angeles
Posts: 20,604
Southern Metro Update - LIVE CAM SHOTS OF TODAY - B.Y.U. Provo Campus - New Fine Arts Center

Today's LIVE STREAM Construction From 3 Perspectives

https://cfac.byu.edu/arts-building


The New Fine Arts Building will also host academic spaces, galleries, performance spaces, media viewing rooms, a cinema and a production studio. The other current occupant of the HFAC — the School of Music — has moved to the new music building.

“The arts and music programs are beacons of excellence for the university,” said Shane Reese, BYU academic vice president, in the release. “We look forward to these two new beautiful buildings, which will accentuate the amazing talents of our students, faculty and staff who work in that college.”

The arts building will house a large collaborative hub for department of design students as well as multiple art and design galleries. There will also be a combination lobby and student gathering space.

A six-station lactation room will accommodate students and their families as well as patrons.

“The new building will create proximity and more opportunities for collaboration and student mentoring,” said Ed Adams, dean of the College of Fine Arts and Communications. “Our faculty and staff are now spread over five floors and are located at the far ends of the Harris Fine Arts Center from each other.”

The project is expected to be completed toward the end of 2025.

Big D Construction has been selected as the general contractor for the project, with HKS Architects as the architecture firm.

The college will temporarily occupy the former Provo High School, located on University Avenue, while the new arts building is being constructed.

The HFAC was dedicated in 1965 and houses four of the college’s six academic units. The newly completed School of Music, which also used the building has moved into the new music building upon its completion at the end of 2022.


Renderings of the new Arts Center currently beginning construction


https://universe.byu.edu/2022/06/06/byu-announces-new-arts-building-to-replace-hfac/


Excavation and construction begins on the new Arts Building - B.Y.U. Provo Campus

Photo Courtesy Daily Universe - https://universe.byu.edu/2023/07/12/byu-...ilding-construction-library-renovations/[/IMG]


May 2024


Photos By Emma Carson @ https://cfac.byu.edu/arts-building


June 2024


Photos By Emma Carson @ https://cfac.byu.edu/arts-building


March 31, 2025


https://cfac.byu.edu/terrazzo-stairs-and...-new-arts-building-approaches-completion


Today's LIVE STREAMS From 3 Perspectives

https://cfac.byu.edu/arts-building


.
Reply With Quote
     
     
  #9774  
Old Posted Jul 31, 2026, 12:09 PM
delts145's Avatar
delts145 delts145 is offline
Registered User
 
Join Date: Aug 2006
Location: Downtown Los Angeles
Posts: 20,604
Five States Emerge as Finalists for DOE’s Major Nuclear Lifecycle Innovation Campuses Project


Timeline and Decision Process Announcement Date: Utah, Tennessee, Oklahoma, Louisiana, and Idaho

- Final Decision Expected by late 2026.


- Current Status: Five finalist states (Utah, Tennessee, Oklahoma, Louisiana, and Idaho) signed non-binding Memorandums of Understanding (MOUs) with the DOE in July 2026 to further evaluate site potential before formal hosting agreements are settled.

- Economic Impact and Projections of Capital Investment: Up to $50 billion in private capital investment per region.

- Tax Revenue: Approximately $10 billion in state and local tax revenue.

- Job Creation: Nearly 25,000 high-skilled, high-paying jobs per winning region.

- Leading Contenders: While the DOE is reviewing proposals from all five finalists based on regional capabilities and existing nuclear infrastructure, states like Idaho (backed by the Idaho National Laboratory), Tennessee (centered around the Oak Ridge/Manhattan Project ecosystem), and Utah (tied to Operation Gigawatt plans) are frequently cited by regional officials as frontrunners given their deep historical and technical nuclear footprints.


July 28, 2026


The Department of Energy (DOE) has selected Utah, Tennessee, Oklahoma, Louisiana, and Idaho as initial contenders to host Nuclear Lifecycle Innovation Campuses—voluntary federal–state partnerships designed to co-locate fuel fabrication, enrichment, spent fuel reprocessing, and waste disposition within integrated, full‑cycle nuclear ecosystems.

U.S. Secretary of Energy Chris Wright signed non-binding memorandums of understanding (MOUs) with the five states on July 24 to continue evaluating potential sites, development structures, and state and federal commitments before any hosting agreements are negotiated. The selections followed DOE’s review of 28 applications from 26 states, Wright noted. States that “choose to pursue hosting an innovation campus” will sign hosting agreements with the DOE “at a later date,” the agency said. The Oklahoma Department of Commerce said DOE plans to select three of the five finalists and announce the host states by the end of 2026.

On Tuesday, the five states linked their bids to existing nuclear and energy-development efforts. Utah tied its proposal to Operation Gigawatt and a prospective Tooele County campus spanning fuel production through reactor deployment. Tennessee centered its bid on Oak Ridge and its Manhattan Project legacy, while Oklahoma presented the campus as an extension of its “energy abundance agenda” and a possible hub for nuclear research, biotechnology, and aerospace applications. Louisiana pointed to its Nuclear Strategic Framework, which prioritizes component manufacturing, power generation, and uranium conversion and enrichment. Idaho emphasized Idaho National Laboratory’s seven decades of nuclear research and development.

Nuclear Lifecycle Innovation Campuses Aim to Rebuild the U.S. Nuclear Fuel Cycle
Introduced in January 2026 as part of a federal push launched by the Trump administration’s four nuclear executive orders issued in May 2025, the DOE’s Nuclear Lifecycle Innovation Campuses concept envisions each campus as an “integrated, full‑cycle nuclear ecosystem” that can co‑locate fuel fabrication, uranium conversion and enrichment, deconversion, reprocessing or recycling of used nuclear fuel, and “the management of waste streams,” while potentially adding advanced reactor deployment, power generation, advanced manufacturing, data centers, and isotope production.

The American Nuclear Society (ANS) called the finalist selection “an important step in evaluating how the U.S. can strengthen its nuclear fuel cycle and expand domestic nuclear capabilities.” The effort, it said, would explore “a more complete domestic nuclear fuel cycle—from uranium production and fuel fabrication to reactor operations and long-term management of used nuclear fuel,” including consolidated storage, recycling technologies, and eventual disposal.

The DOE said candidate sites would need enough land to accommodate enrichment and fuel-fabrication plants, reactor demonstration and testing complexes, reprocessing facilities, waste storage or disposal capabilities, data centers, and supporting industries, along with secure transportation and long-term monitoring infrastructure.

The January 28 Request for Information (RFI), which launched the concept, describes the campuses as private-sector-led ventures developed through voluntary federal–state partnerships. While private and state capital would provide the primary funding, the DOE could offer targeted support through cost-sharing, loan guarantees, grants, cooperative agreements, or other mechanisms authorized under existing law. The RFI, however, “does not announce or commit DOE to provide any specific form of financial assistance,” and suggests facility-specific infrastructure and capital investment should be funded primarily by private partners and, where appropriate, state and local governments.

The DOE has said nuclear campuses could anchor long-term nuclear industrial clusters and serve as testbeds for next-generation reactors, microgrids, and energy-intensive digital infrastructure such as AI data centers. The RFI suggests that a single campus could eventually generate 2-5 GW of power and host multiple advanced reactors and data centers, although it stresses that the scale and economic outcomes would depend on project-specific decisions, market conditions, and the availability of private and state capital.

Notably, the initial selections emerged from a competitive process launched in late January, when the DOE asked governors to submit “clear statements of interest and constructive feedback” outlining how a campus would advance priorities like workforce development, infrastructure investment, economic diversification, or technology leadership. States were also asked to propose candidate sites, identify potential private‑sector partners, detail the availability of power, water, transportation, and security infrastructure, and explain how they would share costs and long‑term responsibilities for decommissioning and waste management. The DOE also sought specific plans for managing high-level waste, used nuclear fuel, and secondary waste streams through options that could include interim storage, recycling, deep geologic disposal, or boreholes.

Initial responses, due by April 1, 2026, elicited “record levels of interest,” and while only five of the 28 applications have cleared initial selection, the DOE said, when it launched the process, that submissions would be reviewed on a rolling basis.

However, the DOE also set an unusually compressed timetable for the initiative. In its RFI, the DOE envisioned campuses being “deployed quickly, with initial facilities online in the 2027 timeframe,” and asked states to specify when construction and operations could begin. It also made speed an explicit selection factor, noting that “preference will be given to states with more ambitious timelines.”

For now, any campus that advances beyond initial selection would require a separate, legally binding DOE–state agreement, which would assign responsibilities for site development, infrastructure, permitting, financial risk, used fuel and waste management, decommissioning, and site remediation, according to the RFI.

The agreement could also require decommissioning and closure funds, insurance, surety bonds, escrowed funds, or other financial assurances intended to prevent long-term costs from falling to federal taxpayers. The RFI acknowledges that the Nuclear Waste Policy Act and related waste laws “may require targeted amendments” to accommodate expanded funding and waste-management responsibilities.

“A Nuclear Lifecycle Innovation Campus has the potential to advance two important national objectives: strengthening America’s nuclear fuel infrastructure and improving long-term management options for used nuclear fuel,” noted ANS CEO Craig Piercy. But he also stressed that the voluntary process will require informed local participation. “Communities considering these opportunities deserve clear, accurate, and independent technical information,” Piercy said. “As a professional scientific society, ANS can help provide objective technical expertise to inform these discussions.”


Five States, Five Distinct Nuclear Campus Proposals


Utah’s Operation Gigawatt.

Utah’s proposal is tied to Operation Gigawatt, Gov. Spencer Cox’s broader initiative to double the state’s power-generation capacity over the next decade and expand its nuclear energy capabilities. In its March 31 response to DOE’s RFI, the Utah Office of Energy Development identified a remote site in Tooele County’s West Desert as the state’s preferred location for a Nuclear Lifecycle Innovation Campus.

“We’re building the advanced technologies that will drive affordable, abundant power across our country,” Cox said on Tuesday. “Through Operation Gigawatt, Utah is developing the entire nuclear lifecycle, from fuel production to advanced reactor deployment—strengthening our national security while helping secure America’s energy independence. This campus will accelerate that work.”

Utah has since codified the effort in state law. Legislation enacted in May authorizes the Office of Energy Development to pursue a campus that could include fuel fabrication, uranium conversion and enrichment, reprocessing of used nuclear fuel, advanced modular reactors and microreactors, and co-located users or suppliers of campus products such as isotopes, process heat, and nuclear supply-chain manufacturing. The law also directs the state to pursue consent-based siting, develop transportation plans for nuclear materials, coordinate with the DOE, NRC, and Utah Department of Environmental Quality, and establish workforce partnerships with Utah universities and technical colleges.


Tennessee’s Oak Ridge Bid.

Tennessee Gov. Bill Lee on Tuesday pointed to Oak Ridge’s Manhattan Project legacy and described the state as “the global epicenter of nuclear energy,” noting that Tennessee submitted a proposal in April that positions Oak Ridge as the preferred site for a campus.

The state said the ecosystem spans nearly the full nuclear lifecycle—including fuel fabrication, enrichment, reprocessing, advanced separations, and recycling of used nuclear fuel—and could support DOE’s preference for rapid, large-scale deployment. Tennessee’s April 1 RFI response identified candidate sites, priority campus functions, and options under evaluation for interim and long-term storage.

The proposal cites Oak Ridge National Laboratory and the Y-12 National Security Complex, as well as more than 230 nuclear lifecycle companies operating in the Oak Ridge–Knoxville corridor. Tennessee also pointed to more than 60 years as a Nuclear Regulatory Commission Agreement State, the state’s fusion-energy regulatory framework, and its participation in the federal FAST-41 permitting program as evidence of an established regulatory and industrial base.

Tennessee, notably, has paired the bid with reactor-development funding and legislative backing. In December 2025, the DOE announced a $400 million grant to the Tennessee Valley Authority (TVA) to accelerate deployment of GE Vernova Hitachi’s BWRX-300 small modular reactor at TVA’s Clinch River Site in Oak Ridge. That funding was secured through the DOE’s Generation III+ SMR program, for which TVA led the application alongside a coalition of utility and industry partners.

Tennessee’s bid is also reinforced by its rapidly expanding Oak Ridge nuclear industrial base. In February, the Nuclear Regulatory Commission granted X-energy subsidiary TRISO-X the first new U.S. commercial fuel fabrication license in more than 50 years—a 40-year Category II special nuclear material license covering its planned TX-1 and TX-2 facilities. Construction of the $768 million TX-1 plant began in November 2025, and Tennessee’s Nuclear Energy Fund awarded TRISO-X another $11 million on July 15 to add a third Oak Ridge facility, part of an expansion expected to create about 1,100 jobs. The fund has also committed support to proposed Oak Ridge projects from Orano USA, Oklo, Centrus Energy, LIS Technologies, and BWXT spanning uranium enrichment, centrifuge manufacturing, advanced reactors, fuel recycling, and nuclear-component production.


Idaho’s National Laboratory Bid.

As Idaho’s Gov. Brad Little’s office noted, Idaho’s proposal was prepared in coordination with the newly established Advanced Nuclear Energy Task Force, which was created via executive order in September 2025. “The submission is supported by more than a dozen letters from private industry, as well as federal, state, and local leaders, underscoring broad momentum behind Idaho’s proposal.” The office added: “Securing this designation would bolster Idaho’s economy, expand access to reliable baseload power, and position the state at the forefront of next‑generation nuclear technologies.”

The state’s nuclear heritage is most firmly entrenched at Idaho National Laboratory (INL), the DOE’s principal applied-energy laboratory for nuclear energy and an 890-square-mile federal site that already houses much of the technical infrastructure, expertise, and industry activity envisioned for a Nuclear Lifecycle Innovation Campus.

Established in 1949 as the National Reactor Testing Station, the site has hosted 52 reactors, demonstrated the first usable electricity from nuclear energy, supported naval propulsion development, and assembled the nation’s most comprehensive collection of capabilities for nuclear fuels and materials fabrication, irradiation, characterization, and post-irradiation examination, as INL Director John Wagner described during a recent POWER visit. Today, the site includes four operating reactors, hot cells, radiological facilities, and extensive fuel-testing and materials-characterization infrastructure. Its Materials and Fuels Complex also supports fuel fabrication, recycling, and post-irradiation examination, while the Advanced Test Reactor and Transient Reactor Test Facility provide steady-state and accident-condition testing for nuclear fuels and materials.

INL is also increasingly functioning as a launch site for private nuclear developers through the National Reactor Innovation Center (NRIC), DOE test beds such as DOME, and the laboratory’s new Nuclear Energy Launchpad. Wagner said INL accelerated completion of the DOME test bed from early 2027 to March 2026, allowing Radiant to begin moving equipment into the facility, while the 2,000-plus-acre launchpad offers developers largely pre-characterized land, basic infrastructure, access to nuclear expertise, and, where applicable, DOE authorization pathways. That model has already produced a rapid string of criticality milestones: Antares Nuclear’s Mark-0 reactor on June 4, Deployable Energy’s Unity reactor on June 30, and Aalo Atomics’ Critical Test Reactor on July 4, making it the fourth DOE-authorized advanced reactor criticality in about a month.

“The U.S. has an opportunity to strengthen its nuclear enterprise for generations to come, and today’s announcement is a critical step in that process,” Wagner said in a statement on Tuesday. “We’re pleased that Idaho has been selected to advance to the next phase alongside other highly qualified states. Idaho has spent decades building the infrastructure, expertise, and partnerships that support the full nuclear lifecycle, and we look forward to continuing to work with the Department of Energy as it evaluates the strongest path forward.”


Louisiana’s Nuclear Strategic Framework.

Louisiana grounded its proposal in a Nuclear Strategic Framework released alongside its RFI response, which identifies three statewide priorities: building an in-state nuclear component manufacturing ecosystem, preparing Louisiana for nuclear-powered industrial growth, and exploring nuclear fuel expansion supported by the state’s existing workforce and industrial base. Notably, the framework points to Louisiana’s experience in energy, chemicals, manufacturing, and large-scale infrastructure, along with its port and rail network and direct access to the Mississippi River, as advantages for nuclear manufacturing, fuel supply, and advanced reactor development.

Louisiana has also tied nuclear expansion to rising electricity demand from advanced manufacturing, industrial growth, and data centers. The state said additional nuclear generation could support those loads while reducing competition for natural gas used as petrochemical feedstock. Its RFI response evaluated potential nuclear energy, fuel-cycle, and supporting functions across possible sites in northern, central, and southern Louisiana rather than identifying a single preferred location. In a July 28 release announcing the state’s advancement, Louisiana said the proposal reflected both the Nuclear Strategic Framework and its broader “Whole-of-Louisiana Energy Strategy.”


Oklahoma’s Quest for Nuclear Feasibility.

Oklahoma entered the process on the strength of a legislatively mandated feasibility study, required by Senate Bill 130, enacted in 2025, which directed the Oklahoma Corporation Commission (OCC) to assess the technical and legal feasibility of nuclear generation in the state. The resulting March 2026 report concluded that “there are no apparent technical barriers preventing the development of nuclear energy in the state,” but warned that timelines, financing, policy, economic impacts, workforce readiness, and public perception would require active state intervention. It stressed that nuclear’s cost relative to competing generation “poses a significant obstacle to development, absent proactive state and federal policy.”

The OCC recommended establishing an ongoing authority, task force, state office, or other coordinating entity to develop a nuclear deployment strategy and align utilities, regulators, industry, universities, and state agencies. Gov. Kevin Stitt has since described a prospective campus as a hub for nuclear research and development, with possible biotechnology and aerospace applications.

The proposed campuses “could support the full nuclear fuel lifecycle while also serving as hubs for advanced manufacturing, reactor deployment, and power generation, creating thousands of new jobs and generating billions of dollars in capital investment,” the Oklahoma Department of Commerce said on July 28. While the state has not identified a preferred site, the agency said the state would work with communities to identify a partner willing to host the campus and invest in nuclear development.


“While five states have signed MOUs with the DOE, only three will be selected to host a NLIC. The selected states will be announced by the end of 2026,” the agency noted.

“Oklahoma has always been the leader in energy production and innovation, from the oil boom of the early 1900s to the shale revolution in mid-2000s,” said Oklahoma Governor J. Kevin Stitt. “Today marks a new frontier—the chance to add nuclear to our energy abundance agenda. This opportunity is an all-hands-on-deck moment, and I look forward to working with communities across our state to make this campus a reality. I’m grateful to President Trump and Secretary Wright for their leadership in considering Oklahoma, and for the companies, research institutions, and leaders across our state who have already pulled a seat up to the table to be a part of this project.”


A Path Around Yucca Mountain’s Failure

The voluntary interest is striking after decades in which federal efforts to site spent-fuel facilities have repeatedly met resistance from states and communities. While the Nuclear Waste Policy Act of 1982 tasked the federal government with building a permanent geologic repository, Congress’s 2002 designation of Yucca Mountain in Nevada was halted in 2010 amid opposition from the state and was later defunded. The DOE has since pursued a separate, parallel track for interim storage. In 2024, it received Critical Decision-0 approval for a Federal Consolidated Interim Storage Facility in May 2024 and issued an RFI on its design and construction that year, promoting a consent-based siting approach that inspired the Innovation Campus program.

More recently, Executive Order 14299, signed in May 2025, directed the DOE to identify recyclable uranium and plutonium in its own inventories and use available authorities to site privately funded reprocessing facilities on federal land. A companion order, Reinvigorating the Nuclear Industrial Base, directed the agency to redirect its surplus plutonium disposal program toward producing usable reactor fuel. The DOE moved on that mandate in April 2026, when its Office of Nuclear Energy and Office of Environmental Management jointly issued two Requests for Applications seeking private-sector partners to advance the nation’s used-nuclear-fuel recycling capabilities. Industry trade group Nuclear Energy Institute (NEI) has suggested the Innovation Campus concept could build on recycling but cautioned it would not replace the need for disposal in a geologic repository, because some byproducts will still require permanent disposal.

NEI’s own vision for a durable used-fuel system comprises eight principles: a dedicated, federally chartered organization with the authority and resources to manage the program, strategic use of the Nuclear Waste Fund solely for repository development, preservation of utilities’ contract rights against the federal government’s past failures to accept fuel, collaborative siting processes that win support from tribal, state, and local governments, one or more licensed and operational geologic repositories, continued reliance on onsite and consolidated interim storage given its safety record, sustainable recycling that turns used fuel into an economic and energy-security asset, and sustained public and political support for nuclear energy.

—Sonal Patel is a POWER senior editor (@sonalcpatel, @POWERmagazine).


.

Last edited by delts145; Jul 31, 2026 at 7:59 PM.
Reply With Quote
     
     
  #9775  
Old Posted Jul 31, 2026, 9:23 PM
delts145's Avatar
delts145 delts145 is offline
Registered User
 
Join Date: Aug 2006
Location: Downtown Los Angeles
Posts: 20,604
Utah mill breaks ground on rare earth mineral processing plant. Energy Fuels expanding White Mesa Mill to increase ‘heavy’ rare earth capacity


“We’ve got a lot of things happening, and all of it’s exciting,” said Ross Bhappu, Energy Fuels CEO. “We’re really in the sweet spot between uranium and rare earth minerals. I feel like we’re just in the sweet spot of what’s so critical to the U.S."


KEY POINTS:

- The White Mesa Mill in San Juan County, Utah, broke ground on an expansion this week.

- The new facility will allow the uranium processing plant to commercially process "heavy" rare earth minerals.

- Utah is now home to one of just three rare earth processing facilities in the U.S.


The White Mesa Mill in San Juan County, Utah, broke ground this week on an expansion that will bring its rare earth element processing capabilities to a commercial scale.

The mill, which is a long-term uranium processing facility in southeast Utah owned by the mineral corporation Energy Fuels, spent the last six years developing the circuits necessary to become one of just three rare earth processing facilities in the United States.

With about 70% of all rare earth stock coming from China, which also owns a further 90% of the world’s entire rare earth element processing capabilities, the U.S. is at a geopolitical disadvantage. The effort at White Mesa Mill and Energy Fuels puts Utah at the vanguard of easing that global bottle neck of materials, many necessary for modern life.


This photo provided by EcoFlight shows the White Mesa Uranium Mill near Blanding in southeastern Utah. Dom Smith, EcoFlight via the Associated Press
https://www.deseret.com/business/2026/07...b921b99c3f091b2d5d03b7ce28ac068697421e07

In particular, the new facility will process “heavy” rare earth elements, which, Energy Fuels pointed out in its press release, are “essential... (for) the automotive, robotics, data center, energy and defense industries,” and represent a sector of the rare earth industry that’s mostly missing in the U.S.

“We’ve got a lot of things happening, and all of it’s exciting,” said Ross Bhappu, Energy Fuels CEO. “We’re really in the sweet spot between uranium and rare earth minerals. I feel like we’re just in the sweet spot of what’s so critical to the U.S.”


How rare earth elements are used

Everything from cell phones, earbuds, and electric vehicles, through data center cooling units and F-35 jets rely on rare earth elements to work. And the supply chain required to mine raw material, separate that into individual oxides, form those into meta-llurgic alloys that are then used in the production of unique, technical magnets, is a long and complicated one.

'Energy Fuels' now owns mines, alloying companies, and longstanding magnet makers with more than 1,000 customers. But the ability to process the material in the U.S. is what Bhappu called “a game changer.”

It all started, too, because the uranium business is market-driven and can be boom or bust. In order to stay afloat during a downturn several years ago, the White Mesa Mill looked for alternate revenue streams. They found the crossover between processing uranium and rare earth elements.

So the company went to the lab, Bhappu explained, and had success. From there, it began a pilot stage where it was able to produce — in the same facility and circuits where it processes uranium — 1,000 tons per year of lighter rare earth elements.

One of the byproducts of that process was something close to what’s called mixed rare earth carbonates, or MREC. That mixture is often found in ionic clays, which are a primary feed stock for Chinese rare earth elements. Energy Fuels realized with that on hand, it could process it for “heavy” rare earth elements.

But capacity was limiting. With a recent national interest in nuclear energy, Bhappu said the mill had to decide whether to process uranium ore or rare earth elements. “We can’t do both together,” he said.

Hence the expansion. And with a conditional $725 million loan from the Department of War that came through earlier this summer, such expansions become possible...

...The new facility is expected to be up and running by July 2027. The following phase of its planned expansion should be completed by 2029.


.
Reply With Quote
     
     
  #9776  
Old Posted Jul 31, 2026, 9:26 PM
delts145's Avatar
delts145 delts145 is offline
Registered User
 
Join Date: Aug 2006
Location: Downtown Los Angeles
Posts: 20,604
City West - Seefried Industrial Properties and Clarion Partners break ground on 265,000-square-foot industrial development in Salt Lake City


By Seefried Industrial Properties and Clarion Partners//July 30, 2026 - https://www.utahbusiness.com/press-relea...0545&mc_cid=a95e1a734c&mc_eid=7c4c6f8c2a


SALT LAKE CITY — Seefried Industrial Properties, in partnership with Clarion Partners, has broken ground on a speculative industrial development at 4950 West 1100 South in Salt Lake City, Utah, marking the start of construction on the firms’ first joint project in the market.

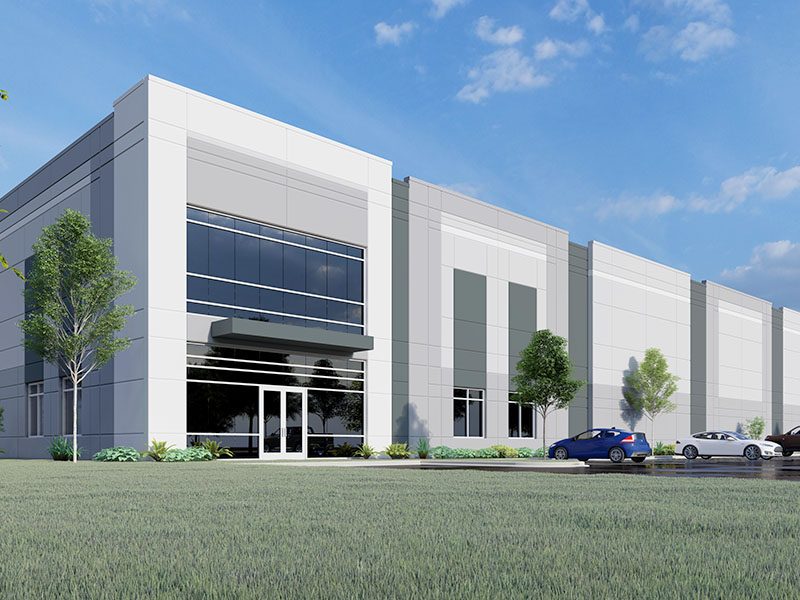
Construction is now underway on the Class A development, which will deliver nearly 265,000 square feet across two buildings. The buildings will include approximately 79,465 square feet of office space, 52 dock-high doors, 12 grade-level doors, and 268 parking spaces. It is designed for logistics, distribution, and light manufacturing users, addressing demand for well-located infill industrial space within Salt Lake City’s core transportation network. The project is being developed to achieve LEED certification.

The site is located within a qualified opportunity zone and one of Salt Lake City’s most established industrial submarkets, with direct access to Interstate 80 and Interstate 215 and immediate proximity to Salt Lake City International Airport, supporting regional and national distribution across the Intermountain West.


“This groundbreaking represents our continued investment in Salt Lake City and our confidence in this industrial market,” said Payson MacWilliam, Managing Director at Clarion Partners. “We are committed to delivering high-quality space that will support the region’s continued economic growth. We are pleased to formally commence construction and look forward to seeing these facilities come to life.”

Completion is expected in 3Q-2027.

Big-D Construction is serving as general contractor on the project. AE Urbia Architects is serving as Architect of Record, with Dominion Engineering, Inc. serving as Civil Engineer. Marketing and leasing efforts are being led by Tom Freeman, Jeremy Jensen, Travis Healey, and Rob Parise of Colliers.


About Seefried Industrial Properties

Founded in 1984 by Ferdinand Seefried, Seefried Industrial Properties is as a privately held real estate company specializing in the development, leasing, and management of industrial properties across the United States. The company primarily focuses on development in core industrial markets and build-to-suits with tenants in core and second-tier markets. Seefried, currently leases and manages approximately 25 million square feet on behalf of its institutional and European clients and has developed over 200 million square feet of industrial space valued at $22 billion across key U.S markets. Headquartered in Atlanta, Seefried Properties extends its operational presence through regional offices strategically located in Dallas, Chicago, Los Angeles, and Phoenix. For more information, please visit www.seefriedproperties.com.

.
Reply With Quote
     
     
  #9777  
Old Posted Aug 1, 2026, 12:10 PM
delts145's Avatar
delts145 delts145 is offline
Registered User
 
Join Date: Aug 2006
Location: Downtown Los Angeles
Posts: 20,604
Central Metro - The Cottonwood 3300 Project - Millcreek


Jacob Scholl Reporting For BuildingSaltLake.com - Full Article @ https://buildingsaltlake.com/new-apartme...illcreek-common/?ct=t(RSS_EMAIL_CAMPAIGN)


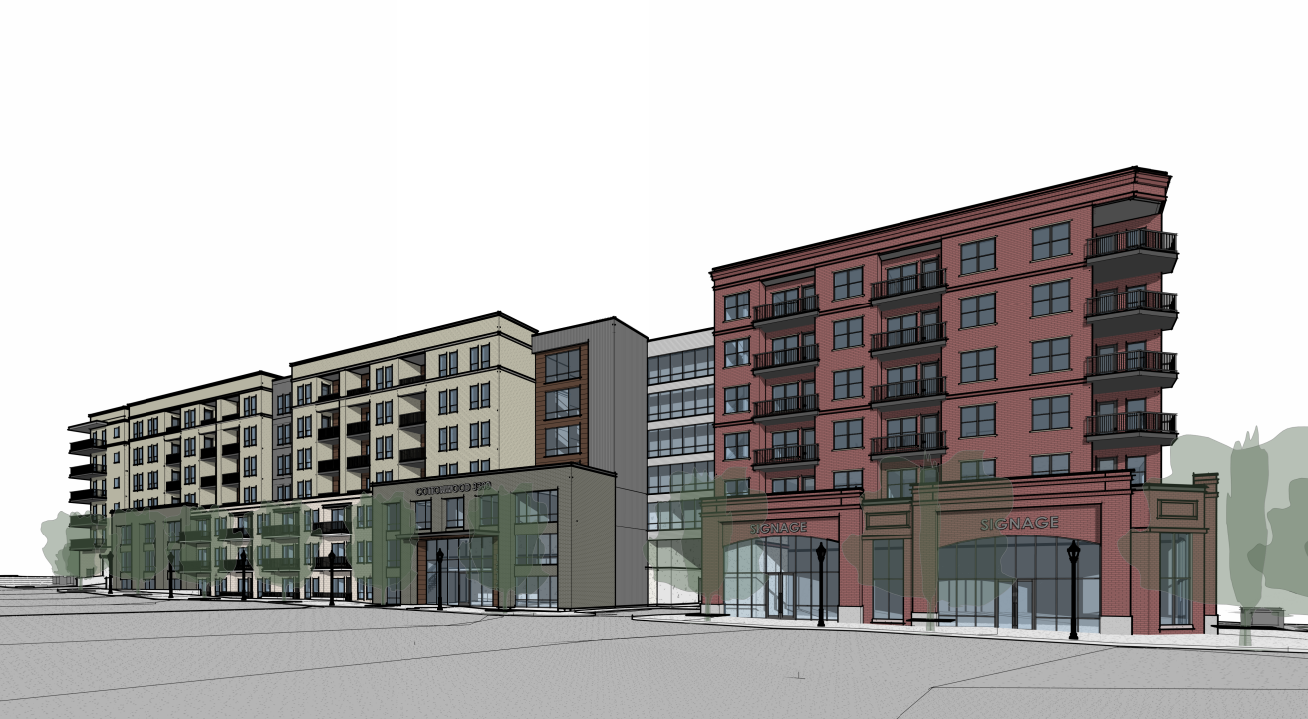
Earlier this week, the Millcreek City Council unanimously approved a rezone and a development agreement after a pair of votes to allow a seven-story, mixed-use project along 3300 South. The project, dubbed the Cottonwood 3300 and located at 1312 E. 3300 South, would add up to 210 rental units on 1.75 acres near the city’s growing urban core.

The first vote rezoned the assemblage from Commercial (C) and the City Center Overlay Zone (CCOZ) to City Center Overlay – Development Agreement Zone (CCOZ-DA), which requires a development agreement with the city. The second vote was to approve the development agreement itself.

The developer behind Cottonwood 3300 is Cottonwood Residential, which has built a handful of other buildings in the Millcreek Common area and Downtown Salt Lake City.


Rendering of the Cottonwood 3300 building’s northern facade. Image via Architecture Belgique

According to a project narrative, the seven-story building will consist of 210 units, around 3,500 square feet of ground floor commercial space and other amenities. The maximum height for the building would be 75 feet, according to a city staff report.

The building will include a handful of ground-floor units that will have street access. Units will range in size from around 500 to 1,200 square feet. The building will have amenities such as a fitness center on the ground floor, as well as a pool, courtyard, and a clubhouse on floor-four.

Floor one would largely consist of parking, but would also include two commercial spaces, the lobby and a fitness center, as well as seven units with street access, according to building plans included in city council materials.

Floor two would include a coworking space, seven more units and a large amount of parking. The final floor of parking is floor three, which would also have a greater unit count than the lower floors. In total, the project is slated to have at least 276 parking stalls.

Floors four through seven would contain only housing units, aside from the clubhouse, courtyard and pool on floor four. Building plans say that 68% of units (138) would have balconies of at least 60 square feet...

... The Cottonwood 3300 project is the latest project to win city approvals near Millcreek Common, which sits just to the north of the mixed-use building. Over the last decade, Millcreek has not only incorporated as a city, but it’s also created a city center and public plaza that features events and near-constant activation.


Project Details:

- 43 studios
- 143 one-bedrooms
- 24 two-bedrooms
- 119 total


.
Reply With Quote
     
     
  #9778  
Old Posted Aug 1, 2026, 9:59 PM
delts145's Avatar
delts145 delts145 is offline
Registered User
 
Join Date: Aug 2006
Location: Downtown Los Angeles
Posts: 20,604
Central Metro - The Hyatt Studios Hotel Project - Millcreek City Center

Jacob Scholl Reporting For BuildingSaltLake.com - Full Article @ https://buildingsaltlake.com/millcreek-m...citys-first-hotel-condos-near-city-hall/

Millcreek is moving ahead with plans to build the city’s first hotel, condos near city hall...

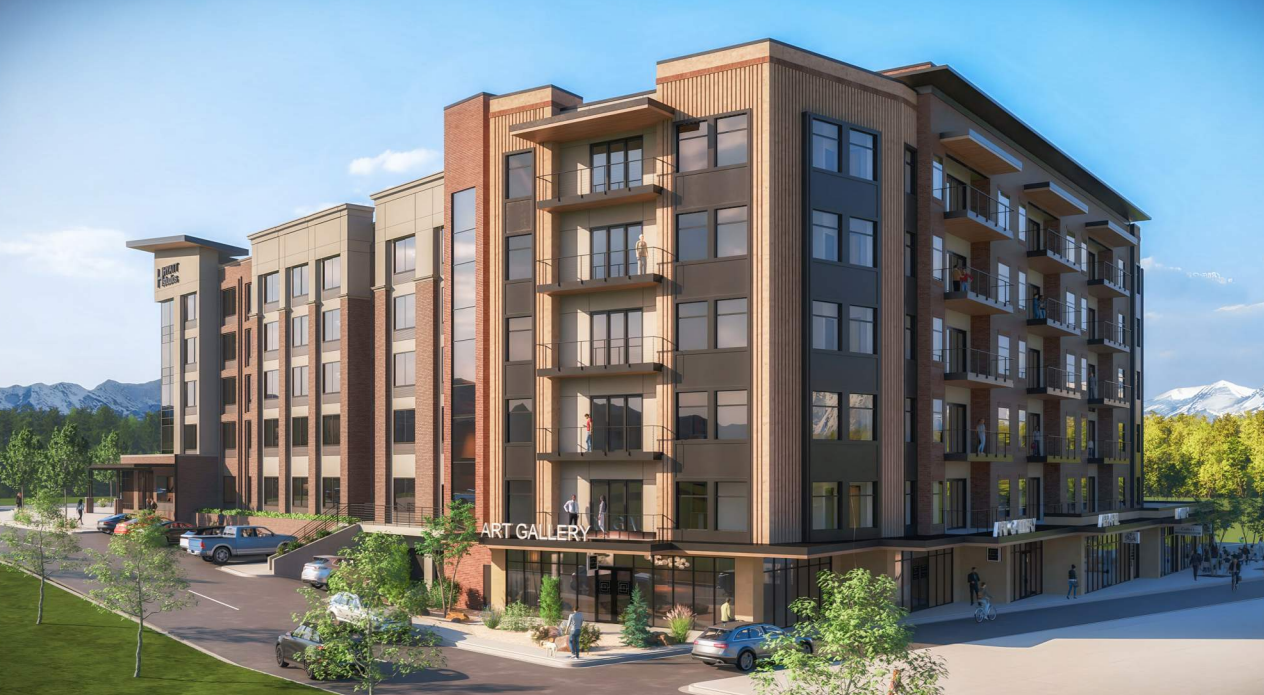
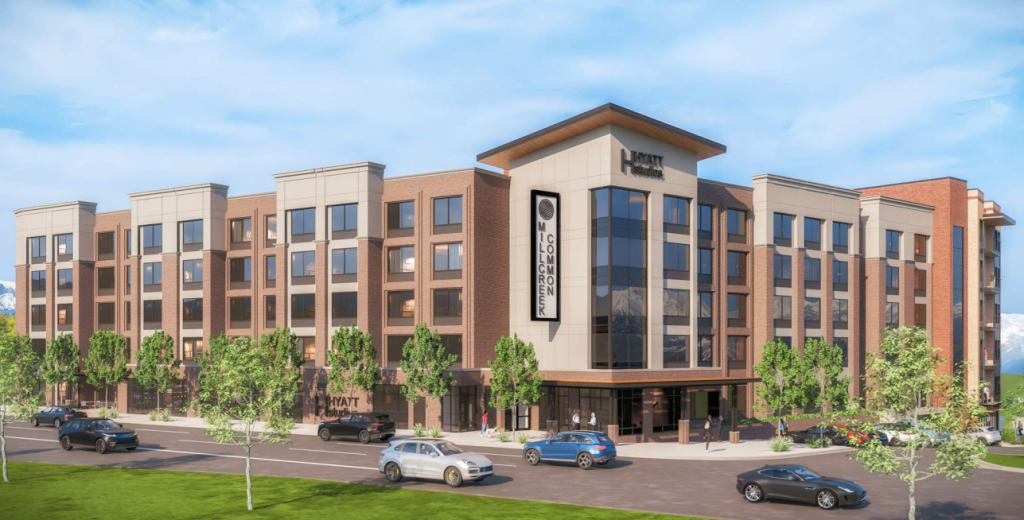
...Plans for the mixed-use building call for adding a 108-room Hyatt Studios hotel, 25 for-sale condos and ground-floor commercial and retail spaces totaling around 12,500 square feet, the staff report says. The building’s rooftop would also have a pool, hot tub and other amenities that would be managed by both the hotel and condo sections.

The Hyatt Studios hotel would largely cater to extended-stay customers, as rooms would resemble studio apartments and feature kitchen space. The hotel would wrap around the north and east sections of the building and feature five floors along Highland Drive.

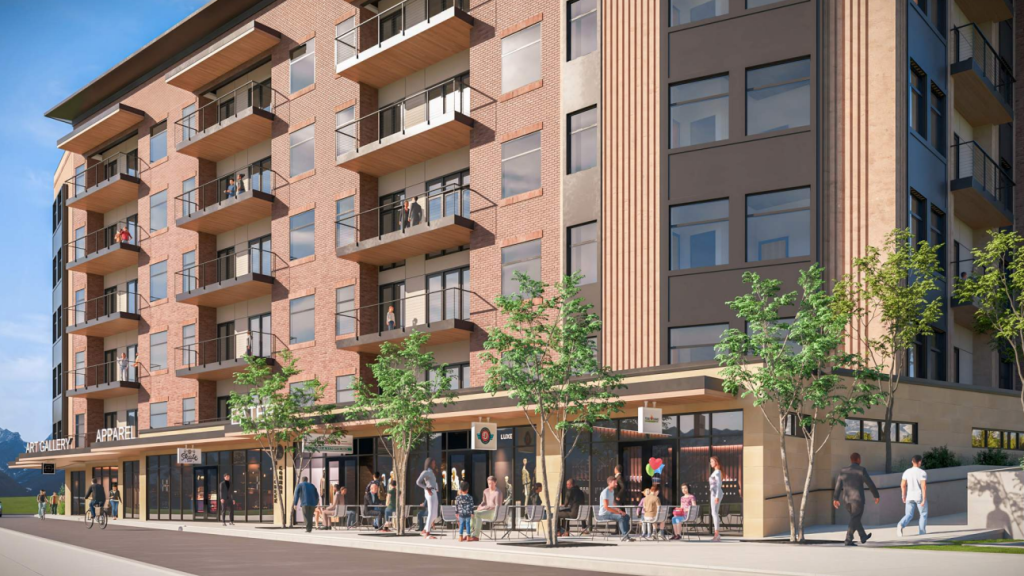
Five floors of condos would sit above one floor of retail space along the western side abutting Millcreek Common. The hotel entrance would be at the northeast corner of the building near the intersection of Chambers Avenue and Highland Drive.


Image via Beecher Walker Architectural

The center core of the building would be taken up by parking, as the plans indicate the parking structure would include 204 parking spaces. Condo owners would have dedicated garage space and a separate parking entrance on the north side of the building, while hotel guests’ garage entrance would be on the south side of the building.

The condos would all feature two bedrooms, and the floor plans indicate the square footage in each unit would range from around 1,480 to 1,840...

...Mike Winder, Millcreek city manager and economic development director, represented the city as applicant and spoke before the planning commission. Winder said he frequently hears from the local business community about the lack of a hotel in Millcreek. He said visitors who come to Millcreek in connection with Western Governors University or St. Mark’s Hospital have to stay at hotels in Sugar House or Murray.

“We are so excited about this,” Winder said. “It’s long been contemplated to have a hotel in this area. We’re the largest city in Utah without a hotel.” ...

...Planning commissioners offered a handful of clarifying questions, but seemed on board with the plan to turn the current surface parking lot and gym building into a hotel and condo complex...


A rendering of the ground floor retail space from the southwest corner of the hotel and condominium complex near Millcreek Common. Image via Beecher Walker Architectural

https://buildingsaltlake.com/millcreek-m...citys-first-hotel-condos-near-city-hall/


Development Details:
- Developers – Millcreek, PEG Development, Ensign Design
- Architect – Beecher Walker Architecture
- Engineering – Benchmark Engineering and Land Surveying


A rendering of the northwest corner of the hotel and condominium complex near Millcreek Common. The road shown in the foreground is Highland Drive. Image via Beecher Walker Architectural

https://buildingsaltlake.com/millcreek-m...citys-first-hotel-condos-near-city-hall/

.
Reply With Quote
     
     
  #9779  
Old Posted Aug 2, 2026, 12:24 PM
delts145's Avatar
delts145 delts145 is offline
Registered User
 
Join Date: Aug 2006
Location: Downtown Los Angeles
Posts: 20,604
Central Metro - The MC-29 Millcreek Commons Condo Project - Millcreek District


Jacob Scholl Reporting For BuildingSaltLake.com - Full Article @ https://buildingsaltlake.com/millcreek-c...illcreek-common/?ct=t(RSS_EMAIL_CAMPAIGN)


New condominiums are on the way in Millcreek, as the city council recently voted to pave the way for additional for-sale units to be built near the city’s downtown core.

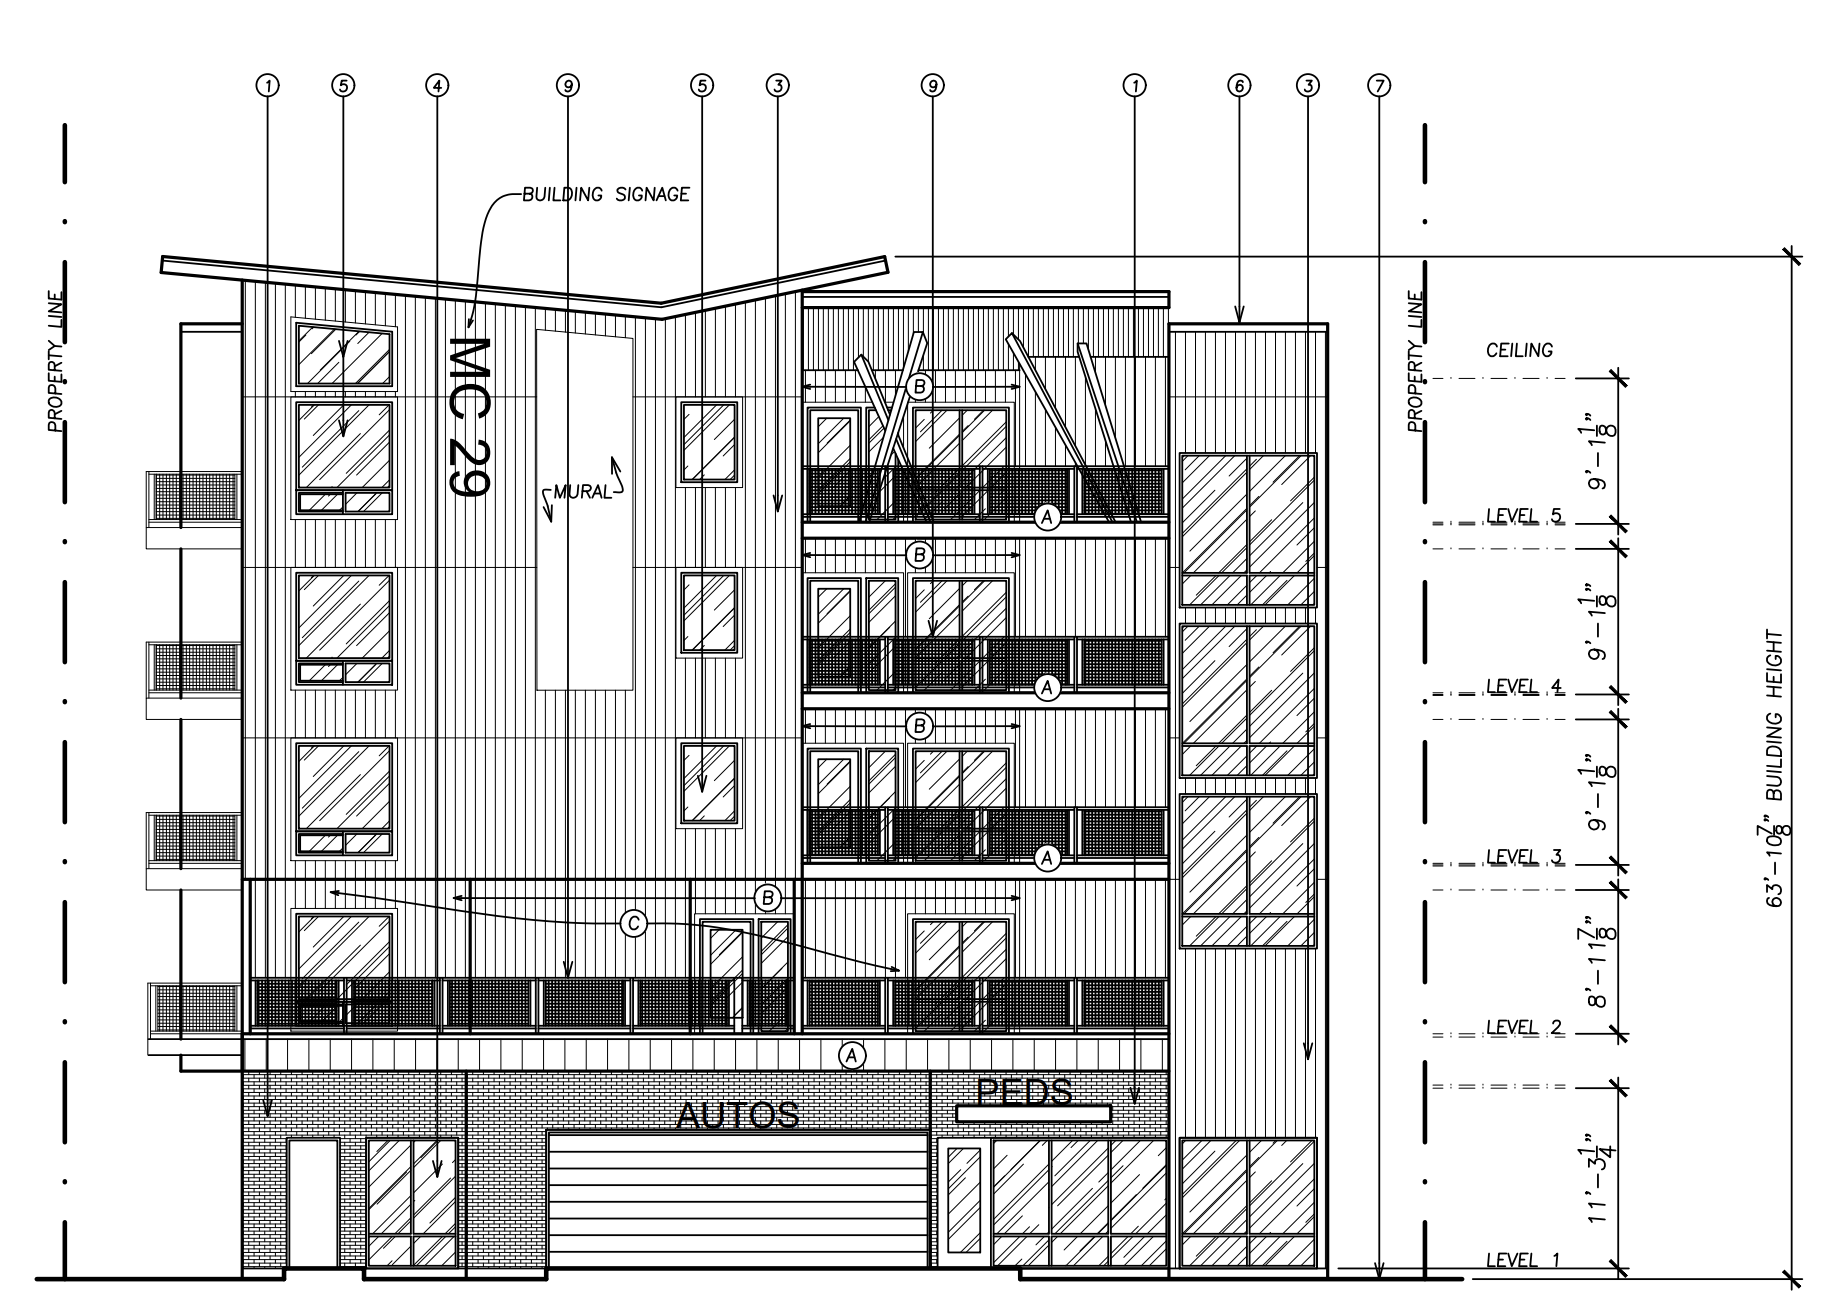
In a pair of votes last Tuesday, the Millcreek City Council approved a rezone and conditionally approved a development agreement to build a 23-unit condo building at 1285 East Villa Vista Avenue...

...Carlos Estudillo, a planner for Millcreek, told the council that the building plans call for a 23 unit condominium development. The five-floor structure will have a height of 64 feet. All 23 units would have two bedrooms and two bathrooms and would carry an owner-occupancy requirement.

Included in the plans are an affordable housing element, as all units would be offered to households making no more than 80% of Salt Lake County’s AMI for at least 30 years, according to a staff report on the project.

The building’s first floor would largely consist of parking, as the building’s plans show 23 stalls would be found in the covered garage, as well as two additional parking spaces along the street.

The second floor would contain only two residential units, as much of the floor is taken up by storage space, a club room, a common deck and fitness area. Each subsequent floor has seven units and smaller common decks. Units vary in size slightly, as the sizes range from 978 to 1,028 square feet...


...The condo project would be built between two large apartment complexes built in recent years. The Richmond, located just south of the proposed condos, totals 330 housing units. The Cottonwood Highland apartment complex, located to the east of the condos, totals 250 units, according to the staff report...

...In recent years, Millcreek has become one of the most development-friendly cities in the county. Anchored by Millcreek Common and a new city hall, the city has created its own town center in recent years, and the city has a number of new housing developments in the queue. The Villa Vista Avenue projects are located a few blocks north of Millcreek Common.

One of the upcoming additions to the city’s center is a mixed-use building that includes condo units and the city’s first hotel, as well as ground-floor retail spaces.


Development Details

- Developer – Russell Sorensen
- Architect – Russell Platt Architecture
- Engineering – Excel Engineering
- Surveyor – Aztec Engineering
- Landscape Architect – PKJ Design Group


.
Reply With Quote
     
     
  #9780  
Old Posted Aug 2, 2026, 7:31 PM
delts145's Avatar
delts145 delts145 is offline
Registered User
 
Join Date: Aug 2006
Location: Downtown Los Angeles
Posts: 20,604
Central Metro - Villa Vista Townhome Project - Millcreek District


Jacob Scholl Reporting For BuildingSaltLake.com - Full Article @ https://buildingsaltlake.com/eye-catchin...ve-in-millcreek/?ct=t(RSS_EMAIL_CAMPAIGN)


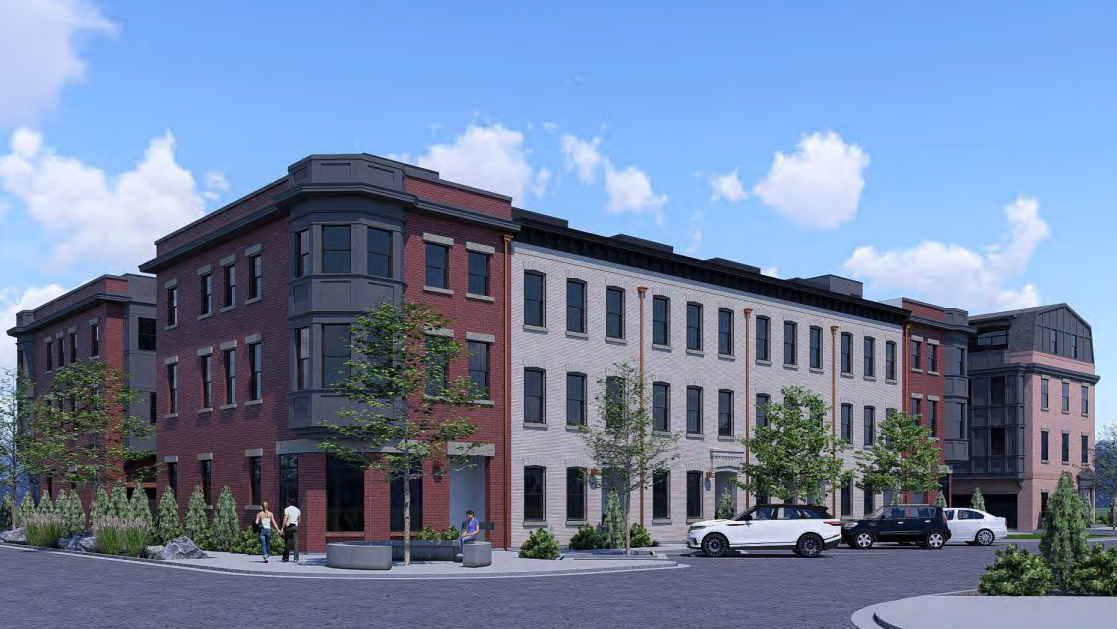
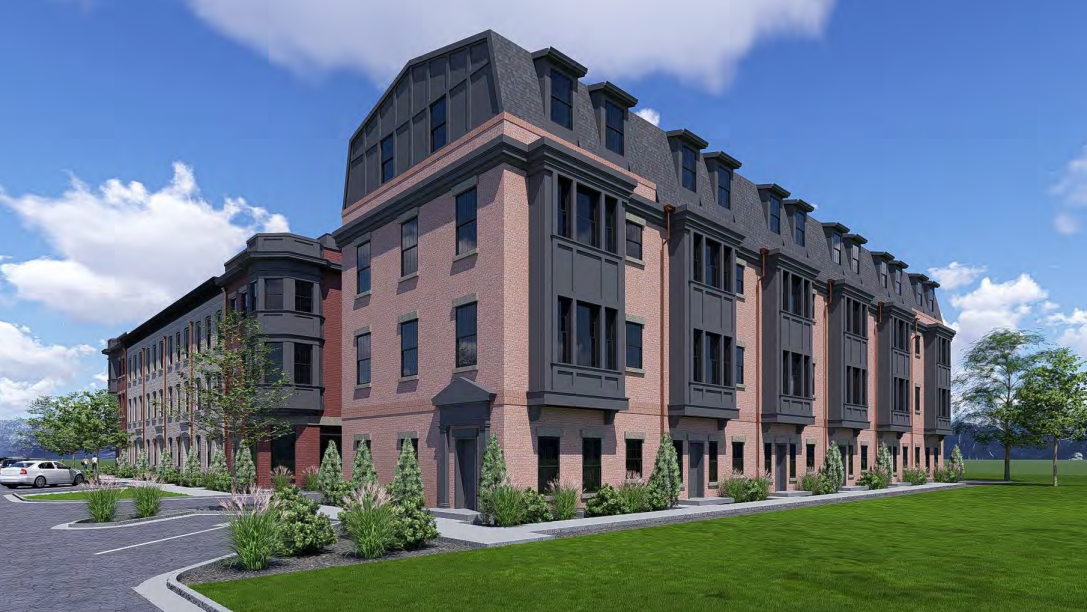
...The proposed development, located at 1265 E. Villa Vista Avenue is named the Villa Vista Townhomes, and would consist of 18 townhomes that would be subdivided so the units can be owner-occupied, according to a staff report from Millcreek...

...Current plans call for three buildings, each with six townhome units that reach up to 47 feet in height. Two of the buildings would be made up of four bedroom units, and each unit would have an elevator and a rooftop deck. The third building would be made up of three-bedroom units that would not have elevators. All units would have a two car garage...


A rendering of the Villa Vista townhomes in Millcreek. Image via Mint Architecture

... The development would also include two live-work units, which would satisfy requirements within the Commercial zone, according to the staff report.

The townhome project would be located near a number of amenities–just a short distance from the Brickyard Plaza shopping center and a Harmons Grocery store, as well as Millcreek Common and city hall. The townhomes would be a little over a quarter mile from 3300 South and the bus stops along the road...


A rendering of the Villa Vista townhomes in Millcreek. Image via Mint Architecture

.
Reply With Quote
     
     
This discussion thread continues

Use the page links to the lower-right to go to the next page for additional posts
 
 
Reply

Go Back   SkyscraperPage Forum > Global Projects & Construction > City Compilations
Forum Jump


Forum Jump


All times are GMT. The time now is 4:36 PM.


Powered by vBulletin® Version 3.8.7
Copyright ©2000 - 2026, vBulletin Solutions, Inc.