HomeDiagramsDatabaseMapsForum About
     

Go Back   SkyscraperPage Forum > Regional Sections > Canada > Ontario > Ottawa-Gatineau > Downtown & Urban Ottawa


Reply

 
Thread Tools Display Modes
     
     
  #1  
Old Posted Jul 28, 2026, 3:07 PM
J.OT13's Avatar
J.OT13 J.OT13 is online now
Moderator
 
Join Date: Mar 2012
Location: Ottawa
Posts: 28,840
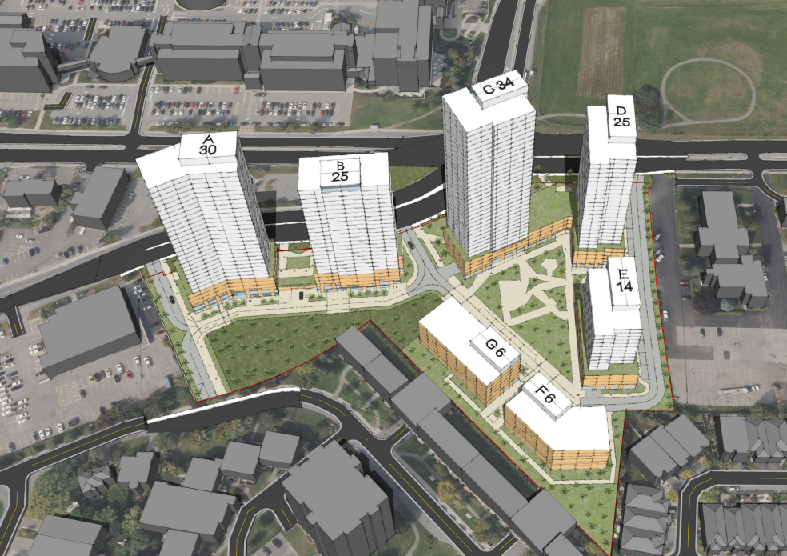
1200 Baseline Rd| ?m | 2x6/14/2x25/30/34f | Proposed

DevApp

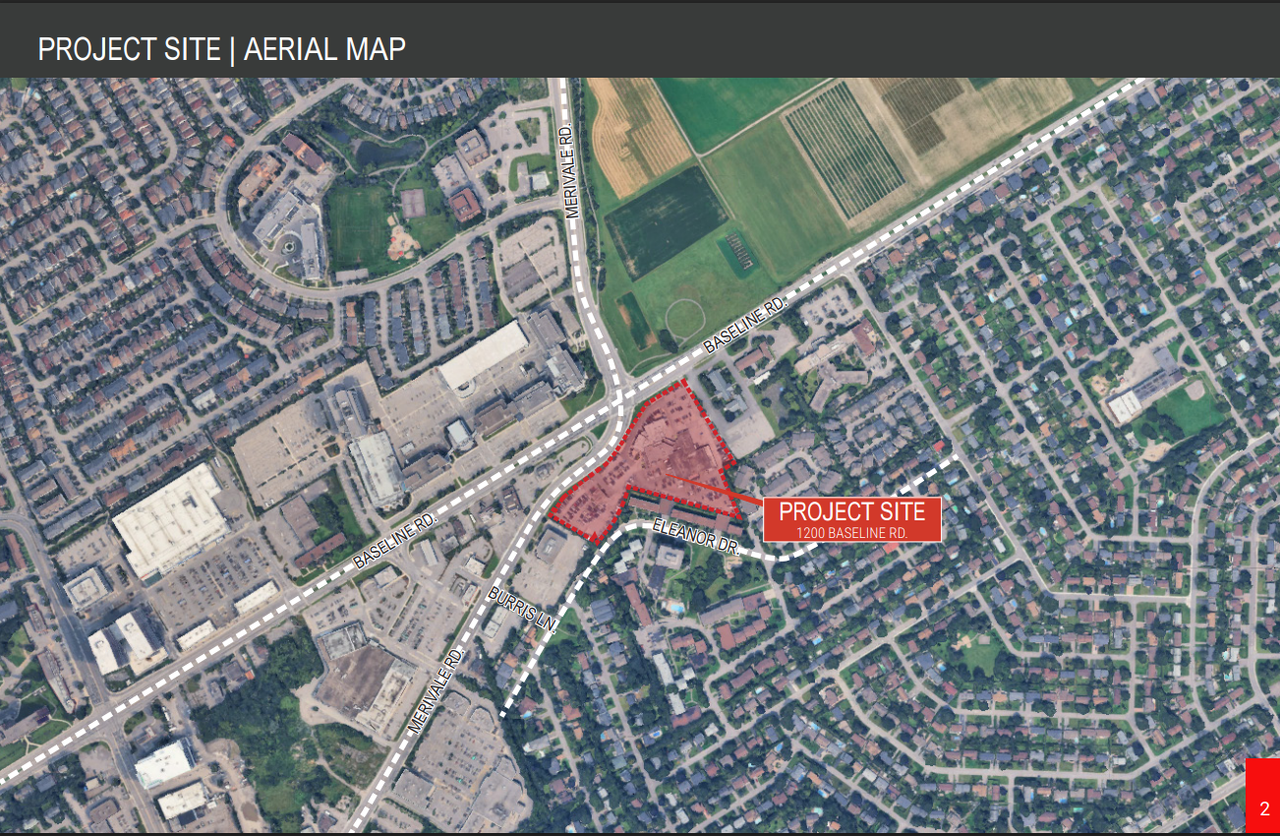
https://devapps.ottawa.ca/en/applications/D02-02-26-0056/details

Description

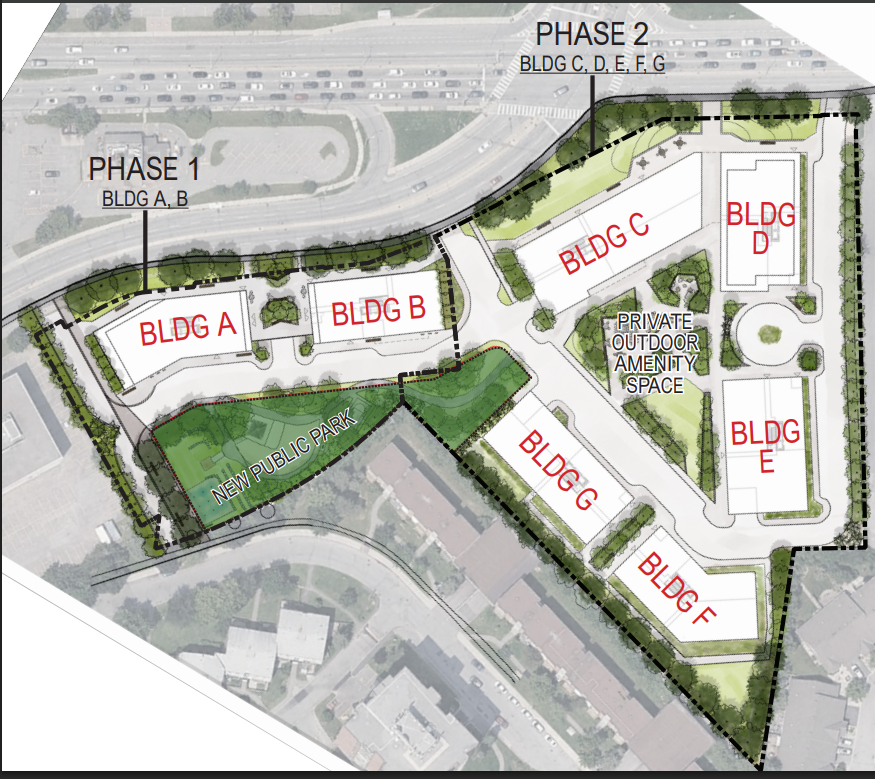
Phase 1 of the proposed development features the development of the southerly portion of the lands. Bound by the Merivale Road frontage to the north and the Eleanor Drive frontage to the southeast. The first phase includes the July 2026 1200 Baseline Road Planning Rationale8development of two (2) high-rise residential buildings atop mixed-use podiums, as well as the establishment of two (2)vehicular site accesses – the first being from Merivale Road at the westerly edge of the site, and the second being from Eleanor Drive to the south. The site circulation is proposed as an interim measure, only supporting the Phase 1development, including the provided subgrade parking garage. Lastly, Phase 1 will also feature the establishment of the City’s parkland dedication required as part of the first phase. Special consideration was made to separate vehicle traffic for the Phase 1 residential lands to the existing operation of the automotive dealership. The intent is to create a standalone residential development that is welcoming and purpose-built, and allow the independent commercial operation to continue unencumbered and efficient.

Phase 2 represents the full build-out of the proposed development, including the construction of three (3) high-rise residential buildings, as well as two (2) six-storey mid-rise residential buildings to the south. Additional site accesses are proposed as part of Phase 2, including an access from Merivale Road to the northwest, and an access from Baseline Road to the north. The second phase is intended to coordinate and re-organize the on-site operational functions, including vehicular circulation, pedestrian movements, and parkland dedication, to ensure a more cohesive and integrated overall development concept.

Location

https://www.google.com/maps/place/1200+B..._ep=EgoyMDI2MDcyMi4wIKXMDSoASAFQAw%3D%3D


Site Plan


Ground Floor Plan


Overview

Reply With Quote
     
     
  #2  
Old Posted Jul 28, 2026, 4:31 PM
CastlesintheSky CastlesintheSky is offline
Registered User
 
Join Date: Oct 2023
Posts: 67
This is amazing.
I've always wondered why there weren't buildings there.
So happy to see someone out there was thinking the same thing.
Reply With Quote
     
     
  #3  
Old Posted Jul 28, 2026, 5:51 PM
Richard Eade Richard Eade is offline
Registered User
 
Join Date: Mar 2008
Location: Nepean
Posts: 2,626
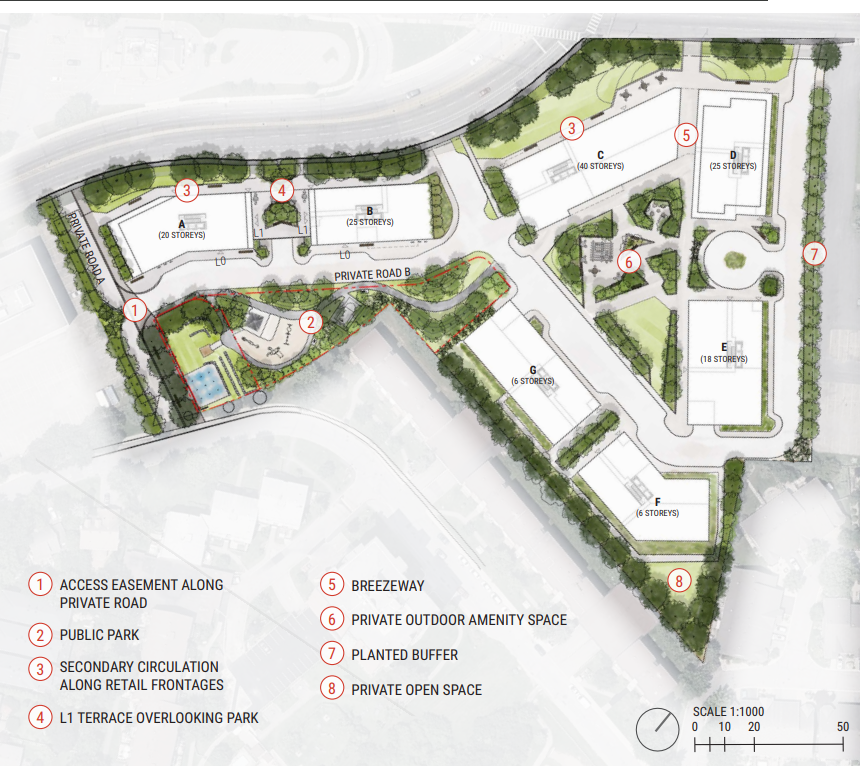
There seems to be some confusion about the proposed heights of some of the buildings.
Building ‘A’ could be 30-fl or 20-fl
Building ‘B’ is 25-fl
Building ‘C’ is either 34-fl or 40-fl
Building ‘D’ is 25-fl
Building ‘E’ might be 14-fl or 18-fl
Building ‘F’ is 6-fl
Building ‘G’ is 6-fl

It looks as if 10 floors could be on Building ‘A’ or they might be divided as 6 on Building ‘C’ and 4 on Building ‘E’.

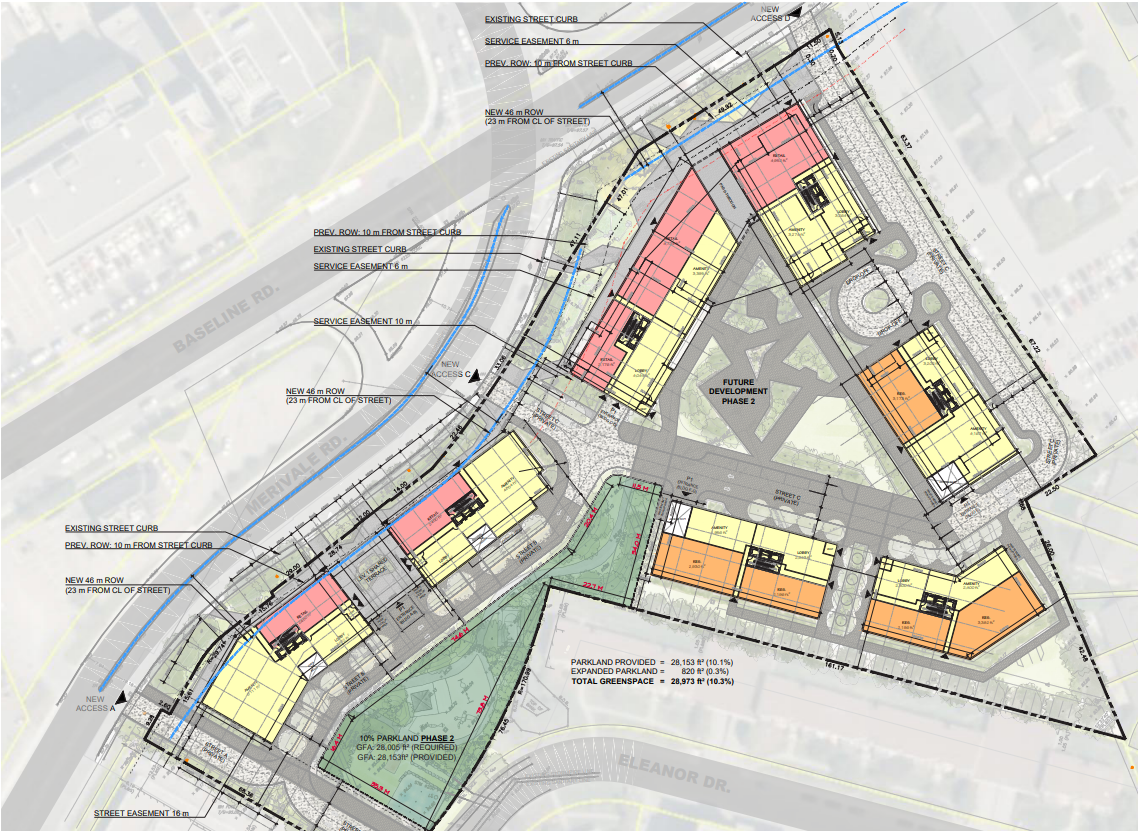
What is with the “NEW 46 m ROW” for both Merivale and Baseline. Is this what the City is demanding so that Complete Streets can be implemented?
Reply With Quote
     
     
  #4  
Old Posted Jul 28, 2026, 6:49 PM
lrt's friend lrt's friend is offline
Registered User
 
Join Date: Dec 2006
Posts: 12,780
Bye Bye Myers Motors. At least it is within 5 km of rapid transit.
Reply With Quote
     
     
  #5  
Old Posted Jul 28, 2026, 8:19 PM
SkeggsEggs SkeggsEggs is offline
Registered User
 
Join Date: May 2016
Posts: 406
Quote:
Originally Posted by Richard Eade View Post
There seems to be some confusion about the proposed heights of some of the buildings.
Building ‘A’ could be 30-fl or 20-fl
Building ‘B’ is 25-fl
Building ‘C’ is either 34-fl or 40-fl
Building ‘D’ is 25-fl
Building ‘E’ might be 14-fl or 18-fl
Building ‘F’ is 6-fl
Building ‘G’ is 6-fl

It looks as if 10 floors could be on Building ‘A’ or they might be divided as 6 on Building ‘C’ and 4 on Building ‘E’.

What is with the “NEW 46 m ROW” for both Merivale and Baseline. Is this what the City is demanding so that Complete Streets can be implemented?
the screenshot with Building 'A' at 20 is prob taken from the December presentation slides. The 30-fl is the correct one.

i believe the official plan has merival ROW to be protected from Baseline to Slack at 46.00m
Reply With Quote
     
     
  #6  
Old Posted Jul 29, 2026, 3:45 PM
rocketphish's Avatar
rocketphish rocketphish is offline
Planet Ottawa and beyond
 
Join Date: Feb 2009
Location: Greater Ottawa
Posts: 14,580
Seven-building development proposed on Baseline Rd. on site of Myers dealership

By Mia Jensen, OBJ
July 28, 2026


A development application has been submitted to the city for seven new residential and mixed-use buildings to be constructed in the Fisher Heights community.

Ottawa-based real estate company Zena Investment Corp. is proposing a multi-phase project on a 2.47-hectare site at 1200 Baseline Rd., at the intersection of Merivale Road.

According to an urban design brief for the project, the first phase would include two mixed-use highrises of 25 and 30 storeys, with subsequent phases including two six-storey apartment buildings and three highrise towers ranging from 14 to 34 storeys atop two mixed-use podiums.

Approximately 750 square metres of dedicated parkland is also proposed on the southern edge of the site as part of the first phase, with more than 1,800 additional square metres to be added in future.

The proposed site is located near the southwest corner of the Central Experimental Farm, adjacent to the Fisher Heights residential neighbourhood to the east. West of the property are a variety of commercial uses, including restaurants, banks and a grocery store. Several office buildings and other commercial uses, including a Walmart, are located northwest along Baseline Road.

The property has been occupied by Myers Automotive Group’s dealership since 1972. Facilities on the site include offices, an auto service centre, car rental establishment and a car wash.

“Myers Automotive Group purchased the lands in 1970 and erected the first iteration of the operations on the site,” the document said. “Over the years, the number, size, and location of buildings on the site in support of the overall operation has evolved to what currently exists on the site today.” According to the urban design brief, the phasing of the development is meant to allow the dealership to continue operating on the northern end of the lot while the southern end is redeveloped. The dealership would be completely demolished in later phases to make way for the remaining buildings.

The site is located along a future bus rapid transit line on Baseline Road, as well as a priority transit corridor.

Also included in the proposal is a subgrade parking garage in phase one to support the first two highrises. The document said the exact number of parking spaces is “unknown at this time.” More parking garages are anticipated for each of the subsequent buildings.

https://obj.ca/seven-building-development-baseline-myers-dealership/

Reply With Quote
     
     
End
 
 
Reply

Go Back   SkyscraperPage Forum > Regional Sections > Canada > Ontario > Ottawa-Gatineau > Downtown & Urban Ottawa
Forum Jump


Forum Jump


All times are GMT. The time now is 3:52 PM.


Powered by vBulletin® Version 3.8.7
Copyright ©2000 - 2026, vBulletin Solutions, Inc.