HomeDiagramsDatabaseMapsForum About
     

Go Back   SkyscraperPage Forum > Regional Sections > Canada > Manitoba & Saskatchewan


View Poll Results: Should Portage and Main be open for pedestrian traffic?
Yes 113 92.62%
No 9 7.38%
Voters: 122. You may not vote on this poll

Reply

 
Thread Tools Display Modes
     
     
  #1761  
Old Posted Jun 25, 2026, 8:44 PM
Wpg_Guy's Avatar
Wpg_Guy Wpg_Guy is online now
Moderator
 
Join Date: Aug 2002
Location: Winnipeg, Manitoba
Posts: 7,689
Quote:
Originally Posted by bomberjet View Post
What did the original agreement say?

In general I would say if the City owns it, they need to maintain it. They also have the right to close it. I wouldn't call this underground concourse "critical" to the survival of the City, the way the property owners are. It's an enclosed walkway. They're both still posturing, the City and the property owners.
I believe property owners would strongly argue that closing the concourse would negatively affect their property values. It would reduce usage of their underground portions, create dead space, and lead to higher CRU vacancies — all of which would lower rental income. At the same time, most people who live and work in the area and regularly use the concourse would likely support keeping it open.
__________________
Winnipeg Act II - April 2024

Winnipeg Developments

In The Future Every Building Will Be World-Famous For Fifteen Minutes.
Reply With Quote
     
     
  #1762  
Old Posted Jun 25, 2026, 10:12 PM
pspeid's Avatar
pspeid pspeid is offline
Registered User
 
Join Date: Aug 2018
Posts: 2,598
Quote:
Originally Posted by Wpg_Guy View Post
Doesn’t the City have a clear obligation to maintain the infrastructure it owns? The Richardson buildings, 201 Portage, and 360/300 Main have each made substantial investments in their portions of the concourse. These properties contribute millions in property taxes annually those dollars should be used to maintain the city owned concourse.
Wasn't the whole idea of the underground concourse both a "city" and a "Trizec" idea originally? I think "way back when" the city was pretty pumped to have any kind of new downtown construction and were sold on the underground walkway as kind of a "win-win" with the developer. The city would have freer traffic flow around P & M and the developer would have a funnel to draw pedestrians onto their property. I guess my point is I don't think the underground walkway would have been on the city's radar without some pretty strong encouragement from the developer. The concourse wasn't a standard piece of city infrastructure, it was a request (or maybe a demand?) from the developer. Because of that I don't think it's out of bounds to ask the stakeholders who benefit from that specialty construction to chip in a few bucks. Just IMO, of course, for whatever that's worth.
__________________
"Opinion is really the lowest form of intelligence"-Bill Bullard

"Naysayers are always predicting the present"-Anon.

"Rudeness is the weak man's imitation of strength"-Eric Hoffer
Reply With Quote
     
     
  #1763  
Old Posted Jun 26, 2026, 12:35 AM
cllew cllew is offline
Registered User
 
Join Date: Feb 2012
Posts: 4,807
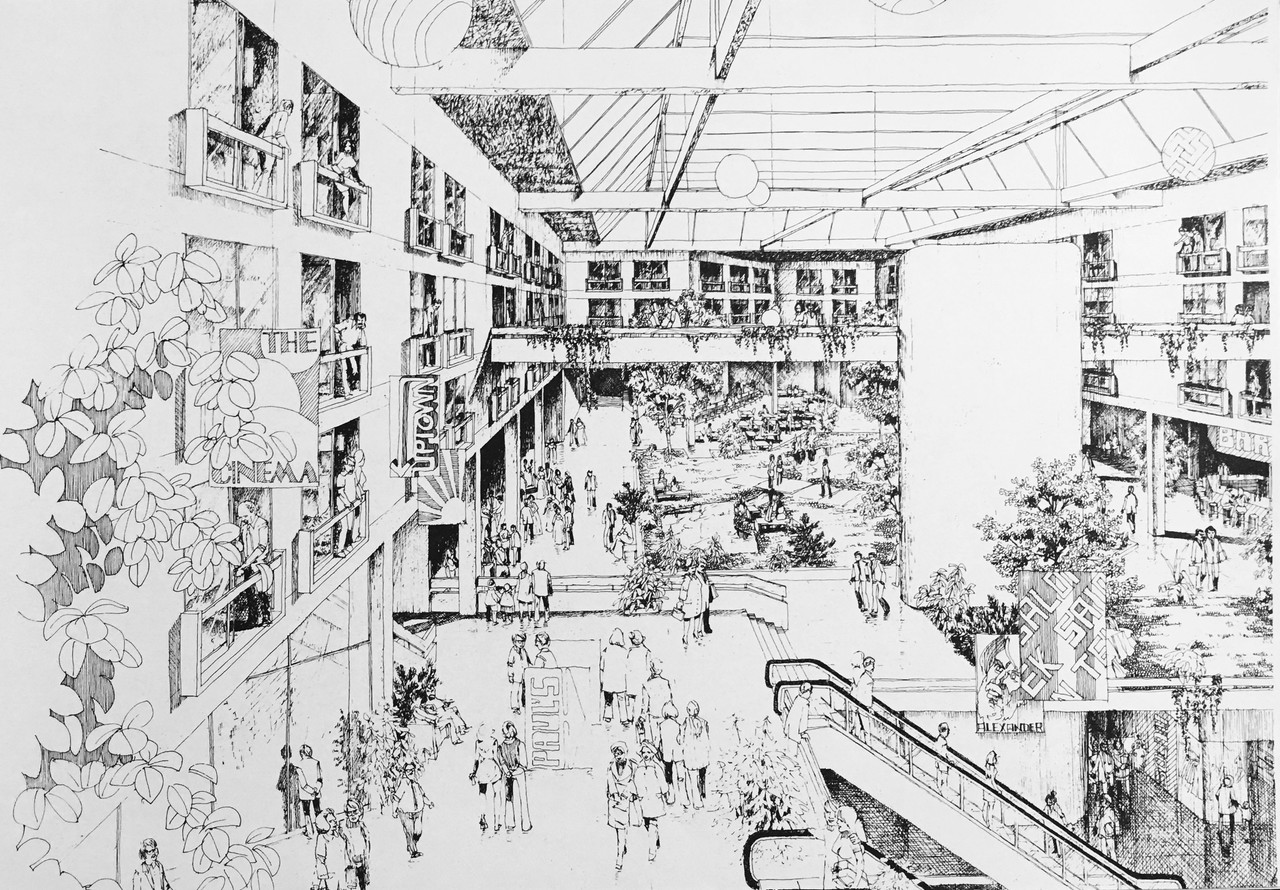
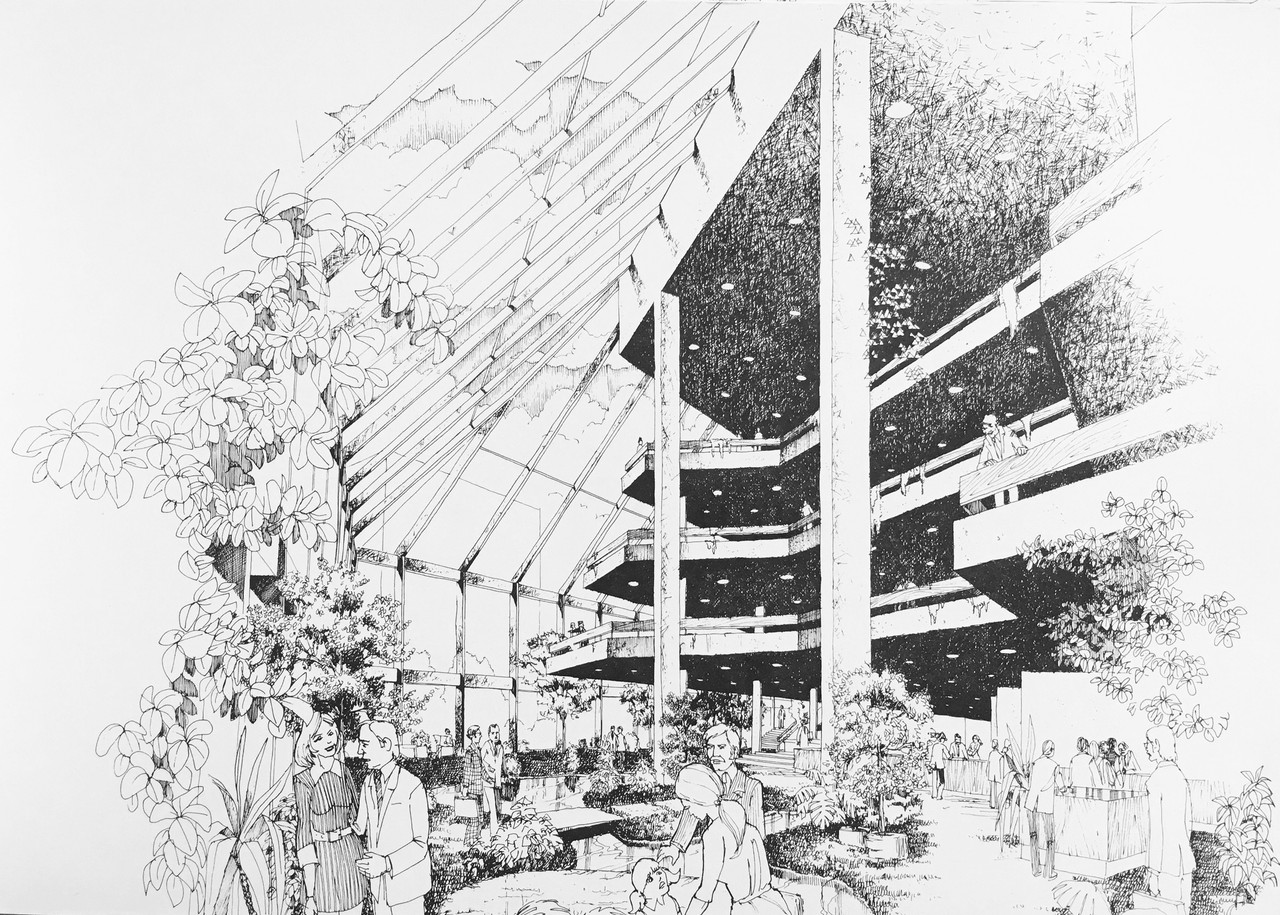
Today I found a CBC Manitoba article from Feb 2017 in which Brent Bellamy aka our TRUEVIKING was talking about the detail of what was proposed to be built underground.

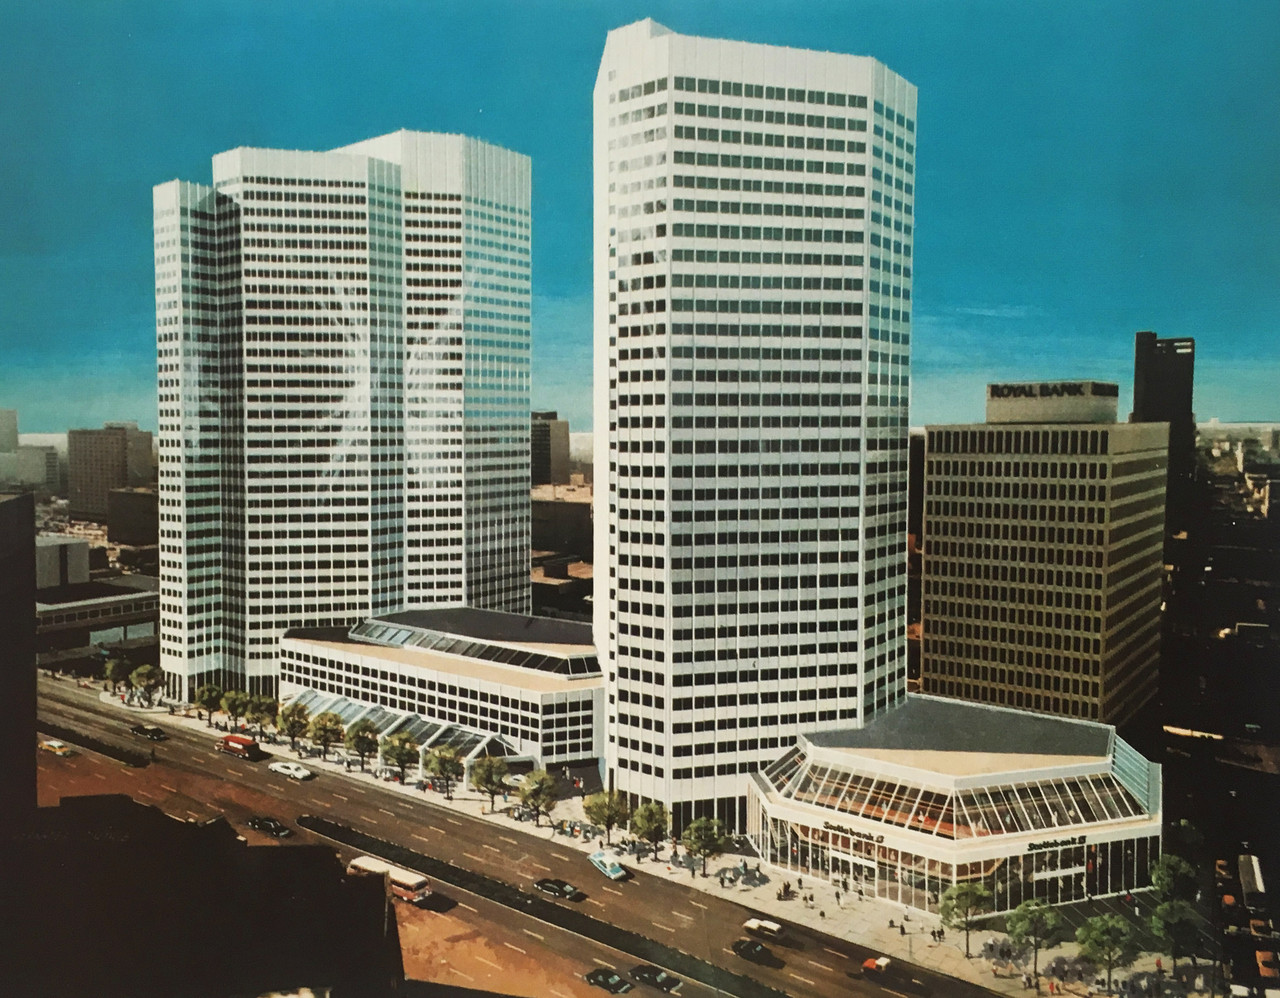
"The city at the time was not in great economic straits. They were looking for development very much, and there was a big developer that came in that promised to do two towers and a big, Garden of Eden-type underground development," said Brent Bellamy, creative director at Number Ten Architecture in Winnipeg.

"If you see the original images, it's quite spectacular," he said.

The original drawings depicted an underground gathering area several levels deep, with overhanging, interconnected spaces featuring bowling alleys, theatres and high-end restaurants, Bellamy said.

It was presented as "a wonderful, underground Nirvana," he said, connected to a 30-storey skyscraper and a ritzy new hotel promised by the developer.

"The city was just salivating over that," Bellamy said.

Up until today I had never heard about the enhanced underground development, I always thought what we ended up with is what was proposed to the city.

Full interview here with more information on the whole underground concept https://www.cbc.ca/news/canada/manitoba/winnipeg-portage-main-concourse-anniversary-1.3997314

Reply With Quote
     
     
  #1764  
Old Posted Jun 26, 2026, 2:00 PM
pspeid's Avatar
pspeid pspeid is offline
Registered User
 
Join Date: Aug 2018
Posts: 2,598
Quote:
Originally Posted by cllew View Post

It was presented as "a wonderful, underground Nirvana," he said, connected to a 30-storey skyscraper and a ritzy new hotel promised by the developer.
Yep, promises, promises. Did the developer ever really intend to deliver on their promises, or was this just another bait-and-switch? The answer is lost in time, I fear.
__________________
"Opinion is really the lowest form of intelligence"-Bill Bullard

"Naysayers are always predicting the present"-Anon.

"Rudeness is the weak man's imitation of strength"-Eric Hoffer
Reply With Quote
     
     
  #1765  
Old Posted Jun 26, 2026, 3:49 PM
bomberjet bomberjet is offline
Registered User
 
Join Date: Nov 2012
Location: Winnipeg
Posts: 16,272
Quote:
Originally Posted by Wpg_Guy View Post
I believe property owners would strongly argue that closing the concourse would negatively affect their property values. It would reduce usage of their underground portions, create dead space, and lead to higher CRU vacancies — all of which would lower rental income. At the same time, most people who live and work in the area and regularly use the concourse would likely support keeping it open.
Would it be stupid to close the underground? Yes of course. Is it really critical though, again I think not.

When someone says critical infrastructure. To me it relates to things required for sustaining life and society. Like water supply, electricity, hospitals, housing. Not an underground walkway.
Reply With Quote
     
     
  #1766  
Old Posted Jun 26, 2026, 6:32 PM
Sheepish Sheepish is offline
Registered User
 
Join Date: Apr 2021
Posts: 470
It would be great to see the renders in Winnipeg Unbuilt thread.
Reply With Quote
     
     
  #1767  
Old Posted Jun 26, 2026, 11:52 PM
Wpg_Guy's Avatar
Wpg_Guy Wpg_Guy is online now
Moderator
 
Join Date: Aug 2002
Location: Winnipeg, Manitoba
Posts: 7,689
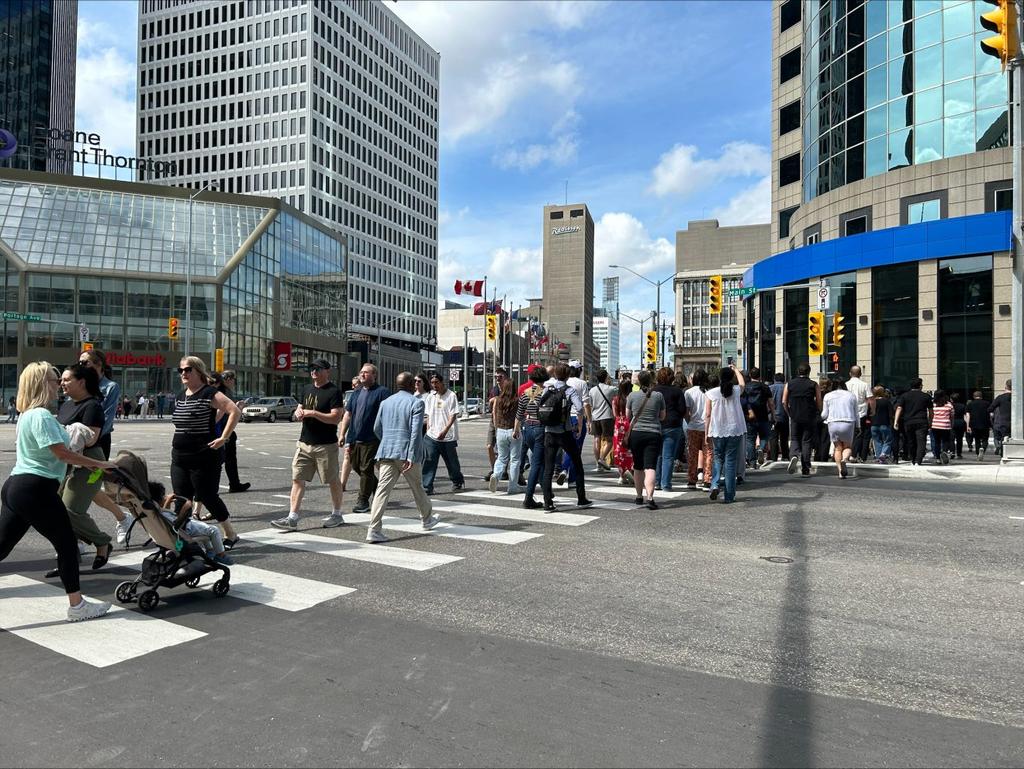
A year later, Winnipeggers pleased with Portage and Main reopening

__________________
Winnipeg Act II - April 2024

Winnipeg Developments

In The Future Every Building Will Be World-Famous For Fifteen Minutes.
Reply With Quote
     
     
  #1768  
Old Posted Jun 29, 2026, 5:11 PM
trueviking's Avatar
trueviking trueviking is online now
surely you agree with me
 
Join Date: Sep 2004
Location: winnipeg
Posts: 14,979
Quote:
Originally Posted by cllew View Post
Today I found a CBC Manitoba article from Feb 2017 in which Brent Bellamy aka our TRUEVIKING was talking about the detail of what was proposed to be built underground.

"The city at the time was not in great economic straits. They were looking for development very much, and there was a big developer that came in that promised to do two towers and a big, Garden of Eden-type underground development," said Brent Bellamy, creative director at Number Ten Architecture in Winnipeg.

"If you see the original images, it's quite spectacular," he said.

The original drawings depicted an underground gathering area several levels deep, with overhanging, interconnected spaces featuring bowling alleys, theatres and high-end restaurants, Bellamy said.

It was presented as "a wonderful, underground Nirvana," he said, connected to a 30-storey skyscraper and a ritzy new hotel promised by the developer.

"The city was just salivating over that," Bellamy said.

Up until today I had never heard about the enhanced underground development, I always thought what we ended up with is what was proposed to the city.

Full interview here with more information on the whole underground concept https://www.cbc.ca/news/canada/manitoba/winnipeg-portage-main-concourse-anniversary-1.3997314



Reply With Quote
     
     
  #1769  
Old Posted Jun 29, 2026, 5:40 PM
Sheepish Sheepish is offline
Registered User
 
Join Date: Apr 2021
Posts: 470
TV... thanks for posting this. I believe (based on my recollection and looking at this...which I had seen before) that this is the center courtyard of what was to be the CN hotel (situated between the two towers). And I think the last interior panel is of the Scotia Bank Atrium...as it was originally envisioned.
Reply With Quote
     
     
  #1770  
Old Posted Jul 25, 2026, 10:22 PM
Wpg_Guy's Avatar
Wpg_Guy Wpg_Guy is online now
Moderator
 
Join Date: Aug 2002
Location: Winnipeg, Manitoba
Posts: 7,689
Quote:
“Why did we talk about it for so long?” Mayor celebrates first anniversary of Portage and Main reopening to pedestrians


It’s been one year since Portage and Main opened up to pedestrian traffic for the first time in nearly a half-century, but aside from the initial hoopla it’s been pretty quiet at Winnipeg’s most famous intersection.

Vehicles pull up to red lights, people cross, lights turn green, people stop and vehicles move. Repeat.

The naysayers’ predictions of death and dismemberment from the never-ending stream of accidents have not come to fruition and Portage and Main has settled in to being just another intersection. Nobody is happier about it all than its primary architect, Mayor Scott Gillingham.

“I think Portage and Main opening has been very positive for the city and certainly for the downtown. Functionally, the intersection is operating really well. Traffic is flowing smoothly. According to reports last year, close to 3,500 people every day are now walking across the intersection at grade,” he says.

The mayor was criticized by the “closed” side for going against the 2018 plebiscite in which 65 per cent of Winnipeggers voted to maintain the concrete barriers that had been in place since 1979.

But an early 2024 report detailing the extensive water damage to the membrane above the underground concourse — not to mention the $73-million estimated price tag to repair it — was more than enough to convince Gillingham that the only fiscally prudent course of action was to reopen the intersection to pedestrians.

“When you looked at what the (repairs) would entail, it would have been up to five years of road closures (at Portage and Main) to accommodate the construction. It just made more sense to open it to pedestrians,” he said, noting council voted to open the intersection in March 2024.

Contrary to popular belief, Portage and Main is not Winnipeg’s busiest intersection. That distinction goes to Lagimodiere Boulevard and Regent Avenue, followed by Portage and Moray Street. Portage and Main is third.

There were some people at City Hall who doubted whether the $21-million project could be done by the target date of July 1, 2025. Gillingham wasn’t one of them. In fact, he worked diligently in city council corridors to ensure the timeline would be met.

“I said, ‘It could be done. Let’s make this happen.’ So, we got it opened in time for the new transit network to be launched,” he says. “So, yes, I pushed and set expectations high to get the work done, do it well, do it right, get it done on time and on-budget. I was very clear behind the scenes that it had to get done.”

Adam Dooley, who chaired the “vote open” committee prior to the plebiscite, said the mayor deserves a lot of credit for getting the groundbreaking project across the finish line. He said virtually every mayor over the last four decades had pledged to open the intersection but never followed through.

“It’s obvious that it was the right decision,” he says. “I ran a business a block-and-a-half from there and I could see what a colossal pain in the butt it was to have those barricades. It made it hard to get around the centre of downtown and it made it very unwelcoming for visitors. It was an unwelcome, ugly intersection.”

When the barricades were up, Dooley said pedestrian traffic was minimal but today the sidewalks are “flooded” with people.

“The city should be designed for people first. When you welcome people on two feet to an intersection like that, they come,” he says.

Brent Bellamy, architect and creative director at Winnipeg-based Number TEN Architectural Group and who had long been a prominent advocate for the reopening of the intersection, may have had a crystal ball a year ago when he said, “A month after opening, we will have totally forgotten about all the controversy and a year from then, we’ll look back and go, ‘why did we talk about it for so long?’”
Manitoba Inc.
__________________
Winnipeg Act II - April 2024

Winnipeg Developments

In The Future Every Building Will Be World-Famous For Fifteen Minutes.
Reply With Quote
     
     
  #1771  
Old Posted Jul 27, 2026, 9:18 PM
Wpg_Guy's Avatar
Wpg_Guy Wpg_Guy is online now
Moderator
 
Join Date: Aug 2002
Location: Winnipeg, Manitoba
Posts: 7,689
Quote:
Winnipeg’s Portage and Main might look much different today if the Richardson Building was built according to the original plan.

In 1928, JRSL President James A. Richardson had a vision to build a 16-storey office complex that included a seven-storey clock tower facing Portage Avenue. To make way for the new building, the demolition of existing structures began in October 1929, just 17 days before Black Thursday – infamously known for the collapse of the financial markets and triggering the Great Depression.

Although JRSL and its stock brokerage remained stable after the market crash, Mr. Richardson chose to halt construction. He believed building a grand tower was inappropriate while so many were suffering during the economic crisis. Corporate funds were instead diverted to charitable organizations and to small capital projects in the grain division.

While the decision to suspend construction was the right thing to do, the desire to build at the corner of Portage and Main continued until the vision was fulfilled 40 years later. The iconic, 34-storey Richardson Building opened in the fall of 1969 and remains the global headquarters of James Richardson & Sons, Limited and several of its operating companies.

The Richardson family continues to be fully invested in Winnipeg’s future through JRSL’s ownership of the Richardson Building, Richardson Centre, the Richardson Innovation Centre, and Fairmont Winnipeg, in addition to its partnership interests and contributions to transformative projects that are key to revitalizing the city’s downtown.

James Richardson & Sons
__________________
Winnipeg Act II - April 2024

Winnipeg Developments

In The Future Every Building Will Be World-Famous For Fifteen Minutes.
Reply With Quote
     
     
  #1772  
Old Posted Jul 27, 2026, 9:46 PM
ColdRain&Snow's Avatar
ColdRain&Snow ColdRain&Snow is online now
Registered User
 
Join Date: Apr 2023
Location: Winnipeg
Posts: 1,539
Very interesting! Thanks for sharing.
__________________
"Build baby build."
Reply With Quote
     
     
  #1773  
Old Posted Jul 28, 2026, 3:02 PM
wags_in_the_peg's Avatar
wags_in_the_peg wags_in_the_peg is offline
Registered User
 
Join Date: Oct 2006
Location: Winnipeg, MB
Posts: 3,783
concourse of Richardson has construction fencing around it, are they up to something? I'm aware of Lombard reno
__________________
just an ordinary Prairie Boy who loves to be in the loop on what is going on
Reply With Quote
     
     
  #1774  
Old Posted Jul 28, 2026, 4:10 PM
WinCitySparky's Avatar
WinCitySparky WinCitySparky is online now
Registered User
 
Join Date: Jan 2019
Posts: 2,383
The ‘28 would have been far more beautiful of a building than the current one but it was probably for the best in terms of overall endurance and function.
Reply With Quote
     
     
  #1775  
Old Posted Jul 28, 2026, 4:58 PM
Biff's Avatar
Biff Biff is offline
What could go wrong?
 
Join Date: Jun 2004
Location: Winnipeg
Posts: 9,881
They should build it on the eastern edge of their property at Portage Ave E and Westbrook.

It would look iconic coming west into downtown from St B.
__________________
"But a city can be smothered by too much reverence for its past. The skyline must keep acquiring new peaks, because the day we consider it complete and untouchable is the day the city begins to die." - Justin Davidson - May 2010 Issue of New York
Reply With Quote
     
     
  #1776  
Old Posted Jul 28, 2026, 11:17 PM
FactaNV FactaNV is offline
Registered User
 
Join Date: Sep 2023
Posts: 2,318
I wonder how much thatd cost to build these days, cost really has stolen so many beautiful and iconic architectural styles from us.
Reply With Quote
     
     
  #1777  
Old Posted Jul 29, 2026, 1:38 PM
Biff's Avatar
Biff Biff is offline
What could go wrong?
 
Join Date: Jun 2004
Location: Winnipeg
Posts: 9,881
^^^ If you were to make it out of the materials that it would have been made of back in the 20's - basically carved stone, it would be astronomical. Made out of modern materials - styrofoam or molded concrete I would imagine $100 to $200m.

It is only 16 storeys, but the ornateness of the top would be where all the money goes.

Wawanesa is 23 storeys, made of concrete and glass and was $75-$100m.
__________________
"But a city can be smothered by too much reverence for its past. The skyline must keep acquiring new peaks, because the day we consider it complete and untouchable is the day the city begins to die." - Justin Davidson - May 2010 Issue of New York
Reply With Quote
     
     
  #1778  
Old Posted Jul 29, 2026, 1:45 PM
Wpg_Guy's Avatar
Wpg_Guy Wpg_Guy is online now
Moderator
 
Join Date: Aug 2002
Location: Winnipeg, Manitoba
Posts: 7,689
Quote:
Originally Posted by Biff View Post

Wawanesa is 23 storeys, made of concrete and glass and was $75-$100m.
Wasn't it a lot more than that? This was a quote from when it was announced at the original 19 storeys:

Quote:
The building will cost between $125 million and $150 million, and is being constructed without any public money, said Jim Ludlow, president and CEO of True North Real Estate Development. - CBC News
__________________
Winnipeg Act II - April 2024

Winnipeg Developments

In The Future Every Building Will Be World-Famous For Fifteen Minutes.
Reply With Quote
     
     
  #1779  
Old Posted Jul 29, 2026, 1:58 PM
FactaNV FactaNV is offline
Registered User
 
Join Date: Sep 2023
Posts: 2,318
Quote:
Originally Posted by Biff View Post
^^^ If you were to make it out of the materials that it would have been made of back in the 20's - basically carved stone, it would be astronomical. Made out of modern materials - styrofoam or molded concrete I would imagine $100 to $200m.

It is only 16 storeys, but the ornateness of the top would be where all the money goes.

Wawanesa is 23 storeys, made of concrete and glass and was $75-$100m.
A cool $200M for 16 stories isnt affordable. If only the good times had rolled another decade in Winnipeg, we'd probably have even more Chicago, Beaux-Arts and Neoclassical beauties around the city.
Reply With Quote
     
     
  #1780  
Old Posted Jul 29, 2026, 2:09 PM
Biff's Avatar
Biff Biff is offline
What could go wrong?
 
Join Date: Jun 2004
Location: Winnipeg
Posts: 9,881
Quote:
Originally Posted by Wpg_Guy View Post
Wasn't it a lot more than that? This was a quote from when it was announced at the original 19 storeys:
I usually only consider construction costs. It might have come in higher as I am not sure of the final fit out cost.


...apparently $136m
__________________
"But a city can be smothered by too much reverence for its past. The skyline must keep acquiring new peaks, because the day we consider it complete and untouchable is the day the city begins to die." - Justin Davidson - May 2010 Issue of New York
Reply With Quote
     
     
This discussion thread continues

Use the page links to the lower-right to go to the next page for additional posts
 
 
Reply

Go Back   SkyscraperPage Forum > Regional Sections > Canada > Manitoba & Saskatchewan
Forum Jump


Forum Jump


All times are GMT. The time now is 5:13 PM.


Powered by vBulletin® Version 3.8.7
Copyright ©2000 - 2026, vBulletin Solutions, Inc.