Bumping these to the fresh page.
Quote:
Originally Posted by Wpg_Guy

I had seen this new report on this development a couple weeks ago.
• Video Link |
That Hamilton project is looking amazing. I love those exposed steel beams.
So 444 Logan Avenue has been looking rough during it's refurbishment. On Friday I noticed some of the new panelling had arrived on site and a few panels had gone on the building. I had no idea they were going to do such a drastic reclad. The renders don't show the detail, but it has a pattern not unlike the panels at George Browns new Waterfront Campus.
source: https://www.primefab.ca
Project Highlights
Location: 444 Logan Ave., Toronto, ON
Building Type: 21-storey occupied seniors’ residence
Scope: Full recladding using PrimeWalls prefabricated envelope system
Performance Target: Net-zero operational carbon
Partners: WoodGreen Community Housing, industry-leading design and engineering teams
Status: Awarded; currently in preconstruction
Toronto’s Ray McCleary Towers, better known by its address, 444 Logan Avenue, is quietly becoming one of Canada’s most consequential experiments in retrofitting. This 21-storey, 167-unit seniors’ residence is being reimagined to deliver net-zero operational performance while keeping its residents housed, safe, and supported throughout the construction process.
Led by WoodGreen Community Housing, the project is more than just a technical upgrade. It’s a model for how affordable housing, retrofits, and social equity can align. PrimeFab’s role is central: supplying a prefabricated, unitized panelized wall system that enables high performance while significantly reducing onsite disruption.
 444 Logan Avenue_01
 by
Andrew Moore, on Flickr
 444 Logan Avenue_02
 by
Andrew Moore, on Flickr
 444 Logan Avenue_03
 by
Andrew Moore, on Flickr
 444 Logan Avenue_04
 by
Andrew Moore, on Flickr
 444 Logan Avenue_05
 by
Andrew Moore, on Flickr
The material will probably be cheaper then on Limberlost Plcae, but hopefully it will give the same sort of effect from a short distance.
source: cbc.ca

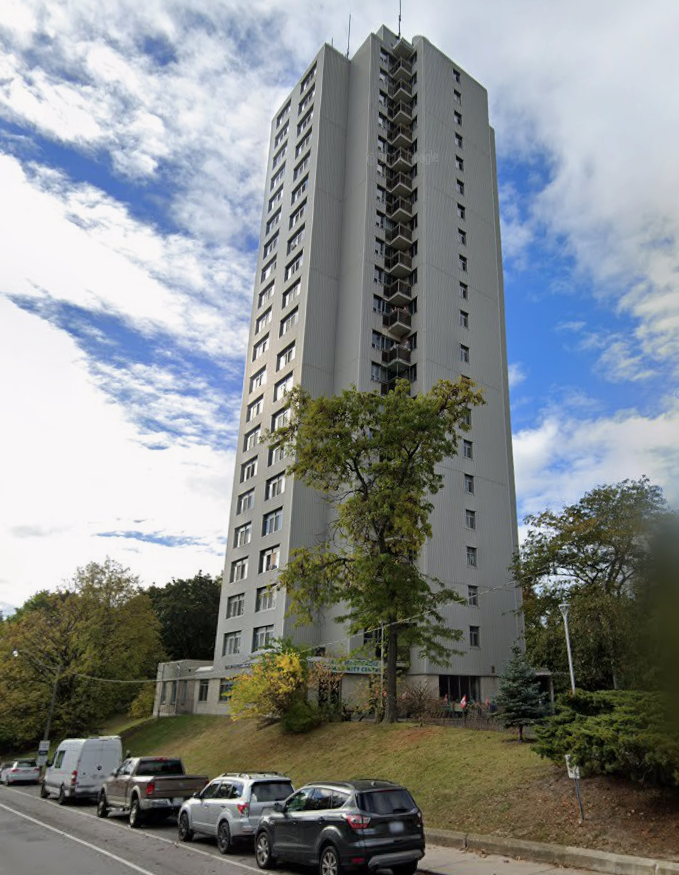
The tower had been a horrible off white aluminum sided beast for roughly the last 25 years of it's life. seen here.
source: urbantoronto.ca





 Prev
Prev


 .
.


 , but thanks I couldn't find this thread last night.


 Linear Mode
