HomeDiagramsDatabaseMapsForum About
     

Go Back   SkyscraperPage Forum > Regional Sections > Canada > Alberta & British Columbia


Reply

 
Thread Tools Display Modes
     
     
  #4221  
Old Posted Jul 11, 2026, 10:44 PM
aastra aastra is offline
Registered User
 
Join Date: Nov 2003
Posts: 2,759
I would be inclined to file that SLC building in the same drawer as 601 Herald. I'm not a fan of extending the overall flavour right down through the ground-level pillars/dividers. I like it much more when the ground level is distinguished from the levels above.

To my eye these kinds of faux projects tend to do some things that please me but other things that bug me. For example, I wouldn't mind if the SLC project could loan some of that ground-level height to 601 Herald.

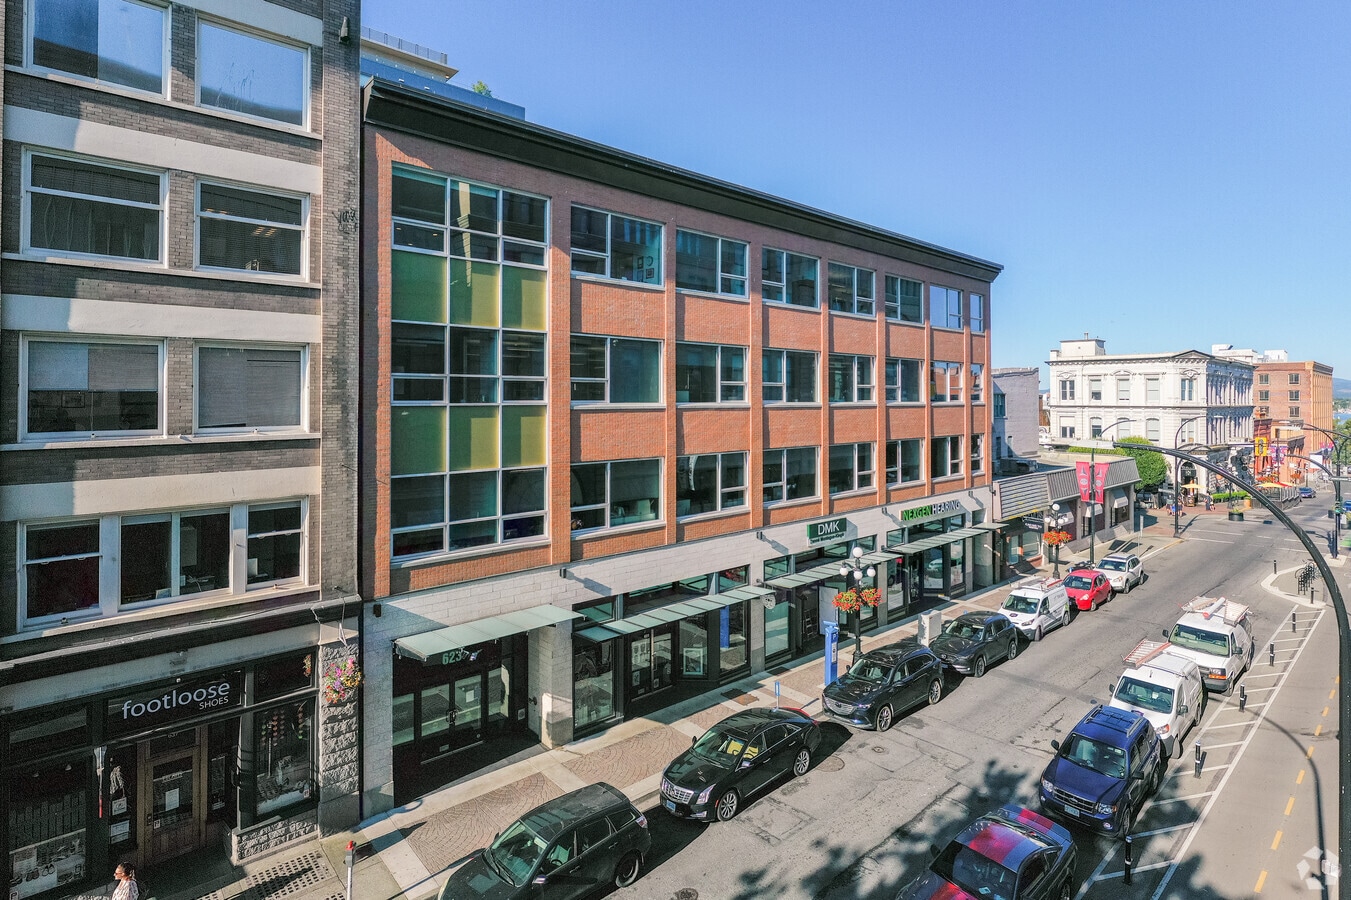
I'll pay it a compliment and say I'd take it over 623 Fort.
__________________
Don't forget to check out www.vibrantvictoria.ca
Reply With Quote
     
     
  #4222  
Old Posted Jul 15, 2026, 5:18 AM
zoomer's Avatar
zoomer zoomer is offline
Registered User
 
Join Date: Feb 2004
Posts: 2,991
I don't mind 623 Fort at all - it's well integrated into the street, doesn't look out of place, doesn't look like fake heritage, the quality is quite good and street level vibes are good.


source

Speaking of looking good - and I'll get a new pic soon, is 1276 Gladstone by Fernwood Square.

Walked by tonight and they had a big pile of beautiful old bricks they applying to the front facade. Slight variation in colour in each brick, it already looks good and contrasts nicely with the modern black along the side. Looks to be a really solid high quality build for a 4 storey mixed-use rental building - 18 units with a ground level bakery/cafe. Same developer who is proposing another infill building just a couple houses down on Gladstone, with a potential ice cream business on the bottom. Might be 49 Below Ice Cream as they were dishing it out from a small store front in Fernwood Square tonight. That whole areas is really quite lively right now as the field at Vic High is always full of soccer games lately, the beach volleyball courts are full, the skateboard and regular park behind the community centre had folks enjoying themselves tonight, plus the outdoor restaurants in the Village. Also lots of neighbourhood kids riding around on their bikes, good relaxed chill vibe.

So yah, that little Gladstone infill looks better than Aryze's tin can with chicken wire building, Estoya at 1708 Quadra thus far. That bottom board 'tiling' is the surface to which the mesh will be applied..


1708 Quadra St - July 13, 2026 by JohnnyJayEh, on Flickr


1708 Quadra St - July 13, 2026 by JohnnyJayEh, on Flickr


1708 Quadra St - July 13, 2026 by JohnnyJayEh, on Flickr
__________________
Check out MappingVictoria for Breaking News on Victoria developments, comprehensive Project Coverage plus deep dives on urbanism and architecture in BC's Capital City.
Reply With Quote
     
     
  #4223  
Old Posted Jul 15, 2026, 8:08 PM
aastra aastra is offline
Registered User
 
Join Date: Nov 2003
Posts: 2,759
Quote:
I don't mind 623 Fort at all - it's well integrated into the street, doesn't look out of place, doesn't look like fake heritage, the quality is quite good and street level vibes are good.
(aastra's jaw hits the floor, he feels woozy, passes out, hits his head, wakes several days later in hospital, asks doctor if it was just a bad dream, finds out that it wasn't just a bad dream, relapses, wakes again, makes a slow recovery, gets discharged and returns home, ceases all online activity, spends every waking hour in quiet contemplation or reading scripture, observes the clouds, listens to the birds, stares at the ceiling...)

By which I mean to say I don't entirely agree with your assessment. To my eye that building is a textbook example of the school of architectural design and urban planning which promotes indistinctiveness as the most desirable defining trait of modern construction in the old town area.

Although I'd say you're right about the consistent setback with the older buildings on either side. It's actually a bit surprising to me that the CoV didn't pressure them to muff that aspect.
__________________
Don't forget to check out www.vibrantvictoria.ca
Reply With Quote
     
     
  #4224  
Old Posted Jul 15, 2026, 8:23 PM
aastra aastra is offline
Registered User
 
Join Date: Nov 2003
Posts: 2,759
Quote:
That whole areas is really quite lively right now as the field at Vic High is always full of soccer games lately, the beach volleyball courts are full, the skateboard and regular park behind the community centre had folks enjoying themselves tonight, plus the outdoor restaurants in the Village. Also lots of neighbourhood kids riding around on their bikes, good relaxed chill vibe.
Fernwood village/Vic High is jumping these days. I gotta give them props for doing a very good job with it all (the reno of the school and the new housing). Too bad it's not a proper track around the playing field, but otherwise, really good. I was showing off the scene to some out-of-towners and one of them exclaimed something to the effect of "what the heck is all this?" Plenty of cities many times the size of Victoria don't have a neighbourhood with a vibe like that.

I would pay money out of my own pocket for a decent redevelopment of the empty lot on Chambers, and also to preserve some of the prime "Fernwood" houses here and there which are seemingly being allowed to wither away in expectation of their eventual replacement. I'm also hopeful that the mission to replace not-very-old public housing projects will eventually produce something more Fernwood-appropriate re: that complex beside the yoga/physio building.
__________________
Don't forget to check out www.vibrantvictoria.ca
Reply With Quote
     
     
  #4225  
Old Posted Jul 16, 2026, 4:41 AM
zoomer's Avatar
zoomer zoomer is offline
Registered User
 
Join Date: Feb 2004
Posts: 2,991
Quote:
Originally Posted by aastra View Post
(aastra's jaw hits the floor, he feels woozy, passes out, hits his head, wakes several days later in hospital, asks doctor if it was just a bad dream, finds out that it wasn't just a bad dream, relapses, wakes again, makes a slow recovery, gets discharged and returns home, ceases all online activity, spends every waking hour in quiet contemplation or reading scripture, observes the clouds, listens to the birds, stares at the ceiling...)

By which I mean to say I don't entirely agree with your assessment. To my eye that building is a textbook example of the school of architectural design and urban planning which promotes indistinctiveness as the most desirable defining trait of modern construction in the old town area.

Although I'd say you're right about the consistent setback with the older buildings on either side. It's actually a bit surprising to me that the CoV didn't pressure them to muff that aspect.
Well thank goodness you disagree as our views were becoming indistinguishable - which is not good for the ratings here on SSP...

Fair enough that it's boring - and I have never intentionally taken a picture of this building.

As for Fernwood, a shame they didn't put a full and proper track around the soccer field - inner city kids getting the shaft. You would never see that in a million years (or even 10 years) at Oak Bay. Then again they did spend $100 million on the school earthquake proofing/restoration.

I'd love to see Fernwood Village double or triple in size, but if it happens it'll be a long slow process. And unexpectedly that growth appears to be heading west instead of north-south along Fernwood. It could also really expand east on Gladstone as there is a CRD townhouse complex on one side and apparently they're deemed end of life after 40 years if we're going by the nearby 1132 Johnson St example. And that block of Gladstone surprisingly doesn't have a lot of true heritage homes compared to most of Fernwood.
__________________
Check out MappingVictoria for Breaking News on Victoria developments, comprehensive Project Coverage plus deep dives on urbanism and architecture in BC's Capital City.
Reply With Quote
     
     
  #4226  
Old Posted Jul 16, 2026, 5:45 PM
aastra aastra is offline
Registered User
 
Join Date: Nov 2003
Posts: 2,759
Yeah, that's the housing project I'm talking about. Since the authorities seem to be keen on knocking down projects that are a fair bit younger than we are, I nominate that one to go next. And the thing is, they don't necessarily need to make the entire thing close to the sidewalk as per the village format. I'd be satisfied if just a small section close to the yoga/physio place were to do it.

And then when you cash out your retirement nest egg you can purchase those townhouses behind the hedge across the street and rectify that very un-Fernwoodian mistake.
__________________
Don't forget to check out www.vibrantvictoria.ca
Reply With Quote
     
     
  #4227  
Old Posted Jul 16, 2026, 5:47 PM
aastra aastra is offline
Registered User
 
Join Date: Nov 2003
Posts: 2,759
FYI, the last time I was walking on Oak Bay High's track I was thinking it needs some not insignificant maintenance. Makes me wonder if they're ever going to do it. Must have been last year? Gosh, I hope it wasn't longer ago than that.
__________________
Don't forget to check out www.vibrantvictoria.ca
Reply With Quote
     
     
  #4228  
Old Posted Jul 16, 2026, 5:51 PM
aastra aastra is offline
Registered User
 
Join Date: Nov 2003
Posts: 2,759
Quote:
And then when you cash out your retirement nest egg you can purchase those townhouses behind the hedge across the street...
While you're at it there's a potentially beauteous derelict old house down the way on Fernwood that I'd love to see restored. Around the corner and a couple of blocks away there's a close resemblance that's in much better condition.
__________________
Don't forget to check out www.vibrantvictoria.ca
Reply With Quote
     
     
  #4229  
Old Posted Jul 19, 2026, 3:53 PM
Phil McAvity Phil McAvity is offline
Supertall
 
Join Date: Nov 2006
Location: Victoria
Posts: 3,631
Quote:
Originally Posted by aastra View Post
(aastra's jaw hits the floor, he feels woozy, passes out, hits his head, wakes several days later in hospital, asks doctor if it was just a bad dream, finds out that it wasn't just a bad dream, relapses, wakes again, makes a slow recovery, gets discharged and returns home, ceases all online activity, spends every waking hour in quiet contemplation or reading scripture, observes the clouds, listens to the birds, stares at the ceiling...)

By which I mean to say I don't entirely agree with your assessment. To my eye that building is a textbook example of the school of architectural design and urban planning which promotes indistinctiveness as the most desirable defining trait of modern construction in the old town area.

Although I'd say you're right about the consistent setback with the older buildings on either side. It's actually a bit surprising to me that the CoV didn't pressure them to muff that aspect.
I've paid such little attention to 623 Fort St since it was built that i've never even noticed until now that the far left has green panels instead of brick like the rest of the building so to say that building is boring is an understatement. I guess adding the green panels was somebody's idea of really shaking things up architecturally

I actually like Estoya with the unfinished balconies but I expect when they finish adding the railings it will look worse. The name seems random too, does it mean anything?

Quote:
Originally Posted by zoomer View Post
As for Fernwood, a shame they didn't put a full and proper track around the soccer field - inner city kids getting the shaft. You would never see that in a million years (or even 10 years) at Oak Bay. Then again they did spend $100 million on the school earthquake proofing/restoration.
No wonder they didn't have any money left to build a track. $100 million is crazy, this provincial government is just obsessed with safety to the exclusion of all else, heritage building or not. To put that figure in perspective, two of the newest high schools in greater Victoria (Royal Bay and the new Belmont High) cost less than that to build combined
__________________
“I have never understood why it is greedy to want to keep the money you have earned but not greedy to want to take somebody else's money.”-Thomas Sowell

Last edited by Phil McAvity; Jul 19, 2026 at 4:30 PM.
Reply With Quote
     
     
  #4230  
Old Posted Jul 19, 2026, 5:17 PM
zoomer's Avatar
zoomer zoomer is offline
Registered User
 
Join Date: Feb 2004
Posts: 2,991
Yah 625 is a boring building, but unlike some recent projects it's well built and doesn't feel like a fake homage to the past. Walk by that section of Fort and it's quite nice, and the sidewalks are again high quality with that nice brick pattern.

https://maps.app.goo.gl/19xJ8VZ7kJrE6DFP6

oh wow, I forgot what used to be there..

https://maps.app.goo.gl/kvtdWm9kcHgHat6z6

As for Estoya, I think came up with a nonsensical Spanish name (although estoy means "I am") to make people forget about the historic apartment building named Abbey which they demolished despite it originally being part of the original plans as the podium.

$100 million for the school, $200 million plus for the new Crystal Pool, someone's making a lot of money. Sure a lot of the cost is real, employers and employees deserve to be paid, but in many cases it feels as if the taxpayer is being taken for a ride with outrageous bids and there is no real competition as there are very few companies that can take on large projects.

I read the other day about the pickle ball courts down in the US:

"A town of 2,200 people was quoted more than $100,000 to paint pickleball courts inside an ice rink that sat empty most of the year.

In Van Buren, Maine, the rink worked as a hockey space in the winter, but for nine or 10 months of the year, it was mostly unused. Town manager Luke Dyer, a participant in the Strong Towns Cohort program for local leaders, saw a chance to get more life out of a place the town already had.

After the professional quote came back too high, Luke called a paint company and talked through the job himself. The town didn’t need a $100,000 version. It needed the right paint, volunteers willing to help, and someone local who knew how to lay out clean lines.
They built two pickleball courts for just over $5,000.

The courts became one of the most active spaces in town. More importantly, they also gave people a reason to come back to the rec area, notice what else needed attention, and start putting more local energy behind it."

source

And the Royal Bay school apparently doesn't have air conditioning..

Here's a pic of 1276 Gladstone, the one I mentioned the other day where they've been using old brick. Not sure about the vertical pattern at the floor divides but otherwise looks really good. I would prefer a more centered window on the front, the side is like an industrial black metal. Clearer pics with less obstructions to come once complete.


1276 Gladstone - July 18, 2026 by JohnnyJayEh, on Flickr

Also an update on 1045 Yates Street, MappingVictoria project page:

Video Link
__________________
Check out MappingVictoria for Breaking News on Victoria developments, comprehensive Project Coverage plus deep dives on urbanism and architecture in BC's Capital City.
Reply With Quote
     
     
  #4231  
Old Posted Jul 22, 2026, 9:30 PM
aastra aastra is offline
Registered User
 
Join Date: Nov 2003
Posts: 2,759
The Ukrainian church saga has put a bad taste in my mouth from the very first day, and now I see they'll be replacing the house with a frickin' driveway? Right off the bat I was cynically assuming some new construction would happen in the house's place. I guess I'm not nearly cynical enough.

Anybody remember a few years back when some Victorians were making noise advocating for residential streetscape preservation? Of all the streets in the city where such a notion could actually have legitimacy, methinks this street would have to be near the top. If nobody is concerned about it on this exceptional block then why should anybody be concerned about it anywhere else?

(If I were more cynical I might even suggest that streetscape preservation thing was never particularly sincere and was ultimately just another anti-development ploy. But my cynicism isn't honed enough to go that far.)
__________________
Don't forget to check out www.vibrantvictoria.ca
Reply With Quote
     
     
  #4232  
Old Posted Jul 23, 2026, 12:26 AM
zoomer's Avatar
zoomer zoomer is offline
Registered User
 
Join Date: Feb 2004
Posts: 2,991
We're back to full agreement there. And gall darn it - I went to check out the status of the Ukrainian Church on MappingVictoria and there is no project page!! How could they have missed that one?! Anyways, I've contacted the site owner and they promise to have something up before midnight - now that's service.

A couple pics of the Oak Bay Collector Car Show - was planning to go around 10:30 a.m. but I think a lot of people had the same idea, check out the show before the World Cup, so it was too packed to even bother. Went to Willows Beach and came back around 1 p.m. I'm not much of a car lover, but even for the few blocks it took me about 45 minutes to meander through. Saw online prior to the event they were estimating 10,000 folks but that's a ridiculously small number - I'd guess 30,000 over the course of the day.

Video Link


Oak Bay Classic Car Show - July 19, 2026 by JohnnyJayEh, on Flickr


Oak Bay Classic Car Show - July 19, 2026 by JohnnyJayEh, on Flickr


Oak Bay Classic Car Show - July 19, 2026 by JohnnyJayEh, on Flickr
__________________
Check out MappingVictoria for Breaking News on Victoria developments, comprehensive Project Coverage plus deep dives on urbanism and architecture in BC's Capital City.
Reply With Quote
     
     
  #4233  
Old Posted Jul 23, 2026, 5:34 AM
zoomer's Avatar
zoomer zoomer is offline
Registered User
 
Join Date: Feb 2004
Posts: 2,991
I see MappingVictoria now has a project page for the Ukrainian Catholic Church townhouse project. Boy is it ever ugly - if they say they don't have the resources to do more maybe they should have held off.
__________________
Check out MappingVictoria for Breaking News on Victoria developments, comprehensive Project Coverage plus deep dives on urbanism and architecture in BC's Capital City.
Reply With Quote
     
     
  #4234  
Old Posted Jul 26, 2026, 7:58 PM
Phil McAvity Phil McAvity is offline
Supertall
 
Join Date: Nov 2006
Location: Victoria
Posts: 3,631
Quote:
Originally Posted by zoomer View Post
I see MappingVictoria now has a project page for the Ukrainian Catholic Church townhouse project. Boy is it ever ugly - if they say they don't have the resources to do more maybe they should have held off.
I like your self-effacing humor regarding the website

Whenever I think of anything Ukrainian in Victoria I immediately think of the Ukrainian Cultural Center which is ironic because i've lived really close to the Ukrainian Church for years

Dylan and I were supposed to go to the Collector Car Fest but he jammed due to a cramp but i'll refrain from any manstruation jokes. I actually paid $25 to go to it at their website before realizing the $25 charge was only for exhibitors so they emailed me back saying my money will be returned. It wasn't clear that the charge was just for exhibitors at their website until after you paid the $25 then they asked questions about the car you'd be displaying but you'd think they would ask those questions before charging people to make the distinction clear

2d944cd1-b667-4634-a836-5e06c07d1ad0.jpeg by likesrats, on Flickr

How did they fuck the Telus Building up? It was looking so good before I left for a couple of weeks and when I get back it just looks like a hideous lump. The Telus Buildings in Vancouver and Calgary are so nice too
__________________
“I have never understood why it is greedy to want to keep the money you have earned but not greedy to want to take somebody else's money.”-Thomas Sowell

Last edited by Phil McAvity; Jul 26, 2026 at 8:11 PM.
Reply With Quote
     
     
  #4235  
Old Posted Jul 26, 2026, 8:34 PM
aastra aastra is offline
Registered User
 
Join Date: Nov 2003
Posts: 2,759
Wow, so you paid $25 to walk down a street? That's expensive even by Victoria's standards.
__________________
Don't forget to check out www.vibrantvictoria.ca
Reply With Quote
     
     
  #4236  
Old Posted Jul 26, 2026, 8:40 PM
aastra aastra is offline
Registered User
 
Join Date: Nov 2003
Posts: 2,759
It was evident that the back corner of Telus Ocean was going to be bad even when they first showed us all of those otherwise spiffy renders of the other side.

I remember griping about it at the time and making the observation that it was a crazy way to appease adjacent condos and hotel rooms by giving them a big swath of nothing to look at when you could have easily given them something (anything).

I seem to recall someone associated with the project saying they wanted to have more glass on the back corner but the folks in the condos were making a stink about it. Victorians... they're often the worst judges of their own wants and preferences. We've seen it before, many times.
__________________
Don't forget to check out www.vibrantvictoria.ca
Reply With Quote
     
     
  #4237  
Old Posted Jul 26, 2026, 9:36 PM
aastra aastra is offline
Registered User
 
Join Date: Nov 2003
Posts: 2,759
Did I ever tell y'all about the time I was talking over the fence to the lawn bowlers downtown back when the city's plan to redevelop the bowling green was being floated?

The bowlers were insistent that I was mistaken. They claimed it was Westbank's development proposal across the street that was threatening to wipe out the bowling green, and that the city was heroically defending the green.

I was trying to tell them to read the front page of the newspaper or to check the city's redevelopment concept images, but they said I was misinformed.

I even challenged them to ask themselves: why should a development proposal for an entirely different property necessarily involve the wiping out of an unrelated site across the street?

Anyway, just ponder it. Their beloved lawn bowling club was under threat from the city government but they had convinced themselves that an unrelated evil highrise development was somehow to blame.

Much of the time people don't even know what they're actually concerned about or what their preferred outcome should really be.

Quote:
Times-Colonist
July 3, 2009

Last year, the club's future was in doubt as the city considered turning the property and adjacent Cridge Park into a cultural precinct that could house a new children's museum...

The plan was... to build two floors of underground parking near the lawn-bowling green and Cridge Park, with the area above leased to a children's museum and art gallery.
__________________
Don't forget to check out www.vibrantvictoria.ca
Reply With Quote
     
     
  #4238  
Old Posted Jul 26, 2026, 10:54 PM
zoomer's Avatar
zoomer zoomer is offline
Registered User
 
Join Date: Feb 2004
Posts: 2,991
Quote:
Originally Posted by Phil McAvity View Post
I like your self-effacing humor regarding the website

Whenever I think of anything Ukrainian in Victoria I immediately think of the Ukrainian Cultural Center which is ironic because i've lived really close to the Ukrainian Church for years

Dylan and I were supposed to go to the Collector Car Fest but he jammed due to a cramp but i'll refrain from any manstruation jokes. I actually paid $25 to go to it at their website before realizing the $25 charge was only for exhibitors so they emailed me back saying my money will be returned. It wasn't clear that the charge was just for exhibitors at their website until after you paid the $25 then they asked questions about the car you'd be displaying but you'd think they would ask those questions before charging people to make the distinction clear
At that point you should have just entered your vehicle as a classic car, wear an old fashion jaunty hat and speak with an upscale English accent. What are you driving nowadays?

As for Telus Ocean..well, the ass end is so of jarring that it's photogenic. Which in the end I'm ok with, lol. Pics from last week:


Telus Ocean Construction - July 20, 2026 by JohnnyJayEh, on Flickr

I do like how a photo looking south from Douglas is totally different because of the angle of the protruding vertical design fins (PVDF).

How many people even know of Penwill Street? Exactly one block long and faces only two buildings - parking garage of the Executive House hotel and a non-entrance side of the Marriott hotel.

[IMG]

Telus Ocean Construction - July 20, 2026 by JohnnyJayEh, on Flickr[/IMG]

It turns out the residents of Aria are shocked that metal panels were not better than glass. To be honest I'd like nothing better than to sit on my balcony and watch some office worker toil away at their desk. I guess you could call me an Office Peeking John.


Telus Ocean Construction - July 20, 2026 by JohnnyJayEh, on Flickr

[IMG]

Telus Ocean Construction - July 20, 2026 by JohnnyJayEh, on Flickr[/IMG]

Maybe they could replace one metal for a glass panel every year so we could all experience the gradual transition as to not jar our delicate Victorian temperament.
__________________
Check out MappingVictoria for Breaking News on Victoria developments, comprehensive Project Coverage plus deep dives on urbanism and architecture in BC's Capital City.
Reply With Quote
     
     
  #4239  
Old Posted Jul 26, 2026, 11:07 PM
zoomer's Avatar
zoomer zoomer is offline
Registered User
 
Join Date: Feb 2004
Posts: 2,991
I feel like it could be an annual Victoria tradition - complete with a town cryer, a court jester, an Aryze representative, the Aria strata president and the president of the Canadian Pacific Lawn Bowling and Croquet Club.

Also can we make these backside metal panels rotatable with a digital display so they could function as Wheel of Fortune tiles? People from around the world could log in online and play against each other and the Aria residents could enjoy the show as well.

Now aasta, speaking of the lawn bowling club - well, the view from Belleville, this should be a protected view cone. Yet one thing spoils it.


Victoria - May 26, 2026 by JohnnyJayEh, on Flickr

Yes, that damn addition to the back of the Crystal Gardens, a service entry of sorts I believe. City built I believe but would it have killed them to friggin but some matching old brick around it and matching glass? Even dark tint glass instead of that cheap frosted look.
__________________
Check out MappingVictoria for Breaking News on Victoria developments, comprehensive Project Coverage plus deep dives on urbanism and architecture in BC's Capital City.
Reply With Quote
     
     
  #4240  
Old Posted Jul 26, 2026, 11:22 PM
zoomer's Avatar
zoomer zoomer is offline
Registered User
 
Join Date: Feb 2004
Posts: 2,991
Now if you want true ugliness, explain to me why anyone would design this? As many of you know I used to be a participant in the dwarf throwing contests at Monty's back in the early 90's, but even I can reach the plastic shiny tacky red wood (but not redwood) siding from the sidewalk. Someone is going to rip it apart, not me to be clear. 110 Menzies MappingVictoria project page

The bottom right photo is the view headed west towards the ocean.. just wild.


110 Menzies - July 20, 2026 by JohnnyJayEh, on Flickr

Looking back the other direction:


110 Menzies - July 20, 2026 by JohnnyJayEh, on Flickr

I hate to be too judgemental, but has there been an uglier building completed in the past 20 years? If there was a case for setting back a building this is it. That black metal fencing right up against the sidewalk makes the whole thing feel cramped as well. As part of the MappingVictoria research I did get a tour of the building last week and the inside is actually fairly impressive. Small but decent gym, a small co-working space, an excellent and very large rooftop on the rooftop of the section that's 5 storeys, with bbq's, firepits, shrubbery and a view of the ocean, mountains and cruise ships. Also underway is an extensive courtyard garden. The suites are small, but the hallways bright and wide. The interior quality construction looks to be of high quality, I looked at three suites and could not see any deficiencies, which is something you can't say about most new condos nowadays. While not air-conditioned the bedroom and living room have a circular panel in the wall you can pop out near the floor level and feed your portable air conditioner vent into. But starting at $2,400 or so for around 450 sq feet seems steep.
__________________
Check out MappingVictoria for Breaking News on Victoria developments, comprehensive Project Coverage plus deep dives on urbanism and architecture in BC's Capital City.
Reply With Quote
     
     
This discussion thread continues

Use the page links to the lower-right to go to the next page for additional posts
 
 
Reply

Go Back   SkyscraperPage Forum > Regional Sections > Canada > Alberta & British Columbia
Forum Jump


Forum Jump


All times are GMT. The time now is 3:35 PM.


Powered by vBulletin® Version 3.8.7
Copyright ©2000 - 2026, vBulletin Solutions, Inc.