Colonnade BridgePort proposes three towers instead of two at Scott St. site in Westboro
Mia Jensen, OBJ
March 13, 2026
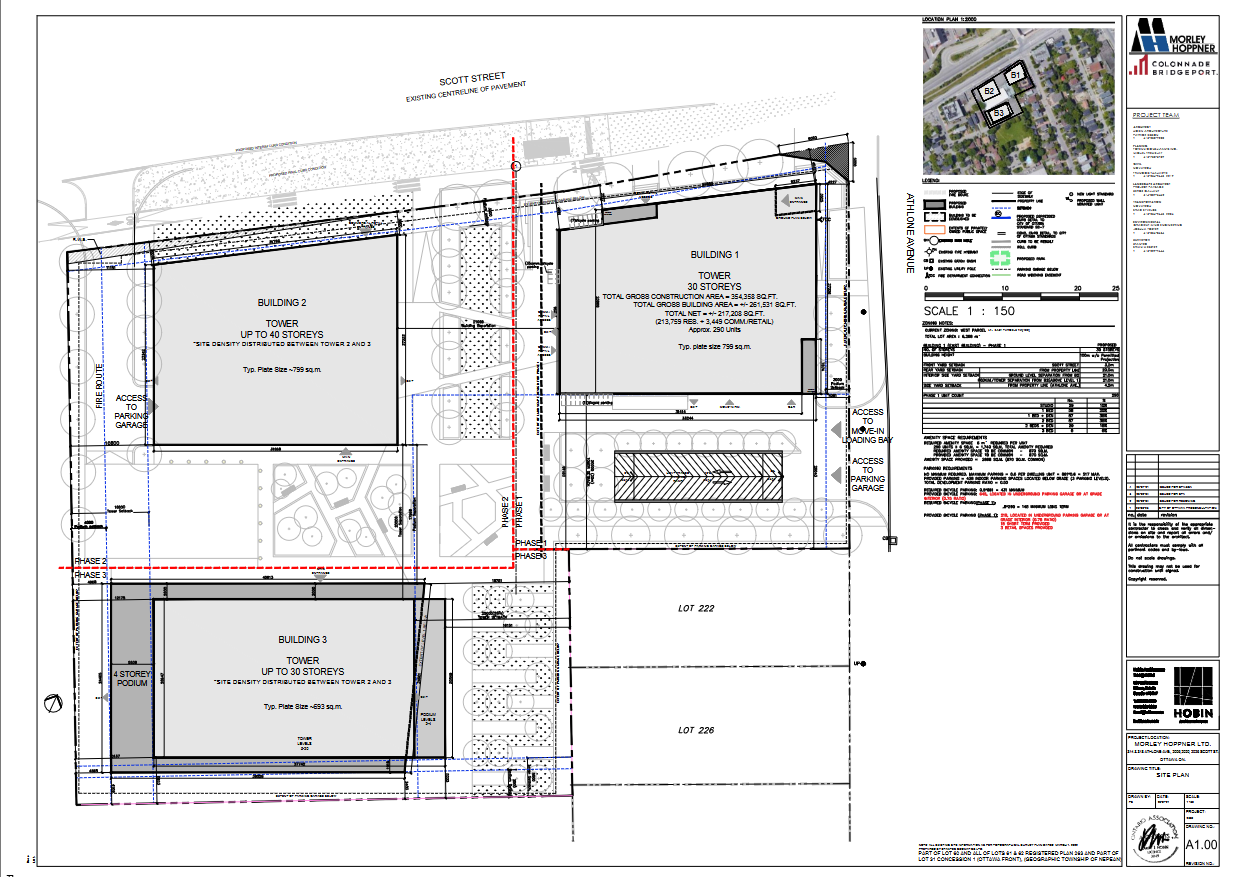
Colonnade BridgePort wants to build three highrises on the site of the former Granite Curling Club in Westboro, up from the two it proposed four years ago. The local developer, one of the city’s most active, has submitted an updated application to the city for the parcel on the corner of Scott Street and Athlone Avenue. The 0.6-hectare property is currently occupied by the former curling club building, two single-storey commercial units and a single-detached home, all of which would be demolished.
Submitted in 2022, the proposal has gone through multiple iterations, originally receiving approval on a zoning bylaw amendment to build two 40-storey towers, according to the project’s application summary.
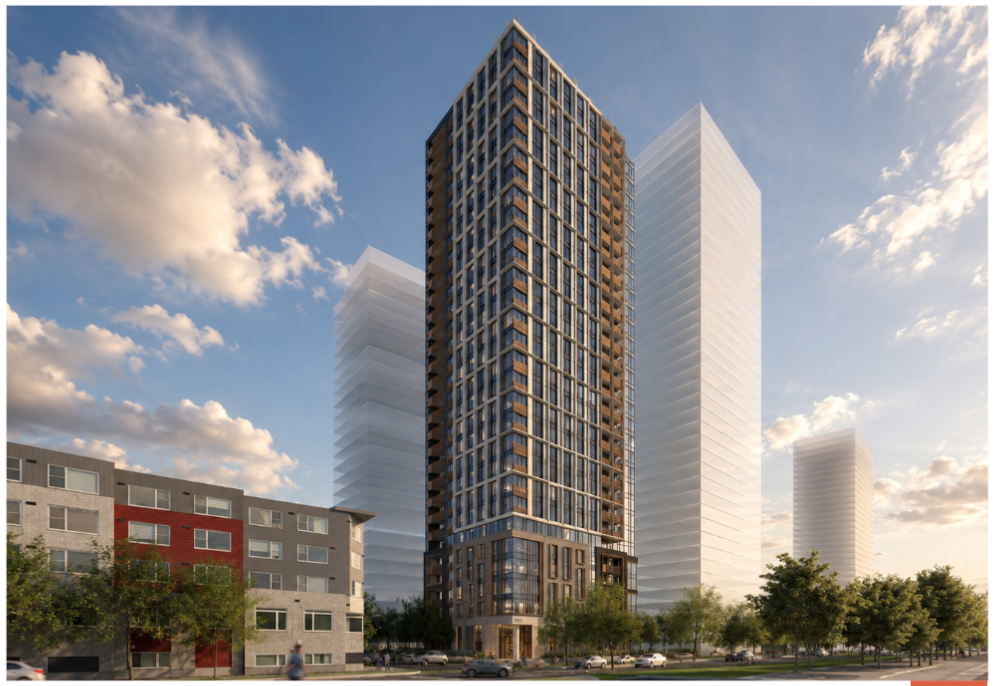
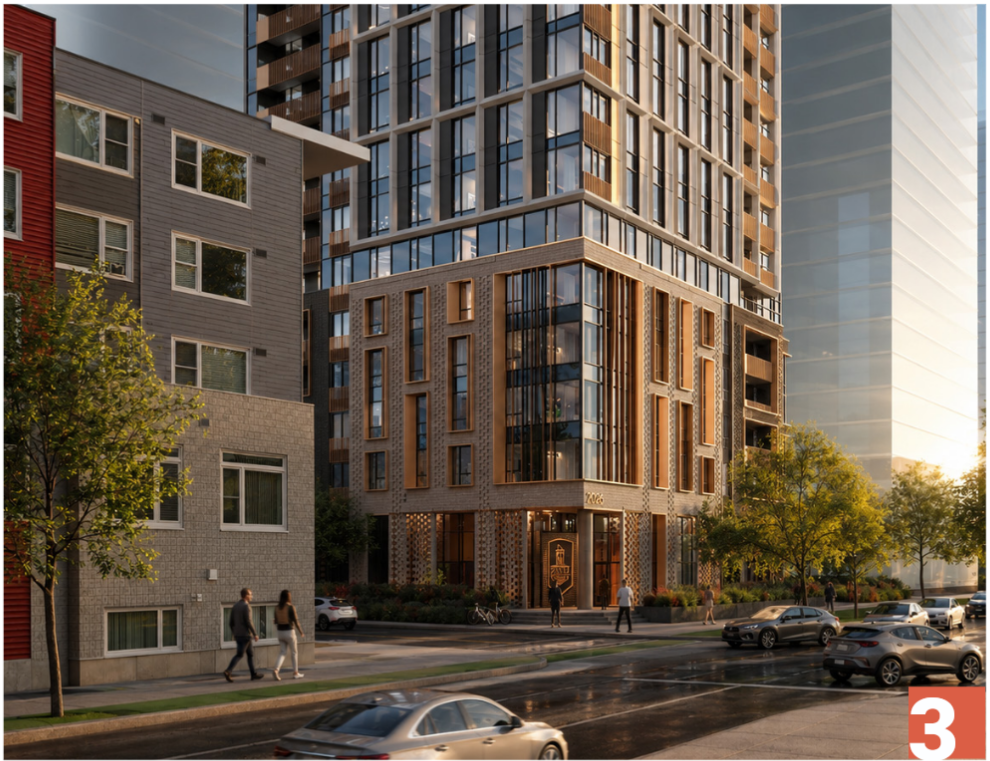
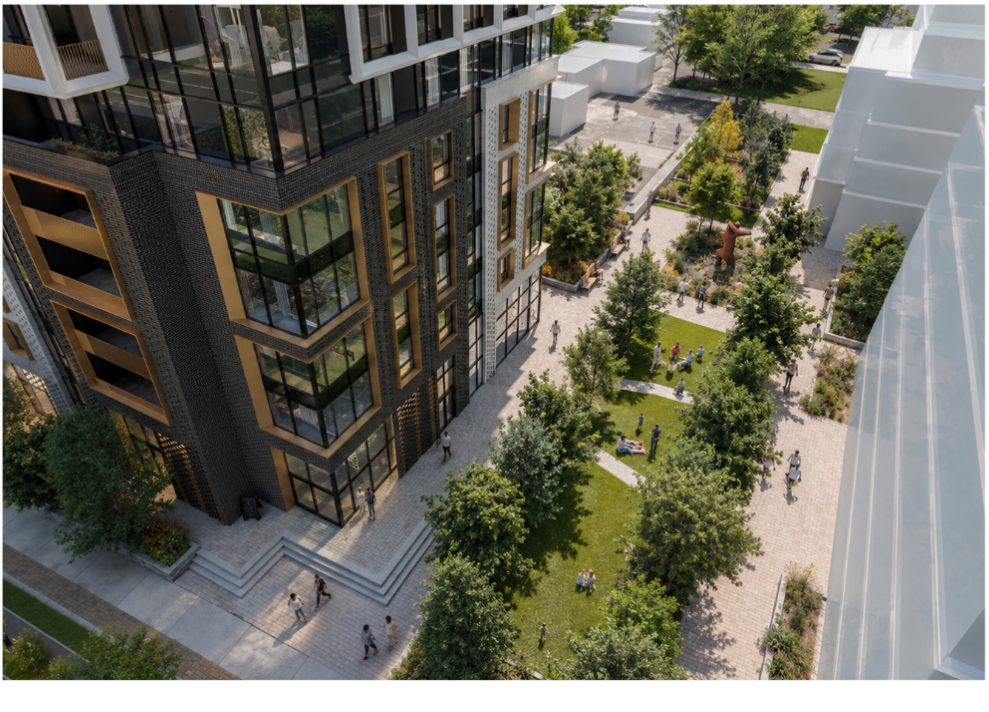
The new application calls for a three-phase rollout to build three mixed-use highrises of 36, 26 and 18 storeys with a total of 857 residential units, the same number that would have been built under the two-tower scenario. It also proposes building a pedestrian plaza and “multiple pedestrian thoroughfares.”
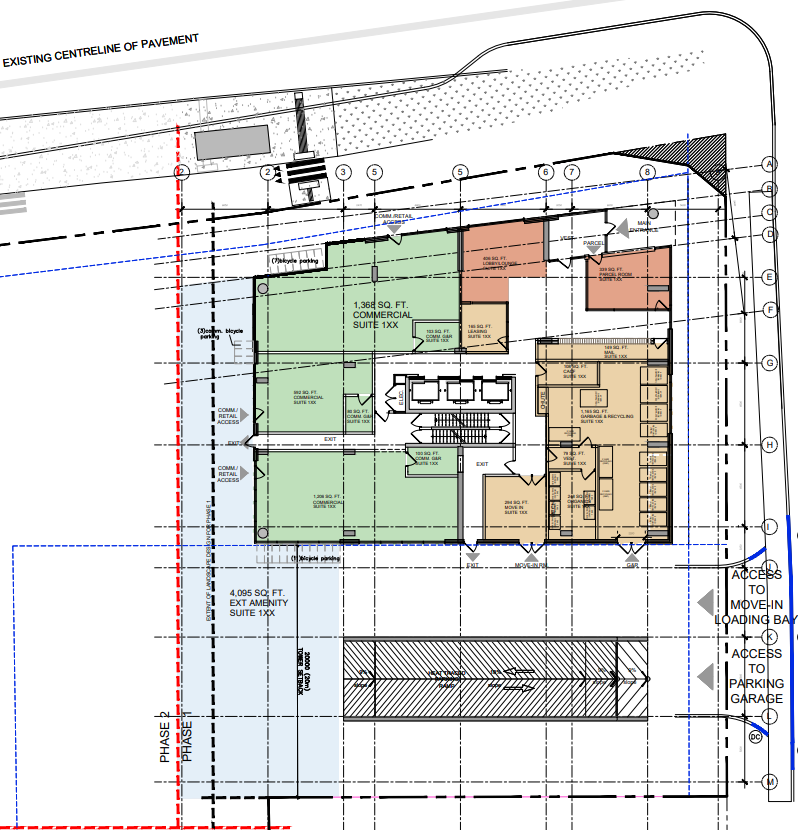
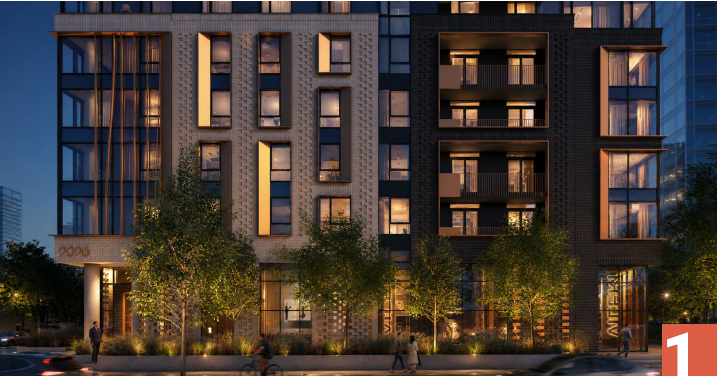
The 26-storey building, which would have a six-storey podium, would be constructed in the first phase of the development and would include 285 units ranging from studios to two-bedrooms.
The building would also include about 1,800 square feet of at-grade commercial space and about 18,000 square feet of amenity space.
The proposal calls for a three-level underground parking garage, with 135 vehicle spots and 188 bicycle spaces provided in the first phase.
Located one kilometre east of Westboro Beach, the site is surrounded by low-rise residential neighbourhoods, with some mid-rise developments and a variety of commercial uses. Nearby establishments include a grocery store, gymnastics centre and schools. Also nearby is Richmond Road, which has restaurants, coffee shops and retail stores.
Across the street to the north is one of the development's major draws: the Westboro rapid transit station, which will become a stop on the expanded Confederation light-rail line.
A design brief for the project said this proximity “will result in the future development becoming an active residential and commercial node within the city.” “With integrated pedestrian linkages to the future LRT station and Lion’s Park, a mix of uses, and a phased approach that delivers cohesive built form and landscape, the project establishes a vibrant, accessible, and resilient destination,” it said.
It’s not the only project for Colonnade BridgePort in the area. In October 2024, the company filed plans for a 22-storey highrise on Scott Street near Island Park Drive that would feature nearly 250 rental apartments. The city’s largest privately owned commercial property management firm has many other projects in the works, including a 12-storey, 124-unit “boutique” rental complex on Argyle Avenue near the Canadian Museum of Nature. Colonnade BridgePort’s most ambitious proposal is a multi-phased development on a five-acre property at 25 Pickering Pl., just east of the city’s main Via Rail terminal and the Tremblay LRT station. The company is partnering with Toronto-based investment firm Fiera Real Estate to turn the current industrial site into a “mixed-use, high-density community hub” that will eventually include up to 1,200 residential units in a mix of rental apartment highrises, condos and retirement residences, as well as retail space, parkland and possibly a hotel. East of the train station, the company plans to build five residential highrises with upwards of 1,200 units on a four-acre parcel of land at 2000 City Park Dr., about 450 metres west of Blair Station and the Gloucester Centre mall.
https://obj.ca/colonnade-bridgeport-three-towers-scott-st-site-westboro/





 Prev
Prev







 Linear Mode
