HomeDiagramsDatabaseMapsForum About
     

Go Back   SkyscraperPage Forum > Regional Sections > Canada > Ontario > Ottawa-Gatineau > Downtown & Urban Ottawa


Reply

 
Thread Tools Display Modes
     
     
  #301  
Old Posted Sep 9, 2025, 11:58 PM
urbanforest urbanforest is online now
Registered User
 
Join Date: Mar 2023
Posts: 326
Tunney’s Pasture Driveway is such a massive waste of space. I used to walk the full length of it every day and, on foot, it feels like walking on the moon. The setbacks are incredibly stupid.
Reply With Quote
     
     
  #302  
Old Posted Sep 10, 2025, 6:30 PM
Urbanarchit Urbanarchit is offline
Registered User
 
Join Date: Jun 2013
Location: Ottawa
Posts: 1,927
This proposal is quite disappointing. I'm not seeing much vision.

Tunney's Pasture Driveway (and maybe Colombine Driveway) have to be preserved for sightline reasons, which perhaps I can accept. But I'd want to see it reconfigured to make the middle greenspace more usable. This is a bit awkward because you get such wide distance between the buildings on both sides.

Otherwise, demolish all buildings under 4-storeys, replace with midrise buildings on the South and West edges, the rest should be highrises. We don't need that much greenspace or parks as there are already a lot in the area. Even comparing what they have at the Geomatics buildings at Booth should give you an idea that that amount of greenspace around buildings will never be used and just be wasted. Keep the parks at the North that connects to the trails and the one large one with the brown triangle. Maybe have a smaller one on the East side (but they aren't far from the Ottawa River paths and Laroche park so not much is really needed). Keep the plaza at the station. Otherwise, build on the rest because we need an actual neighbourhood with lots of apartments and some office and retail.
Reply With Quote
     
     
  #303  
Old Posted Sep 11, 2025, 2:00 PM
GeoNerd GeoNerd is offline
Registered User
 
Join Date: May 2010
Location: Ottawa, ON.
Posts: 552
Everything Canada Land Company's Ottawa office touches is a nightmare. They have no clue what they are doing. They have botched their Carling Ave site, Booth Street site, Heron Road site, the Rockcliffe site is turning into Orleans 2.0. I am sure they will botch Confederation Heights. I’m surprised CLC has allowed the Ottawa office to continue functioning this way for so long. Considering CLC seems to be effective in other cities. Maybe I’m just being a cynic, but everything they touch gets botched. At this point CLC is only standing in the way. They should just step aside and allow private developers to plan and build these communities.
Reply With Quote
     
     
  #304  
Old Posted Sep 12, 2025, 5:09 AM
ponyboycurtis's Avatar
ponyboycurtis ponyboycurtis is offline
Cigritbutt enthusiast
 
Join Date: Apr 2021
Location: Blahttawa
Posts: 1,671
Yeah is there a reason EVERY building needs to be circled by a road?

It doesn't seem that different from a pedestrians standpoint if they were to walk around Tunneys. I have before out of curiosity and it stinks.

That Parisian Boulevard??? leading up to the Brooke Claxton buildings is an absolute joke. Hardly a tree in sight.

Looking at google maps right now and comparing it seems like the street grid will be identical. If it sucks now its going to suck going forward. It's not a human scale development.
__________________
I don't understand how communism works.
Reply With Quote
     
     
  #305  
Old Posted Sep 12, 2025, 1:46 PM
J.OT13's Avatar
J.OT13 J.OT13 is offline
Moderator
 
Join Date: Mar 2012
Location: Ottawa
Posts: 28,900
Yeah, still has a very car oriented "towers in a park" vibe. Certainly better than the status quo, but far from what it could be.

The Canada Land Company's Ottawa office should be abolished and the funding and work should go to the NCC.
Reply With Quote
     
     
  #306  
Old Posted Sep 15, 2025, 8:03 PM
Uhuniau Uhuniau is offline
Registered User
 
Join Date: Jan 2010
Posts: 9,064
Quote:
Originally Posted by J.OT13 View Post
Yeah, still has a very car oriented "towers in a park" vibe. Certainly better than the status quo, but far from what it could be.

The Canada Land Company's Ottawa office should be abolished and the funding and work should go to the NCC.
Not just Ottawa:

https://x.com/haligonia/status/1967672812535157170/photo/1
__________________
___
Enjoy my taxes, Orleans (and Kanata?).
Reply With Quote
     
     
  #307  
Old Posted Sep 15, 2025, 8:14 PM
Uhuniau Uhuniau is offline
Registered User
 
Join Date: Jan 2010
Posts: 9,064
The corner of Eglantine and Goldenrod: dog park, neighbourhood park, and parkette. All edges. No There.

If "municipal standards" demand this much bloody "open space", there is something very wrong with the municipal standards, especially with so much land also being wasted on overly wide streets, medians, and building setbacks.

It's a good thing land is so cheap these days.
__________________
___
Enjoy my taxes, Orleans (and Kanata?).
Reply With Quote
     
     
  #308  
Old Posted Jan 2, 2026, 9:33 PM
J.OT13's Avatar
J.OT13 J.OT13 is offline
Moderator
 
Join Date: Mar 2012
Location: Ottawa
Posts: 28,900
Some movement:

Quote:
Public Lands Development Pilot led by Public Services and Procurement Canada
23 Oct 2025
Public Services and Procurement Canada (PSPC) is launching a pilot to accelerate affordable housing development using Canadian resources and workers.

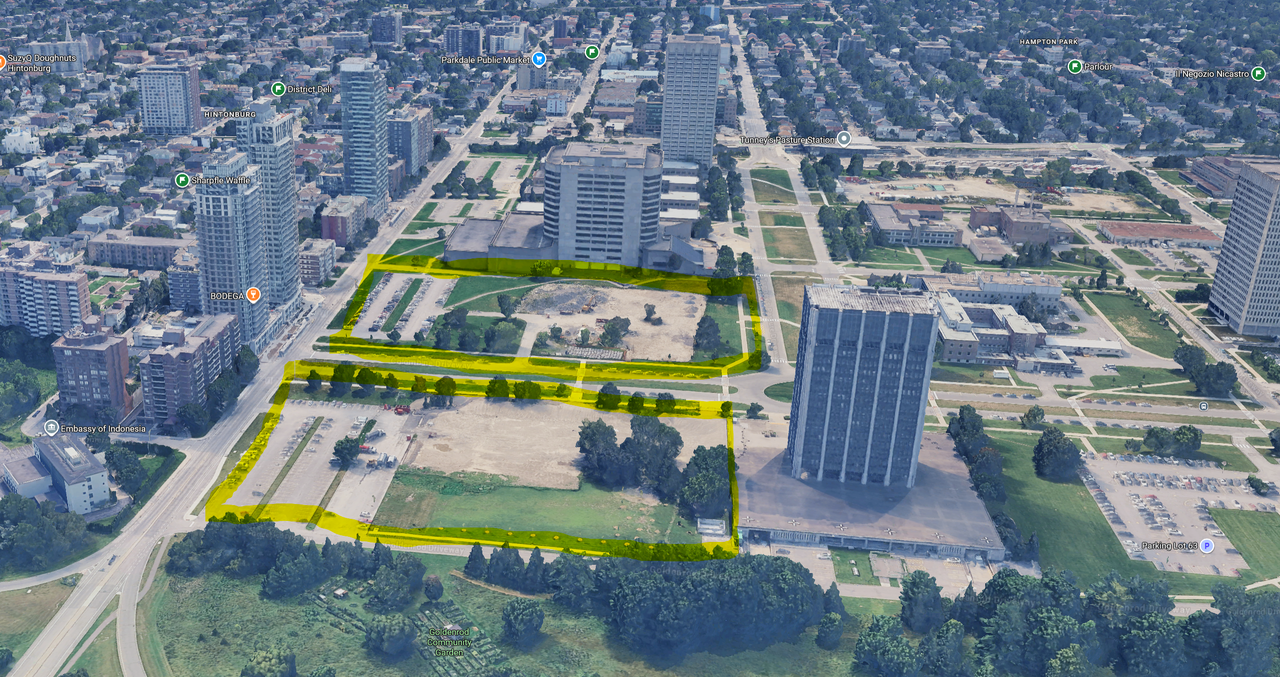
To help enable more housing affordability, PSPC is redeveloping two surplus federal land sites at Tunney’s Pasture to quickly deliver affordable housing through a Public Lands Development Pilot.

The two sites are:

200 Tunney’s Pasture Driveway(External link), Ottawa, Ontario
10-50 Colombine Driveway(External link), Ottawa, Ontario

The pilot aims to select a development team for these two blocks while Canada Lands Company continues to work with PSPC to implement the Tunney’s Pasture Master Plan and transform the site from a federal office hub into a transit-oriented, sustainable, mixed-use community.

An Industry Engagement Day took place on September 22, 2025, that welcomed developers, industry associations, urban planners, architects, affordable housing operators, Indigenous communities, and other stakeholders to learn about the pilot and provide feedback. The Industry Engagement Day proposed selection a development team by the end of 2025.

The PSPC team will lead the pilot on the two selected blocks prior to Canada Lands acquiring the remaining blocks of land.

For more information, please contact the PSPC Team by email at [email protected](External link).
https://engage.clc-sic.ca/tunney-s-pastu...y-public-services-and-procurement-canada

From hoggytime, here are the two sites:


https://ottawa.skyrisecities.com/forum/t...nt-canada-lands-pspc.37555/#post-2331938

I guess it's not part of the "core" of Tunney's, so they don't mind ridding of these first. I am worried we'll lose the urbanism, the flow of the site (or, the flow that should be) and architecture/design. But also, will be nice to have the wall of Parkdale become a multi-layered skyline.
Reply With Quote
     
     
  #309  
Old Posted Jan 4, 2026, 9:24 PM
Mikeed Mikeed is offline
Registered User
 
Join Date: Jun 2013
Posts: 377
These are some of the better lots in Tunney's. I've been watching them for a while. They view potential is massive and arguably the best location at Tunney's. Very interested to see what they do with this corner of the campus.
__________________
Long time reader.
Seldom post.
Reply With Quote
     
     
  #310  
Old Posted Jan 5, 2026, 3:27 PM
Uhuniau Uhuniau is offline
Registered User
 
Join Date: Jan 2010
Posts: 9,064
Quote:
Originally Posted by J.OT13 View Post
Some movement:
I guess it's not part of the "core" of Tunney's, so they don't mind ridding of these first. I am worried we'll lose the urbanism, the flow of the site (or, the flow that should be) and architecture/design. But also, will be nice to have the wall of Parkdale become a multi-layered skyline.
It would be even nicer if the ground level of Parkdale would be a multi-use streetscape. Alas, the private-sector east side sucks in that regard.
__________________
___
Enjoy my taxes, Orleans (and Kanata?).
Reply With Quote
     
     
  #311  
Old Posted Jan 5, 2026, 3:40 PM
J.OT13's Avatar
J.OT13 J.OT13 is offline
Moderator
 
Join Date: Mar 2012
Location: Ottawa
Posts: 28,900
Quote:
Originally Posted by Uhuniau View Post
It would be even nicer if the ground level of Parkdale would be a multi-use streetscape. Alas, the private-sector east side sucks in that regard.
For the most part, I agree, but at least the three newer towers have street front retail. Brigil's project should be getting a pub.

Hopefully the west side will be a solid wall of retail and podium level townhomes.
Reply With Quote
     
     
  #312  
Old Posted Jul 21, 2026, 10:13 AM
Ottawacurious Ottawacurious is offline
Registered User
 
Join Date: Mar 2022
Location: Ottawa
Posts: 565
Canada Lands Company would like to share an important update about its role in supporting the Government of Canada’s housing priorities.

The Company’s real estate operations, including its Tunney's Pasture site and active projects across its broader portfolio, are being integrated into Build Canada Homes (BCH), the Government of Canada’s federal housing delivery organization.
Created in September 2025 by Prime Minister Mark Carney, BCH brings together public land, development expertise and partnerships to accelerate the delivery of much-needed housing, including affordable housing, across Canada.

For more than 30 years, Canada Lands Company has transformed surplus federal properties into vibrant, complete communities in partnership with municipalities, Indigenous communities, builders and affordable housing providers. This experience, along with the Company’s national real estate portfolio and long-standing relationships, will support BCH’s mandate.

As the integration moves forward, existing projects, agreements, planning work and relationships will continue, including those connected to Tunney's Pasture.

Canada Lands Company Limited will continue as an attractions-focused Crown corporation, with a portfolio that includes the CN Tower, the Old Port of Montréal and the Montréal Science Centre, while Downsview Park will transition to BCH.

This change represents an evolution of Canada Lands Company’s work and will help advance a broader federal effort to deliver housing for Canadians.
Reply With Quote
     
     
  #313  
Old Posted Jul 21, 2026, 4:24 PM
J.OT13's Avatar
J.OT13 J.OT13 is offline
Moderator
 
Join Date: Mar 2012
Location: Ottawa
Posts: 28,900
Good. If it makes things more efficient so projects can move faster.
Reply With Quote
     
     
  #314  
Old Posted Jul 21, 2026, 5:54 PM
Williamoforange's Avatar
Williamoforange Williamoforange is offline
Registered User
 
Join Date: Sep 2020
Location: Ottawa
Posts: 865
Hopefully this results in more units being built instead of the current plan that cared too much about what the locals wanted.
Reply With Quote
     
     
  #315  
Old Posted Jul 21, 2026, 7:48 PM
J.OT13's Avatar
J.OT13 J.OT13 is offline
Moderator
 
Join Date: Mar 2012
Location: Ottawa
Posts: 28,900
Quote:
Originally Posted by Williamoforange View Post
Hopefully this results in more units being built instead of the current plan that cared too much about what the locals wanted.
For sure. Too heavy on the roads and even greenspace. Could easily add more density to this one.
Reply With Quote
     
     
End
 
 
Reply

Go Back   SkyscraperPage Forum > Regional Sections > Canada > Ontario > Ottawa-Gatineau > Downtown & Urban Ottawa
Forum Jump


Forum Jump


All times are GMT. The time now is 12:27 PM.


Powered by vBulletin® Version 3.8.7
Copyright ©2000 - 2026, vBulletin Solutions, Inc.