HomeDiagramsDatabaseMapsForum About
     

Go Back   SkyscraperPage Forum > Regional Sections > Canada > Alberta & British Columbia > Vancouver > Downtown & City of Vancouver


1166 West Pender Street in the SkyscraperPage Database

Building Data Page   • Vancouver Skyscraper Diagram

Map Location

Reply

 
Thread Tools Display Modes
     
     
  #121  
Old Posted Dec 10, 2025, 4:55 AM
jollyburger jollyburger is offline
Registered User
 
Join Date: Dec 2015
Posts: 15,710
Quote:
Originally Posted by madog222 View Post
Well that was eerily accurate.

Here’s our 49 storey hotel proposal:


https://plposweb.vancouver.ca/Public/Default.aspx?PossePresentation=Guest&PosseObjectId=279492984

Submitted by Relliance so they are still involved.
Street occupancy permit in October is from a construction manager at Hines so I guess both are still involved. (Seems to be under the Reliance/Hines holding company RPHC WP Limited Partnership)

https://plposweb.vancouver.ca/Public/Default.aspx?PossePresentation=Guest&PosseObjectId=277494840

With the Waterfront Station tower coming back it seems like the perfect time for Stovell to drop a tower at 1075 West Georgia

Last edited by jollyburger; Dec 10, 2025 at 5:06 AM.
Reply With Quote
     
     
  #122  
Old Posted Dec 10, 2025, 6:31 AM
gaviscon gaviscon is offline
Registered User
 
Join Date: Nov 2021
Posts: 770
Downtown Van gets fancier while DTES gets filled with ugly social housing bunkers
Reply With Quote
     
     
  #123  
Old Posted Dec 10, 2025, 9:43 PM
officedweller officedweller is offline
Registered User
 
Join Date: Jul 2001
Location: Vancouver
Posts: 41,720
Quote:
Originally Posted by madog222 View Post
Well that was eerily accurate.

Here’s our 49 storey hotel proposal:

https://plposweb.vancouver.ca/Public/Default.aspx?PossePresentation=Guest&PosseObjectId=279492984

Submitted by Relliance so they are still involved.
I hope it's a taller version of the same design, but balconies may screw it up.
Reply With Quote
     
     
  #124  
Old Posted Dec 10, 2025, 9:50 PM
mcj mcj is offline
Registered User
 
Join Date: Dec 2021
Location: New West
Posts: 1,206
Quote:
Originally Posted by gaviscon View Post
Downtown Van gets fancier while DTES gets filled with ugly social housing bunkers
You can really blame Surrey, Richmond, Kistilano, etc. for that.
Reply With Quote
     
     
  #125  
Old Posted Dec 11, 2025, 1:49 AM
trofirhen trofirhen is online now
Registered User
 
Join Date: Oct 2008
Posts: 9,048
Quote:
Originally Posted by officedweller View Post
I hope it's a taller version of the same design, but balconies may screw it up.
Yes, total agreement. In fact, if it is the same site as the former design (which was sleek but not - IMHO - not quite high enough, in the low 30s in storeys) to a 49-storey job, I am flabbergasted at the height increase in that part of downtown. And as you say, I also hope it is a taller version of the same design, and yes! please! no busy-looking balconies.

Reply With Quote
     
     
  #126  
Old Posted Dec 11, 2025, 5:04 AM
jollyburger jollyburger is offline
Registered User
 
Join Date: Dec 2015
Posts: 15,710
Four Seasons?
Reply With Quote
     
     
  #127  
Old Posted Jul 16, 2026, 7:36 AM
madog222 madog222 is offline
Moderator
 
Join Date: Jan 2014
Posts: 4,182
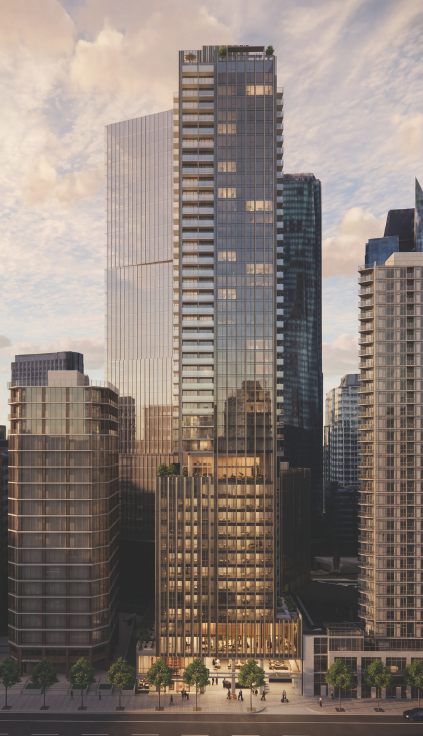
Rezoning was submitted back in May.

-162m height
-199 hotel rooms
-340 residential units

Quote:
1166 W Pender St - Application recently submitted. Staff preparing notification - To rezone from CD-1 (833) to a new CD-1 to allow for the development of a 49-storey mixed-use residential and hotel building with ground floor commercial and 199 hotel units and 340 residential units under the Downtown ODP. An FSR of 24.3 and a building height of 162 m (530 ft.) are proposed.
https://plposweb.vancouver.ca/Public/Default.aspx?PossePresentation=Guest&PosseObjectId=297607440
Reply With Quote
     
     
  #128  
Old Posted Jul 16, 2026, 5:47 PM
trofirhen trofirhen is online now
Registered User
 
Join Date: Oct 2008
Posts: 9,048
Is it too early for renders?
Reply With Quote
     
     
  #129  
Old Posted Jul 16, 2026, 9:18 PM
bb1510 bb1510 is offline
Registered User
 
Join Date: Oct 2013
Location: Everywhere
Posts: 680
Can we expect a starchitect since Hines did 53w53 with Jean Nouvel in NY above the MoMA?
Reply With Quote
     
     
  #130  
Old Posted Jul 16, 2026, 9:53 PM
officedweller officedweller is offline
Registered User
 
Join Date: Jul 2001
Location: Vancouver
Posts: 41,720
530ft - nice.
One floor of commercial implies no ballroom or conference facilities.
Reply With Quote
     
     
  #131  
Old Posted Jul 17, 2026, 1:15 AM
Changing City's Avatar
Changing City Changing City is offline
Registered User
 
Join Date: Nov 2016
Posts: 8,266
Quote:
Originally Posted by bb1510 View Post
Can we expect a starchitect since Hines did 53w53 with Jean Nouvel in NY above the MoMA?
Hines and Reliance might stick with the architects who designed the previous office tower for them here - Hariri Pontarini Architects.
__________________
Contemporary Vancouver development blog, https://changingcitybook.wordpress.com/ Then and now Vancouver blog https://changingvancouver.wordpress.com/
Reply With Quote
     
     
  #132  
Old Posted Jul 17, 2026, 3:40 PM
urbanight93 urbanight93 is offline
Registered User
 
Join Date: Jan 2013
Posts: 250
HPA does pretty good work in Toronto. I believe they’re behind the design of the new tallest on the waterfront, 1 Yonge
Reply With Quote
     
     
  #133  
Old Posted Jul 17, 2026, 5:23 PM
bb1510 bb1510 is offline
Registered User
 
Join Date: Oct 2013
Location: Everywhere
Posts: 680
They do, but since then, Reliance has been working with SHoP and Neil Denari, so I wonder if there'd be a shakeup and they'd go with a different firm?
Reply With Quote
     
     
  #134  
Old Posted Jul 17, 2026, 6:09 PM
Changing City's Avatar
Changing City Changing City is offline
Registered User
 
Join Date: Nov 2016
Posts: 8,266
Quote:
Originally Posted by bb1510 View Post
They do, but since then, Reliance has been working with SHoP and Neil Denari, so I wonder if there'd be a shakeup and they'd go with a different firm?
Neil Denari designed an earlier version of the office project here, and Hariri Pontarini were hired for the subsequent design.
__________________
Contemporary Vancouver development blog, https://changingcitybook.wordpress.com/ Then and now Vancouver blog https://changingvancouver.wordpress.com/
Reply With Quote
     
     
  #135  
Old Posted Jul 17, 2026, 8:04 PM
officedweller officedweller is offline
Registered User
 
Join Date: Jul 2001
Location: Vancouver
Posts: 41,720
Quote:
Originally Posted by urbanight93 View Post
HPA does pretty good work in Toronto. I believe they’re behind the design of the new tallest on the waterfront, 1 Yonge
Their Phase 2 for 1 Yonge is pretty ugly though.
Reply With Quote
     
     
  #136  
Old Posted Jul 17, 2026, 8:05 PM
officedweller officedweller is offline
Registered User
 
Join Date: Jul 2001
Location: Vancouver
Posts: 41,720

Hopefully they aren't not heading back to this 2018 version...

Quote:
Originally Posted by bc2mb View Post
A little more than two years after Reliance Properties snapped up the former home of Canada Revenue Agency at 1166 West Pender Street, we are getting a first look at a new office tower concept proposed for the site.

Los Angeles-based Neil M. Denari Architects, Inc. has designed a 35-storey tower for the site, with 365,000 square feet of office space. The existing 15-storey office tower would be demolished.


More details: https://urbanyvr.com/1166-west-pender-office-tower

Last edited by officedweller; Jul 17, 2026 at 11:33 PM.
Reply With Quote
     
     
  #137  
Old Posted Jul 17, 2026, 11:32 PM
officedweller officedweller is offline
Registered User
 
Join Date: Jul 2001
Location: Vancouver
Posts: 41,720
This 2017 version is actually more interesting:


https://www.instagram.com/p/BYICNDvAXW4/?hl=en
Reply With Quote
     
     
  #138  
Old Posted Jul 18, 2026, 2:42 AM
gaviscon gaviscon is offline
Registered User
 
Join Date: Nov 2021
Posts: 770
2017, the good ol days when architects actually tried in this city...

Looks like a Sydney project
Reply With Quote
     
     
  #139  
Old Posted Jul 22, 2026, 6:19 PM
LeftCoaster's Avatar
LeftCoaster LeftCoaster is offline
Moderator
 
Join Date: Nov 2005
Location: Toroncouver
Posts: 13,149
Wow I'd never seen that one before. It's not really my favourite but I'd love to see it get built just for how different it is than any tower in the skyline.

Needless to say a 160m+ tower here will likely need interesting architecture as it will go to the higher buildings review policy route. Looking forward to seeing what they have come up with.
Reply With Quote
     
     
  #140  
Old Posted Jul 22, 2026, 6:38 PM
csbvan's Avatar
csbvan csbvan is offline
Registered User
 
Join Date: Aug 2013
Location: Vancouver
Posts: 3,331
Reply With Quote
     
     
This discussion thread continues

Use the page links to the lower-right to go to the next page for additional posts
 
 
Reply

Go Back   SkyscraperPage Forum > Regional Sections > Canada > Alberta & British Columbia > Vancouver > Downtown & City of Vancouver
Forum Jump


Forum Jump


All times are GMT. The time now is 9:47 AM.


Powered by vBulletin® Version 3.8.7
Copyright ©2000 - 2026, vBulletin Solutions, Inc.