HomeDiagramsDatabaseMapsForum About
     

Go Back   SkyscraperPage Forum > Global Projects & Construction > Proposals


Reply

 
Thread Tools Display Modes
     
     
  #1  
Old Posted Apr 24, 2024, 3:10 PM
38 Geary 38 Geary is online now
你的媽媽
 
Join Date: Jan 2012
Location: The Bay
Posts: 11,631
SAN FRANCISCO | 1965 Market Street | 239 FT | 23 FLOORS

Quote:
23-Story Tower For 1965 Market Street, San Francisco


BY: ANDREW NELSON 5:30 AM ON APRIL 24, 2024


New plans have surfaced for a 23-story residential tower at 1965 Market Street in San Francisco close to the Castro. The tower is a remarkable increase from the same developer’s initial plans to add two hundred rental apartments to the historic property at the corner of Market Street and Duboce Avenue. Keller Grover Properties is the project applicant.

Keller Grover Properties had filed plans in 2015 to redevelop the three-story historic structure and a surface parking lot with eight stories of housing. The initial redevelopment scheme was designed by David Baker Architects, with a spacious setback behind the historic facade and a contemporary-looking complex rising where the surface parking lot is today.

...



RG Architecture is responsible for the new design. Planning documents focus on the relationship between the historic structure and the construction. Though construction will yield just one building, it will appear like two, with a shorter 12-story annex with terracotta paneling setback from the century-old facade.
https://sfyimby.com/2024/04/23-story-tower-for-1965-market-street-san-francisco.html
Reply With Quote
     
     
  #2  
Old Posted Apr 24, 2024, 3:11 PM
38 Geary 38 Geary is online now
你的媽媽
 
Join Date: Jan 2012
Location: The Bay
Posts: 11,631
Reply With Quote
     
     
  #3  
Old Posted Apr 24, 2024, 3:17 PM
38 Geary 38 Geary is online now
你的媽媽
 
Join Date: Jan 2012
Location: The Bay
Posts: 11,631

The specs for 1965 Market St:
- 23 floors, 239 ft
- 200 units (12 studios, 80 1BR, 98 2BR, 10 3BR)
- 28 of the units will be affordable
- 3,050 sq ft for retail
- Parking for 61 cars and 135 bicycles

The site:
https://maps.app.goo.gl/Thricmxje3U1enwa9
Reply With Quote
     
     
  #4  
Old Posted Apr 24, 2024, 4:56 PM
unpermitted_variance unpermitted_variance is offline
Registered User
 
Join Date: Mar 2021
Location: Oakland
Posts: 145
Wow, a very unexpected but impressive proposal! The design looks very high-quality. I can't imagine this will make it past the NIMBYs unscathed, but it may be far enough down Market from the heart of the Castro to be able to actually get built (if the economic conditions improve in time).

There was also a 15-story affordable senior housing proposal for the triangle lot across Duboce:
https://sfyimby.com/2022/11/new-building-permits-filed-for-1939-market-street-san-francisco.html


If these two get built, this would create a great gateway to the upper market/ Castro area and a new node of density and height in an otherwise low-mid rise area. Very exciting!
Reply With Quote
     
     
  #5  
Old Posted Apr 24, 2024, 5:10 PM
38 Geary 38 Geary is online now
你的媽媽
 
Join Date: Jan 2012
Location: The Bay
Posts: 11,631
Quote:
Originally Posted by unpermitted_variance View Post
Wow, a very unexpected but impressive proposal! The design looks very high-quality. I can't imagine this will make it past the NIMBYs unscathed, but it may be far enough down Market from the heart of the Castro to be able to actually get built (if the economic conditions improve in time).

There was also a 15-story affordable senior housing proposal for the triangle lot across Duboce:
https://sfyimby.com/2022/11/new-building-permits-filed-for-1939-market-street-san-francisco.html


If these two get built, this would create a great gateway to the upper market/ Castro area and a new node of density and height in an otherwise low-mid rise area. Very exciting!
Agreed on all accounts. The designs look high quality, with nice visual interest and texture applied to the facades (windows inset of angled exterior walls), and I like how they broke up the massing by making it appear as two separate wall-to-wall buildings. It helps to reduce the visual bulk. And I like how they were able to retain the historic facade.

Let's hope it gets through unscathed!
Reply With Quote
     
     
  #6  
Old Posted Apr 24, 2024, 6:48 PM
Jerry of San Fran's Avatar
Jerry of San Fran Jerry of San Fran is offline
Registered User
 
Join Date: Jun 2007
Location: San Francisco
Posts: 1,568
4/24/2024 - Saw the news this morning & was startled to see the new proposal. Then I went to skyscraper forum and here we are, a new forum!! Thanks. If/when built it will make a big change to the skyline in this area.
__________________
(Essex) Fox Plaza resident 55th year in 2026 - (the building everyone loves to hate :------>))
Reply With Quote
     
     
  #7  
Old Posted Jul 8, 2026, 1:06 PM
38 Geary 38 Geary is online now
你的媽媽
 
Join Date: Jan 2012
Location: The Bay
Posts: 11,631
Now approved and receives a design update.

The updated specs for 1965 Market St:
- 23 floors, 239 ft
- 201 units (10 studios, 100 1BR, 81 2BR, 10 3BR)
- 30 of the units will be affordable
- 2,450 sq ft for retail
- Parking for 62 cars and 138 bicycles

The site:
https://maps.app.goo.gl/Thricmxje3U1enwa9

Quote:
Final Approval For 23-Story 1965 Market Street, San Francisco


By: Andrew Nelson 5:30 am on July 6, 2026

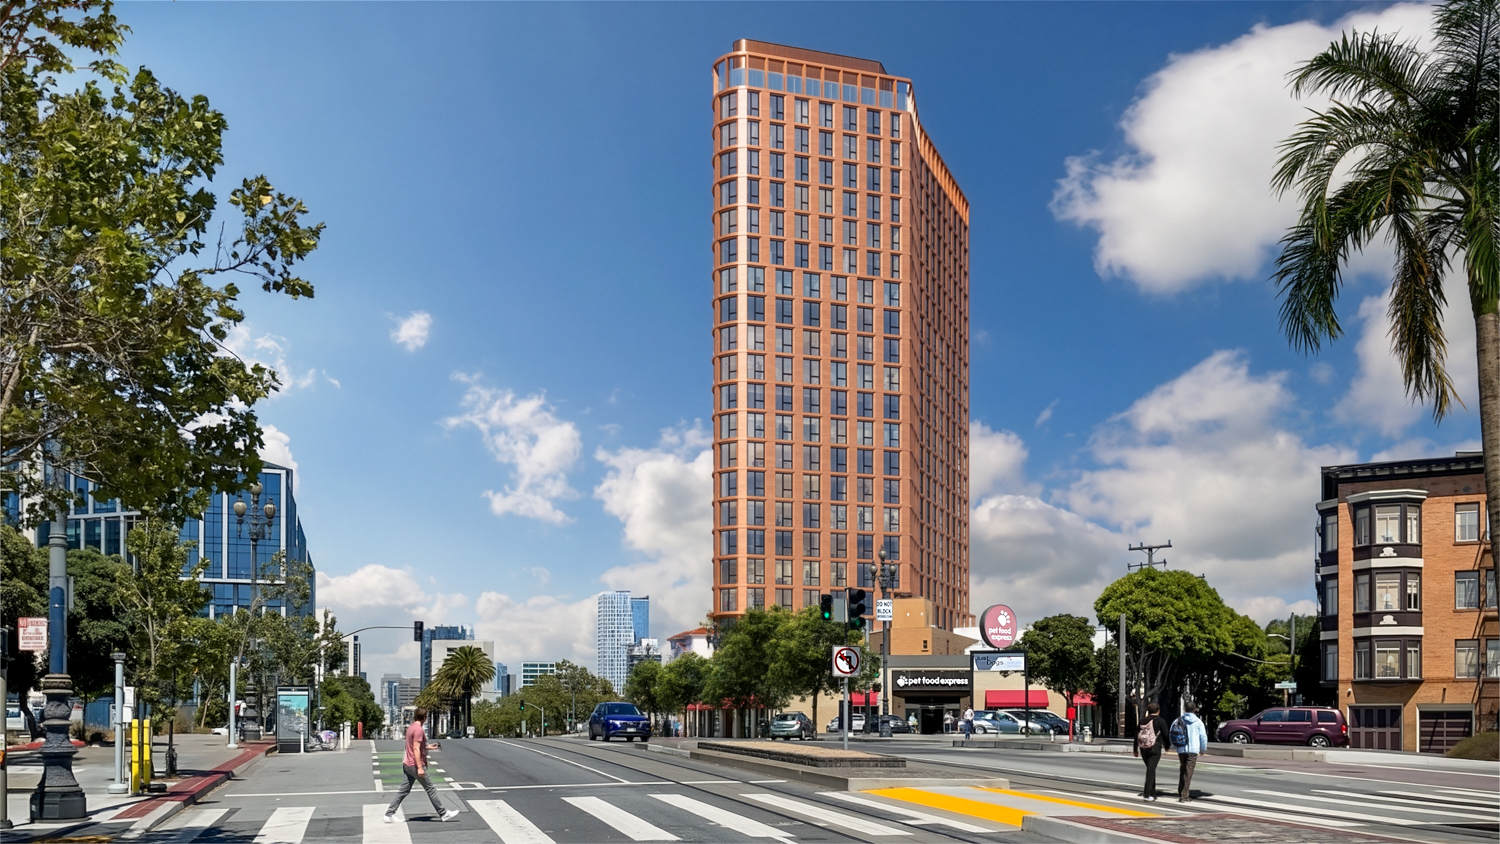
The San Francisco Planning Department has granted final approval for a 23-story tower at 1965 Market Street. The project team used state law to increase residential capacity and streamline the approval process, securing entitlements for the 201-unit high-rise in less than two years. Keller Grover Properties is the project developer, with the design by RG Architecture.

...

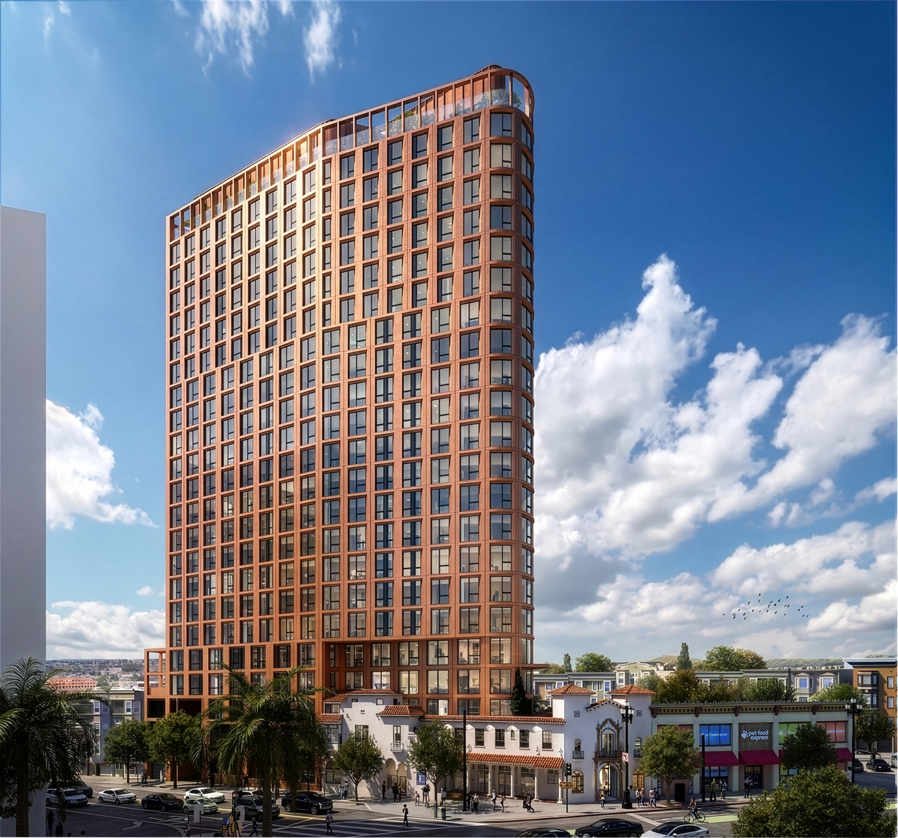
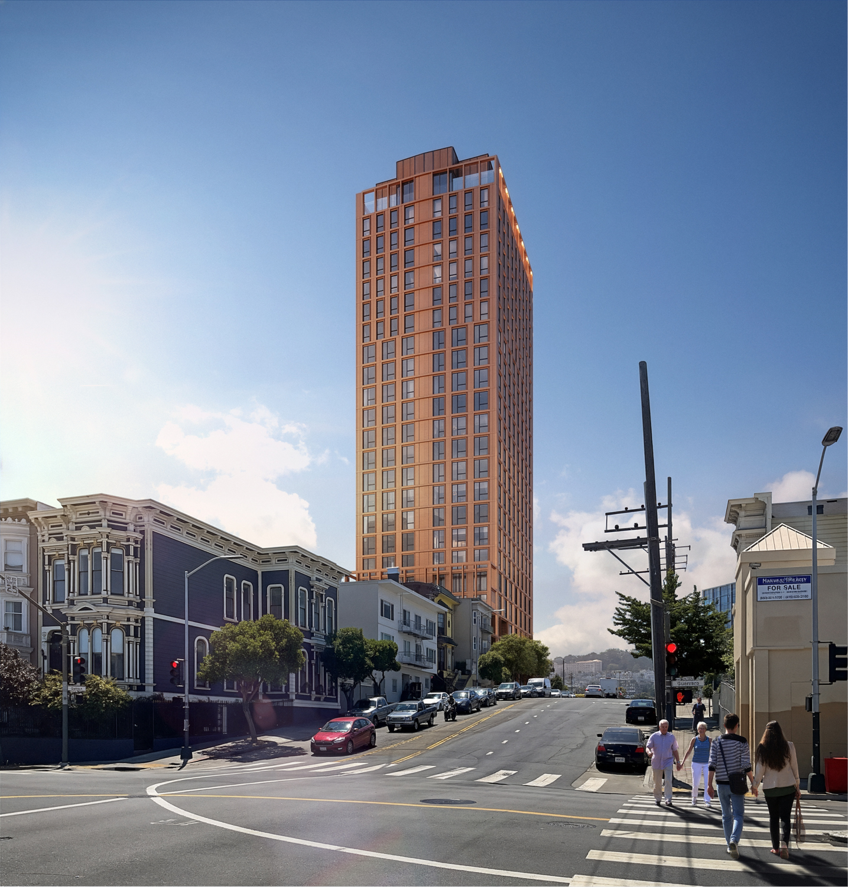
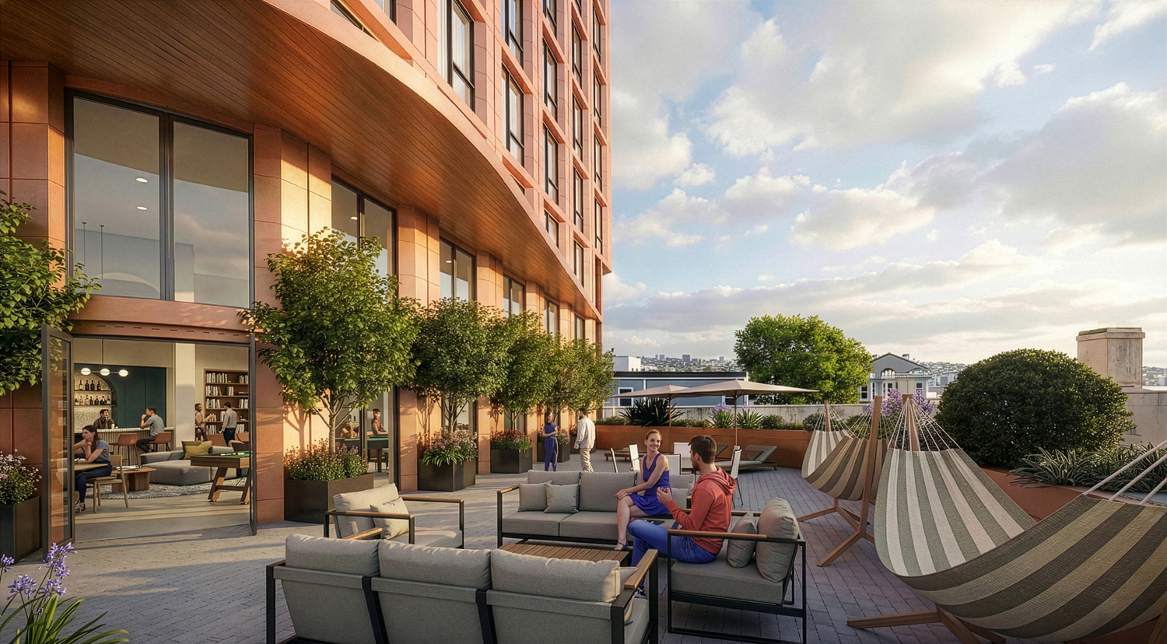
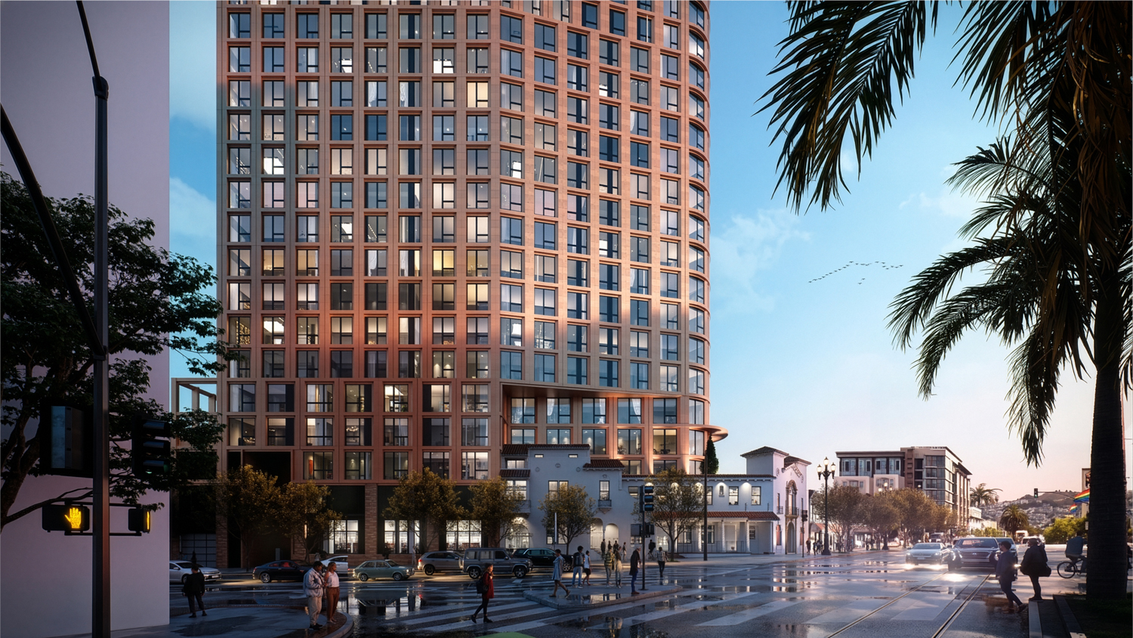
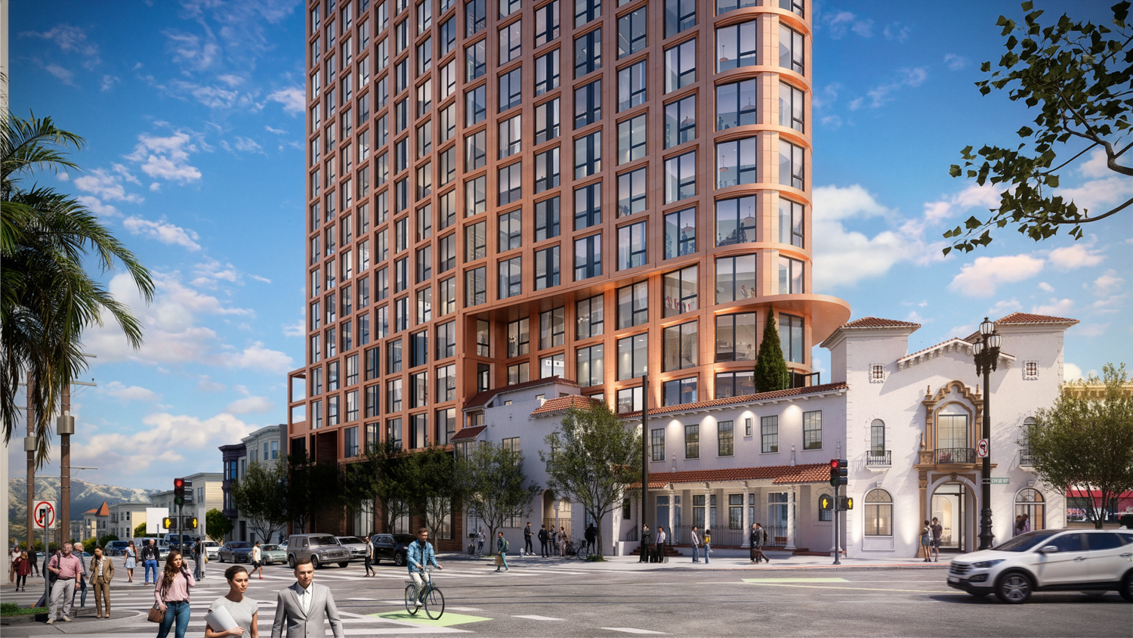
RG-Architecture is responsible for the design. The updated renderings for 1965 Market Street show a complete aesthetic shift, with the project now expected to appear like a single tower, rising from the historic Spanish Revival podium to a flat roofline. The exterior will be clad with precast glass fiber-reinforced concrete panels and painted steel.

The existing three-story structure, built in 1926, included a mortuary and two apartments for the Gartner Brothers, according to the city’s planning department. The complex features Spanish Revival design, with red-tile roofing, smooth stucco walls, and small, flat, arched windows and door frames.
https://sfyimby.com/2026/07/final-approval-for-23-story-1965-market-street-san-francisco.html

Reply With Quote
     
     
  #8  
Old Posted Jul 8, 2026, 1:08 PM
38 Geary 38 Geary is online now
你的媽媽
 
Join Date: Jan 2012
Location: The Bay
Posts: 11,631
Reply With Quote
     
     
  #9  
Old Posted Jul 8, 2026, 5:26 PM
unpermitted_variance unpermitted_variance is offline
Registered User
 
Join Date: Mar 2021
Location: Oakland
Posts: 145
The new design looks really nice, hoping to see this one get built!
Reply With Quote
     
     
  #10  
Old Posted Jul 8, 2026, 5:53 PM
BobbyMucho BobbyMucho is offline
Registered User
 
Join Date: Apr 2018
Posts: 287
Seems like there's a tiny bit more momentum on larger-scale projects in the city now. Is financing getting easier, or are we just seeing a few things that've been chugging through approvals get press?
Reply With Quote
     
     
  #11  
Old Posted Jul 10, 2026, 5:06 PM
mdsayh1 mdsayh1 is offline
Registered User
 
Join Date: Jan 2008
Location: NewYork, San Francisco
Posts: 63
Really nice design and facade. Softens the blow of the scale entering area. This will serve as a nice bookend of infill coming between here and the hub. Sadly the design of the Senior center building that is slated across Duboce is not up to this par. But really great to see this moving along. Hope the financing comes through now that this is the design and it is approved.
Reply With Quote
     
     
End
 
 
Reply

Go Back   SkyscraperPage Forum > Global Projects & Construction > Proposals
Forum Jump


Forum Jump


All times are GMT. The time now is 2:04 PM.

     
SkyscraperPage.com - Privacy Statement - Top

Powered by vBulletin® Version 3.8.7
Copyright ©2000 - 2026, vBulletin Solutions, Inc.