HomeDiagramsDatabaseMapsForum About
     

Go Back   SkyscraperPage Forum > Regional Sections > Canada > Manitoba & Saskatchewan


Reply

 
Thread Tools Display Modes
     
     
  #2081  
Old Posted Jun 26, 2026, 9:27 AM
Wpgstvsouth94 Wpgstvsouth94 is offline
Registered User
 
Join Date: Aug 2020
Posts: 428
Quote:
Originally Posted by TRiToNDREyJA View Post
I never saw that newer SketchUp model + render set, fascinating
Is it still getting built? Downtown needs about 20 more of these.
Reply With Quote
     
     
  #2082  
Old Posted Jun 26, 2026, 12:43 PM
BlackDog204's Avatar
BlackDog204 BlackDog204 is offline
Registered User
 
Join Date: Oct 2020
Location: west
Posts: 3,207
Quote:
Originally Posted by EdwardTH View Post
You also have to wonder how Osborne village has persisted all these years without a proper grocery store. I mean sure, they have Safeway for the wealthy elites, but where do regular people get their groceries in the village????
LMAO.

"Safeway for wealthy elites."

Do you get out much? I lived in that area for several years, and I can assure you that Safeway on River and Osborne is NOT a place for "wealthy elites." Where do you come up with this?

PS...Safeway has always been a "proper" grocery store. What is your definition of an "improper" grocery store? lol.
Reply With Quote
     
     
  #2083  
Old Posted Jun 26, 2026, 1:18 PM
Wpg_Guy's Avatar
Wpg_Guy Wpg_Guy is online now
Moderator
 
Join Date: Aug 2002
Location: Winnipeg, Manitoba
Posts: 7,444
Quote:
Originally Posted by BlackDog204 View Post
LMAO.

"Safeway for wealthy elites."

Do you get out much? I lived in that area for several years, and I can assure you that Safeway on River and Osborne is NOT a place for "wealthy elites." Where do you come up with this?

PS...Safeway has always been a "proper" grocery store. What is your definition of an "improper" grocery store? lol.
I think you've missed the sarcastic undertone of his post.
__________________
Winnipeg Act II - April 2024

Winnipeg Developments

In The Future Every Building Will Be World-Famous For Fifteen Minutes.
Reply With Quote
     
     
  #2084  
Old Posted Jun 26, 2026, 5:37 PM
BlackDog204's Avatar
BlackDog204 BlackDog204 is offline
Registered User
 
Join Date: Oct 2020
Location: west
Posts: 3,207
Quote:
Originally Posted by Wpg_Guy View Post
I think you've missed the sarcastic undertone of his post.
Sarcasm and the internet were not meant to be together...
Reply With Quote
     
     
  #2085  
Old Posted Jun 26, 2026, 7:26 PM
TRiToNDREyJA's Avatar
TRiToNDREyJA TRiToNDREyJA is online now
Create and Conquer
 
Join Date: Oct 2012
Location: Vancouver
Posts: 225
Quote:
Originally Posted by Wpgstvsouth94 View Post
Is it still getting built? Downtown needs about 20 more of these.
Iirc it was canned
__________________
Never "know" your place, create it instead
Reply With Quote
     
     
  #2086  
Old Posted Jun 26, 2026, 7:35 PM
Wpg_Guy's Avatar
Wpg_Guy Wpg_Guy is online now
Moderator
 
Join Date: Aug 2002
Location: Winnipeg, Manitoba
Posts: 7,444
Quote:
Originally Posted by TRiToNDREyJA View Post
Iirc it was canned
Correct, the developer has the land for sale.
__________________
Winnipeg Act II - April 2024

Winnipeg Developments

In The Future Every Building Will Be World-Famous For Fifteen Minutes.
Reply With Quote
     
     
  #2087  
Old Posted Jun 27, 2026, 2:46 AM
BAKGUY BAKGUY is offline
Registered User
 
Join Date: Oct 2014
Posts: 1,406
Quote:
Originally Posted by Wpgstvsouth94 View Post
Is it still getting built? Downtown needs about 20 more of these.
While I am total agreement with you, 100%, The truth is we couldn't get the one built so, at this point, I will be happy to start with 1 or 2.
I imagine 40 - 50 floor residential towers are a gamble & costly to build so the rents required my be beyond what the market can handle. At least so I have been told when I get bullish about wishing for more huge buildings.
When Hamilton, Mississauga, Halifax can build several of these, at some point, hopefully soon, we can as well.
Reply With Quote
     
     
  #2088  
Old Posted Jun 28, 2026, 2:09 AM
ColdRain&Snow's Avatar
ColdRain&Snow ColdRain&Snow is online now
Registered User
 
Join Date: Apr 2023
Location: Winnipeg
Posts: 1,510
Concrete being poured, picture is from Thursday afternoon:

__________________
"Build baby build."
Reply With Quote
     
     
  #2089  
Old Posted Jul 15, 2026, 9:00 PM
Wpg_Guy's Avatar
Wpg_Guy Wpg_Guy is online now
Moderator
 
Join Date: Aug 2002
Location: Winnipeg, Manitoba
Posts: 7,444
Quote:
Changing the face of downtown Winnipeg
PCL doing “open heart surgery” on former mall

Geoff Kirbyson


PCL Construction’s crew at the former Portage Place Shopping Centre has years of experience building sports facilities, healthcare centres and manufacturing plants, and that experience is on full display as they tackle one of downtown Winnipeg’s most complex transformations.

For decades, Portage Place stood as one of the city’s most recognizable landmarks, drawing shoppers, office workers and visitors through its glass-covered atrium and busy corridors. Today, crews are carefully dismantling parts of that familiar structure – not to erase it, but to reinvent it. The workers behind the more than $650-million overhaul of the soon-to-be former shopping mall are applying the same precision to the deconstruction of its centre court as they are building out towers on the north and south ends.

Repurposing and recycling about three-quarters of the materials from the Portage Place site is what Kelly Wallace, Winnipeg vice-president and district manager at PCL, calls “adaptive reuse.”

For example, where an atrium once featured pedestrian bridges and skylights, a gaping opening now sits at the centre of the site. Creating that opening required crews to remove eight 75,000-pound concrete beams and dismantle the atrium roof using two of Manitoba’s largest high-reach demolition machines. Soon, the space will become the continuation of Edmonton Street, connecting the north and south sides of Portage Avenue and creating a new outdoor pedestrian corridor.

“You’re taking it apart with the intention of reusing a lot of it,” Wallace says. “So, you don’t just knock it down. It’s like taking a Lego set apart. You take it apart piece by piece so that you can reuse it.”

“We’re taking an old building and we’re revising it to reshape downtown. We’re reusing the existing foundation’s infrastructure, which is exciting because you get some value out of a depreciating asset. It comes with some challenges because you’re not demolishing the existing building, but you’re deconstructing it.”

PCL also removed the atrium slab and is replacing it with a bridge structure designed to support emergency vehicles once Edmonton Street is reopened through the site. The roadway will also serve as a one-way vehicle drop-off zone for the future Healthcare Centre of Excellence.

“That’s probably the most complicated piece because of all of the services running underneath through a duct bank that houses (fiberoptic) cable,” he says.

Supporting work of this scale is a tower crane, erected in April, that will play a major role in structural concrete work and material handling as the project begins to rise vertically.

“It’s a feat of engineering, which we take very seriously because doing it safely is the most important part for us,” he says.

The atrium is just one facet of the redevelopment, which will be a wonder of architectural ingenuity, engineering innovation and construction savvy and know-how, when it’s completed next year.

The 1.2-million-square-foot property will maintain a retail component – including a much-needed grocery store – but two major additions give it the potential to become truly transformative. They are: a 265,000-square-foot Healthcare Centre of Excellence, featuring primary care with integrated mental health services, surgery, diagnostics and renal dialysis, which will also become the new home for expanded Pan Am Clinic programs; and a 19-storey residential tower with more than 200 units, up to 40 per cent of which will be rented at “affordable” rates, well below the market rents for the area.

The Healthcare Centre of Excellence will feature, among other components, primary care, diagnostic imaging, kidney health facilities, surgical nano suites and include the world-renowned surgical tools of Arthrex, a U.S.-based orthopedic surgical tools company. Its founder, Reinhold Schmieding, was celebrated in May in Winnipeg as this year’s winner of the International Distinguished Entrepreneur Award (IDEA) by the Associates of the Asper School of Business at the University of Manitoba.

The technology in this new facility is intended to rival that of the Cleveland and Mayo Clinics in the United States.

Since its founding in 1981, Arthrex has created more than 2,000 surgical tools used for knee and shoulder surgeries, which have improved the quality of life for millions of patients. One of those patients is Winnipeg Jets goaltender, Connor Hellebuyck, who underwent knee surgery using Arthrex technology last season.

Wallace is particularly proud to note that the ongoing overhaul of downtown Winnipeg is being driven almost exclusively by local companies, including True North Real Estate Development (TNRED), Southern Chiefs’ Organization (SCO) and the Manitoba Metis Federation.

“Local people are driving the revitalization of downtown. We’re buying assets that had been owned by people who weren’t from here and we’re making them our own. We’re repurposing them to make Winnipeg and Manitoba a stronger, more attractive place to live,” Wallace says. “I think it’s exciting to see how people are getting engaged with redeveloping downtown and how Manitoba-born people are leaning into making downtown a place that people want to go.”

Jim Ludlow, now president of TNRED, was the head of True North and Entertainment Inc. during construction of what is now known as Canada Life Centre, widely regarded as the primary catalyst for growth in the central business district since rising from the ashes of the old Eaton’s department store and opening as the MTS Centre in 2004. PCL Construction served as the lead builder on that project.

“The campus redevelopment of the property once known as Portage Place is one of numerous projects that are remaking Winnipeg’s downtown. It’s a privilege to lead this historic revitalization and I can’t wait to see it all come together by 2028,” he says. “Working alongside a truly world-class construction company such as PCL means the delivery of a healthcare facility for Manitobans that is meant to be just that – world class.”

PCL is also the lead builder for SCO’s $310-million redevelopment of Wehwehneh Bahgahkinahgohn, the century-old former Hudson’s Bay building. The shuttered department store’s 655,000-square-foot heritage landmark is being transformed into a mixed-use development featuring nearly 400 residential units, a childcare centre as well as retail and office spaces.

Portage Place is only one piece of a much larger story unfolding downtown.

The Fort Garry Hotel recently completed a more than $1-million upgrade to its first floor, creating high-end accommodations catering to high-net-worth travellers. Similarly, the Richardson family, owners of the Fairmont Hotel, has temporarily closed the Portage and Main property while it undergoes a multi-million-dollar renovation.

Across Winnipeg’s most famous intersection, the Manitoba Métis Federation is currently converting the historic Bank of Montreal building into a major cultural and heritage hub, which is set to open next year.

Just a stone’s throw away at confluence of the Red and Assiniboine rivers, the first phase of Railside at the Forks, a multi-million-dollar development featuring 350 residential units within nine apartment blocks and one condo building, is coming out of the ground. The European-flavoured project will have amenities such as a daycare centre, coffee shops and pedestrian-friendly walkway.

Construction is also well underway on the 17-storey Sutton Place Hotel, the fifth and final tower of the $550-million True North Square on Carlton Street.

Another recent addition to Winnipeg’s skyline is Wawanesa Insurance’s new national headquarters, a 21-storey mixed-use office tower that opened its doors two years ago at True North Square. The landmark building was also constructed by PCL.

“It doesn’t happen overnight. It happens one piece at a time, one project at a time,” Wallace says. “It’s one person or one group believing in it. There are people who are leaning into it and believe in it. We can feel the momentum.”

And as downtown sees more traffic, the more existing businesses will grow, and the more others will choose to relocate there.

“The downtown of the city is the heart of the province, and we’re doing open heart surgery right now,” he says.

Wallace says there may never have been more optimism about the future of downtown Winnipeg than there is today.

“It feels like there’s more energy downtown, and it feels like it’s growing,” he says.

And when the ribbon is cut on the new-and-improved Portage Place in 2028, he says PCL and other downtown stake holders aren’t going to rest on their laurels.

“When you see people putting money into downtown, like you see with Portage Place, you look around and say, ‘what other assets in the area can be reimagined?’” he says.

“This is going to continue to be the topic of discussion. ‘What do we do with this building or what about that flat parking lot?’ I think it’s just starting to open up. What’s possible? Let’s find out.”
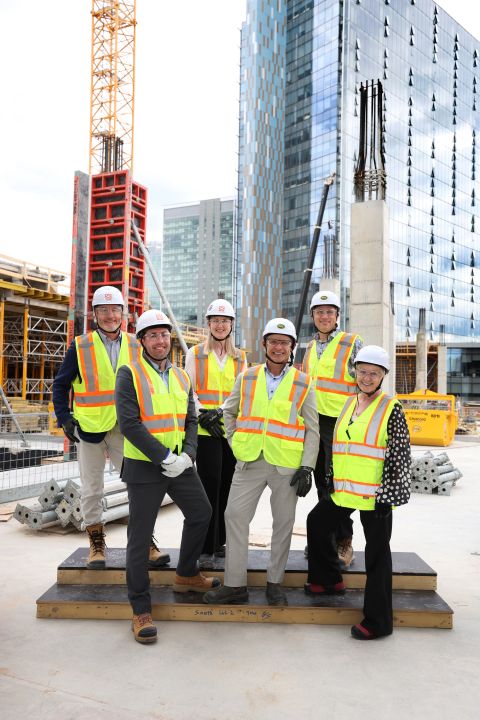
Manitoba Inc.
__________________
Winnipeg Act II - April 2024

Winnipeg Developments

In The Future Every Building Will Be World-Famous For Fifteen Minutes.
Reply With Quote
     
     
  #2090  
Old Posted Jul 15, 2026, 9:32 PM
pspeid's Avatar
pspeid pspeid is offline
Registered User
 
Join Date: Aug 2018
Posts: 2,584
Thanks for posting this article. Three things made an impression on me.

If that rendering shows the most recent design of the medical tower I'd say it's a big improvement over previous ones. Does the top of the roof looks like it might me lighted somehow, or is that artistic license? Either way it looks good.

I appreciated the mention that local developers are buying assets back from out-of-town owners. Love to see more of this.

I was surprised to read the Sutton Place hotel was going to be 17 storeys? I imagined something rather squat and stubby.
__________________
"Opinion is really the lowest form of intelligence"-Bill Bullard

"Naysayers are always predicting the present"-Anon.

"Rudeness is the weak man's imitation of strength"-Eric Hoffer
Reply With Quote
     
     
  #2091  
Old Posted Jul 15, 2026, 9:40 PM
Biff's Avatar
Biff Biff is offline
What could go wrong?
 
Join Date: Jun 2004
Location: Winnipeg
Posts: 9,836
Quote:
Originally Posted by pspeid View Post

I was surprised to read the Sutton Place hotel was going to be 17 storeys? I imagined something rather squat and stubby.
I am not sure if anyone actually knows what they are building. It was originally a 21 and 18 storey two building complex, then a single 28 storey tower, then a 10 storey mid-rise.

I haven't heard the 17 storey number other than in that article.
__________________
"But a city can be smothered by too much reverence for its past. The skyline must keep acquiring new peaks, because the day we consider it complete and untouchable is the day the city begins to die." - Justin Davidson - May 2010 Issue of New York
Reply With Quote
     
     
  #2092  
Old Posted Jul 15, 2026, 9:42 PM
neutroniks neutroniks is offline
Registered User
 
Join Date: Nov 2022
Posts: 960
Quote:
Originally Posted by pspeid View Post
Thanks for posting this article. Three things made an impression on me.

If that rendering shows the most recent design of the medical tower I'd say it's a big improvement over previous ones. Does the top of the roof looks like it might me lighted somehow, or is that artistic license? Either way it looks good.

I appreciated the mention that local developers are buying assets back from out-of-town owners. Love to see more of this.

I was surprised to read the Sutton Place hotel was going to be 17 storeys? I imagined something rather squat and stubby.
I really hope that 17 storey line true, unless they're going off of the 2nd rendering of a single tower pushed up against Wawanesa's tower. instead of the final design that hasn't been released yet.

but in any case..
Reply With Quote
     
     
  #2093  
Old Posted Jul 15, 2026, 9:46 PM
Wpg_Guy's Avatar
Wpg_Guy Wpg_Guy is online now
Moderator
 
Join Date: Aug 2002
Location: Winnipeg, Manitoba
Posts: 7,444
Quote:
Originally Posted by pspeid View Post
I was surprised to read the Sutton Place hotel was going to be 17 storeys? I imagined something rather squat and stubby.
The author of the article clearly didn’t conduct proper research on the Sutton. It is an 8-storey hotel on a 2-storey podium.

__________________
Winnipeg Act II - April 2024

Winnipeg Developments

In The Future Every Building Will Be World-Famous For Fifteen Minutes.
Reply With Quote
     
     
  #2094  
Old Posted Jul 15, 2026, 10:03 PM
neutroniks neutroniks is offline
Registered User
 
Join Date: Nov 2022
Posts: 960
Reply With Quote
     
     
  #2095  
Old Posted Jul 15, 2026, 10:13 PM
Sheepish Sheepish is offline
Registered User
 
Join Date: Apr 2021
Posts: 462
PSPEID....sorry to pile on with soul crushing info...this is the same design that has been out for months, with the addition of the Northern Lights reflecting off it. Makes it look all shimmery and special! (tongue in cheek) BTW...does anyone ever remember seeing the Northern Lights reflecting off a building in real life?
Reply With Quote
     
     
  #2096  
Old Posted Jul 15, 2026, 11:39 PM
NewIreland NewIreland is offline
Registered User
 
Join Date: Aug 2019
Posts: 544
Quote:
Originally Posted by Wpg_Guy View Post
The author of the article clearly didn’t conduct proper research on the Sutton. It is an 8-storey hotel on a 2-storey podium.

Can someone please step in and clarify? To me this permit reads... construction of a 10 storey hotel and later on two towers, one 23 and one 18.... sooooo... both on a 10 storey podium or added to the existing structure, or what? Just build the Sandman Signature with gold trim and fuck off at this point. Is this the biggest construction gong show in Canada right now? Maybe "the one" can claim that title.
Reply With Quote
     
     
  #2097  
Old Posted Jul 16, 2026, 12:15 AM
Wpg_Guy's Avatar
Wpg_Guy Wpg_Guy is online now
Moderator
 
Join Date: Aug 2002
Location: Winnipeg, Manitoba
Posts: 7,444
Quote:
Originally Posted by NewIreland View Post
Can someone please step in and clarify? To me this permit reads... construction of a 10 storey hotel and later on two towers, one 23 and one 18.... sooooo... both on a 10 storey podium or added to the existing structure, or what? Just build the Sandman Signature with gold trim and fuck off at this point. Is this the biggest construction gong show in Canada right now? Maybe "the one" can claim that title.
You're not reading it correctly.

The original permit (PE18-109840), issued on October 29, 2019, approved the foundation work for a two-tower mixed-use project consisting of a 23-storey hotel (Tower 1) and an 18-storey apartment building (Tower 2).

This permit was later revised on July 23, 2025, for the construction of a 10-storey hotel tower. The revision explicitly notes that the foundation stage had already been approved under the earlier permit 18-109840 PE, which originally planned for the two towers.

The key point is that the foundations were done years ago for the bigger two-tower plan, and the 2025 revision is now allowing the 10-storey hotel to be built on top of that earlier work.
__________________
Winnipeg Act II - April 2024

Winnipeg Developments

In The Future Every Building Will Be World-Famous For Fifteen Minutes.
Reply With Quote
     
     
  #2098  
Old Posted Jul 16, 2026, 2:41 AM
pspeid's Avatar
pspeid pspeid is offline
Registered User
 
Join Date: Aug 2018
Posts: 2,584
Quote:
Originally Posted by Sheepish View Post
PSPEID....sorry to pile on with soul crushing info...this is the same design that has been out for months, with the addition of the Northern Lights reflecting off it. Makes it look all shimmery and special! (tongue in cheek) BTW...does anyone ever remember seeing the Northern Lights reflecting off a building in real life?
But....there WILL be northern lights....won't there???
__________________
"Opinion is really the lowest form of intelligence"-Bill Bullard

"Naysayers are always predicting the present"-Anon.

"Rudeness is the weak man's imitation of strength"-Eric Hoffer
Reply With Quote
     
     
  #2099  
Old Posted Jul 16, 2026, 4:36 AM
borkborkbork's Avatar
borkborkbork borkborkbork is offline
Registered User
 
Join Date: Jul 2014
Posts: 1,692
Did the city give this thing TIF credits? Do they lose any of the TIF funding because they reduced the overall project by 31 storeys
Reply With Quote
     
     
  #2100  
Old Posted Jul 16, 2026, 4:56 AM
Wpg_Guy's Avatar
Wpg_Guy Wpg_Guy is online now
Moderator
 
Join Date: Aug 2002
Location: Winnipeg, Manitoba
Posts: 7,444
Quote:
Originally Posted by borkborkbork View Post
Did the city give this thing TIF credits? Do they lose any of the TIF funding because they reduced the overall project by 31 storeys
$1 million from the tax increment financing grant has been approved for the Sutton Place public skywalk.
__________________
Winnipeg Act II - April 2024

Winnipeg Developments

In The Future Every Building Will Be World-Famous For Fifteen Minutes.
Reply With Quote
     
     
This discussion thread continues

Use the page links to the lower-right to go to the next page for additional posts
 
 
Reply

Go Back   SkyscraperPage Forum > Regional Sections > Canada > Manitoba & Saskatchewan
Forum Jump


Forum Jump


All times are GMT. The time now is 3:00 AM.

     
SkyscraperPage.com - Privacy Statement - Top

Powered by vBulletin® Version 3.8.7
Copyright ©2000 - 2026, vBulletin Solutions, Inc.