HomeDiagramsDatabaseMapsForum About
     

Go Back   SkyscraperPage Forum > Regional Sections > Canada > Manitoba & Saskatchewan


Reply

 
Thread Tools Display Modes
     
     
  #1981  
Old Posted Jun 10, 2026, 4:35 PM
CoryB CoryB is offline
Registered User
 
Join Date: Mar 2012
Posts: 6,198
Re school AC. This is mostly talking about June which at best has 22 teachable days. Reality is most schools have several in service days late in the month to prepare final report cards, for the end of the school (grade) year, and to prepare for summer shut down. Add in the number of field trips and other days not used for teach and that number easily drops to 15 or fewer days. It would seem someone did a cost benefit analysis on air conditioning for pre-1980s schools and determined it was not worthwhile.

In terms of accessibility, keep in mind that until around the 1980s is was common that children with disabilities were not sent to the same schools, or in some cases any school. As the school would never had a student permanently in a wheelchair excluding elevators and other accessibility changes wasn't even considered. it is also likely some of these existing schools it is cost prohibitive to modify the school so the Division uses their legally protected claim of "undue hardship" to have impacted students offered alternative placements at more accessible schools within the Division.
Reply With Quote
     
     
  #1982  
Old Posted Jun 10, 2026, 8:44 PM
wags_in_the_peg's Avatar
wags_in_the_peg wags_in_the_peg is offline
Registered User
 
Join Date: Oct 2006
Location: Winnipeg, MB
Posts: 3,852
times have changed, many 25+ days in Sep too
__________________
just an ordinary Prairie Boy who loves to be in the loop on what is going on
Reply With Quote
     
     
  #1983  
Old Posted Jun 10, 2026, 11:50 PM
Malcsta's Avatar
Malcsta Malcsta is offline
Incurable optimist
 
Join Date: Apr 2020
Location: Winnipeg
Posts: 277
Quote:
Originally Posted by Wpg_Guy View Post
On May 12th, 2026 the preferred design concept was presented, it features a 4-storey building that steps down to 3 storeys on the east side, providing a total of 45 dwelling units in a mix of one- and two-bedroom configurations. The building incorporates accessible design features throughout and includes 34 parking stalls, with underground parking supplemented by surface parking accessed directly from an existing lane. Additional amenities include a dedicated Peg City Car Co-Op stall and vehicle, secure bike parking, as well as new landscaping and enhanced pedestrian connections. This design was developed based on best practices, policy direction, stakeholder feedback, and collaboration with the design team.


824 Grosvenor is a beautiful building. Would be a shame to see it go. Not the biggest fan of this design either, honestly.
Reply With Quote
     
     
  #1984  
Old Posted Jun 10, 2026, 11:55 PM
trueviking's Avatar
trueviking trueviking is online now
surely you agree with me
 
Join Date: Sep 2004
Location: winnipeg
Posts: 15,076
F•ck styrofoam painted like brick. It is the plague of this generation. Affinity is going to make it the definitive material of Fort Rouge.

I don’t understand why even when you are using stencilled on brick you still use it sparingly.

I’d rather have the houses.
Reply With Quote
     
     
  #1985  
Old Posted Jun 11, 2026, 12:07 AM
Wpg_Guy's Avatar
Wpg_Guy Wpg_Guy is offline
Moderator
 
Join Date: Aug 2002
Location: Winnipeg, Manitoba
Posts: 8,446
Quote:
Originally Posted by trueviking View Post
F•ck styrofoam painted like brick. It is the plague of this generation. Affinity is going to make it the definitive material of Fort Rouge.

I don’t understand why even when you are using stencilled on brick you still use it sparingly.

I’d rather have the houses.
They are such a plight on Winnipeg’s development scene.
__________________
Winnipeg Act II - April 2024

Winnipeg Developments

In The Future Every Building Will Be World-Famous For Fifteen Minutes.
Reply With Quote
     
     
  #1986  
Old Posted Jun 11, 2026, 7:22 AM
Wpg_Guy's Avatar
Wpg_Guy Wpg_Guy is offline
Moderator
 
Join Date: Aug 2002
Location: Winnipeg, Manitoba
Posts: 8,446
Quote:
City mulls grant to give life to vacant buildings
Joyanne Pursaga
Wednesday, Jun. 10, 2026
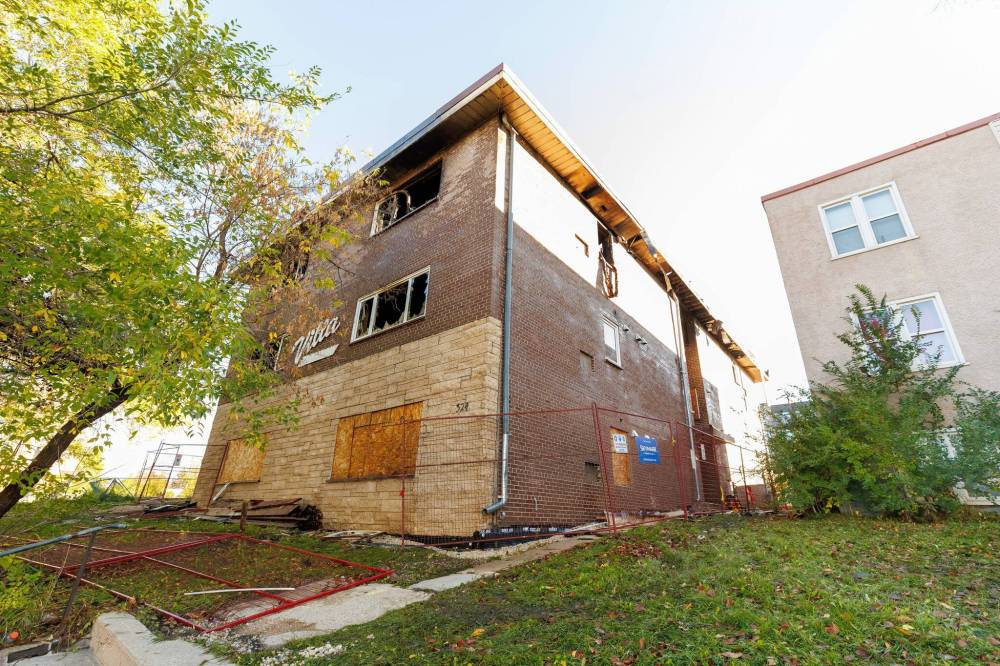

MIKE DEAL / FREE PRESS FILES

In total, 535 empty buildings in Winnipeg had “active orders” under the vacant building bylaw, with a combined 980 dwelling units no longer in use.


The city is looking at a vacant building grant that could entice developers to convert empty buildings into new homes.

If city council approves, the incentive would offer up to $35,000 per eligible project, with a target to create at least 100 new housing units.

“Winnipeg is seeing an increasing number of vacant buildings. Some of those need to be demolished … but some of them are able to be rehabilitated and (be brought) back into occupancy,” said Lissie Rappaport, manager of the city’s Housing Accelerator Fund office.

In total, 535 empty buildings in Winnipeg had “active orders” under the vacant building bylaw, with a combined 980 dwelling units no longer in use, in a 2025 city housing assessment.

If approved, the city would spend $3 million to provide the new grant and begin accepting applicants in July.

Rappaport said the grant should help breathe new life into some neighbourhoods by reducing the risks posed by vacant structures.

“(If left alone) they eventually could fall into further deterioration, fire and then eventually be needing demolition. There are costs, both social and financial, with that,” she said.

Mayor Scott Gillingham said he will support the proposal.

“This vacant building grant will give property owners an incentive to redevelop their vacant and derelict property. It’s utilizing … public funds in a good way to transform neighbourhoods, lot by lot, vacant property by vacant property,” said Gillingham. “One hundred new units of housing would obviously go a long way to provide more housing at a time where we need (it).”

To be eligible, developers must renovate buildings that are at least 20 years old and have been vacant or underused for at least two years. Each project must create at least four housing units, while each residential building conversion must include at least as many dwellings as it previously held.

Eligible projects must also have affordable rents for at least 30 per cent of all units.

While the grant program would rely partly on Housing Accelerator Fund dollars, any units it triggers won’t count toward the total number of housing units the city is required to create to claim the federal funds.

The reuse of vacant buildings doesn’t count as net new units under that program, said Rappaport.

City staff recommend the new grant in an update on agreements in which Winnipeg would claim up to $126.5 million from the federal Housing Accelerator Fund.

The city is “on track” to meet its overall target to approve 14,251 new housing units by the Dec. 5, 2026 deadline, including 150 units added to that total in March, along with extra funding, the report notes.

Rappaport said the city has secured 90 per cent of that goal, with several months left to go.

The city has received $93.8 million of the federal funding so far but must meet several key targets to qualify for its final $32.6-million HAF payment by December.

Rappaport said the city is not on track to create enough homes near frequent transit to meet that key target, which would require another 2,025 new units by Dec. 5. The city has added 5,504 housing units in that category to date.

“We are continuing to monitor these units closely. We do know that there are about 2,000 units in the pipeline and that’s about what we need … The key issues are if they can meet the deadline in time,” said Rappaport.

She said many developers are still seeking more federal funding to make construction viable, while city housing staff have ramped up supports for large projects near transit to try to meet the deadline.

At this point, the mayor said he’s not concerned the city could miss it, despite slower uptake for that category of home construction.

“The Housing Accelerator Fund has been remarkably successful … We’ve built 2,600 units of affordable housing,” he said.

Meanwhile, city staff have asked city council to set aside $7 million for infrastructure improvements that prepare city land for housing, if the city receives its final federal housing payment. That could pave the way to build about 800 housing units on city land, specifically at a surface parking lot north of the Club Regent Casino and other land just east of Kenaston Boulevard.

Council is also asked to approve $1.5 million to remediate land for a project that will add housing and Winnipeg Transit space at 425 Osborne St. and $600,000 to add parking next to the Granite Curling Club. The granite spaces would offset the loss of stalls due to a 111-unit housing project set to be built next to its facility.
Winnipeg Free Press
__________________
Winnipeg Act II - April 2024

Winnipeg Developments

In The Future Every Building Will Be World-Famous For Fifteen Minutes.
Reply With Quote
     
     
  #1987  
Old Posted Jun 11, 2026, 11:01 AM
Wpg_Guy's Avatar
Wpg_Guy Wpg_Guy is offline
Moderator
 
Join Date: Aug 2002
Location: Winnipeg, Manitoba
Posts: 8,446
The Waters Urban Village
Location: 110 acres of land on Dugald Road in the St. Boniface Industrial Park neighbourhood
Developer: Terracon Development Ltd.
Status: In Development
Media:
Documents:Description: Winnipeg developer Terracon Development Ltd. is proposing Waters Urban Village, a transformative 110-acre mixed-use project at the southwest corner of Dugald Road and Mazenod Road in St. Boniface’s industrial park. The plan calls for rezoning former industrial land into a vibrant “live-work-play” urban village featuring more than 3,000 new residential units, approximately 1,000 jobs in a modern business park and commercial areas, neighbourhood retail, and 14 acres of dedicated parks and pathways. Designed as a higher-density complete community, the development integrates residential, commercial, and light industrial uses with careful buffering and traffic separation to minimize conflicts. Currently in the planning and rezoning stage following public engagement in 2024–2025, the project aligns with the City of Winnipeg’s goals for housing supply and intensification under OurWinnipeg 2045. If approved, it would mark a significant revitalization of underutilized industrial land in east Winnipeg.


__________________
Winnipeg Act II - April 2024

Winnipeg Developments

In The Future Every Building Will Be World-Famous For Fifteen Minutes.
Reply With Quote
     
     
  #1988  
Old Posted Jun 11, 2026, 3:10 PM
wags_in_the_peg's Avatar
wags_in_the_peg wags_in_the_peg is offline
Registered User
 
Join Date: Oct 2006
Location: Winnipeg, MB
Posts: 3,852
^ such a weird area for housing, in between RV dealership and Industrial park,
__________________
just an ordinary Prairie Boy who loves to be in the loop on what is going on
Reply With Quote
     
     
  #1989  
Old Posted Jun 11, 2026, 3:31 PM
Biff's Avatar
Biff Biff is online now
What could go wrong?
 
Join Date: Jun 2004
Location: Winnipeg
Posts: 9,933
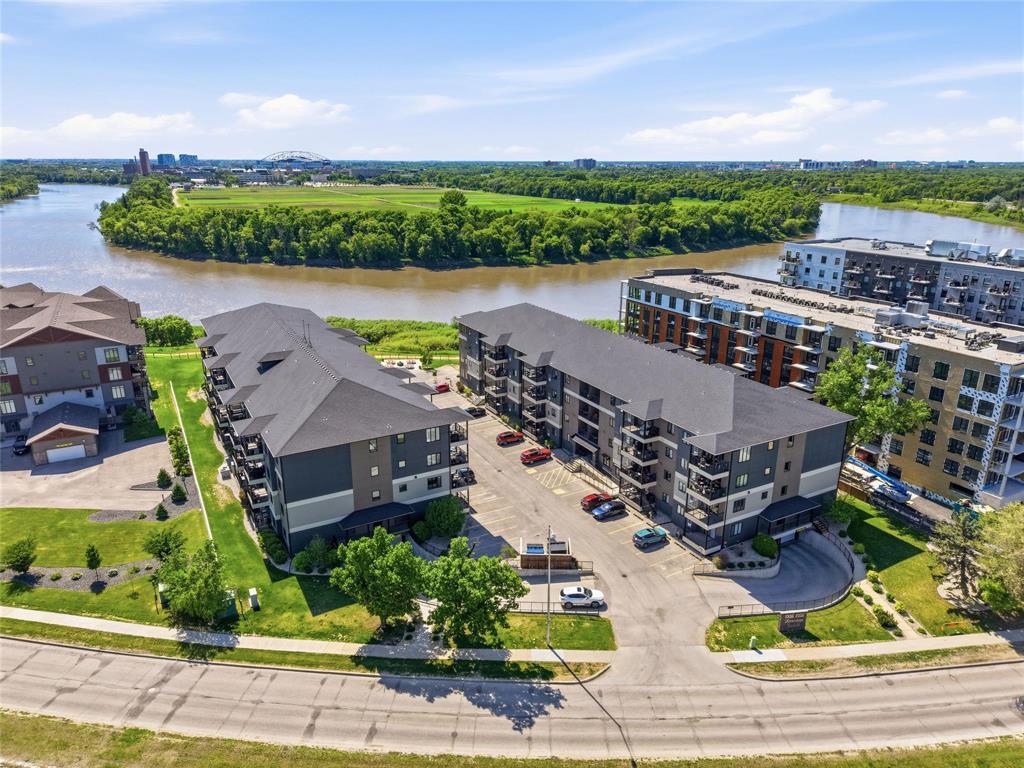
Sage Creek Collective - StreetSide - 168 Units

__________________
"But a city can be smothered by too much reverence for its past. The skyline must keep acquiring new peaks, because the day we consider it complete and untouchable is the day the city begins to die." - Justin Davidson - May 2010 Issue of New York
Reply With Quote
     
     
  #1990  
Old Posted Jun 11, 2026, 3:41 PM
bomberjet bomberjet is offline
Registered User
 
Join Date: Nov 2012
Location: Winnipeg
Posts: 16,357
Quote:
Originally Posted by CoryB View Post
Re school AC. This is mostly talking about June which at best has 22 teachable days. Reality is most schools have several in service days late in the month to prepare final report cards, for the end of the school (grade) year, and to prepare for summer shut down. Add in the number of field trips and other days not used for teach and that number easily drops to 15 or fewer days. It would seem someone did a cost benefit analysis on air conditioning for pre-1980s schools and determined it was not worthwhile.

In terms of accessibility, keep in mind that until around the 1980s is was common that children with disabilities were not sent to the same schools, or in some cases any school. As the school would never had a student permanently in a wheelchair excluding elevators and other accessibility changes wasn't even considered. it is also likely some of these existing schools it is cost prohibitive to modify the school so the Division uses their legally protected claim of "undue hardship" to have impacted students offered alternative placements at more accessible schools within the Division.
Undue hardship of a staff member and disabled child fall down the stairs together? I'm shocked they're doing this with my friends kid. Retrofitting elevators can be tricky and expensive of course. In a public system all buildings should meet accessibility requirements blanket.

Theres no AC at my kids school either. Its a cost cop out thing. Cheap 🞵🞵🞵 school divisions.
Reply With Quote
     
     
  #1991  
Old Posted Jun 11, 2026, 3:46 PM
drew's Avatar
drew drew is online now
the first stamp is free
 
Join Date: Feb 2004
Location: Hippyville, Winnipeg
Posts: 8,927
^ I think the lack of A/C in older buildings comes down to mostly the "penny wise pound foolish" nature of publicly funded buildings at that time - and possibly where A/C technology and costs were at that particular time.

Now, with the requirements for ventilation and fresh air inside buildings, and advances in efficiency/equipment - A/C is a no brainer, and probably not much of a cost plus item.
Reply With Quote
     
     
  #1992  
Old Posted Jun 11, 2026, 8:57 PM
CoryB CoryB is offline
Registered User
 
Join Date: Mar 2012
Posts: 6,198
Quote:
Originally Posted by bomberjet View Post
Theres no AC at my kids school either. Its a cost cop out thing. Cheap 🞵🞵🞵 school divisions.
More like cheap 🞵🞵🞵 citizens who do not want to see taxes increased to pay for improvements in public schools tying the hands of the school divisions.
Reply With Quote
     
     
  #1993  
Old Posted Jun 11, 2026, 9:02 PM
bomberjet bomberjet is offline
Registered User
 
Join Date: Nov 2012
Location: Winnipeg
Posts: 16,357
Cory we're always on the opposite side of the coin. How about the school divisions, Ie: the Province, install A/C in schools and pay for it. And send the bill to the taxpayers. Install elevators too. The school on Henderson at Leighton, the name escapes me, installed an elevator in one of the stairwells. removed the stairs, put in an elevator. It can be done.

To pay for the annual costs, get rid of all the superintendents and other unnecessary people. Consolidate the school divisions and run centralized admin.
Reply With Quote
     
     
  #1994  
Old Posted Jun 12, 2026, 2:10 AM
rebl rebl is offline
Registered User
 
Join Date: Mar 2024
Posts: 102
Quote:
Originally Posted by bomberjet View Post
Cory we're always on the opposite side of the coin. How about the school divisions, Ie: the Province, install A/C in schools and pay for it. And send the bill to the taxpayers. Install elevators too. The school on Henderson at Leighton, the name escapes me, installed an elevator in one of the stairwells. removed the stairs, put in an elevator. It can be done.

To pay for the annual costs, get rid of all the superintendents and other unnecessary people. Consolidate the school divisions and run centralized admin.
It's crazy how much waste there is at the top. The school division my kids go to has a board of directors whose collective salary is $250,000. Such a cushy gig for people who cut ribbons, say a few words at ceremonies and generally don't contribute to making schools better in any meaningful way. These trustees should have jobs where they need to bring in federal grant money 10 times their salary.
Reply With Quote
     
     
  #1995  
Old Posted Jun 12, 2026, 3:20 AM
cllew cllew is offline
Registered User
 
Join Date: Feb 2012
Posts: 4,842
Quote:
Originally Posted by bomberjet View Post
Cory we're always on the opposite side of the coin. How about the school divisions, Ie: the Province, install A/C in schools and pay for it. And send the bill to the taxpayers. Install elevators too. The school on Henderson at Leighton, the name escapes me, installed an elevator in one of the stairwells. removed the stairs, put in an elevator. It can be done.

To pay for the annual costs, get rid of all the superintendents and other unnecessary people. Consolidate the school divisions and run centralized admin.
Lord Wolseley is the school that you are thinking of.

Doing a quick dive into the web pages for the RETSD schools it looks like all of them have either elevators if multi story buildings or wheelchair lifts if they are a split level building.
Reply With Quote
     
     
  #1996  
Old Posted Jun 12, 2026, 7:55 AM
Wpg_Guy's Avatar
Wpg_Guy Wpg_Guy is offline
Moderator
 
Join Date: Aug 2002
Location: Winnipeg, Manitoba
Posts: 8,446
Quote:
Originally Posted by James Bond Agent 007 View Post
I definitely would not mind living in one of these units.

Some nice images of the under construction The Banks condominium and the 1918 SMR development at 1918 St. Mary's Road in south St Vital.


On a transit note, there has been over 20 apartment/condo buildings that have been constructed along this stretch of St. Mary's over the last 20 years, and there is no FX transit service this far south, the terminus is St Vital Centre, people of River Park South are very unhappy about this as the 14 Paddington used to service this area to the downtown which has been eliminated. The Standing Policy Committee on Property and Development was told yesterday by transit it would cost 3-4 million a year to extend the FX service south of St Vital Centre and there is no budget for that.
__________________
Winnipeg Act II - April 2024

Winnipeg Developments

In The Future Every Building Will Be World-Famous For Fifteen Minutes.
Reply With Quote
     
     
  #1997  
Old Posted Jun 12, 2026, 2:14 PM
morty morty is offline
Registered User
 
Join Date: Nov 2012
Posts: 134
Quote:
Originally Posted by wags_in_the_peg View Post
^ such a weird area for housing, in between RV dealership and Industrial park,
I think this is their MO over the past decade or two. Buy industrial land on the cheap, work towards getting it rezoned for residential, massive profit at the expense of the city as a whole. I think they also did Castlebury Meadows as well as that weird residential development west of Plessis on the old inner ring road right-of-way.
Reply With Quote
     
     
  #1998  
Old Posted Jun 12, 2026, 2:39 PM
CoryB CoryB is offline
Registered User
 
Join Date: Mar 2012
Posts: 6,198
Quote:
Originally Posted by bomberjet View Post
Cory we're always on the opposite side of the coin. How about the school divisions, Ie: the Province, install A/C in schools and pay for it. And send the bill to the taxpayers. Install elevators too. The school on Henderson at Leighton, the name escapes me, installed an elevator in one of the stairwells. removed the stairs, put in an elevator. It can be done.

To pay for the annual costs, get rid of all the superintendents and other unnecessary people. Consolidate the school divisions and run centralized admin.
The reality is retrofitting buildings is not always trivial and that includes both AC and elevators. If the cost to bus a wheelchair student out of their home catchment to another school in the division which is accessible for their roughly 5 years at the school is less than the cost to retrofit the building with an elevator is that no the more responsible choice to taxpayers?

In terms of AC it is more complex. Often the school buildings most in need of AC are significantly old and may have other issues. My kids both attended West K on Main St before it moved. The older back building of the campus was effectively condemned and barely used even when they were desperate for space. It had multiple health and safety issues based on its age, I believe they included major mold issues, asbestos, and lead paint. Granted the building was replaced with a net-new build for other reasons and then demolished but that is the reality of what is going on in a wider scale in the public school system. It seems the opinion here is that the old building should have been saved at any cost including all the needed retrofits. Hard truth is sometimes the legitimately best alternative is to bus students away from a school that has issues rather than retrofit. And in the case of AC, if school enrollment is declining enough that the school is on the internal list as a future closure a retrofit doesn't make sense. There are reasons they are not happening and I know many of the others on here are smart enough to be aware of that.
Reply With Quote
     
     
  #1999  
Old Posted Jun 12, 2026, 9:26 PM
neutroniks neutroniks is offline
Registered User
 
Join Date: Nov 2022
Posts: 1,116
Quote:
Originally Posted by trueviking View Post
F•ck styrofoam painted like brick. It is the plague of this generation. Affinity is going to make it the definitive material of Fort Rouge.

I don’t understand why even when you are using stencilled on brick you still use it sparingly.

I’d rather have the houses.
It's this generation's Stucco, like the way Stucco was used in the 80s to 00's
Reply With Quote
     
     
  #2000  
Old Posted Jun 16, 2026, 2:36 PM
Wpg_Guy's Avatar
Wpg_Guy Wpg_Guy is offline
Moderator
 
Join Date: Aug 2002
Location: Winnipeg, Manitoba
Posts: 8,446
930 Winakwa Road
Location: 930 Winakwa Road
Neighbourhood: Windsor Park - St. Boniface Ward (Riel Community Committee)
Developer: Asclepius Investments Inc.
Architect: Unit 7 Architecture
Status: In development
Documents: Stakeholder Meeting - June 15 2026 | Stakeholder Meeting - Sept 17 2026
Media:
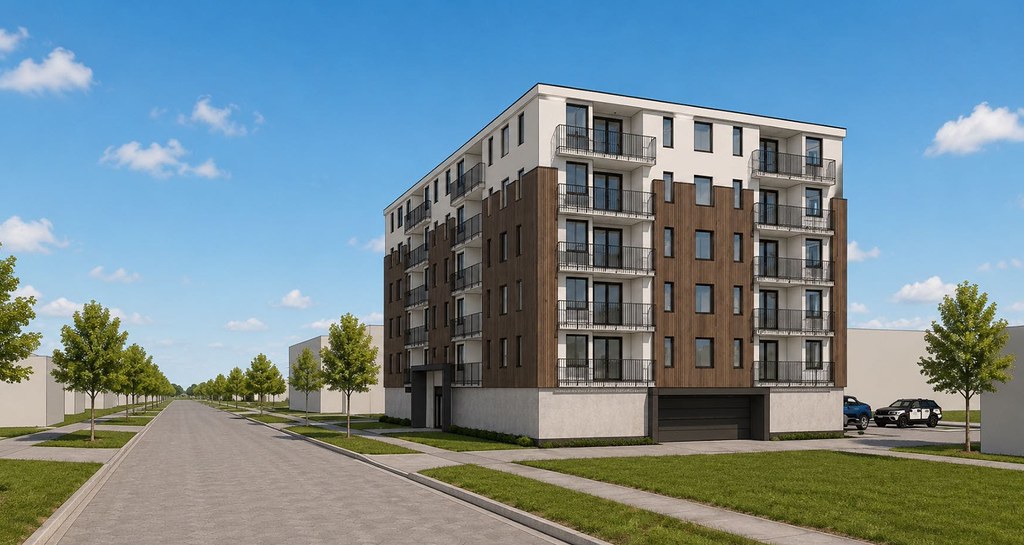
Description: Developers have unveiled plans to redevelop the commercially zoned property at 930 Winakwa Road in Windsor Park into a six-storey, 35- to 40-unit multi-family residential building. Presented at the first round of stakeholder consultations on June 15, 2026, the proposal includes a mix of one-, two-, and three-bedroom units with 25–35 parking stalls and enhanced landscaping. The project aligns with the City of Winnipeg’s OurWinnipeg 2045 plan by intensifying housing in a well-serviced neighbourhood near transit routes. A rezoning from Commercial Community (C2) to Residential Multi-Family (RMF) will be required. Feedback gathered from residents will help refine the design before a formal development application is submitted this fall.
Permits:


__________________
Winnipeg Act II - April 2024

Winnipeg Developments

In The Future Every Building Will Be World-Famous For Fifteen Minutes.

Last edited by Wpg_Guy; Sep 19, 2026 at 12:52 PM.
Reply With Quote
     
     
This discussion thread continues

Use the page links to the lower-right to go to the next page for additional posts
 
 
Reply

Go Back   SkyscraperPage Forum > Regional Sections > Canada > Manitoba & Saskatchewan
Forum Jump


Forum Jump


All times are GMT. The time now is 4:10 PM.


Powered by vBulletin® Version 3.8.7
Copyright ©2000 - 2026, vBulletin Solutions, Inc.