HomeDiagramsDatabaseMapsForum About
     

Go Back   SkyscraperPage Forum > Regional Sections > Canada > Manitoba & Saskatchewan


Reply

 
Thread Tools Display Modes
     
     
  #3041  
Old Posted Mar 27, 2026, 8:57 AM
Wpg_Guy's Avatar
Wpg_Guy Wpg_Guy is offline
Moderator
 
Join Date: Aug 2002
Location: Winnipeg, Manitoba
Posts: 8,331
Quote:
Originally Posted by bomberjet View Post
So that'd be the 4th building to get started. The one south of the walkway has foundation permit only?
Yes correct.
__________________
Winnipeg Act II - April 2024

Winnipeg Developments

In The Future Every Building Will Be World-Famous For Fifteen Minutes.
Reply With Quote
     
     
  #3042  
Old Posted Mar 27, 2026, 9:00 AM
Wpg_Guy's Avatar
Wpg_Guy Wpg_Guy is offline
Moderator
 
Join Date: Aug 2002
Location: Winnipeg, Manitoba
Posts: 8,331
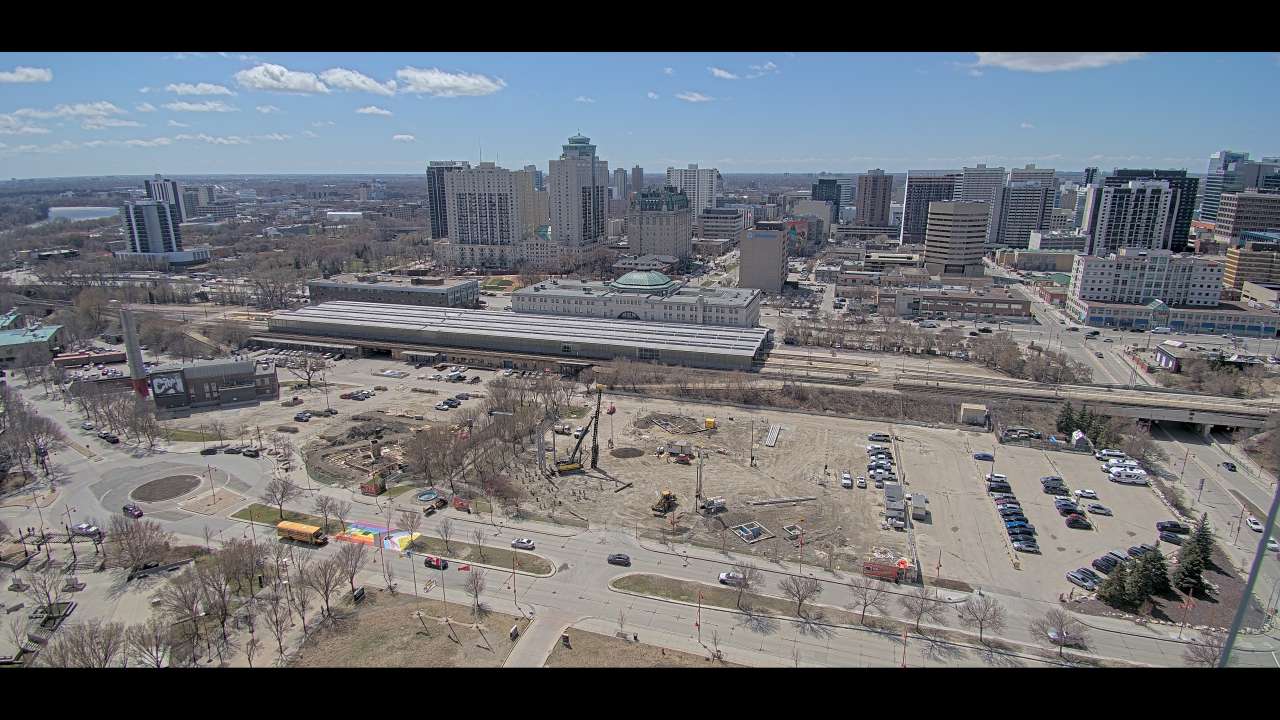
Railside Development Camera Feed

Railside Development Camera Feed
Quote:
Originally Posted by Wpg_Guy View Post
Screenshot:
__________________
Winnipeg Act II - April 2024

Winnipeg Developments

In The Future Every Building Will Be World-Famous For Fifteen Minutes.
Reply With Quote
     
     
  #3043  
Old Posted Apr 7, 2026, 8:31 PM
Wpg_Guy's Avatar
Wpg_Guy Wpg_Guy is offline
Moderator
 
Join Date: Aug 2002
Location: Winnipeg, Manitoba
Posts: 8,331
Site 16, has been issued a Construction Permit
  1. Alston Properties with 1X1 Architecture
    Site 11 | 64 Israel Asper Way, 23 Units, 2 CRU, 6L 2024-11-12-Development Permit
    Site 13 | 44 Israel Asper Way, 35 Units, 1 CRU, 6L 2024-11-12-Development Permit

  2. Burrows with 2 Architecture
    Site 08 | 80 Israel Asper Way, 16 Units, 0 CRU, 4L 2026-01-15-Construct New Building Permit
    Site 10 | 68 Israel Asper Way, 06 Units, 1 CRU, 4L 2026-01-15-Construct New Building Permit
    Site 12 | 50 Israel Asper Way, 46 Units, 8 CRU, 6L 2026-01-21-Partial Foundation Permit

  3. Green Seed Development with ATLRG Architecture
    Site 16 | 26 Israel Asper Way, 33 Units, 2 CRU, 6L 2026-04-07-Construct New Building Permit

  4. StreetSide Developments with Prairie Architects
    Site 15 | 32 Israel Asper Way, 45 Units, 2 CRU, 6L 2026-03-25-Development Permit

  5. Vishin Developments and TradeMark Homes with ATLRG Architecture
    Site 14 | 00 Israel Asper Way, 00 Units, 0 CRU, 4L - Unconfirmed

  6. Forks Renewal Corporation with Number Ten
    Site 09 | 72 Israel Asper Way, 91 Units, 4 CRU, 6L 2026-02-12-Construct New Building Permit

  7. University of Winnipeg Community Renewal Corporation 2.0 with LM Architectural Group
    Site 07 | 00 Israel Asper Way, 73 Units, 1 CRU, 7L

    Total: 368 Units, 21 CRU, 55L
__________________
Winnipeg Act II - April 2024

Winnipeg Developments

In The Future Every Building Will Be World-Famous For Fifteen Minutes.
Reply With Quote
     
     
  #3044  
Old Posted Apr 7, 2026, 8:40 PM
neutroniks neutroniks is online now
Registered User
 
Join Date: Nov 2022
Posts: 1,098
Quote:
Originally Posted by Wpg_Guy View Post
Site 16, has been issued a Construction Permit
Reply With Quote
     
     
  #3045  
Old Posted Apr 9, 2026, 7:03 PM
Wpg_Guy's Avatar
Wpg_Guy Wpg_Guy is offline
Moderator
 
Join Date: Aug 2002
Location: Winnipeg, Manitoba
Posts: 8,331
Quote:
Public art just makes spaces better.

Today, The Forks unveiled the latest piece of art being added to Railside at The Forks, “common leaf” by Natalie Baird and Toby Gillies.

Inspired by the broadleaf plantain, this towering seed pod rises into a column of heart-shaped leaves, using bold colour and graphic form to invite play, exploration, and interaction.

“We wanted to magnify an everyday plant to remind us that it is something worth noticing,” said Toby Gillies, artist. “Scaling it up felt like a way to reflect on the quiet relationship between people, place, and the small things that endure.”

Joining "The Candle" by Ian August, “common leaf” is the second addition to Railside’s growing collection of public art.

Thank you to The Winnipeg Foundation for your ongoing support. Because of you, The Forks can continue championing public art and sharing the stories of so many incredible artists.
The Forks North Portage


Video Link
__________________
Winnipeg Act II - April 2024

Winnipeg Developments

In The Future Every Building Will Be World-Famous For Fifteen Minutes.

Last edited by Wpg_Guy; Apr 10, 2026 at 12:49 AM.
Reply With Quote
     
     
  #3046  
Old Posted Apr 9, 2026, 8:46 PM
Unbending's Avatar
Unbending Unbending is online now
Registered User
 
Join Date: Oct 2022
Posts: 243
I like it!
Reply With Quote
     
     
  #3047  
Old Posted Apr 9, 2026, 8:49 PM
ColdRain&Snow's Avatar
ColdRain&Snow ColdRain&Snow is offline
Registered User
 
Join Date: Apr 2023
Location: Winnipeg
Posts: 1,579
Me too, it looks pretty cool.
__________________
"Build baby build."
Reply With Quote
     
     
  #3048  
Old Posted Apr 10, 2026, 1:47 PM
wags_in_the_peg's Avatar
wags_in_the_peg wags_in_the_peg is offline
Registered User
 
Join Date: Oct 2006
Location: Winnipeg, MB
Posts: 3,842
yup public art is great, love it. as long as they don't look "cartooney" like a playground
__________________
just an ordinary Prairie Boy who loves to be in the loop on what is going on
Reply With Quote
     
     
  #3049  
Old Posted Apr 10, 2026, 8:00 PM
trueviking's Avatar
trueviking trueviking is offline
surely you agree with me
 
Join Date: Sep 2004
Location: winnipeg
Posts: 15,066
i love that public art....nice brick building in the background too.
Reply With Quote
     
     
  #3050  
Old Posted Apr 10, 2026, 11:06 PM
lbnevs lbnevs is offline
Registered User
 
Join Date: Apr 2020
Posts: 145


interesting tree planting strategy
Reply With Quote
     
     
  #3051  
Old Posted May 11, 2026, 12:43 PM
Wpg_Guy's Avatar
Wpg_Guy Wpg_Guy is offline
Moderator
 
Join Date: Aug 2002
Location: Winnipeg, Manitoba
Posts: 8,331
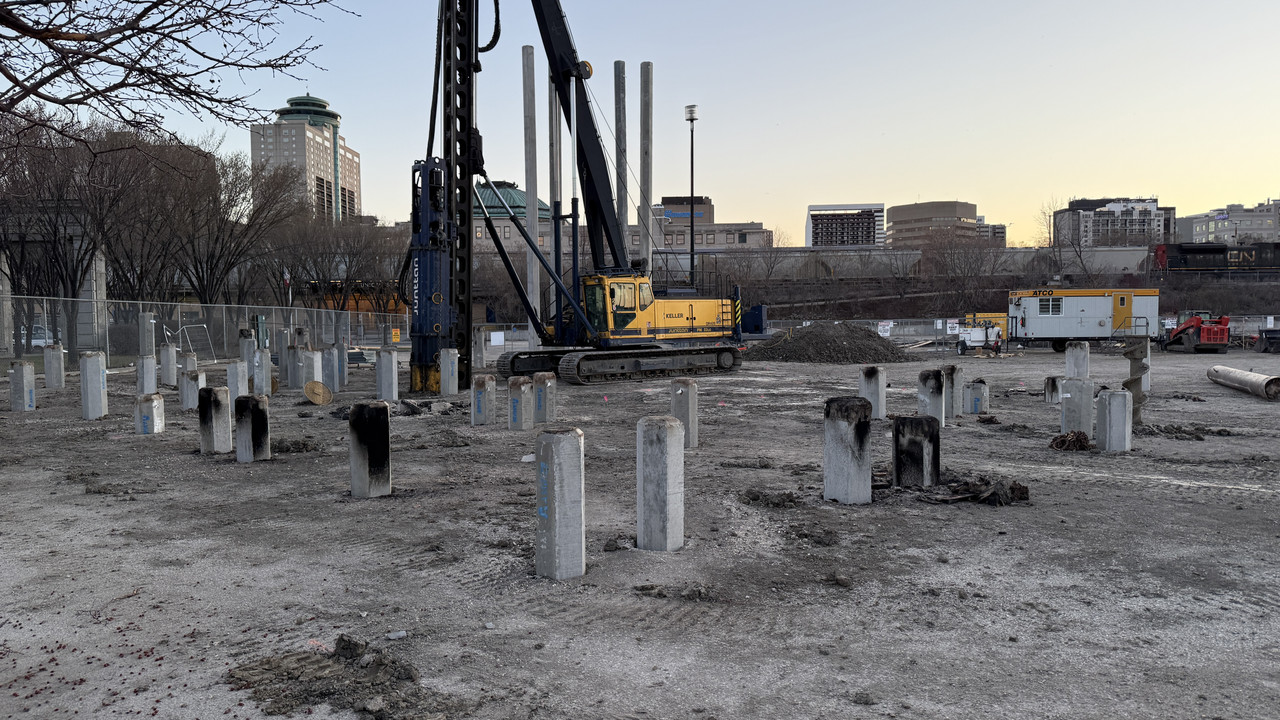
Some larger equipment on Site 10.

__________________
Winnipeg Act II - April 2024

Winnipeg Developments

In The Future Every Building Will Be World-Famous For Fifteen Minutes.
Reply With Quote
     
     
  #3052  
Old Posted May 12, 2026, 9:09 PM
Wpg_Guy's Avatar
Wpg_Guy Wpg_Guy is offline
Moderator
 
Join Date: Aug 2002
Location: Winnipeg, Manitoba
Posts: 8,331
Site 12, has been issued a Construction Permit
  1. Alston Properties with 1X1 Architecture
    Site 11 | 64 Israel Asper Way, 23 Units, 2 CRU, 6L 2024-11-12-Development Permit
    Site 13 | 44 Israel Asper Way, 35 Units, 1 CRU, 6L 2024-11-12-Development Permit

  2. Burrows with 2 Architecture
    Site 08 | 80 Israel Asper Way, 16 Units, 0 CRU, 4L 2026-01-15-Construct New Building Permit
    Site 10 | 68 Israel Asper Way, 06 Units, 1 CRU, 4L 2026-01-15-Construct New Building Permit
    Site 12 | 50 Israel Asper Way, 46 Units, 8 CRU, 6L 2026-05-12-Construct New Building Permit

  3. Green Seed Development with ATLRG Architecture
    Site 16 | 26 Israel Asper Way, 33 Units, 2 CRU, 6L 2026-04-07-Construct New Building Permit

  4. StreetSide Developments with Prairie Architects
    Site 15 | 32 Israel Asper Way, 45 Units, 2 CRU, 6L 2026-03-25-Development Permit

  5. Vishin Developments and TradeMark Homes with ATLRG Architecture
    Site 14 | 00 Israel Asper Way, 00 Units, 0 CRU, 4L - Unconfirmed

  6. Forks Renewal Corporation with Number Ten
    Site 09 | 72 Israel Asper Way, 91 Units, 4 CRU, 6L 2026-02-12-Construct New Building Permit

  7. University of Winnipeg Community Renewal Corporation 2.0 with LM Architectural Group
    Site 07 | 00 Israel Asper Way, 73 Units, 1 CRU, 7L

    Total: 368 Units, 21 CRU, 55L
__________________
Winnipeg Act II - April 2024

Winnipeg Developments

In The Future Every Building Will Be World-Famous For Fifteen Minutes.
Reply With Quote
     
     
  #3053  
Old Posted May 12, 2026, 9:14 PM
Wpg_Guy's Avatar
Wpg_Guy Wpg_Guy is offline
Moderator
 
Join Date: Aug 2002
Location: Winnipeg, Manitoba
Posts: 8,331
Piles are going in at site 09, there are now 4 active construction sites.


  • Railside | Site 09
Location: 72 Israel Asper Way
Neighbourhood: Downtown - Fort Rouge - East Fort Garry Ward (City Centre Community Committee)
Developer: Forks Renewal Corporation
Architect: Number TEN Architectural Group
Status: Construct New Permit
Documents: Project Thread: Forks Redevelopment
Renderings
Description: The City of Winnipeg has approved a development permit for a six-storey mixed-use project at 72 Israel Asper Way, part of the ongoing Railside at The Forks redevelopment initiative, which is transforming former surface parking areas into a vibrant, pedestrian-oriented mixed-use neighbourhood. The project features two connected buildings totaling approximately 79,409 square feet, linked by outdoor walkways at each level, and includes four commercial rental units on the ground floor and 91 residential units above, with Building A incorporating a rooftop patio amenity. This development advances urban intensification near The Forks, adding to the area's growing residential and commercial offerings as part of a broader phase that will deliver hundreds of units—including condominiums, market rentals, and affordable housing—by around 2027. When completed, the project will be a 91-unit, $38.1 million mixed-income residential development, of which 51 percent (46 units) will be affordable—28 of which will be two- and three-bedroom rent-geared-to-income units targeted towards low-income families and single mothers. On November 17, 2025, CMHC issued conditional financing approval under the Affordable Housing Fund of up to $28,601,843 on a secured basis for the project, confirming the financial viability of the project’s funding model; CMHC requires NPDC to guarantee this loan. FRC also seeks authority to borrow up to $2,498,947 on an unsecured basis, if required, to support its planned equity contribution to the project. This project is a recipient of $2 million from the Housing Accelerator Fund Capital Grant Incentive.
Permits:
  • 25-139621 DP-2025-12-09, Permit. Housing Accelerator Fund - Development Permit Application for a proposed two building, 79,409 sq. ft. 6-storey mixed-use development containing a 91-unit Multi-Family Dwelling Use and 4 Commercial Rental Units located on the main floors. The two buildings are connected by outdoor walkways at each level and building A has a roof top patio amenity.
  • 26-114825 MU-2026-02-12, Construct New. Housing Accelerator Fund OPCP Construct a Mixed Use (79, 409 sq*ft) 6 Storey Apartment Building (91 Dwelling Units) with 4 Shell Only Retail Units on the Main Floor.
__________________
Winnipeg Act II - April 2024

Winnipeg Developments

In The Future Every Building Will Be World-Famous For Fifteen Minutes.
Reply With Quote
     
     
  #3054  
Old Posted May 13, 2026, 3:45 AM
trueviking's Avatar
trueviking trueviking is offline
surely you agree with me
 
Join Date: Sep 2004
Location: winnipeg
Posts: 15,066
Reply With Quote
     
     
  #3055  
Old Posted May 13, 2026, 1:18 PM
Wpg_Guy's Avatar
Wpg_Guy Wpg_Guy is offline
Moderator
 
Join Date: Aug 2002
Location: Winnipeg, Manitoba
Posts: 8,331
Site layout for active construction sites:


  • Railside | site5 | Site 12
Location: 50 Israel Asper Way
Neighbourhood: Downtown - Fort Rouge - East Fort Garry Ward (City Centre Community Committee)
Developer: Burrows
Architect: 2 Architecture
Status: U/C
Documents: VARIANCE-April 4, 2025
Project Thread: Forks Redevelopment
Renderings
Description: The City of Winnipeg has approved a development permit for a new six-storey mixed-use building at 50 Israel Asper Way, located in the vibrant Railside at The Forks area. This 25,374 square foot project will feature ground-floor commercial space with eight rental units (retail or service-oriented) and 46 multi-family residential units on the upper levels, creating a compact live-work hub that supports urban intensification. The approval marks continued progress in transforming the former surface parking lots along Israel Asper Way, part of the broader 20-year Railside vision, into a pedestrian-friendly mixed-use neighbourhood adjacent to The Forks, blending commercial vitality with new housing options in downtown Winnipeg.
Permits:
24-235608 DP-2025-12-19 Permit. Development Permit Application for a proposed six-story 25,374 sq. ft. mixed-use building including 8 commercial rental units and 46 residential multi-family dwelling units.
25-263537 MU-2026-05-12 Construct New. Affordable Housing Project & Concurrent review: Construct a 6-storey, 2318 sq. m. building with 46 residential units and commercial units on the main floor.

  • Railside | 5X | Site 10
Location: 68 Israel Asper Way
Neighbourhood: Downtown - Fort Rouge - East Fort Garry Ward (City Centre Community Committee)
Developer: Burrows
Architect: 2 Architecture
Status: U/C
Documents: VARIANCE-April 4, 2025
Project Thread: Forks Redevelopment
Renderings
Description: The City of Winnipeg has approved a development permit and a related Conditional Use under Downtown Zoning By-Law No. 100/2004 for a new four-storey mixed-use building at 68 Israel Asper Way in the emerging Railside at The Forks neighbourhood. This compact 8,182 square foot project includes one ground-floor commercial unit featuring a coffee shop (restaurant use, approved despite not being directly accessible from the public sidewalk) and six multi-family residential units on the upper floors. The building incorporates a geothermal heating system for enhanced sustainability. As part of the broader Railside transformation—where construction on Phase 1 recently began in early 2026 to convert former surface parking lots into a pedestrian-oriented mixed-use community adjacent to the Canadian Museum for Human Rights—this smaller-scale approval contributes to the area's growing live-work density, adding modest housing and local amenity space along the revitalized Israel Asper Way promenade.
Permits:
  • 24-235395 DP, 2025-12-19 Permit. Development permit for new construction of a four-story multi-use residential building with a total floor area of 8,182 square feet, including six residential units, a coffee shop, and a geothermal heating system.
  • 25-234927 MU-2026-01-15, Construct New. Concurrent Building Permit Review - 5X - Construction of a 4-storey, 760 m², 6-unit mixed-use apartment building with CRUs on ground floor and roof top terrace.       

  • Railside | Site 09
Location: 72 Israel Asper Way
Neighbourhood: Downtown - Fort Rouge - East Fort Garry Ward (City Centre Community Committee)
Developer: Forks Renewal Corporation
Architect: Number TEN Architectural Group
Status: U/C
Documents: Project Thread: Forks Redevelopment
Renderings
Description: The City of Winnipeg has approved a development permit for a six-storey mixed-use project at 72 Israel Asper Way, part of the ongoing Railside at The Forks redevelopment initiative, which is transforming former surface parking areas into a vibrant, pedestrian-oriented mixed-use neighbourhood. The project features two connected buildings totaling approximately 79,409 square feet, linked by outdoor walkways at each level, and includes four commercial rental units on the ground floor and 91 residential units above, with Building A incorporating a rooftop patio amenity. This development advances urban intensification near The Forks, adding to the area's growing residential and commercial offerings as part of a broader phase that will deliver hundreds of units—including condominiums, market rentals, and affordable housing—by around 2027. When completed, the project will be a 91-unit, $38.1 million mixed-income residential development, of which 51 percent (46 units) will be affordable—28 of which will be two- and three-bedroom rent-geared-to-income units targeted towards low-income families and single mothers. On November 17, 2025, CMHC issued conditional financing approval under the Affordable Housing Fund of up to $28,601,843 on a secured basis for the project, confirming the financial viability of the project’s funding model; CMHC requires NPDC to guarantee this loan. FRC also seeks authority to borrow up to $2,498,947 on an unsecured basis, if required, to support its planned equity contribution to the project. This project is a recipient of $2 million from the Housing Accelerator Fund Capital Grant Incentive.
Permits:
  • 25-139621 DP-2025-12-09, Permit. Housing Accelerator Fund - Development Permit Application for a proposed two building, 79,409 sq. ft. 6-storey mixed-use development containing a 91-unit Multi-Family Dwelling Use and 4 Commercial Rental Units located on the main floors. The two buildings are connected by outdoor walkways at each level and building A has a roof top patio amenity.
  • 26-114825 MU-2026-02-12, Construct New. Housing Accelerator Fund OPCP Construct a Mixed Use (79, 409 sq*ft) 6 Storey Apartment Building (91 Dwelling Units) with 4 Shell Only Retail Units on the Main Floor.

  • Railside | 5Y | Site 08
Location: 80 Israel Asper Way
Neighbourhood: Downtown - Fort Rouge - East Fort Garry Ward (City Centre Community Committee)
Developer: Burrows
Architect: 2 Architecture
Status: U/C
Documents: VARIANCE-April 4, 2025
Project Thread: Forks Redevelopment
Renderings
Description: The City of Winnipeg has approved a development permit for a new four-storey residential building at 80 Israel Asper Way, within the expanding Railside at The Forks neighbourhood. This compact 6,728-square-foot project will deliver 16 single-room occupancy (SRO) units, purposefully designed to serve artists, visitors, and local residents seeking affordable, compact living options near The Forks' cultural and recreational amenities. As part of the broader Railside initiative—transforming former parking lots into a vibrant mixed-use community with hundreds of new homes—this smaller-scale building contributes to diverse housing types, including affordable and specialized accommodations, amid the site's ongoing mid-rise developments along Israel Asper Way.
Permits:
  • 24-235454 DP, 2025-12-19 Permit. Development permit for new construction of a four-story multi-unit residential building with a total floor area of 6,728 square feet, including 16 single-room occupancy units, designed for artists, visitors, and locals.
  • 25-234976 MU-2026-01-15, Construct New. Concurrent Building Permit Review - 5Y - Construction of a 4-storey, 16-unit, 625 m² single-room occupancy building with a roof top terrace.
__________________
Winnipeg Act II - April 2024

Winnipeg Developments

In The Future Every Building Will Be World-Famous For Fifteen Minutes.

Last edited by Wpg_Guy; Jul 19, 2026 at 5:35 AM.
Reply With Quote
     
     
  #3056  
Old Posted May 13, 2026, 2:48 PM
bomberjet bomberjet is offline
Registered User
 
Join Date: Nov 2012
Location: Winnipeg
Posts: 16,352
Re: the permits. Do these buildings have permits for more than foundation? Sorry I'm not up to speed on the permit descriptions in the posts.
Reply With Quote
     
     
  #3057  
Old Posted May 13, 2026, 2:59 PM
Wpg_Guy's Avatar
Wpg_Guy Wpg_Guy is offline
Moderator
 
Join Date: Aug 2002
Location: Winnipeg, Manitoba
Posts: 8,331
Quote:
Originally Posted by bomberjet View Post
Re: the permits. Do these buildings have permits for more than foundation? Sorry I'm not up to speed on the permit descriptions in the posts.
All 4 buildings under construction now have construction permits. One other building, Site 16 also has a construction permit but hasn't broken ground yet. So in all, 5 buildings have construction permits to date.
__________________
Winnipeg Act II - April 2024

Winnipeg Developments

In The Future Every Building Will Be World-Famous For Fifteen Minutes.
Reply With Quote
     
     
  #3058  
Old Posted May 13, 2026, 3:59 PM
bomberjet bomberjet is offline
Registered User
 
Join Date: Nov 2012
Location: Winnipeg
Posts: 16,352
Awesome, thanks!
Reply With Quote
     
     
  #3059  
Old Posted May 20, 2026, 5:15 PM
Wpg_Guy's Avatar
Wpg_Guy Wpg_Guy is offline
Moderator
 
Join Date: Aug 2002
Location: Winnipeg, Manitoba
Posts: 8,331
__________________
Winnipeg Act II - April 2024

Winnipeg Developments

In The Future Every Building Will Be World-Famous For Fifteen Minutes.

Last edited by Wpg_Guy; Jul 19, 2026 at 5:36 AM.
Reply With Quote
     
     
  #3060  
Old Posted May 20, 2026, 7:07 PM
trueviking's Avatar
trueviking trueviking is offline
surely you agree with me
 
Join Date: Sep 2004
Location: winnipeg
Posts: 15,066
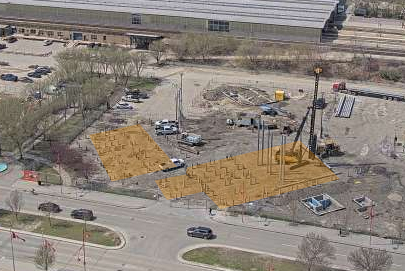
can start to see the footprint of my building....its way closer to the sidewalk than in my imagination. The corner, that I always had in my head as the back side, touches the sidewalk.

Reply With Quote
     
     
This discussion thread continues

Use the page links to the lower-right to go to the next page for additional posts
 
 
Reply

Go Back   SkyscraperPage Forum > Regional Sections > Canada > Manitoba & Saskatchewan
Forum Jump


Forum Jump


All times are GMT. The time now is 4:49 PM.


Powered by vBulletin® Version 3.8.7
Copyright ©2000 - 2026, vBulletin Solutions, Inc.