HomeDiagramsDatabaseMapsForum About
     

Go Back   SkyscraperPage Forum > Regional Sections > Canada > Manitoba & Saskatchewan


Reply

 
Thread Tools Display Modes
     
     
  #301  
Old Posted May 2, 2026, 6:52 PM
Rutlander Rutlander is offline
Registered User
 
Join Date: Jan 2022
Location: Manitoba
Posts: 205


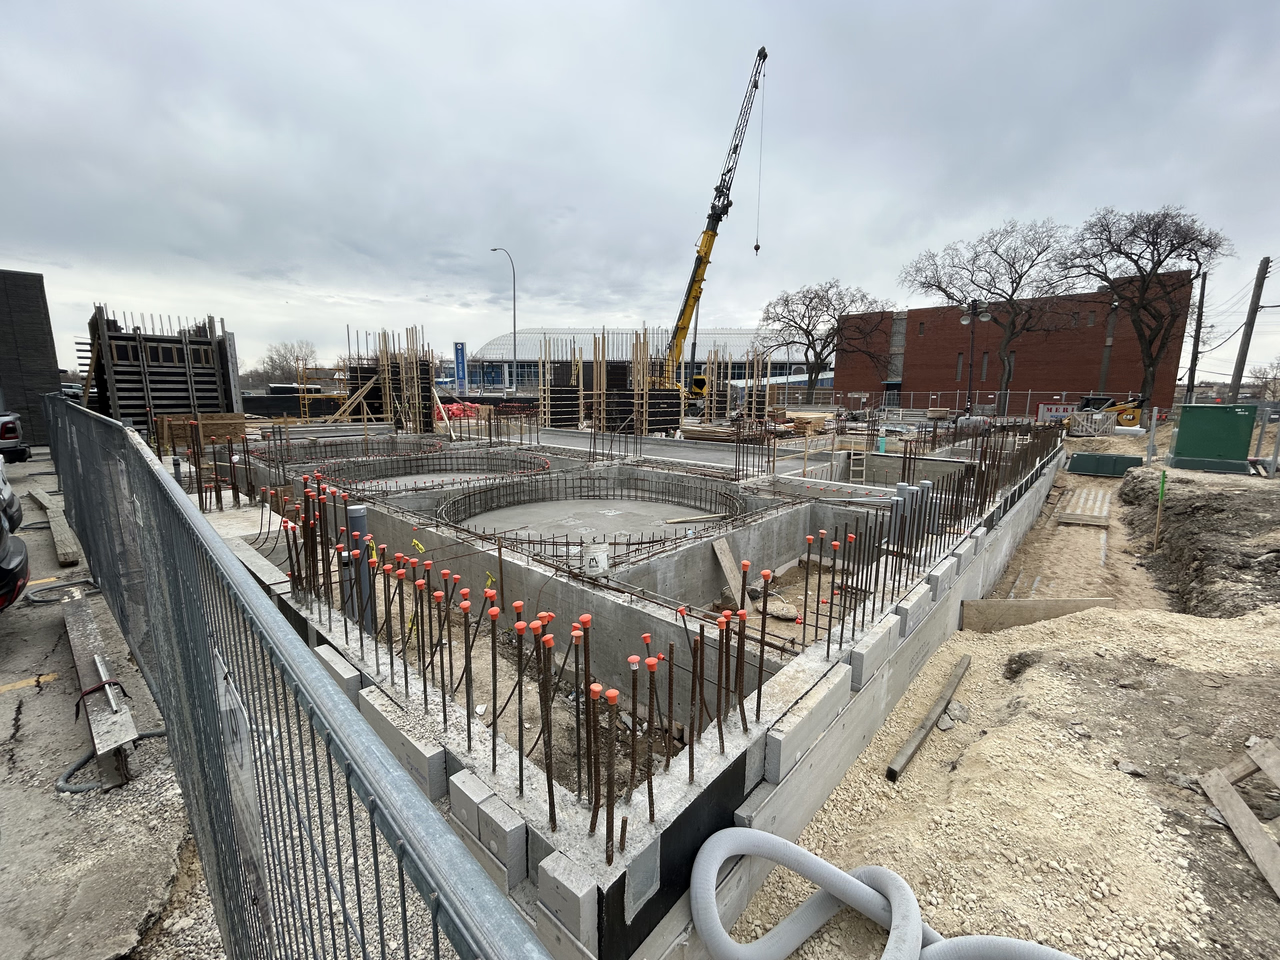
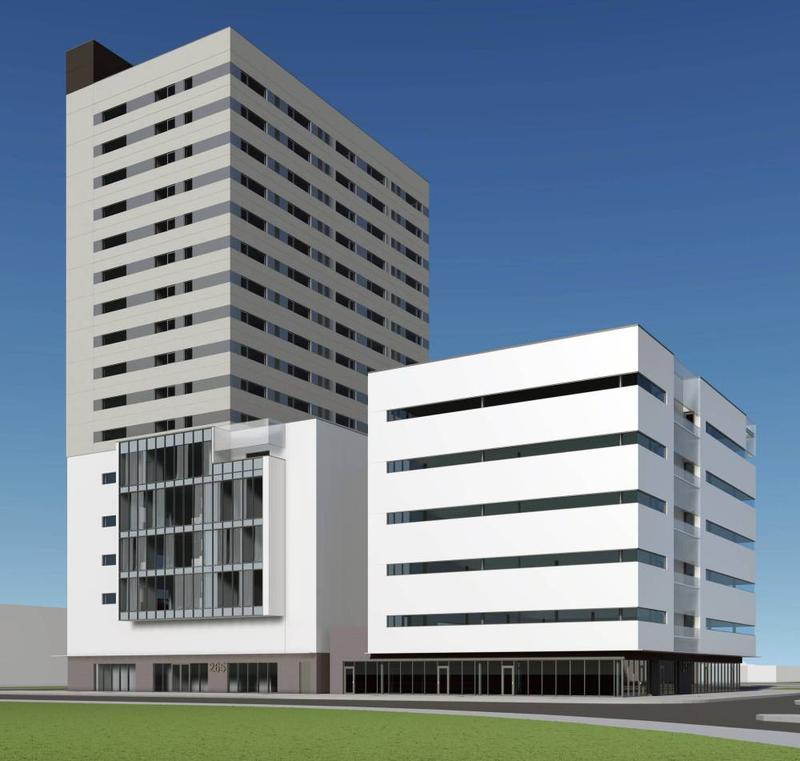
265 Osborne
Reply With Quote
     
     
  #302  
Old Posted May 2, 2026, 11:36 PM
Mr Tall Forehead's Avatar
Mr Tall Forehead Mr Tall Forehead is offline
Registered User
 
Join Date: Jul 2024
Location: Winnipeg
Posts: 909
Quote:
Originally Posted by Rutlander View Post


265 Osborne
I wonder what the concrete circles are? Bases for the fancy car elevators?
Reply With Quote
     
     
  #303  
Old Posted May 3, 2026, 12:18 AM
Spocket's Avatar
Spocket Spocket is online now
Back from the dead
 
Join Date: Feb 2006
Location: Edmonton
Posts: 3,621
^That's a great question. Caught my eye, too.
Reply With Quote
     
     
  #304  
Old Posted May 3, 2026, 7:42 PM
peg's Avatar
peg peg is offline
keep the good times going
 
Join Date: Jun 2017
Location: Downtown Winnipeg
Posts: 622
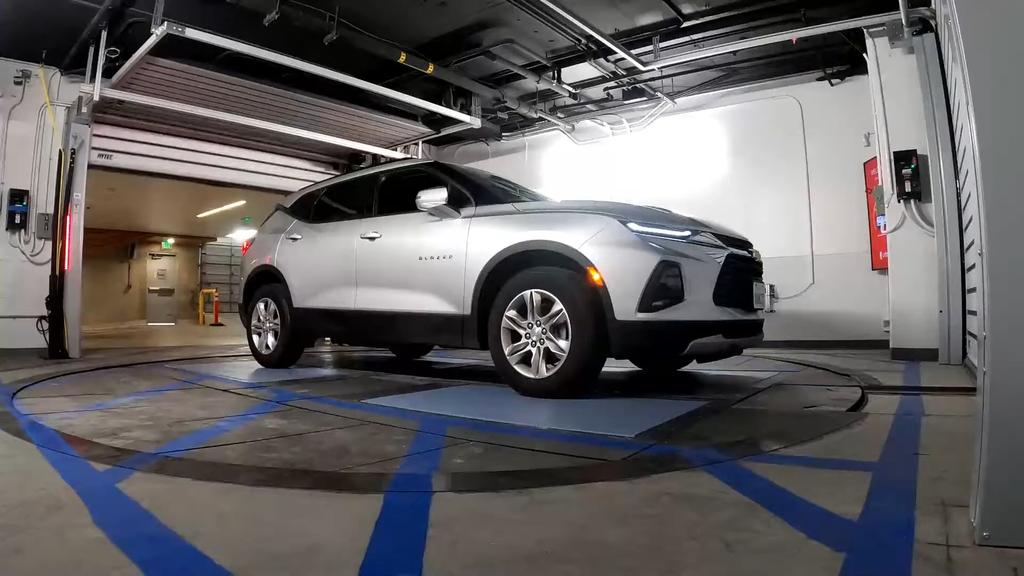
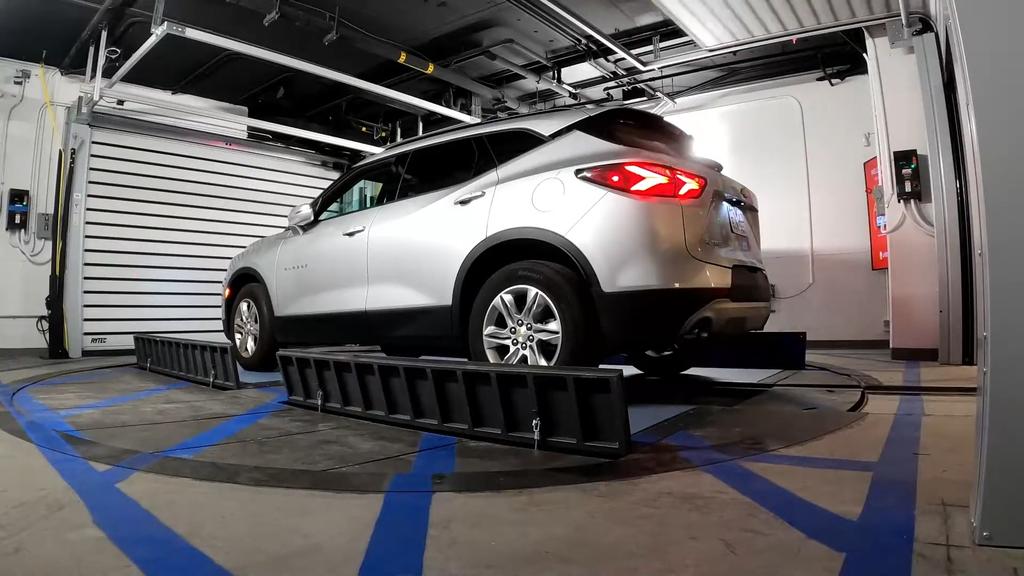
They look like the bases for car turntables
Reply With Quote
     
     
  #305  
Old Posted May 4, 2026, 8:52 AM
Wpg_Guy's Avatar
Wpg_Guy Wpg_Guy is online now
Moderator
 
Join Date: Aug 2002
Location: Winnipeg, Manitoba
Posts: 8,600
Quote:
Originally Posted by peg View Post
They look like the bases for car turntables
That's correct, there are 3 vehicle entries from the north with the turn tables. The podium contains the parking system, apartment suites fronting Osborne on levels 2-5, gym, lounge & residential on level 6 and a ground level CRU along Jessie.


The parking system is the Utron PACE:


• Video Link

Last edited by Wpg_Guy; May 4, 2026 at 10:22 AM.
Reply With Quote
     
     
  #306  
Old Posted May 5, 2026, 1:05 AM
Malcsta's Avatar
Malcsta Malcsta is offline
Incurable optimist
 
Join Date: Apr 2020
Location: Winnipeg
Posts: 279
Theres been a number of renderings released for this over the years. Are the ones on the prior page really what they're going with?
Reply With Quote
     
     
  #307  
Old Posted May 5, 2026, 2:36 AM
bomberjet bomberjet is offline
Registered User
 
Join Date: Nov 2012
Location: Winnipeg
Posts: 16,371
Lol I think so. Is the residential happening or is that like phase 3? Ive lost track of what's happening.
Reply With Quote
     
     
  #308  
Old Posted May 5, 2026, 10:57 AM
Wpg_Guy's Avatar
Wpg_Guy Wpg_Guy is online now
Moderator
 
Join Date: Aug 2002
Location: Winnipeg, Manitoba
Posts: 8,600
Quote:
Originally Posted by bomberjet View Post
Lol I think so. Is the residential happening or is that like phase 3? Ive lost track of what's happening.
Yes the residential is happening, it was just approved for CMHC construction loan.

Reply With Quote
     
     
  #309  
Old Posted May 5, 2026, 11:12 AM
Wpg_Guy's Avatar
Wpg_Guy Wpg_Guy is online now
Moderator
 
Join Date: Aug 2002
Location: Winnipeg, Manitoba
Posts: 8,600
Quote:
Originally Posted by Malcsta View Post
Theres been a number of renderings released for this over the years. Are the ones on the prior page really what they're going with?
Unfortunately, another exposed precast concrete tower.


Reply With Quote
     
     
  #310  
Old Posted May 5, 2026, 11:26 AM
Mr Tall Forehead's Avatar
Mr Tall Forehead Mr Tall Forehead is offline
Registered User
 
Join Date: Jul 2024
Location: Winnipeg
Posts: 909
I’ve seen my kid do better designing in Roblox.
Reply With Quote
     
     
  #311  
Old Posted May 5, 2026, 2:06 PM
neutroniks neutroniks is offline
Registered User
 
Join Date: Nov 2022
Posts: 1,130
Quote:
Originally Posted by Wpg_Guy View Post
Unfortunately, another exposed precast concrete tower.


Reply With Quote
     
     
  #312  
Old Posted May 5, 2026, 2:36 PM
pspeid's Avatar
pspeid pspeid is offline
Registered User
 
Join Date: Aug 2018
Posts: 2,651
^ Let's call it "brutalist" then people will be gushing over it.
Reply With Quote
     
     
  #313  
Old Posted May 5, 2026, 2:40 PM
BAKGUY BAKGUY is offline
Registered User
 
Join Date: Oct 2014
Posts: 1,429
Quote:
Originally Posted by pspeid View Post
^ Let's call it "brutalist" then people will be gushing over it.
It does give off a modern take of the old Hideous PSB vibes.
I blame city's lack of design controls for this.
Putrid, Ghastly, few small slit styled windows, like a prison.
For such a prominent intersection, totally Repugnant.


Last edited by BAKGUY; May 6, 2026 at 1:20 AM.
Reply With Quote
     
     
  #314  
Old Posted May 5, 2026, 6:45 PM
optimusREIM's Avatar
optimusREIM optimusREIM is offline
There is always a way
 
Join Date: May 2014
Location: Winnipeg
Posts: 3,284
Do we have anything approaching design standards? Does anyone in civic governance care about the built urban form at all? I just kind of get the feeling we don't really, and that stuff like this is why we should have some cladding material or finish standards...
Reply With Quote
     
     
  #315  
Old Posted May 5, 2026, 7:02 PM
drew's Avatar
drew drew is offline
the first stamp is free
 
Join Date: Feb 2004
Location: Hippyville, Winnipeg
Posts: 8,930
What Architect is involved in this project?

SNH Architecture Inc. from the first page apparently doesn't exist anymore - which is somewhat surprising given the exquisite detail and design of this building...
Reply With Quote
     
     
  #316  
Old Posted May 5, 2026, 7:09 PM
Wpg_Guy's Avatar
Wpg_Guy Wpg_Guy is online now
Moderator
 
Join Date: Aug 2002
Location: Winnipeg, Manitoba
Posts: 8,600
Quote:
Originally Posted by drew View Post
What Architect is involved in this project?

SNH Architecture Inc. from the first page apparently doesn't exist anymore - which is somewhat surprising given the exquisite detail and design of this building...
lol

DIN Architecture Inc are the architects.

SNH Architecture Inc. was Evan Hanson now Affinity Architecture Inc. and Daniel Serhal now CEO of Penfor Construction, the group taking on the St. Charles Hotel.
Reply With Quote
     
     
  #317  
Old Posted May 5, 2026, 7:13 PM
Kswiss83 Kswiss83 is online now
Registered User
 
Join Date: Jan 2026
Posts: 8
Eh I’m just happy we’re getting some density on that corner, though the dark colour does look better
Reply With Quote
     
     
  #318  
Old Posted May 5, 2026, 7:28 PM
drew's Avatar
drew drew is offline
the first stamp is free
 
Join Date: Feb 2004
Location: Hippyville, Winnipeg
Posts: 8,930
Quote:
Originally Posted by Wpg_Guy View Post
lol

DIN Architecture Inc are the architects.
Their designs are really not my cup of tea.

I actually get upset when I drive by 154 Stafford. Just... not good.
Reply With Quote
     
     
  #319  
Old Posted May 5, 2026, 10:38 PM
Malcsta's Avatar
Malcsta Malcsta is offline
Incurable optimist
 
Join Date: Apr 2020
Location: Winnipeg
Posts: 279
What a colossal disappointment
Reply With Quote
     
     
  #320  
Old Posted May 6, 2026, 7:48 PM
wags_in_the_peg's Avatar
wags_in_the_peg wags_in_the_peg is offline
Registered User
 
Join Date: Oct 2006
Location: Winnipeg, MB
Posts: 3,863
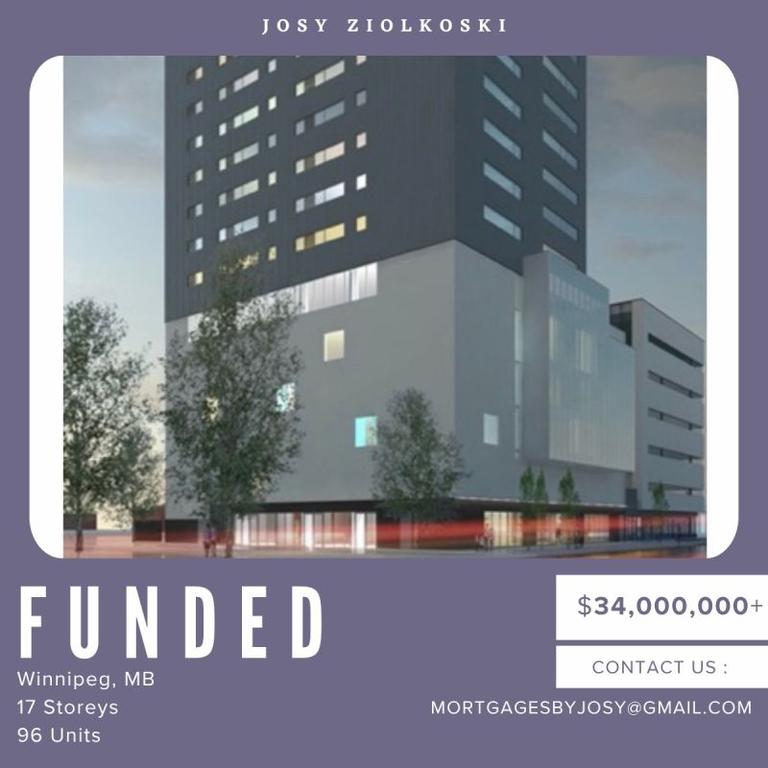
trying to raise $34mil with a gmail account?
Reply With Quote
     
     
This discussion thread continues

Use the page links to the lower-right to go to the next page for additional posts
 
 
Reply

Go Back   SkyscraperPage Forum > Regional Sections > Canada > Manitoba & Saskatchewan
Forum Jump


Forum Jump


All times are GMT. The time now is 3:16 AM.


Powered by vBulletin® Version 3.8.7
Copyright ©2000 - 2026, vBulletin Solutions, Inc.