HomeDiagramsDatabaseMapsForum About
     

Go Back   SkyscraperPage Forum > Regional Sections > Canada


Reply

 
Thread Tools Display Modes
     
     
  #1761  
Old Posted Apr 21, 2026, 7:05 PM
TorontoDrew's Avatar
TorontoDrew TorontoDrew is offline
Registered User
 
Join Date: Nov 2014
Posts: 10,658
I don't mind that at all, I don't even care about the facade here.

Tone, is that same same proposal that was once this?

source: lapresse.ca
__________________
"Less is more" – Ludwig Mies van der Rohe
Reply With Quote
     
     
  #1762  
Old Posted Apr 21, 2026, 8:10 PM
MolsonExport's Avatar
MolsonExport MolsonExport is online now
Touching grass everyday.
 
Join Date: Oct 2003
Location: Otisburgh
Posts: 51,045
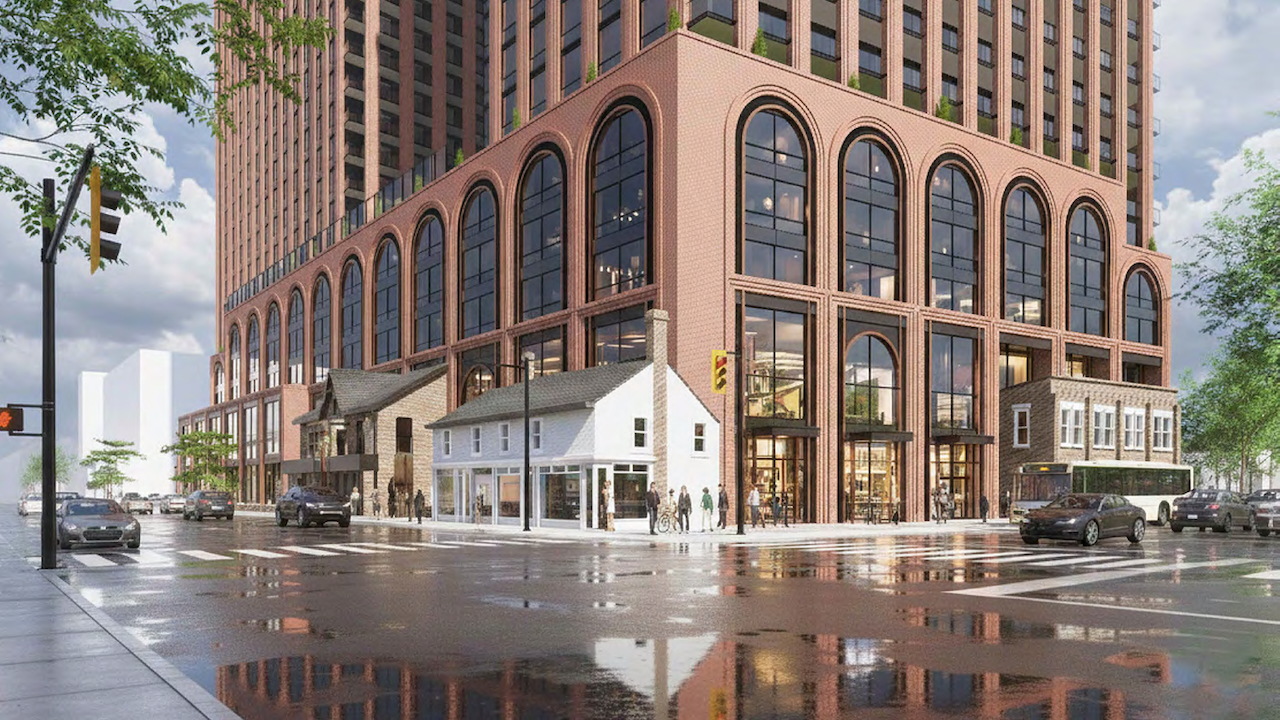
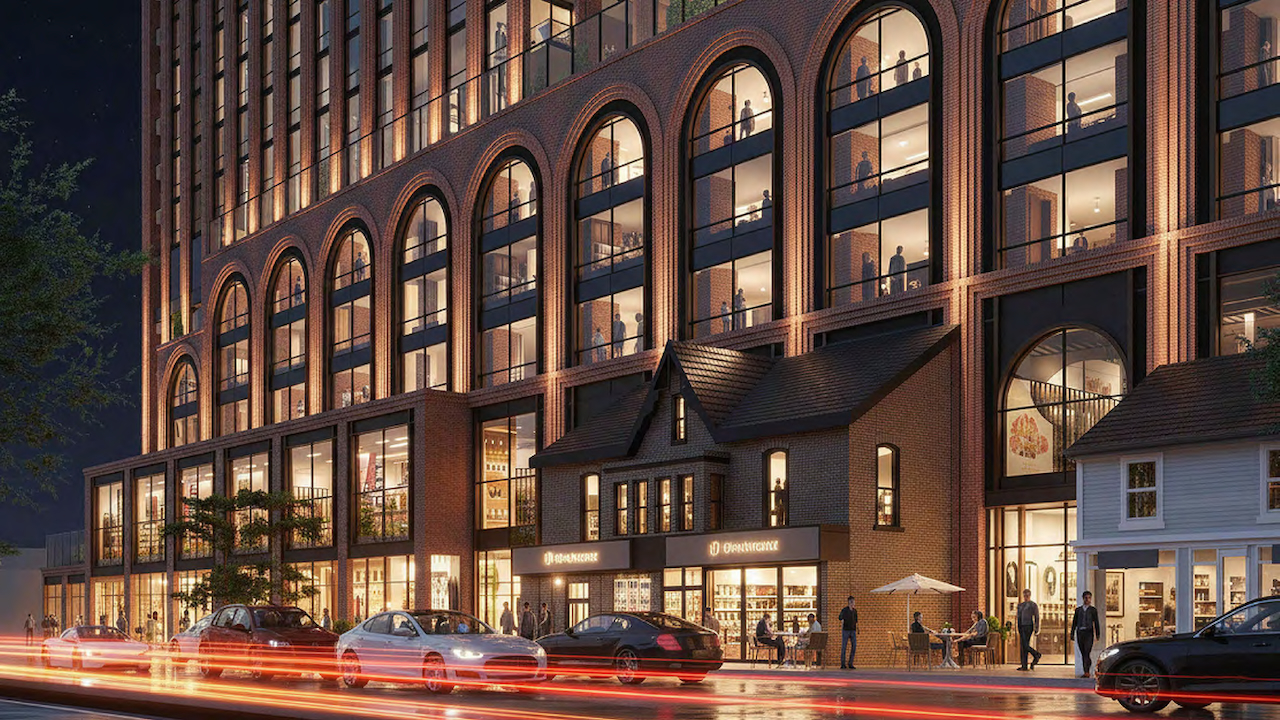
why do so many recent builds/proposals have to invert at the base?
__________________
The whole problem with the world is that fools and fanatics are always so certain of themselves, and wiser people so full of doubts. (Bertrand Russell). Sweet Loretta fart thought she was a cleaner, but she was a frying pan. (John Lennon)
Reply With Quote
     
     
  #1763  
Old Posted Apr 21, 2026, 8:11 PM
MolsonExport's Avatar
MolsonExport MolsonExport is online now
Touching grass everyday.
 
Join Date: Oct 2003
Location: Otisburgh
Posts: 51,045
Quote:
Originally Posted by TorontoDrew View Post
I don't mind that at all, I don't even care about the facade here.

Tone, is that same same proposal that was once this?

source: lapresse.ca
Wasn't that for Quebec City (St. Foy)?
__________________
The whole problem with the world is that fools and fanatics are always so certain of themselves, and wiser people so full of doubts. (Bertrand Russell). Sweet Loretta fart thought she was a cleaner, but she was a frying pan. (John Lennon)
Reply With Quote
     
     
  #1764  
Old Posted Apr 21, 2026, 8:24 PM
Nouvellecosse's Avatar
Nouvellecosse Nouvellecosse is online now
Volatile Pacivist
 
Join Date: Aug 2005
Location: Nova Scotia
Posts: 11,165
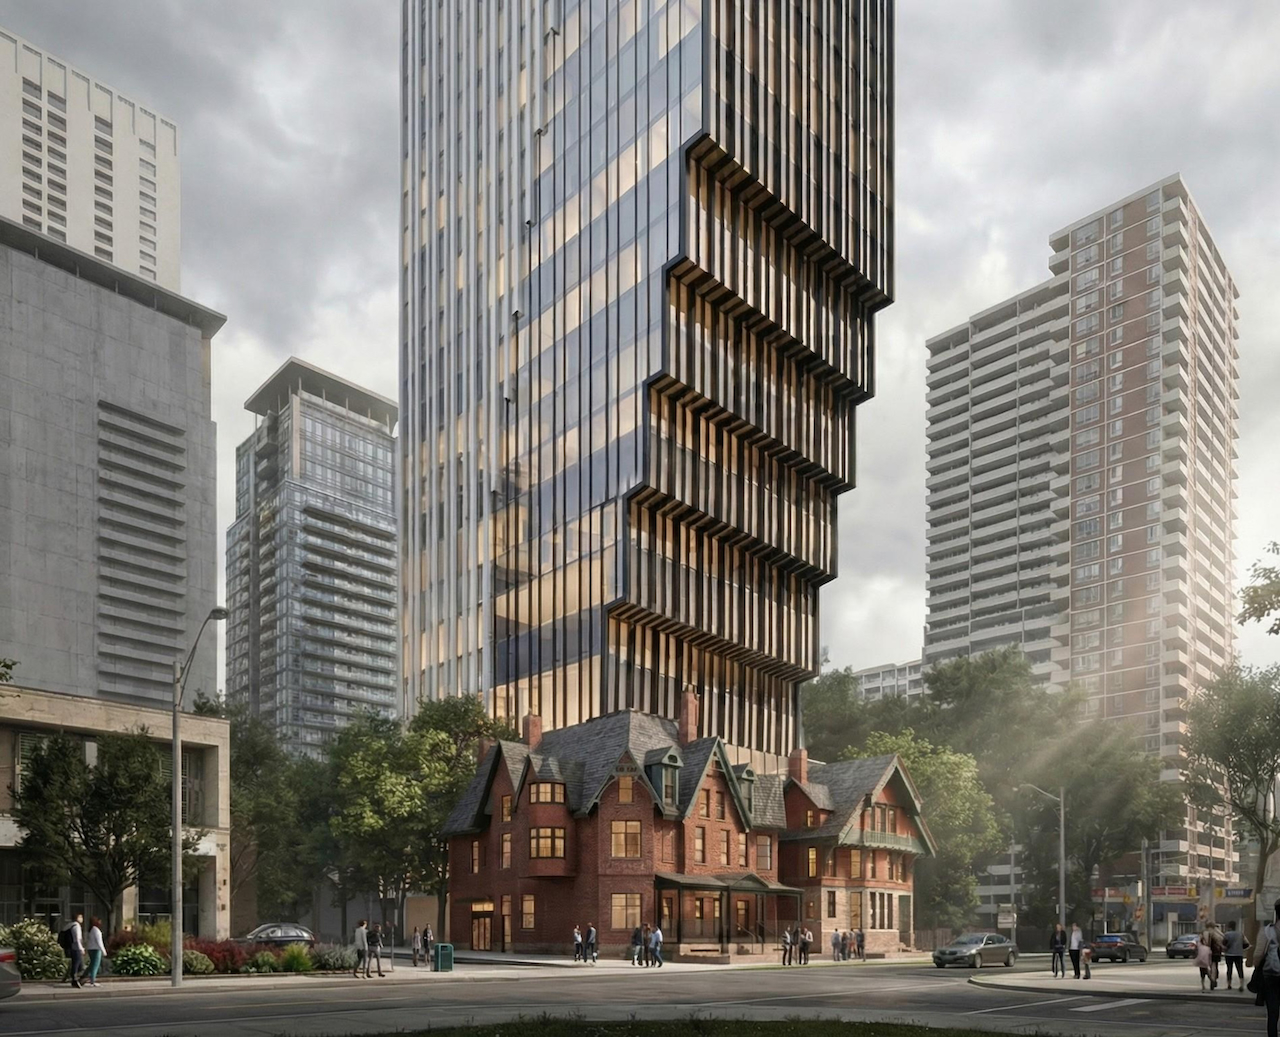
With the Isabella Street proposal I don't mind the inverted base, but to use residential houses as a podium just doesn't work for me. It just feels bizarre and out of place for such a large building. There are literally only two buildings in the country outside greater Toronto that are taller than this. If it was just 10-15 stories that might be different.
__________________
"The reasonable man adapts himself to the world; the unreasonable one persists in trying to adapt the world to himself. Therefore all progress depends on the unreasonable man." - George Bernard Shaw
Don't ask people not to debate a topic. Just stop making debatable assertions. Problem solved.
Reply With Quote
     
     
  #1765  
Old Posted Apr 21, 2026, 10:30 PM
TorontoDrew's Avatar
TorontoDrew TorontoDrew is offline
Registered User
 
Join Date: Nov 2014
Posts: 10,658
In this instance, it might be best to just demolish them. It's a shame we don't have an area that buildings like this could be dismantled and rebuilt somewhere more permanent in the city.
__________________
"Less is more" – Ludwig Mies van der Rohe
Reply With Quote
     
     
  #1766  
Old Posted Apr 21, 2026, 10:41 PM
TorontoDrew's Avatar
TorontoDrew TorontoDrew is offline
Registered User
 
Join Date: Nov 2014
Posts: 10,658

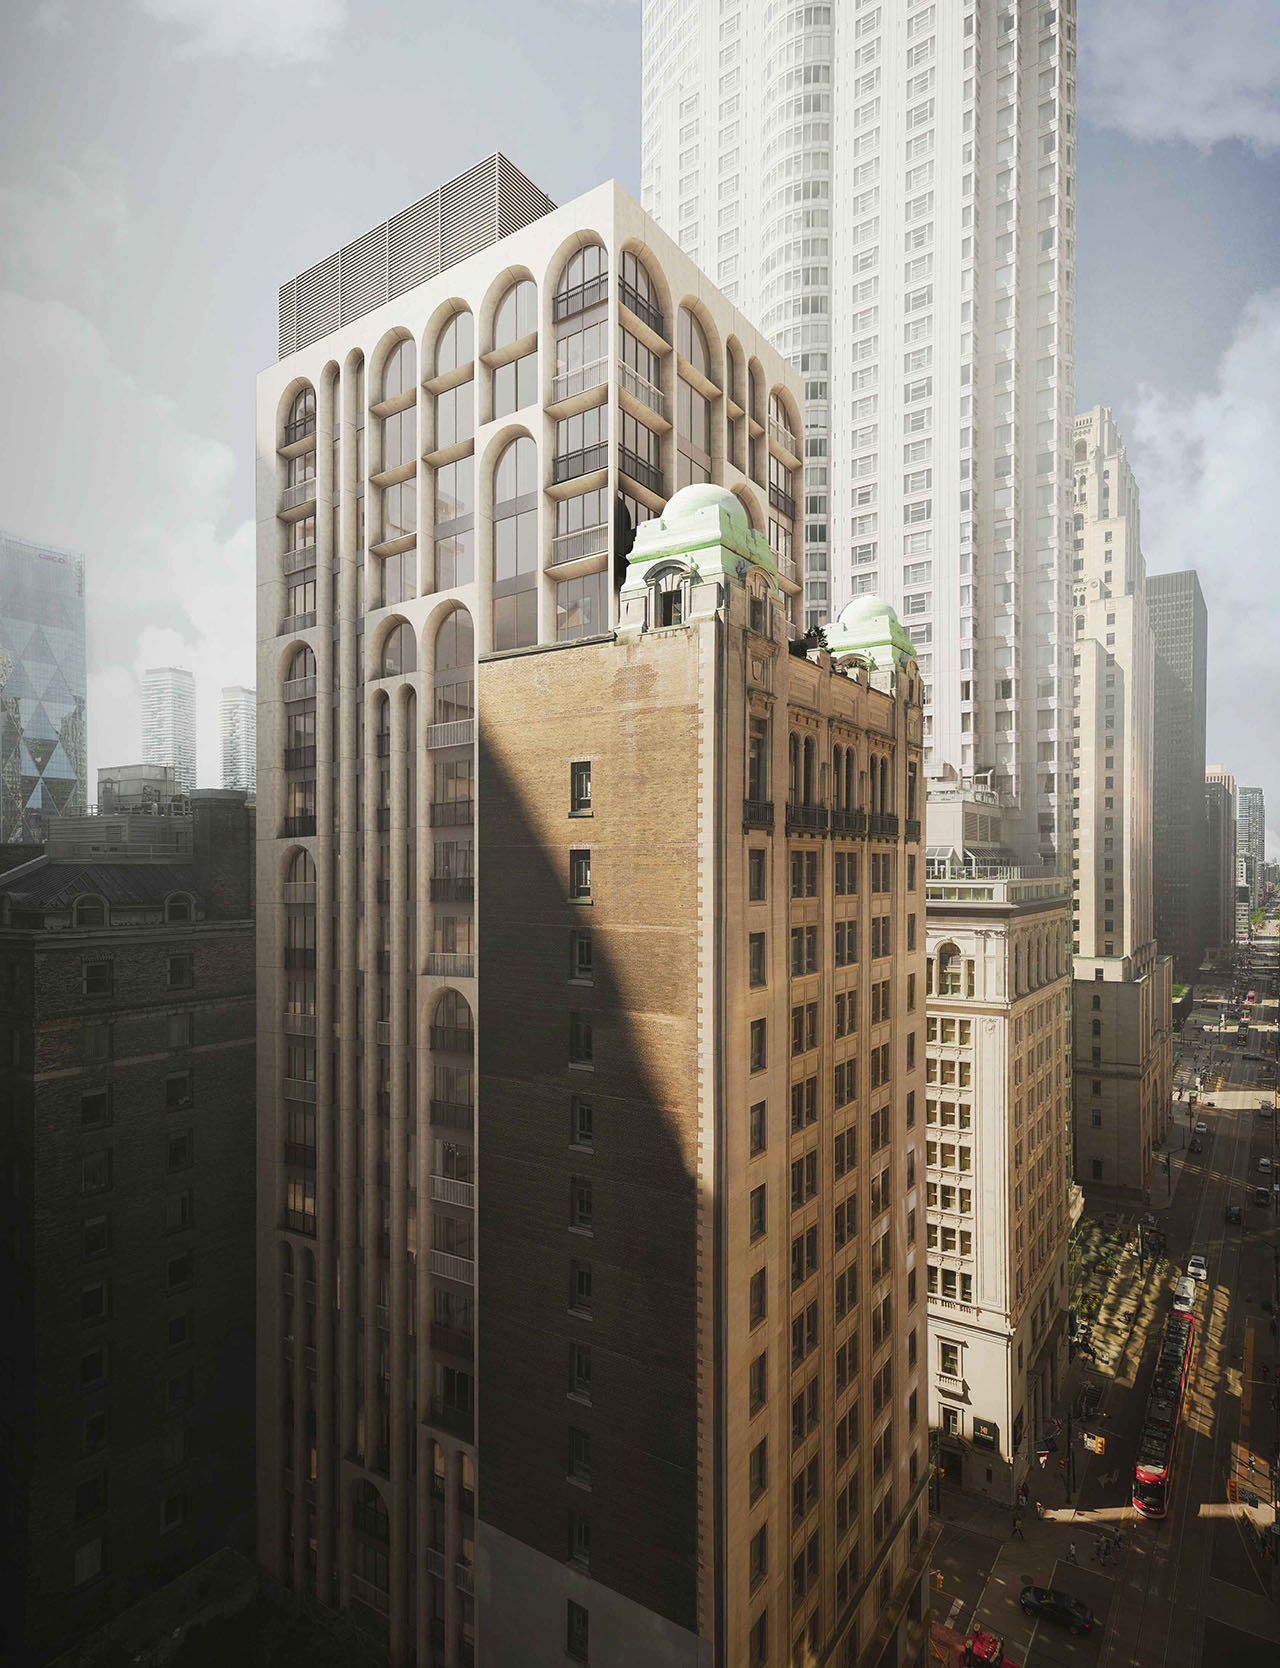

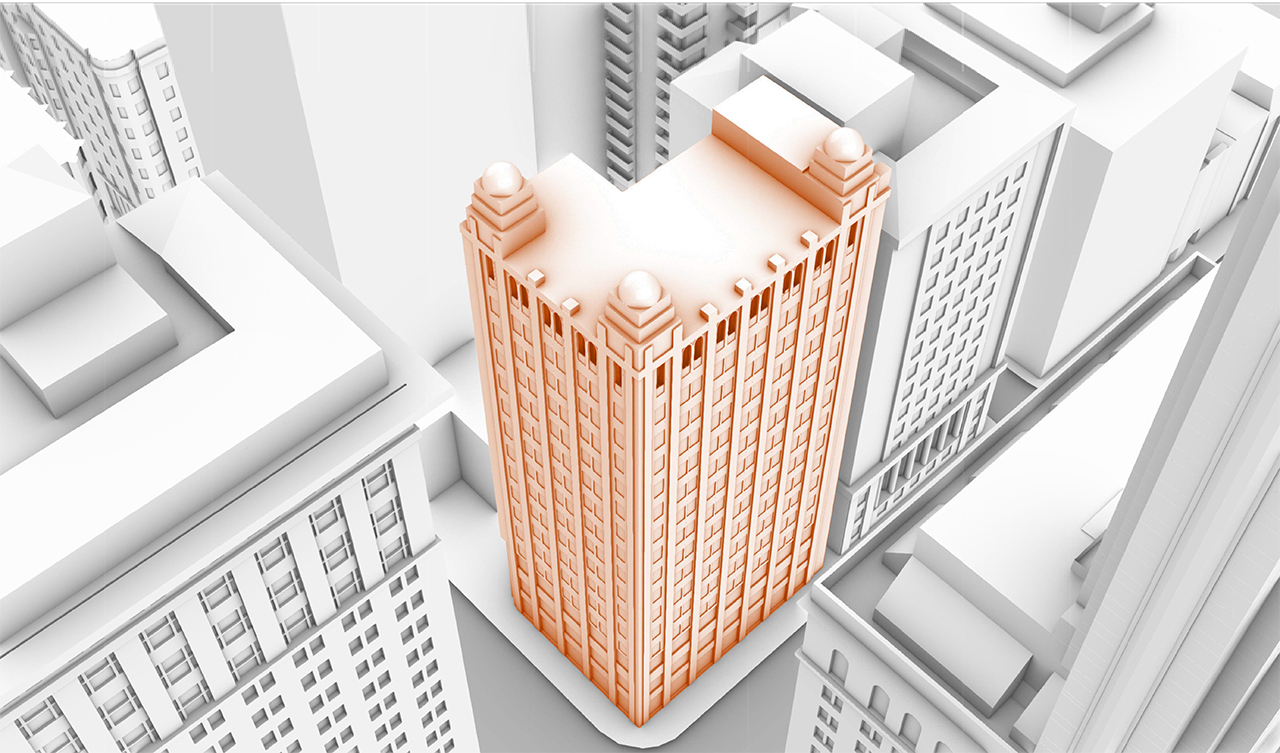
Some good news, this building will no longer be getting the added floors and addition on the rear of the tower. It is going to be restored and turned into a Marriott Hotel. This is great news as I'm sure they will try to restore the lobby of this structure as best they can.

source: urbantoronto.ca
Canclelled


Cancelled


Now under the ownership of Montreal-based Artifact Group, a hospitality-focused real estate firm making its first Toronto acquisition, the 15-storey former Canadian Pacific Railway Building at the southeast corner of King and Yonge streets will be converted into a 162-key hotel under Marriott’s Tribute Portfolio brand.
Artifact Group is proposing a conversion of the 1913-built, 15-storey Canadian Pacific Railway Building at 69 Yonge Street into a 162 room hotel with architecture by Giannone Petricone and interior design by Ivy Studio.


__________________
"Less is more" – Ludwig Mies van der Rohe
Reply With Quote
     
     
  #1767  
Old Posted Apr 21, 2026, 11:00 PM
MonkeyRonin's Avatar
MonkeyRonin MonkeyRonin is online now
¥ ¥ ¥
 
Join Date: Sep 2006
Location: Vancouver
Posts: 10,600
Quote:
Originally Posted by O-tacular View Post
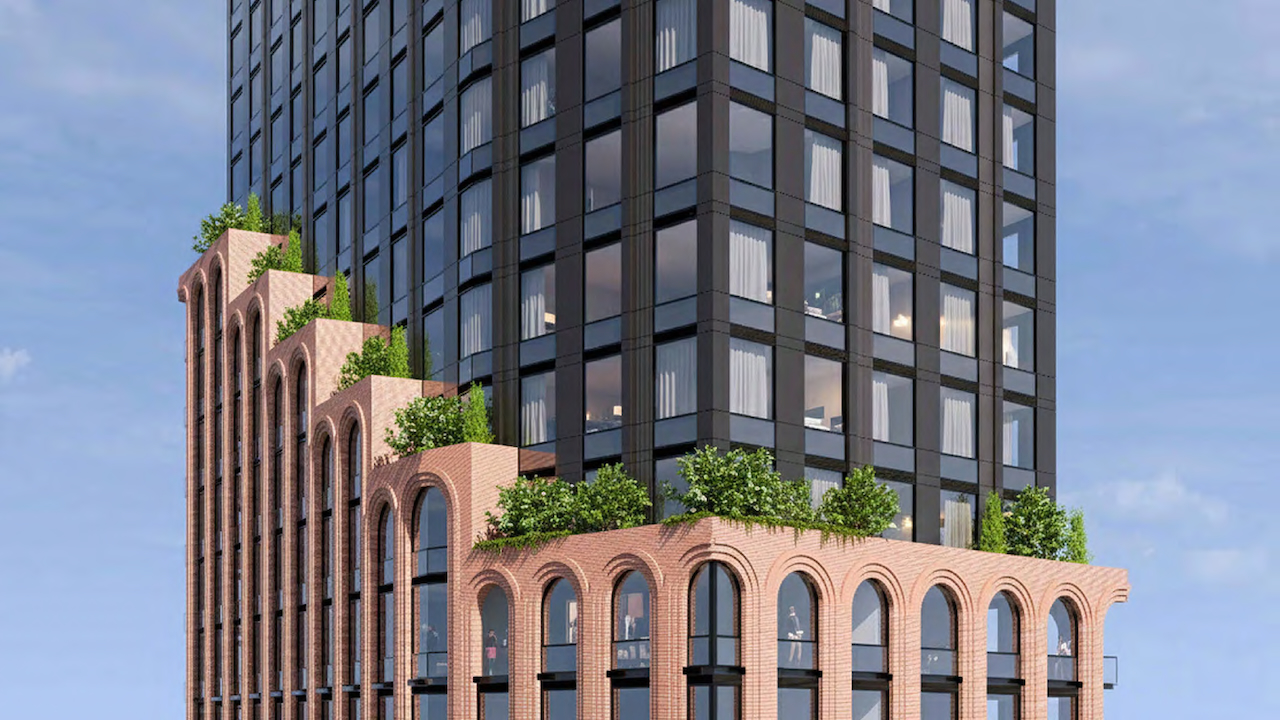
I like the crown and the top half but find the weird glass midsection breaks up the flow of the cool facade. Then the Toronto special base that shrinks down and looks completely alien to everything else just ruins it. Why do Toronto developers love to do this so much? It's the equivalent of Calgary's practically mandatory policy of twins.
The idea, at least in theory, is that the glass transition "disappears" and would give the heritage podium room to breathe while allowing the tower's design language be read on its own terms. Of course, in practice it just makes the tower look disjointed, while the podium still feels overwhelmed, and the jarring glass cube just ends up clashing with both.

I hate heritage facadism with a passion almost always, but where it "must" exist, it would be nice if the architects embraced it instead, and allowed the base to inform the tower design.


Quote:
Originally Posted by TorontoDrew View Post
In this instance, it might be best to just demolish them. It's a shame we don't have an area that buildings like this could be dismantled and rebuilt somewhere more permanent in the city.
The bigger shame is that we can't just preserve worthwhile heritage structures like these. Believe it or not, not everything needs to be a 70-storey tower!

__________________
Reply With Quote
     
     
  #1768  
Old Posted Apr 21, 2026, 11:34 PM
craner's Avatar
craner craner is online now
Go Tall or Go Home
 
Join Date: Mar 2007
Location: Calgary
Posts: 7,371
Quote:
Originally Posted by MonctonRad View Post
Couldn't they add a nice decorative festive cornice to it to push it over the top???

How about some gargoyles???
Yeah - a 1 meter tall grotesque.
Reply With Quote
     
     
  #1769  
Old Posted Apr 21, 2026, 11:50 PM
O-tacular's Avatar
O-tacular O-tacular is online now
Fake News
 
Join Date: Jul 2008
Location: Calgary
Posts: 25,947
Quote:
Originally Posted by Maldive View Post
164-168 Isabella Street | 244.16m | 70s | Elysium | Studio JCI l pre-construction

This one grew a bit in a resubmission. 648 rental units so this could move forward despite the condo bust.


UT
Oppressive and outright dystopian looking. It looms over the building like a guillotine. I hate this Toronto style of tapered towers almost as much as the postage stamp facadism.
Reply With Quote
     
     
  #1770  
Old Posted Apr 21, 2026, 11:56 PM
O-tacular's Avatar
O-tacular O-tacular is online now
Fake News
 
Join Date: Jul 2008
Location: Calgary
Posts: 25,947
Quote:
Originally Posted by MonkeyRonin View Post
The idea, at least in theory, is that the glass transition "disappears" and would give the heritage podium room to breathe while allowing the tower's design language be read on its own terms. Of course, in practice it just makes the tower look disjointed, while the podium still feels overwhelmed, and the jarring glass cube just ends up clashing with both.

I hate heritage facadism with a passion almost always, but where it "must" exist, it would be nice if the architects embraced it instead, and allowed the base to inform the tower design.


The bigger shame is that we can't just preserve worthwhile heritage structures like these. Believe it or not, not everything needs to be a 70-storey tower!

Agreed. The vision glass clashes and then the half hearted arches like in the previous addition aren't at all harmonious with heritage architecture.
Reply With Quote
     
     
  #1771  
Old Posted Apr 22, 2026, 12:48 AM
Tone's Avatar
Tone Tone is offline
Riki beach
 
Join Date: Oct 2006
Location: Rimouski, Qc
Posts: 3,433
Quote:
Originally Posted by TorontoDrew View Post
I don't mind that at all, I don't even care about the facade here.

Tone, is that same same proposal that was once this?

source: lapresse.ca
No, its a bit confusing since they both have the same name but like Molson mentionned, this one is the ill fated Phare in Sainte-Foy (a Quebec City district).
Reply With Quote
     
     
  #1772  
Old Posted Apr 24, 2026, 1:37 PM
J.OT13's Avatar
J.OT13 J.OT13 is offline
Moderator
 
Join Date: Mar 2012
Location: Ottawa
Posts: 28,605
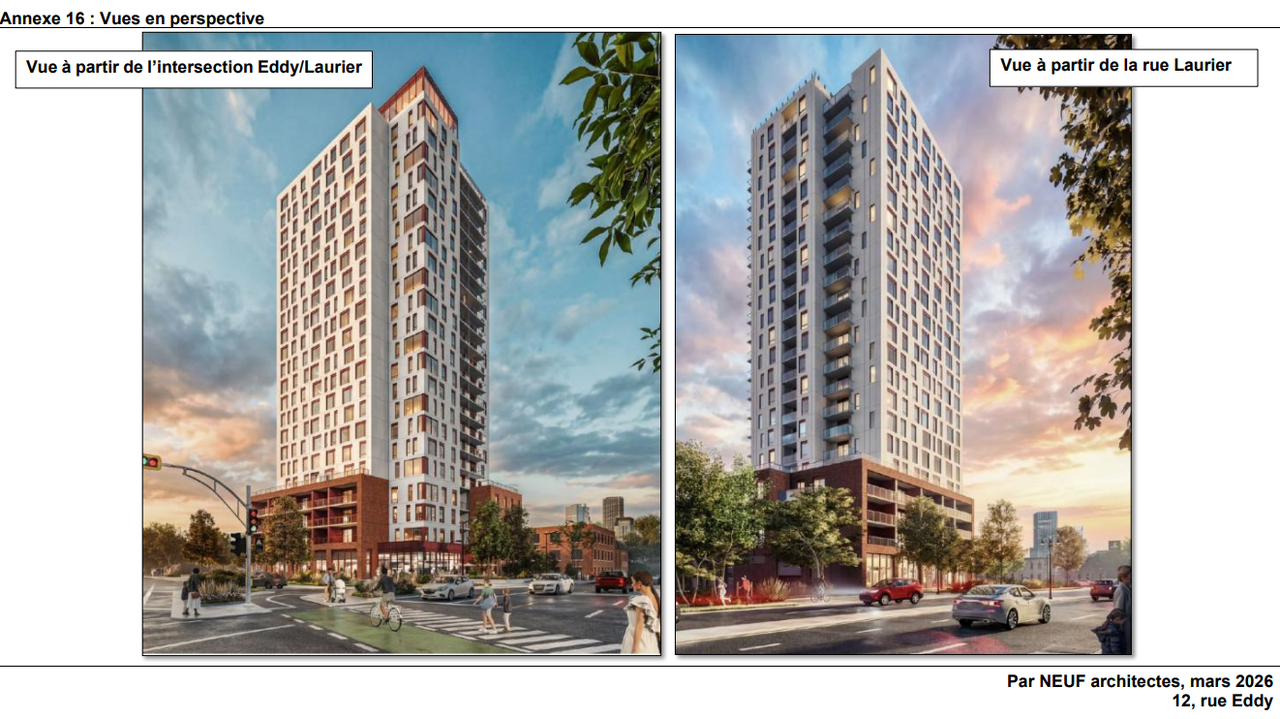
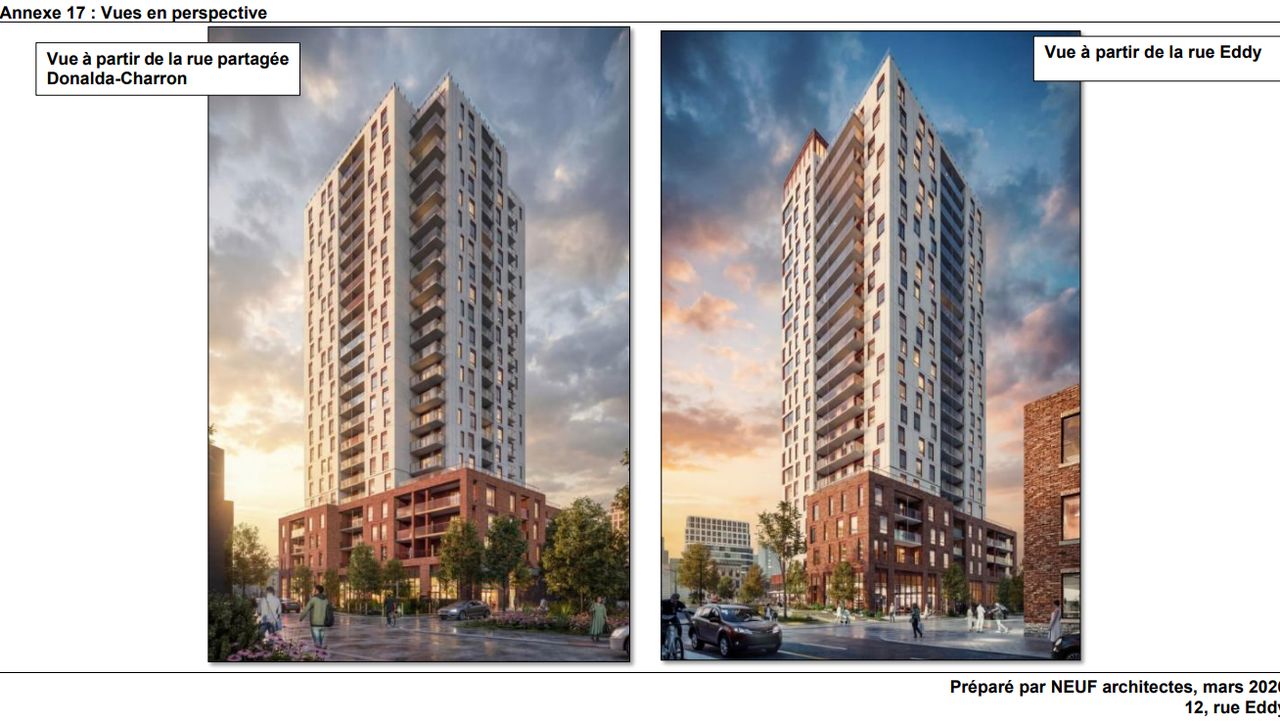
Next Zibi tower on the Hull side. Corner of Eddy and Laurier. 23 floors, 240 units with street level retail.

https://www.google.com/maps/@45.42424,-7..._ep=EgoyMDI2MDQyMS4wIKXMDSoASAFQAw%3D%3D


Reply With Quote
     
     
  #1773  
Old Posted Apr 24, 2026, 3:27 PM
TorontoDrew's Avatar
TorontoDrew TorontoDrew is offline
Registered User
 
Join Date: Nov 2014
Posts: 10,658
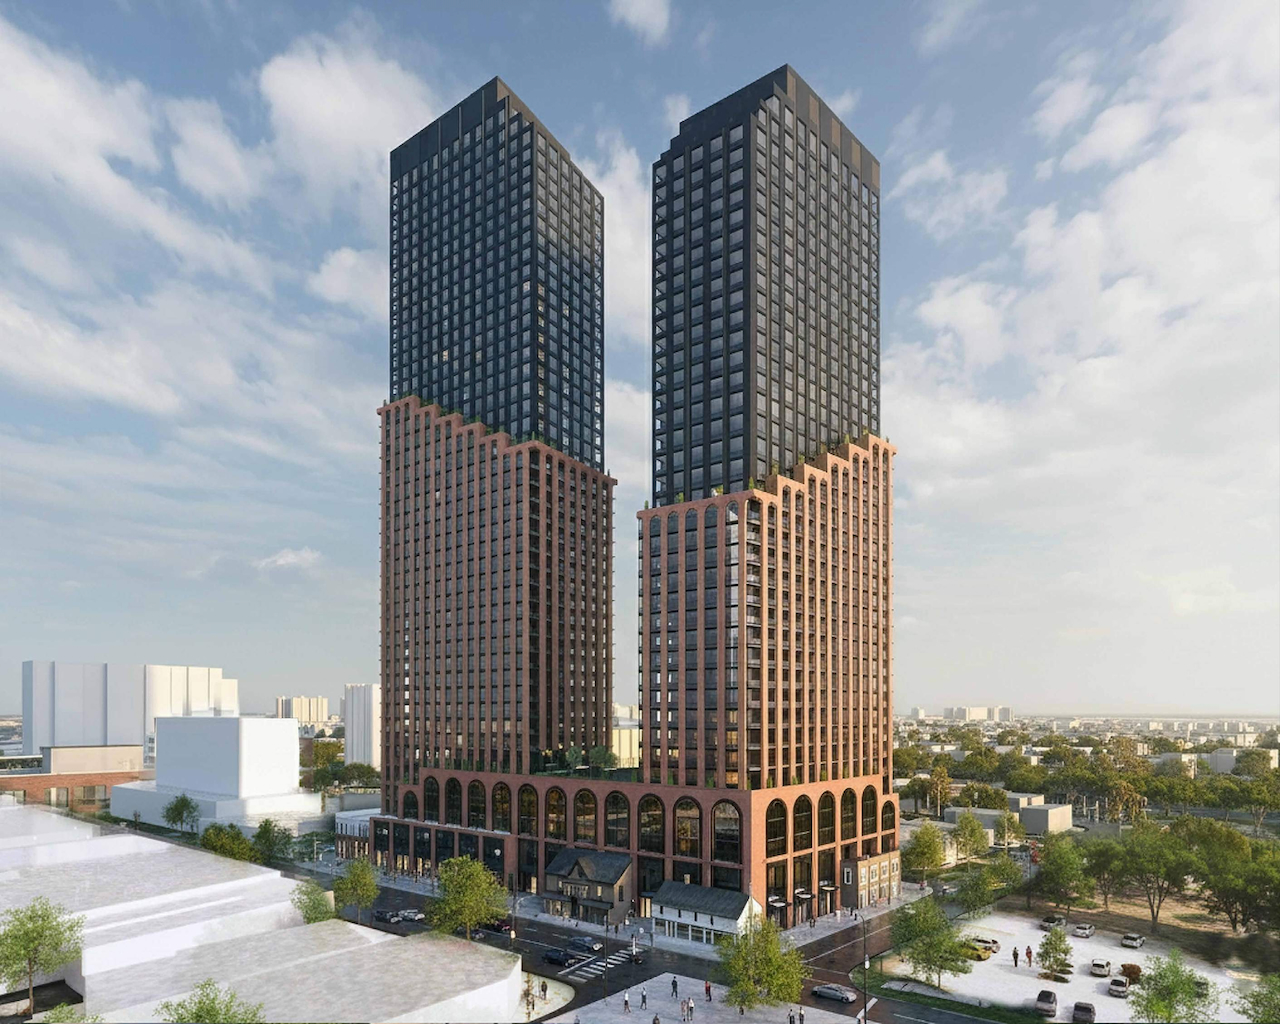
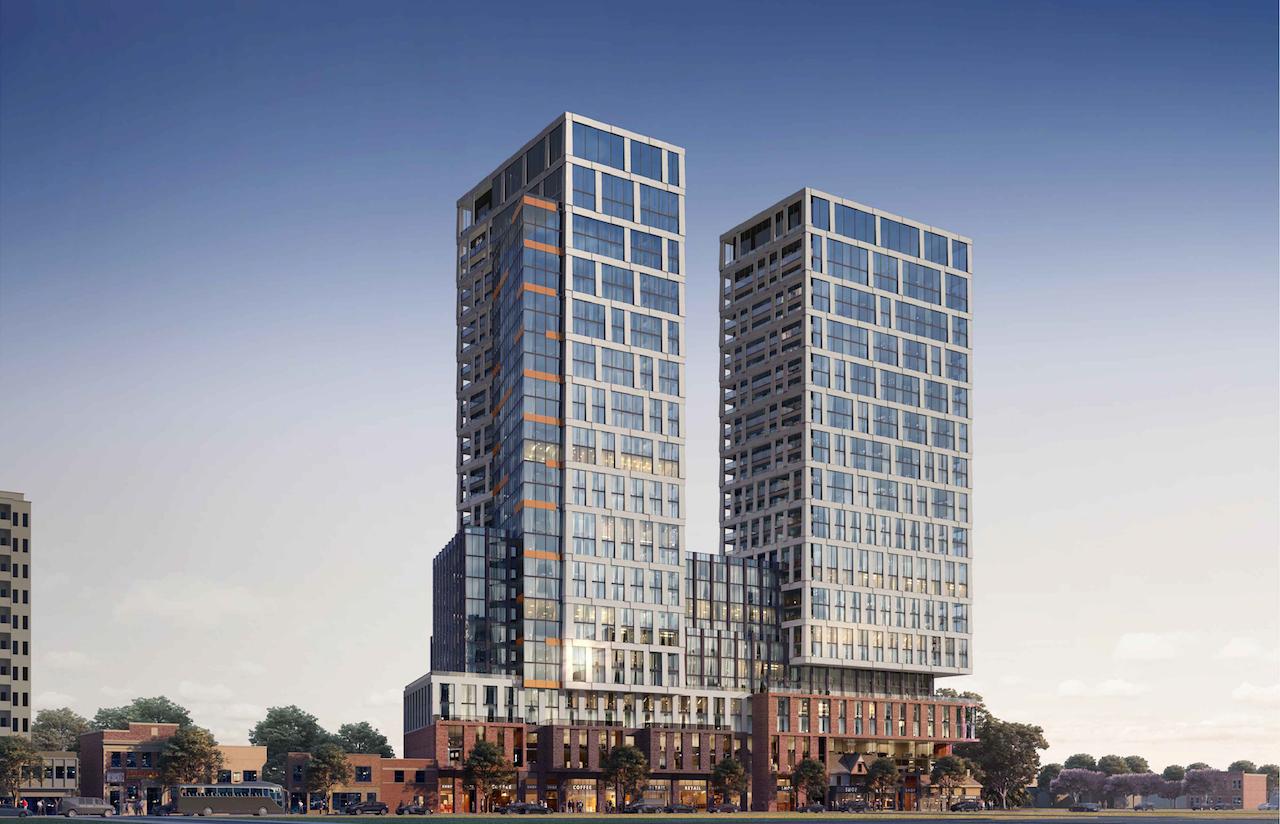
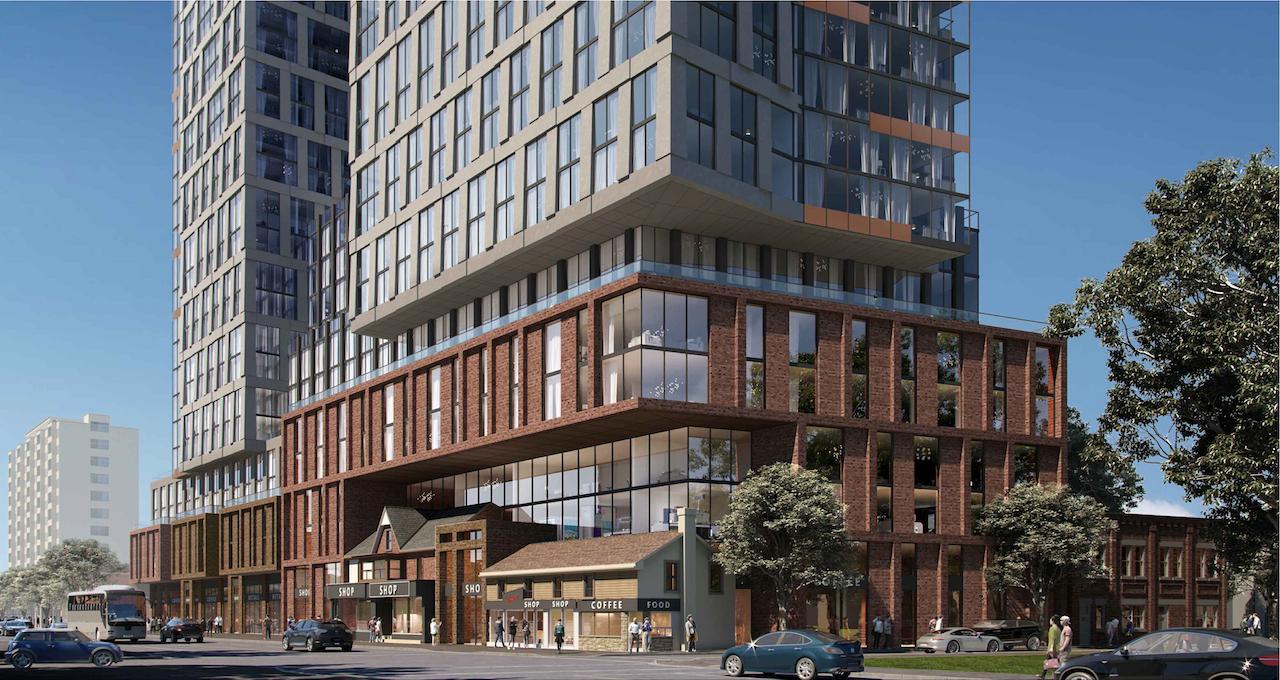
This got a height increase and redesign. I'm liking this version.
source: urbantoronto.ca

1956 Weston | 149.15m | 45s | Weston Asset Management | Kirkor


And the previous design.


__________________
"Less is more" – Ludwig Mies van der Rohe
Reply With Quote
     
     
  #1774  
Old Posted Apr 24, 2026, 3:32 PM
J.OT13's Avatar
J.OT13 J.OT13 is offline
Moderator
 
Join Date: Mar 2012
Location: Ottawa
Posts: 28,605
Toronto is just so bad at these heritage "retentions".
Reply With Quote
     
     
  #1775  
Old Posted Apr 24, 2026, 3:34 PM
TorontoDrew's Avatar
TorontoDrew TorontoDrew is offline
Registered User
 
Join Date: Nov 2014
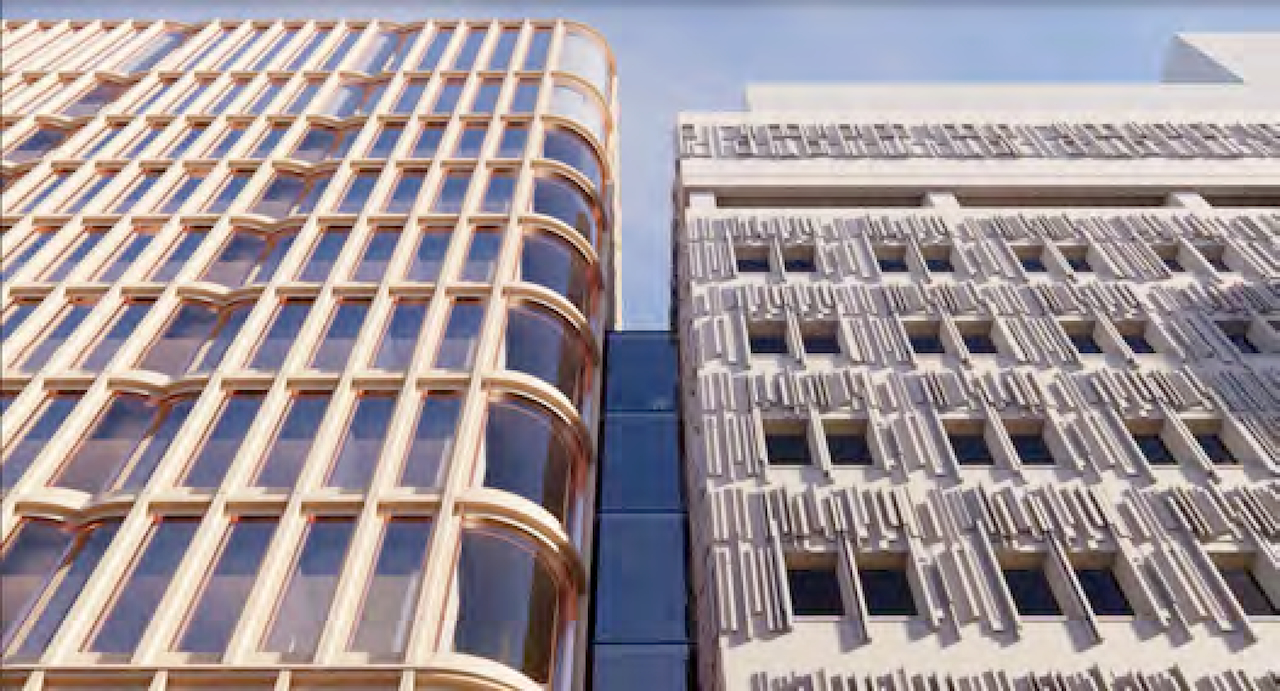
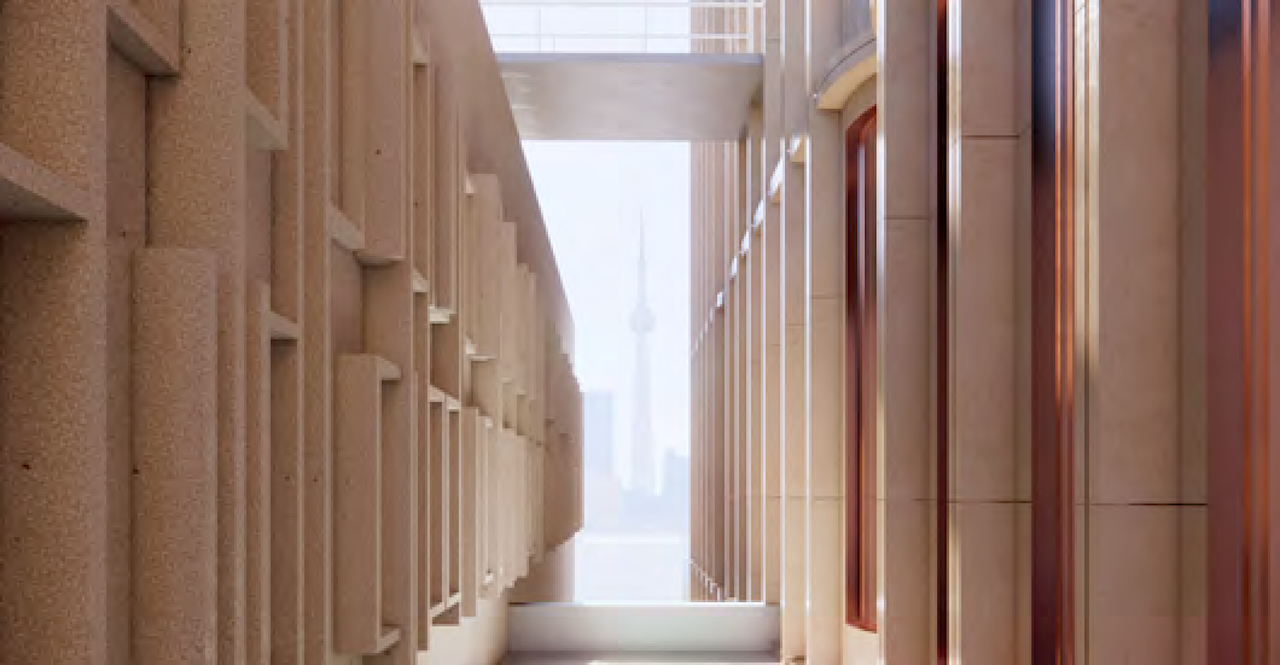
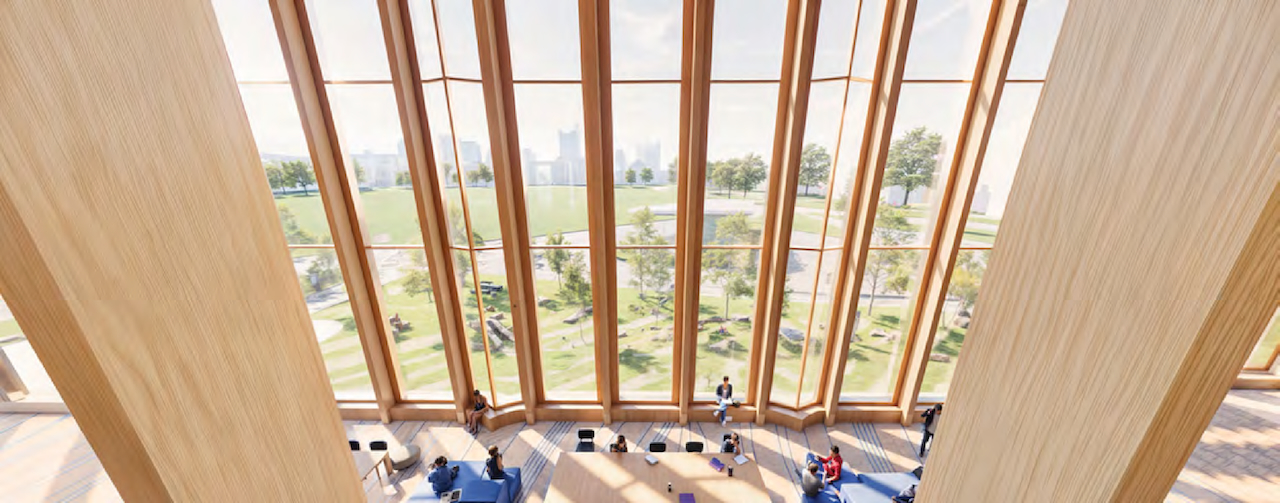
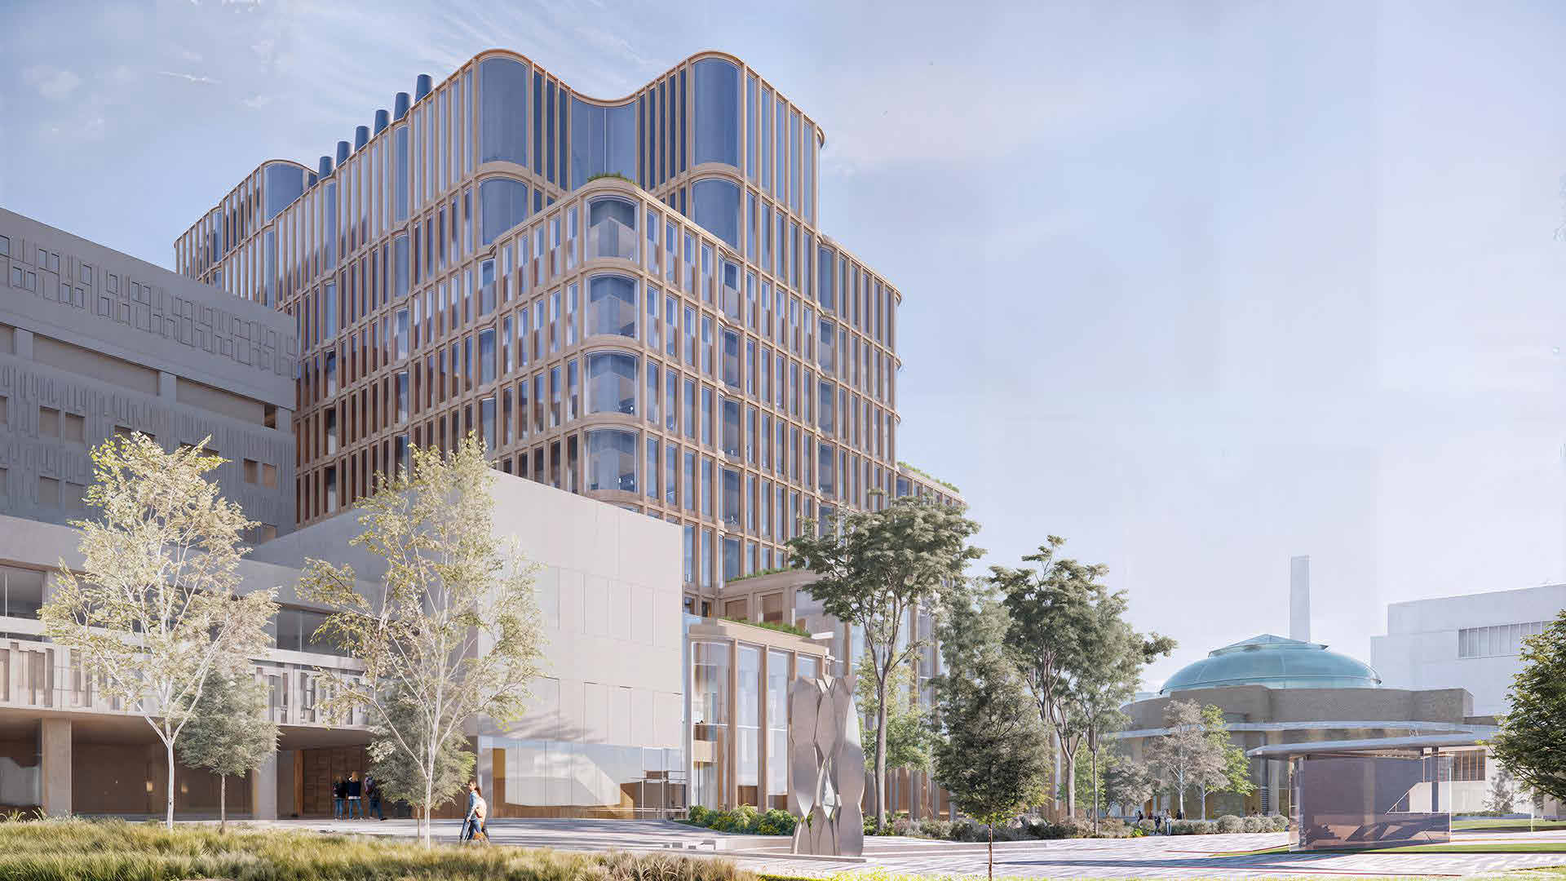
Posts: 10,658
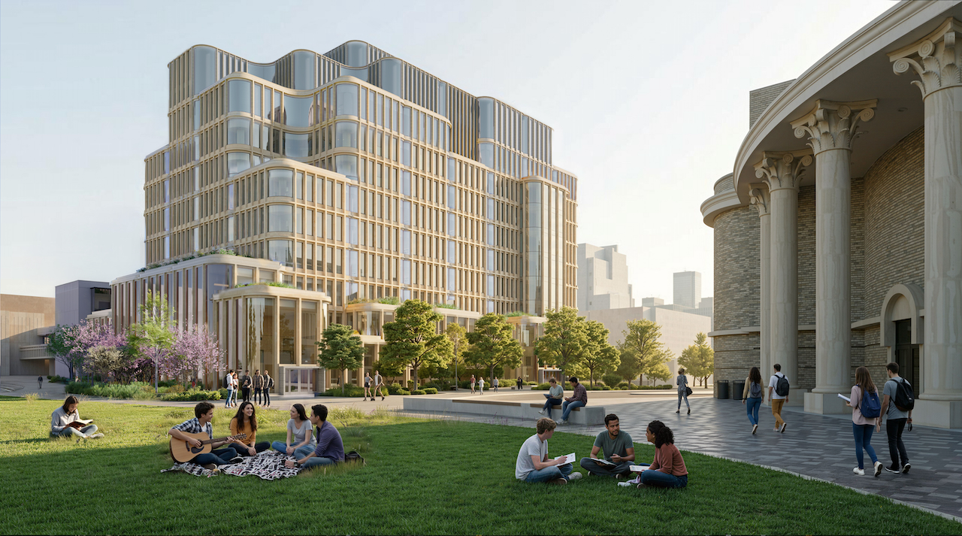
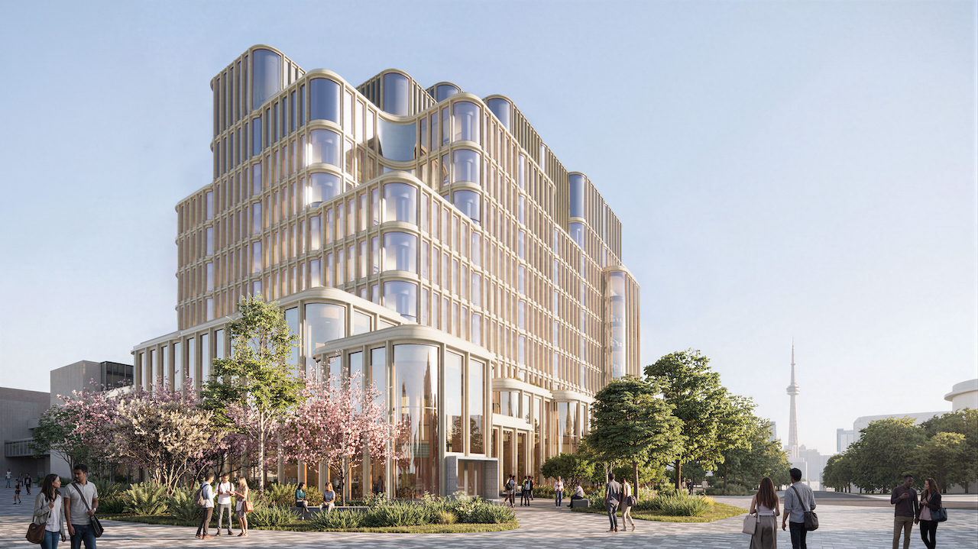
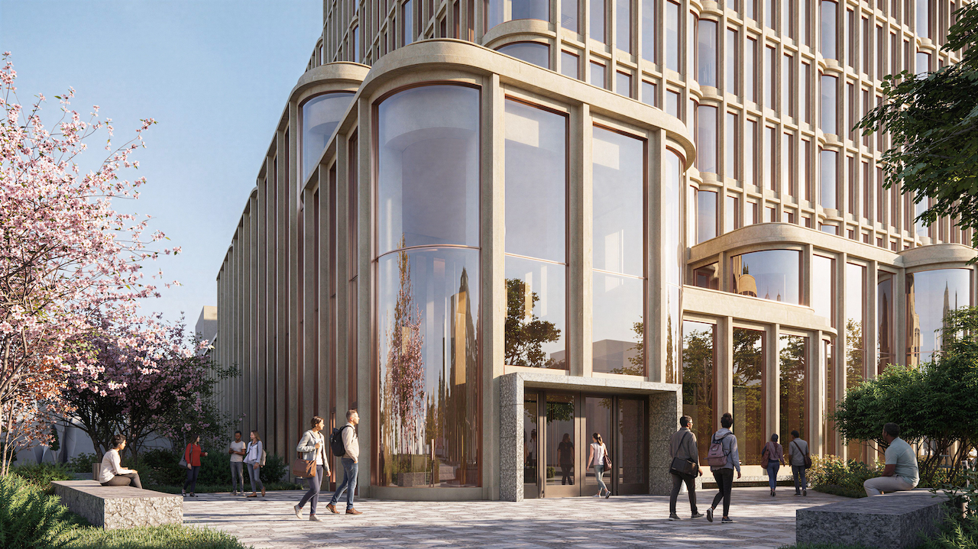
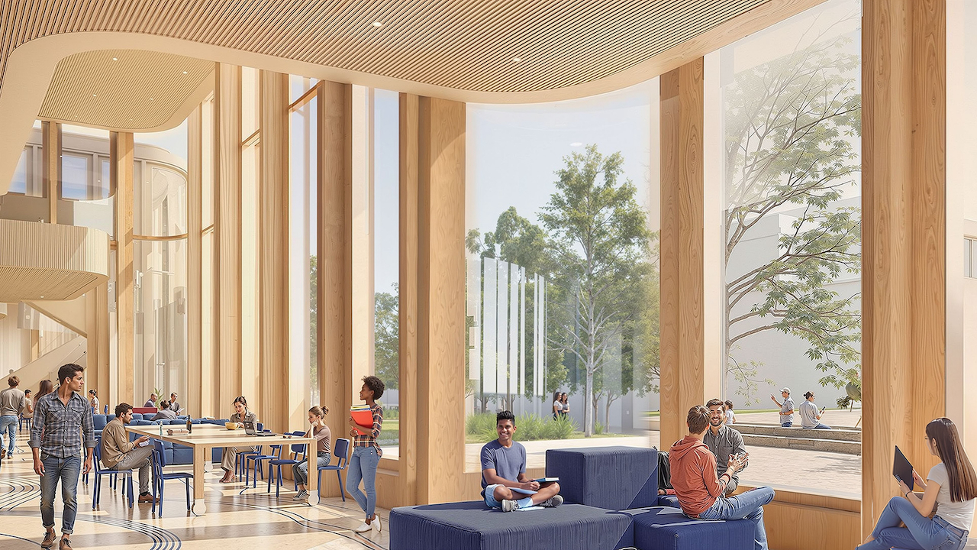
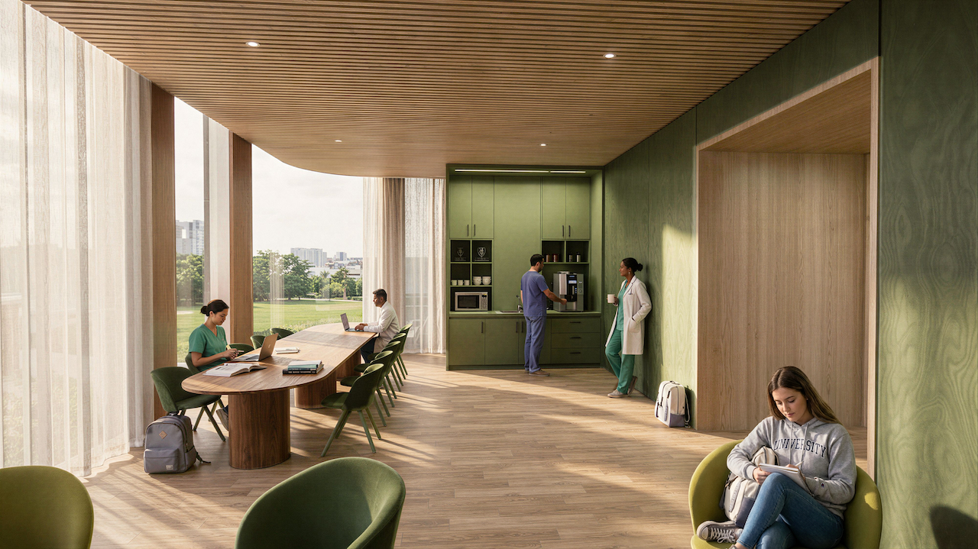
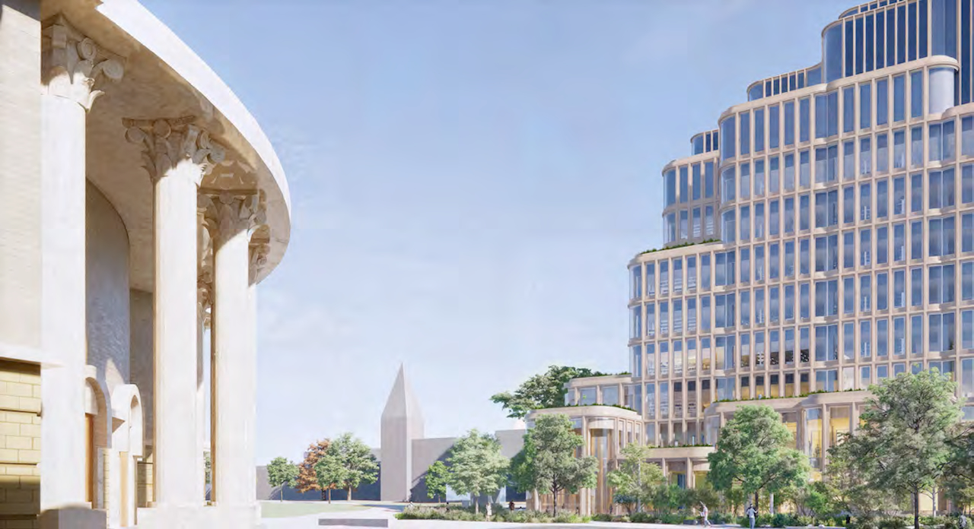
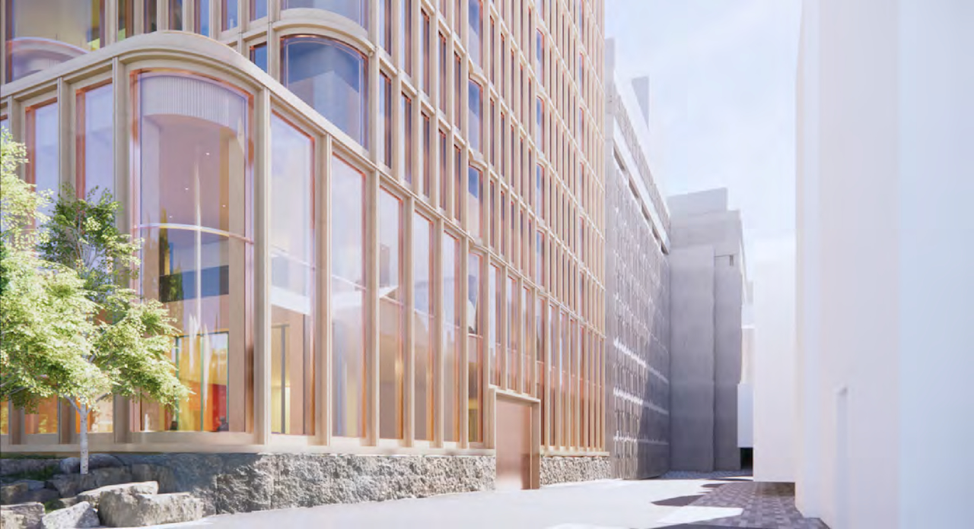
U of T: Temerty Building

Posted on urbantoronto.ca


__________________
"Less is more" – Ludwig Mies van der Rohe
Reply With Quote
     
     
  #1776  
Old Posted Apr 24, 2026, 3:44 PM
Glow Fun City's Avatar
Glow Fun City Glow Fun City is online now
deadhead raver Jew
 
Join Date: Jul 2025
Location: Vancouver
Posts: 291
Really nice! Love the rounded corners
__________________
Don’t tell me this town ain’t got no heart
You just gotta poke around…
Reply With Quote
     
     
  #1777  
Old Posted Apr 24, 2026, 3:50 PM
TorontoDrew's Avatar
TorontoDrew TorontoDrew is offline
Registered User
 
Join Date: Nov 2014
Posts: 10,658
Quote:
Originally Posted by J.OT13 View Post
Toronto is just so bad at these heritage "retentions".

I actually don't mind how it's done here. But after looking at streetsview I'm not even sure why those buildings (at least the 2 on Weston are being saved. The only structure worth saving is the building on Little Ave IMO.

1956_Weston_Road by Andrew Moore, on Flickr

__________________
"Less is more" – Ludwig Mies van der Rohe
Reply With Quote
     
     
  #1778  
Old Posted Apr 24, 2026, 4:16 PM
kwoldtimer kwoldtimer is online now
Registered User
 
Join Date: Jan 2008
Location: La vraie capitale
Posts: 26,153
Quote:
Originally Posted by TorontoDrew View Post
I actually don't mind how it's done here. But after looking at streetsview I'm not even sure why those buildings (at least the 2 on Weston are being saved. The only structure worth saving is the building on Little Ave IMO.
The frame Georgian on the corner dates back to 1851 and is a rare example of that period and style in that part of Toronto.
Reply With Quote
     
     
  #1779  
Old Posted Apr 24, 2026, 4:42 PM
biguc's Avatar
biguc biguc is offline
Registered User
 
Join Date: Mar 2003
Location: pinkoland
Posts: 11,853
Quote:
Originally Posted by TorontoDrew View Post

1956 Weston | 149.15m | 45s | Weston Asset Management | Kirkor


I don't care who but someone needs to go to jail for this
__________________
no
Reply With Quote
     
     
  #1780  
Old Posted Apr 24, 2026, 9:59 PM
trueviking's Avatar
trueviking trueviking is online now
surely you agree with me
 
Join Date: Sep 2004
Location: winnipeg
Posts: 14,916
lol Toronto.
Reply With Quote
     
     
This discussion thread continues

Use the page links to the lower-right to go to the next page for additional posts
 
 
Reply

Go Back   SkyscraperPage Forum > Regional Sections > Canada
Forum Jump


Forum Jump


All times are GMT. The time now is 7:08 PM.

     
SkyscraperPage.com - Privacy Statement - Top

Powered by vBulletin® Version 3.8.7
Copyright ©2000 - 2026, vBulletin Solutions, Inc.