HomeDiagramsDatabaseMapsForum About
     

Go Back   SkyscraperPage Forum > Regional Sections > Canada > Ontario > Ottawa-Gatineau > Downtown & Urban Ottawa


Reply

 
Thread Tools Display Modes
     
     
  #181  
Old Posted Mar 11, 2026, 11:23 PM
phil235's Avatar
phil235 phil235 is offline
Registered User
 
Join Date: Sep 2006
Location: Ottawa
Posts: 4,620
Quote:
Originally Posted by BlueJay View Post
Sorry for the late insight to your comment above. Here is my insights on the questions/comments for this project....

Yes, the focus is on completing the hotel portion first as that is the norm for these mixed-use projects however, that is not why there has been slow progress on this project. As I mentioned before, the constraints on executing this project is one of the most challenging I have experienced due to City of Ottawa lane use time restrictions, daily local resident complaints that are just outrageous, the choice of using precast panels on a site that has zero real estate to use as a staging and installation area and many more reasons that I won't get into at this time.

While I am a fan of the different exterior design with the use of the precast panels for Tower C, the constraints of this location was an oversight during pre-construction planning. As I also mentioned before, the precast cost and quality is substantially higher than the cladding that is on Tower A & B but the installation is much more difficult.

The other main factor in the slow progress was the choice of tower crane and the placement of the tower crane. The forming contractor decided the change the original plans of using the conventional hammer head crane placed within the building footprint to the current luffer crane located outside of the building footprint. Long story short, that luffer will be replaced by the end of May back to a hammer head but at the current location. It will provide a more efficient work methodology.

As for current progress, floor slabs are now being poured on a 7 day cycle and have been for the past four levels.

That's it for now!
Thanks for the excellent insights! It’s amazing how much weight this city gives to complaints.
Reply With Quote
     
     
  #182  
Old Posted Mar 12, 2026, 12:26 PM
J.OT13's Avatar
J.OT13 J.OT13 is offline
Moderator
 
Join Date: Mar 2012
Location: Ottawa
Posts: 29,131
Thanks BlueJay. Appreciate the insight.

I don't live in the area, but I walk/drive by a couple times a week during rush hour, and it's really not that bad; not the noise, not the traffic, not the pedestrian detour. Constructions is just part of living in a Downtown area.
Reply With Quote
     
     
  #183  
Old Posted Mar 12, 2026, 3:50 PM
Cecca's Avatar
Cecca Cecca is offline
Registered User
 
Join Date: May 2012
Location: Ottawa
Posts: 93
Quote:
Originally Posted by AuxTown View Post
Quick sketchup to see what final height Renaissance will look like from this vantage:


(original image borrowed from SL123 :-))

It is 6 floors higher and I added 7 just due to it being 1 block closer from this angle. It's not the great clump buster we want....but it's the clump buster we deserve.
East facing views are on track for best angle i city imo. Good work.
Reply With Quote
     
     
  #184  
Old Posted Mar 22, 2026, 10:30 PM
SL123 SL123 is offline
Registered User
 
Join Date: Mar 2021
Posts: 1,978
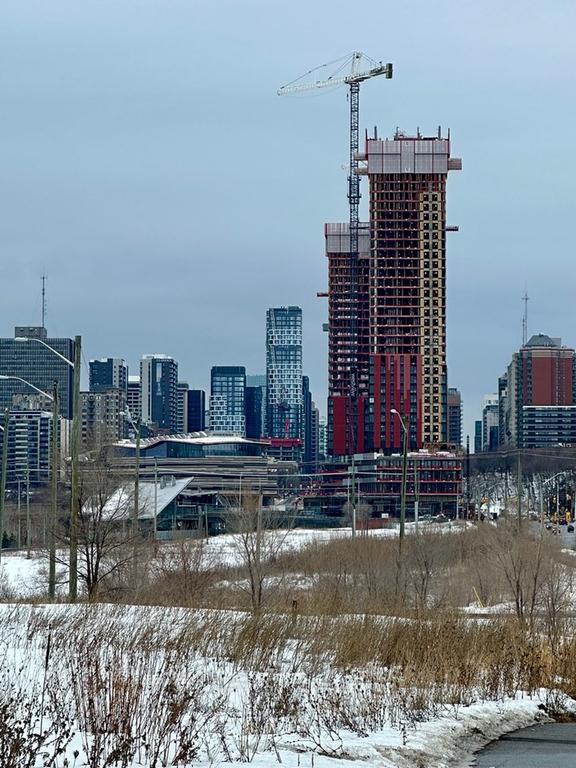
Progress Update

Reply With Quote
     
     
  #185  
Old Posted Mar 22, 2026, 11:13 PM
ponyboycurtis's Avatar
ponyboycurtis ponyboycurtis is offline
Cigritbutt enthusiast
 
Join Date: Apr 2021
Location: Blahttawa
Posts: 1,690
At certain angles its such an illusion that there isn't a tiny floor for short people there.
Reply With Quote
     
     
  #186  
Old Posted Mar 23, 2026, 1:26 PM
J.OT13's Avatar
J.OT13 J.OT13 is offline
Moderator
 
Join Date: Mar 2012
Location: Ottawa
Posts: 29,131
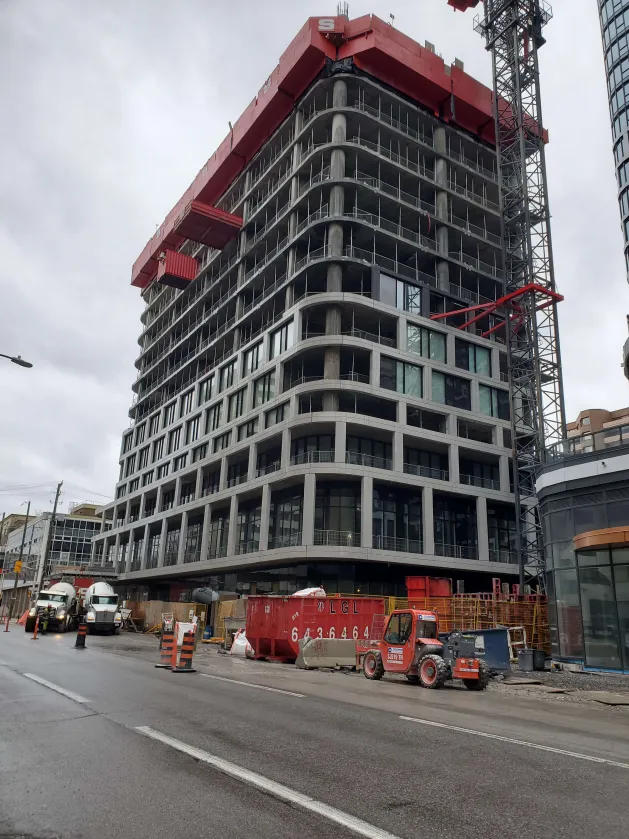
We're 11 floors up. Some decent progress. Can't wait to see it's impact when it's topped out.
Reply With Quote
     
     
  #187  
Old Posted Mar 23, 2026, 2:12 PM
OTSkyline OTSkyline is offline
Registered User
 
Join Date: Jun 2012
Posts: 2,828
Am I missing something or is the cladding changing colors on the highest level they just installed (from light grey to charcoal/dark grey)?
Reply With Quote
     
     
  #188  
Old Posted Mar 23, 2026, 2:25 PM
J.OT13's Avatar
J.OT13 J.OT13 is offline
Moderator
 
Join Date: Mar 2012
Location: Ottawa
Posts: 29,131
Quote:
Originally Posted by OTSkyline View Post
Am I missing something or is the cladding changing colors on the highest level they just installed (from light grey to charcoal/dark grey)?
It does change from white (what you might be calling light grey) to dark grey.

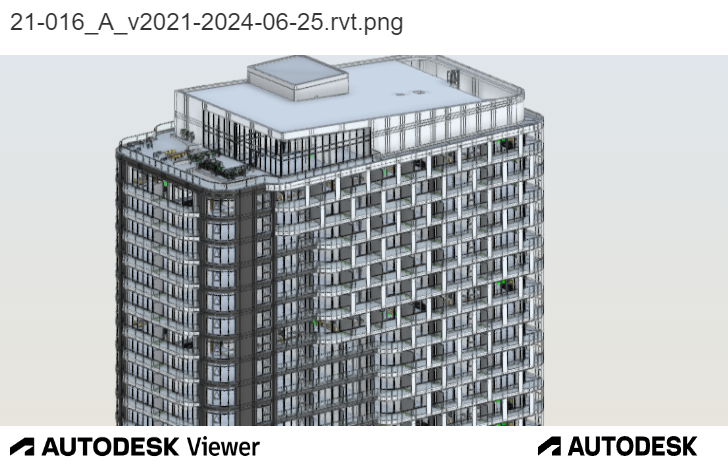
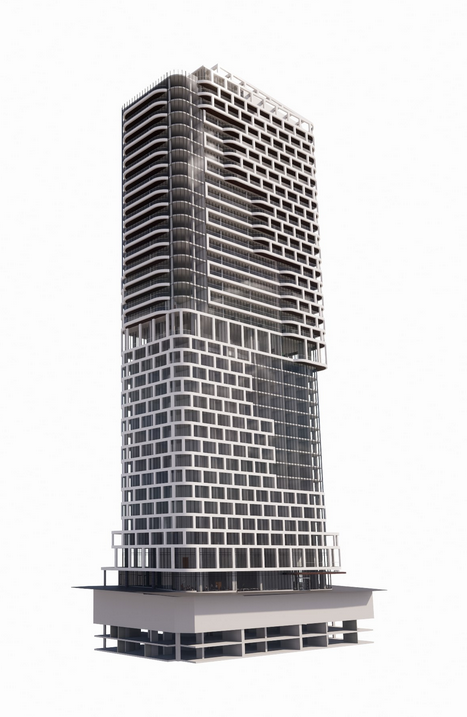
From BlueJay on Skyrise. First elevation is facing Slater, second is facing Bay. The dark cladding seems to just be a corner of the lower portion on the east side.


https://ottawa.skyrisecities.com/forum/t...6s-rimap-ibi-geigerhuot-u-c.37269/page-8

Should also get a different black material on the Bay (West) side. Again from BlueJay.


https://ottawa.skyrisecities.com/forum/t...6s-rimap-ibi-geigerhuot-u-c.37269/page-2
Reply With Quote
     
     
  #189  
Old Posted Mar 23, 2026, 2:33 PM
rocketphish's Avatar
rocketphish rocketphish is offline
Planet Ottawa and beyond
 
Join Date: Feb 2009
Location: Greater Ottawa
Posts: 14,706
Quote:
Originally Posted by OTSkyline View Post
Am I missing something or is the cladding changing colors on the highest level they just installed (from light grey to charcoal/dark grey)?
That does seem to jibe with this rendering:


https://skyscraperpage.com/forum/showpost.php?p=10092863&postcount=80
Reply With Quote
     
     
  #190  
Old Posted Mar 24, 2026, 4:05 PM
Davis137's Avatar
Davis137 Davis137 is offline
Registered User
 
Join Date: Aug 2008
Posts: 2,365
I like the curves on this one, it breaks up the boxiness of that part of the skyline...
Reply With Quote
     
     
  #191  
Old Posted Apr 2, 2026, 1:19 AM
rocketphish's Avatar
rocketphish rocketphish is offline
Planet Ottawa and beyond
 
Join Date: Feb 2009
Location: Greater Ottawa
Posts: 14,706
Today's progress. And I see damage to multiple precast sections along the "corner" joints. I suppose that's all fixable?


Photos by me
Apr 1, 2026
Reply With Quote
     
     
  #192  
Old Posted Apr 3, 2026, 7:13 PM
J.OT13's Avatar
J.OT13 J.OT13 is offline
Moderator
 
Join Date: Mar 2012
Location: Ottawa
Posts: 29,131
This building is huge. Should make a massive impact, not only with its height, but its shear size, not unlike the behemoth that is PdV C.
Reply With Quote
     
     
  #193  
Old Posted Apr 3, 2026, 9:07 PM
Fraser Fraser is offline
Registered User
 
Join Date: Feb 2011
Posts: 86
The city really should’ve got those power lines buried when Bay/Bronson/Queen were being reconstructed.
Reply With Quote
     
     
  #194  
Old Posted Apr 4, 2026, 1:57 AM
ponyboycurtis's Avatar
ponyboycurtis ponyboycurtis is offline
Cigritbutt enthusiast
 
Join Date: Apr 2021
Location: Blahttawa
Posts: 1,690
Quote:
Originally Posted by Fraser View Post
The city really should’ve got those power lines buried when Bay/Bronson/Queen were being reconstructed.
On the plus side those power lines are hiding a chunk taken out of the precast in the photos.

I saw 2 sections of precast on the highway the other day on a low boy flat bed. They are freakin huge! That entire flatbed was only carting 2 sections. I guess if it wasn't a low boy it could take more. The quality seemed nice as I tried not to stare at it too much.

These latest photos look great. If you are doing precast this is the uniformity that it should be. Not seeing anything in the way of color variation between sections. That missing chip on the rounded corner will be a — to patch up though. The section below it also has a tiny little piece knocked off. I dont imagine these are very forgiving when being lifted into place and bump into something.

I'll have to go in person and see. This last month has just been such lousy weather for an extended walk.

Reply With Quote
     
     
  #195  
Old Posted Apr 4, 2026, 3:17 AM
urbanforest urbanforest is offline
Registered User
 
Join Date: Mar 2023
Posts: 340
Quote:
Originally Posted by ponyboycurtis View Post
I saw 2 sections of precast on the highway the other day on a low boy flat bed. They are freakin huge! That entire flatbed was only carting 2 sections. I guess if it wasn't a low boy it could take more. The quality seemed nice as I tried not to stare at it too much.

These latest photos look great. If you are doing precast this is the uniformity that it should be. Not seeing anything in the way of color variation between sections. That missing chip on the rounded corner will be a — to patch up though. The section below it also has a tiny little piece knocked off. I dont imagine these are very forgiving when being lifted into place and bump into something.
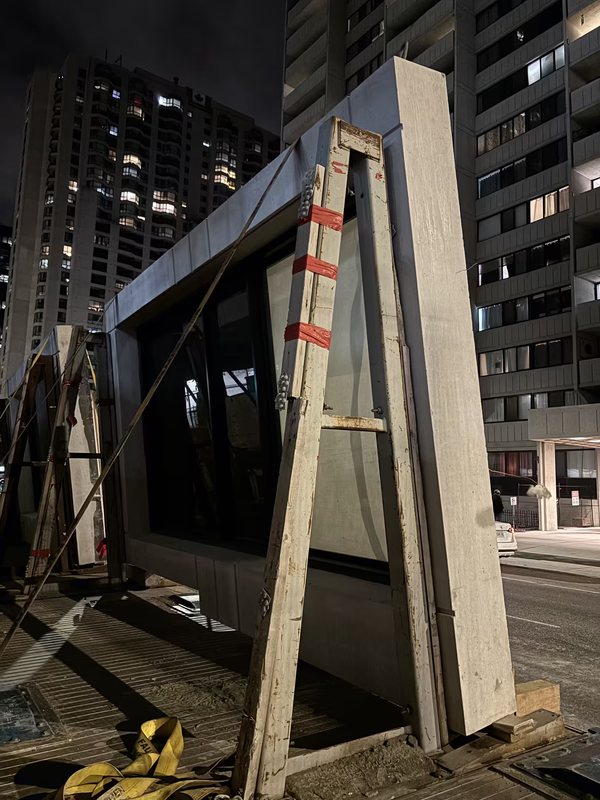
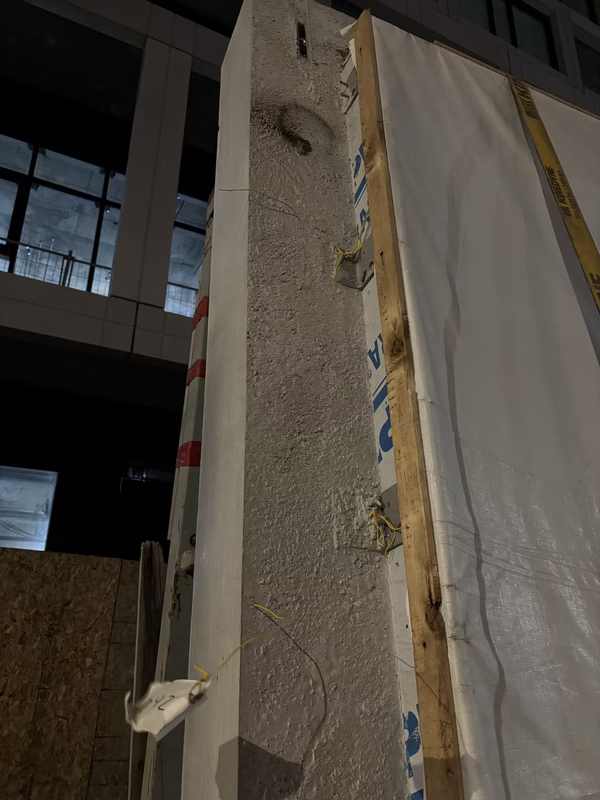
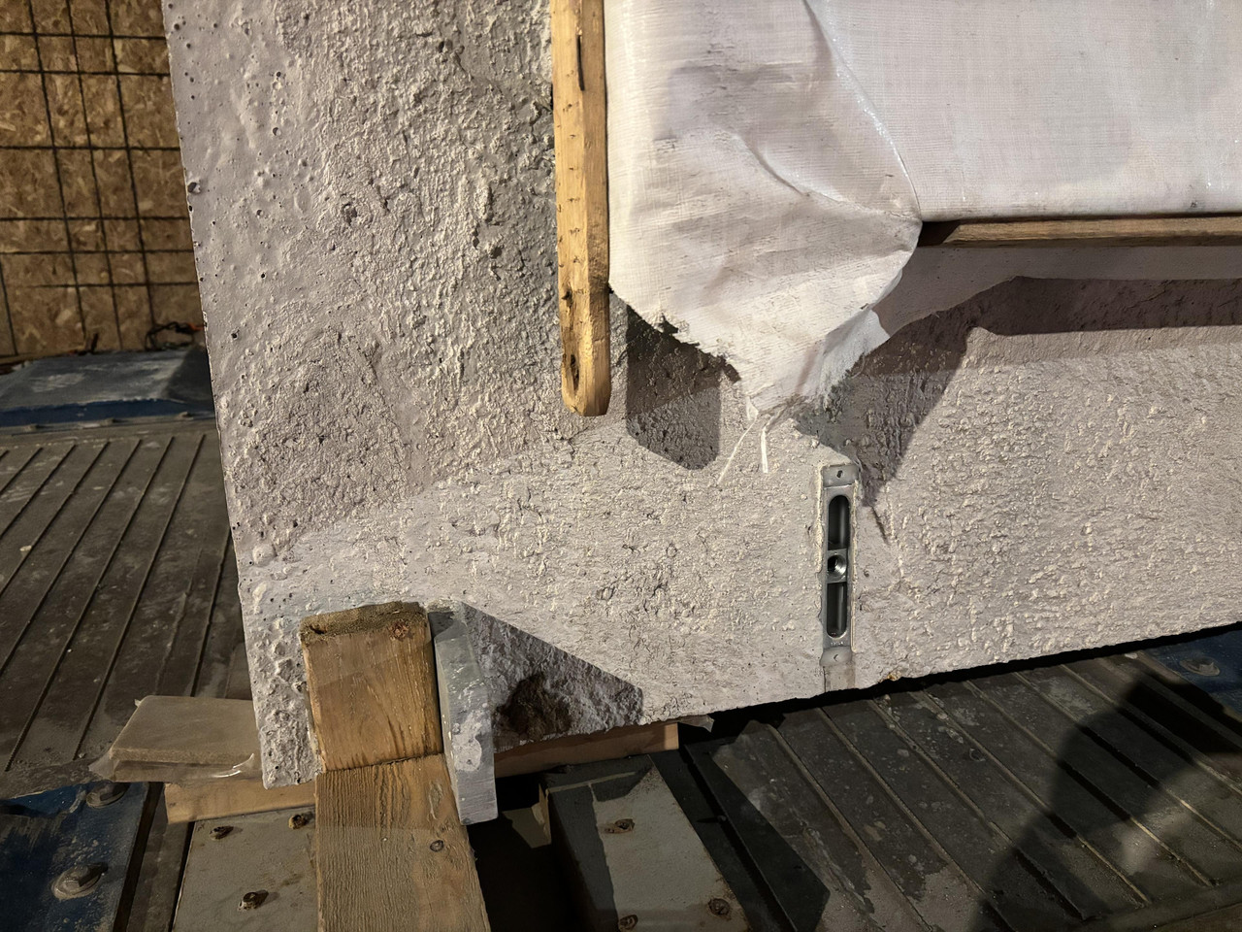
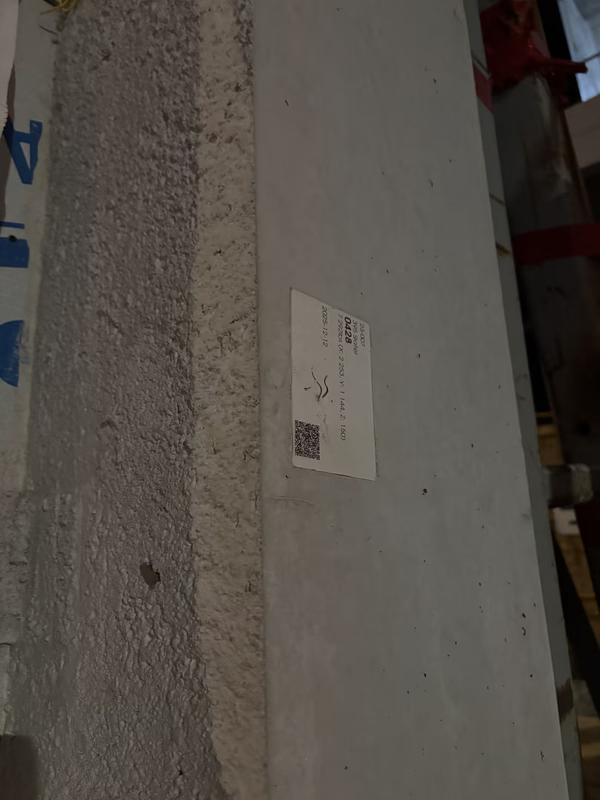
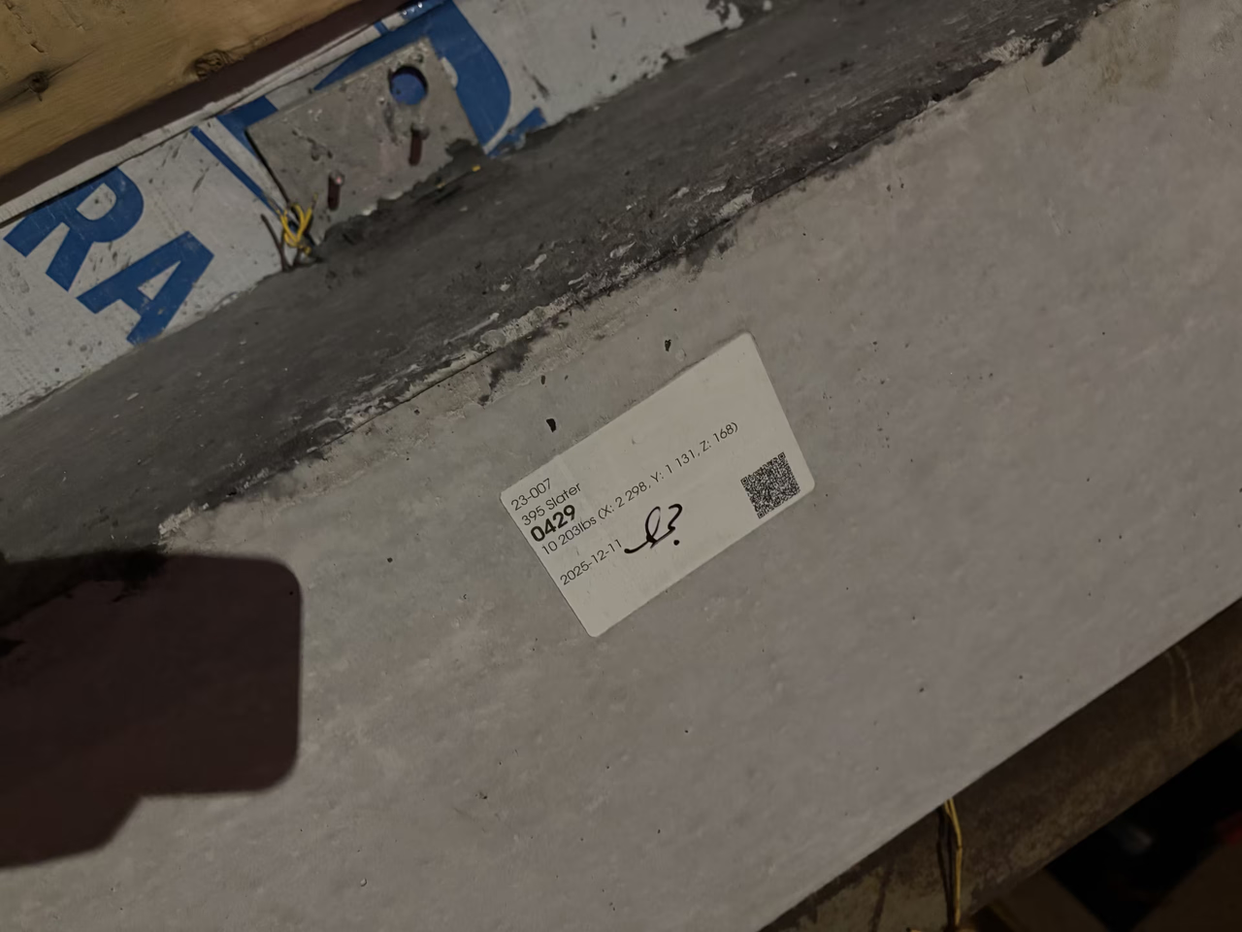
I walked by tonight and they had two of them sitting on a flatbed on the street, so I got a chance to check them out up close. These things really are enormous — as you can see in the photos, one is 7,292lbs and the other is 10,203lbs! The windows are built in.


Reply With Quote
     
     
  #196  
Old Posted Apr 5, 2026, 4:41 AM
ponyboycurtis's Avatar
ponyboycurtis ponyboycurtis is offline
Cigritbutt enthusiast
 
Join Date: Apr 2021
Location: Blahttawa
Posts: 1,690
Interesting there are XYZ co-ordinates.

Not surprised at the weight given the size of them. I was mildly shocked driving next to them. Never expected them to be that big. Keep in mind I haven't been by the site since it was approaching grade.
Reply With Quote
     
     
  #197  
Old Posted Apr 5, 2026, 6:49 PM
BlueJay's Avatar
BlueJay BlueJay is offline
Bulid Up, Not Out
 
Join Date: Aug 2009
Location: Ottawa
Posts: 394
Just adding to the conversation here. While those precast panels are massive indeed, there are panels on that building that weight up to 16,000 lbs as well. As for the damages to the panels that are installed, yes they are difficult to repair but it is done with the same colour mix that they use at their manufacturing plant and do blend in over time.

As for the power lines, I had lobbied the City to bury those lines while they were digging up Bay Street for the watermain and sewer upgrades that were taking place 1.5 years ago but was told it wasn't in the budget and that it will be a separate project in the future. I even offered to contribute financially. Budgets are budgets I was told. The cost to do bury the lines while having open excavations already would have been a fraction of the cost that it will be on a power line project alone. Try to make sense of that.

On another note, level 14 slab will be poured this coming week as the 7 day pour sequence has been progressing well. There will be a delay of that sequence once the level 17 forming starts as that is the pool and spa floor which is also a double height level. The remaining 19 levels will resume to a 7 day pour sequence after that.

Happy Easter!
Reply With Quote
     
     
  #198  
Old Posted Apr 6, 2026, 3:44 PM
J.OT13's Avatar
J.OT13 J.OT13 is offline
Moderator
 
Join Date: Mar 2012
Location: Ottawa
Posts: 29,131
Quote:
Originally Posted by BlueJay View Post
Just adding to the conversation here. While those precast panels are massive indeed, there are panels on that building that weight up to 16,000 lbs as well. As for the damages to the panels that are installed, yes they are difficult to repair but it is done with the same colour mix that they use at their manufacturing plant and do blend in over time.

As for the power lines, I had lobbied the City to bury those lines while they were digging up Bay Street for the watermain and sewer upgrades that were taking place 1.5 years ago but was told it wasn't in the budget and that it will be a separate project in the future. I even offered to contribute financially. Budgets are budgets I was told. The cost to do bury the lines while having open excavations already would have been a fraction of the cost that it will be on a power line project alone. Try to make sense of that.

On another note, level 14 slab will be poured this coming week as the 7 day pour sequence has been progressing well. There will be a delay of that sequence once the level 17 forming starts as that is the pool and spa floor which is also a double height level. The remaining 19 levels will resume to a 7 day pour sequence after that.

Happy Easter!
Thanks for the background. It's insane how the City refuses an offer to help bury hydro lines. Hydro Ottawa is also very much on board to help finance such projects. It's only going to get more expensive and disruptive to bury them later (if ever). Between climate change, the battle for space, and urbanism, not to mention golden opportunities that come once every 50 years when streets are opened up, it should be City policy to bury hydro lines at every opportunity in urban areas.

Can't wait to see level 17 complete. That will be a huge milestone for this project.
Reply With Quote
     
     
  #199  
Old Posted Apr 14, 2026, 2:05 PM
J.OT13's Avatar
J.OT13 J.OT13 is offline
Moderator
 
Join Date: Mar 2012
Location: Ottawa
Posts: 29,131
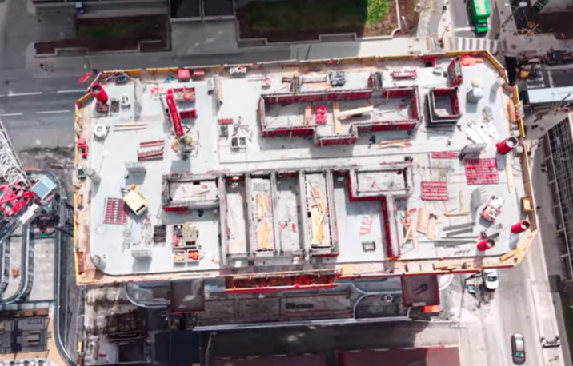
From yesterday morning.

Reply With Quote
     
     
  #200  
Old Posted May 8, 2026, 7:37 PM
J.OT13's Avatar
J.OT13 J.OT13 is offline
Moderator
 
Join Date: Mar 2012
Location: Ottawa
Posts: 29,131
View of the Renaissance construction site at 11:29. I think we can see the pool and hot tub being formed.


https://www.youtube.com/watch?v=hWxGEcKG2VM
Reply With Quote
     
     
This discussion thread continues

Use the page links to the lower-right to go to the next page for additional posts
 
 
Reply

Go Back   SkyscraperPage Forum > Regional Sections > Canada > Ontario > Ottawa-Gatineau > Downtown & Urban Ottawa
Forum Jump


Forum Jump


All times are GMT. The time now is 9:17 PM.


Powered by vBulletin® Version 3.8.7
Copyright ©2000 - 2026, vBulletin Solutions, Inc.