Brand New Adaptive Re-Use Project in Timbergrove | NOW LEASING!
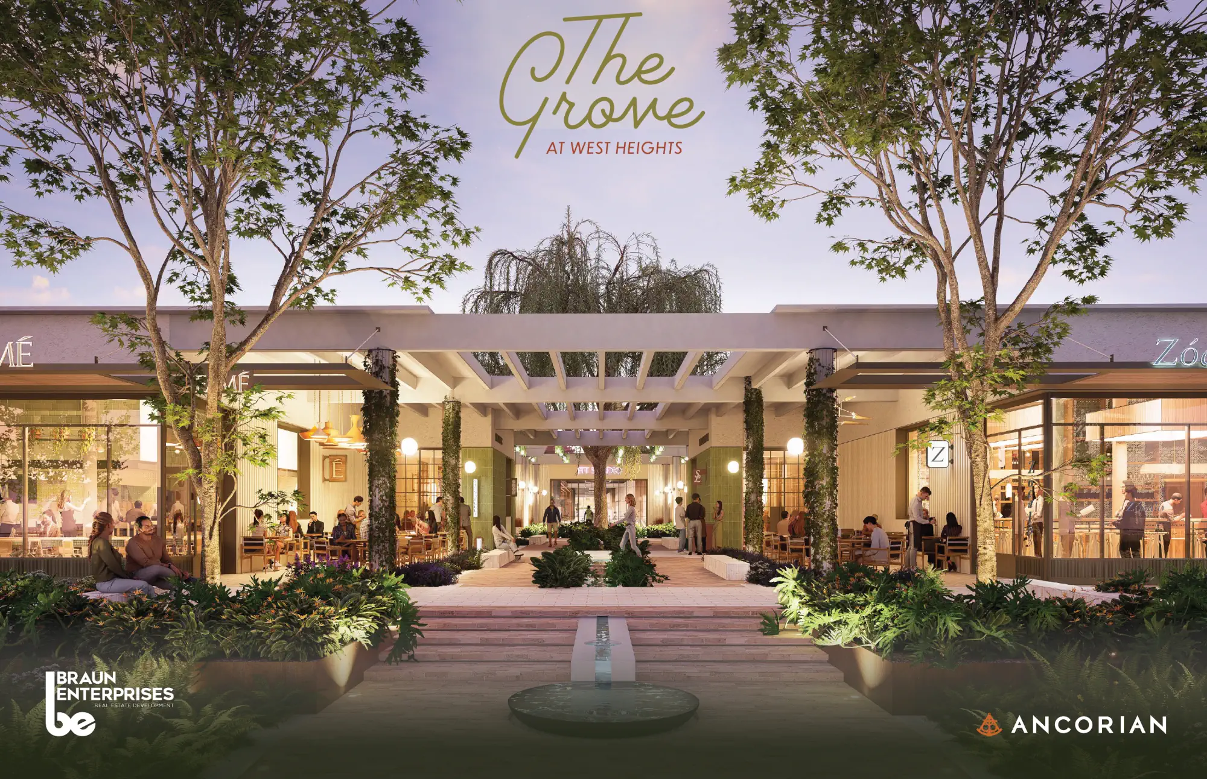
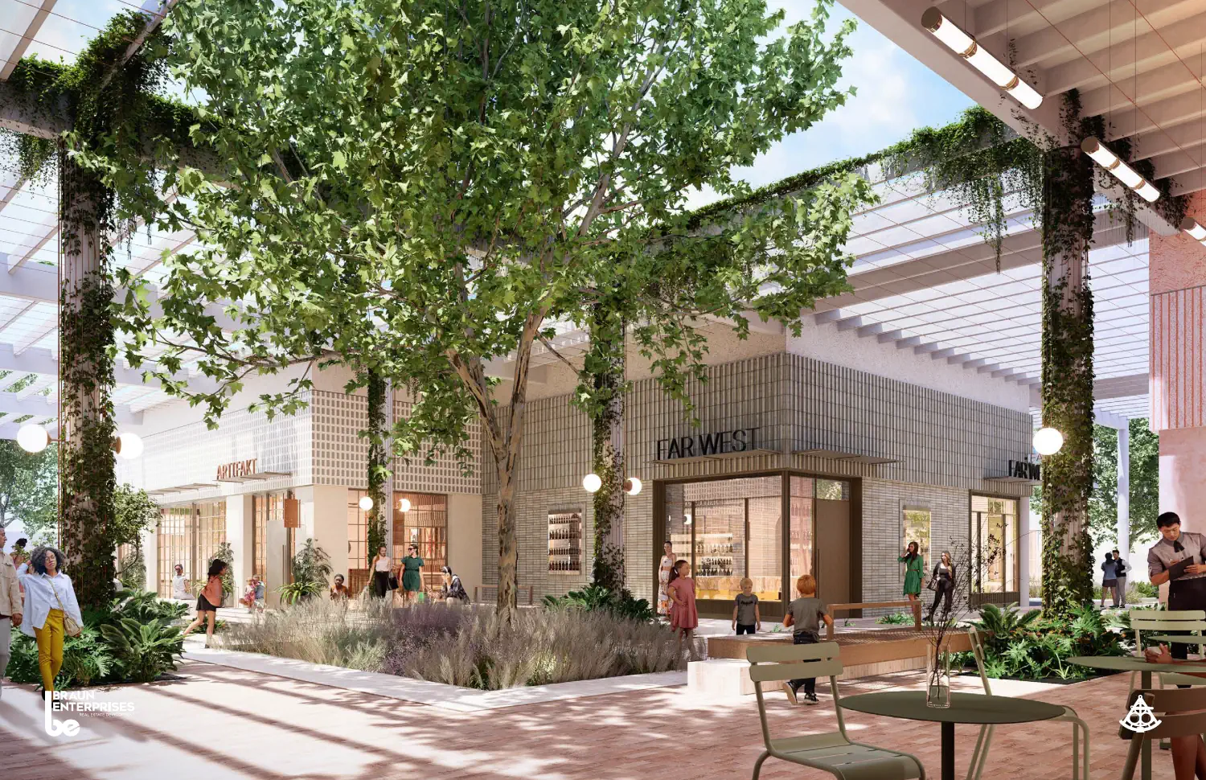
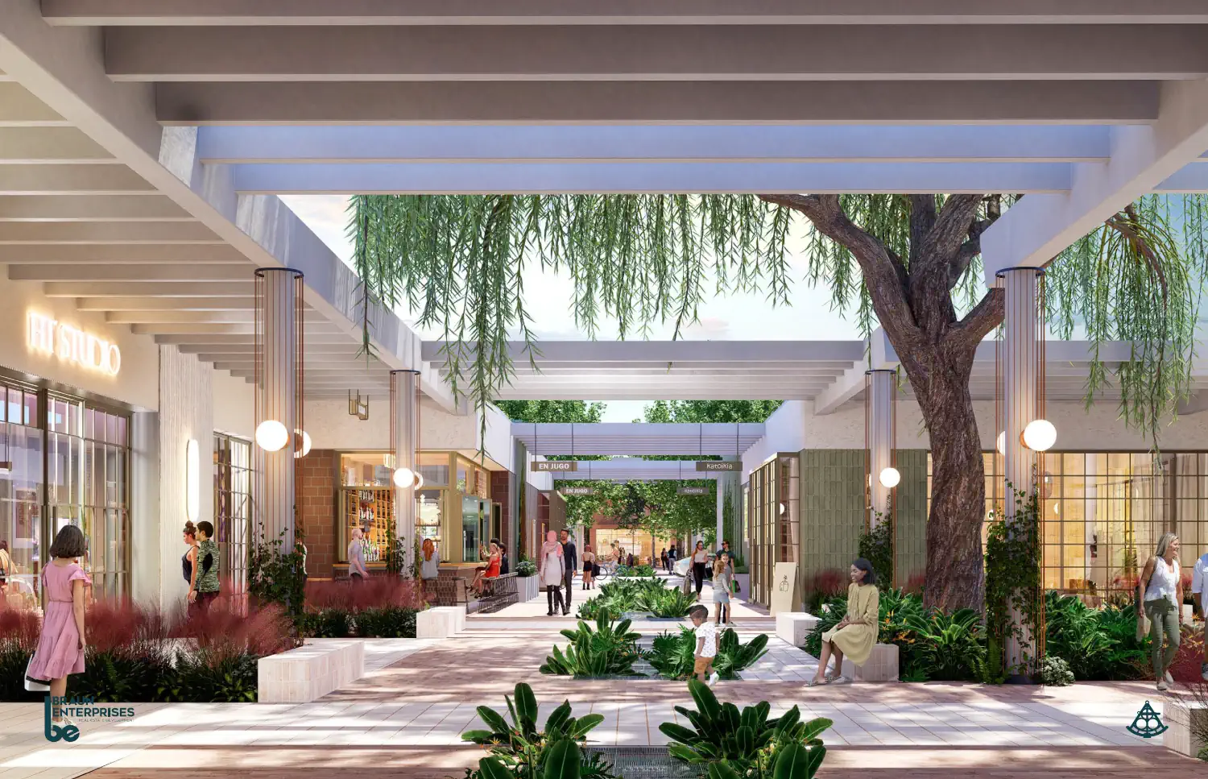
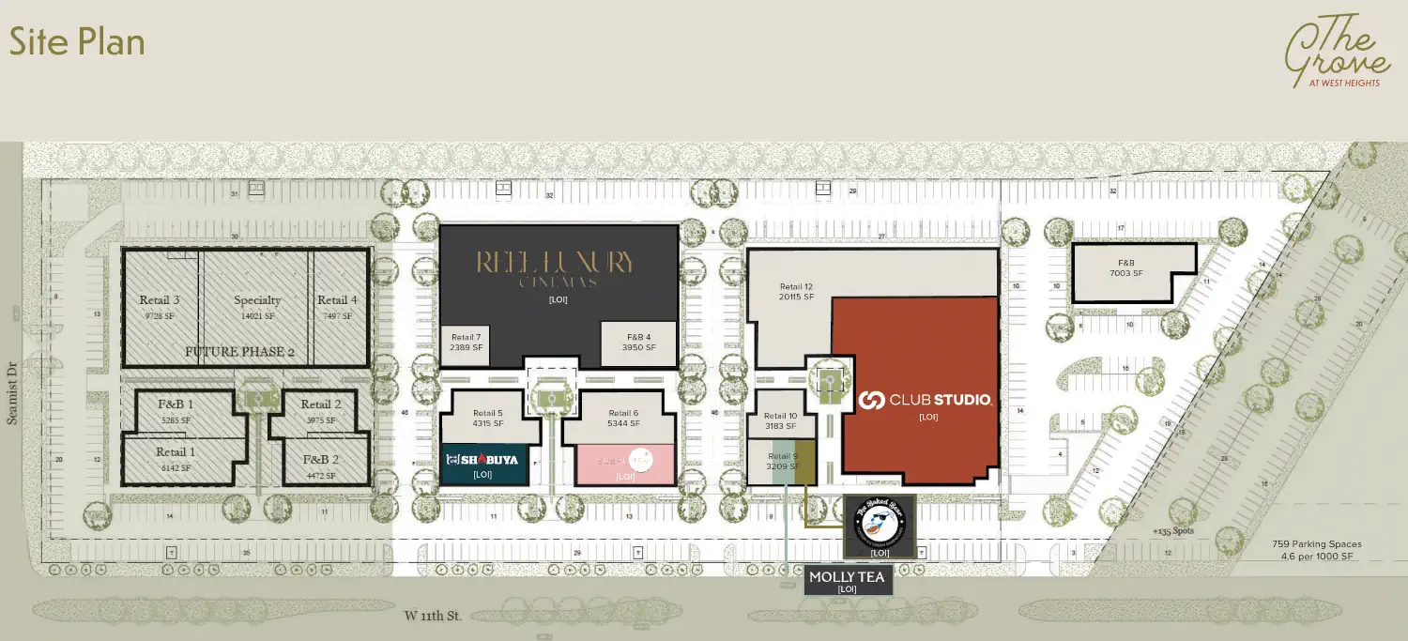
The Grove at West Heights will meet the demand of the supply-constrained west Heights submarket. The Timbergrove / Lazybrook submarket provides the same residential density and demographics of the Heights proper and The Grove is being developed to serve this market with rents 25% below Heights market rents.
Renovate 8-story building for hotel and restaurant with interior reconfiguration, structural upgrades, new MEP systems, fire-life-safety, accessibility, and façade improvements.
$5,000,000. 35,487 sf. with work starting on 5/4/26 and completed by 3/5/27 Design engineers - https://www.esmengineers.com
Developer aims to turn historic silos into Houston’s next Waterwall in new 17-acre mixed-use project
By Marissa Luck,
Staff Writer
March 17, 2026
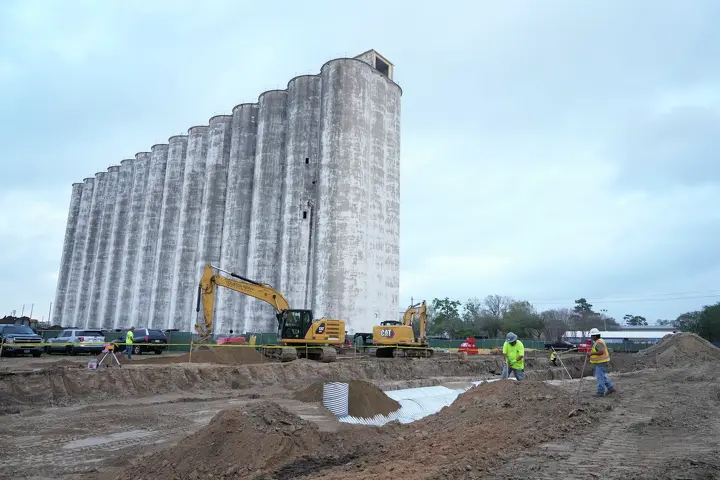
Long before office towers and shopping centers spread across west Houston, a cluster of towering silos served as a storage hub for the region’s largest grain processors. Now those forgotten agricultural relics could become a new kind of landmark along Katy Freeway.
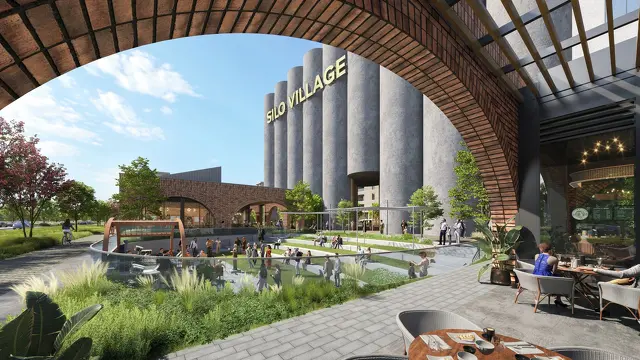
Houston developer Moody National plans to transform the 132-foot-tall concrete structures on Shadowdale Drive into the centerpiece of a new waterfall feature similar to the Galleria’s Waterwall. The silos would anchor a broader 17-acre mixed-use project called Silo Village near the intersection of Beltway 8 and Interstate 10.
Moody is the latest developer to repurpose Houston’s aging grain silos, following projects such as The Dryer in Katy and Sawyer Yards near Washington Avenue. These projects are part of a wave of industrial conversions across Houston over the past decade, as developers increasingly view the city’s industrial past as an asset rather than a liability.
“Adaptive reuse just brings a little character. It’s not just the suburban power center, you’re bringing something that has a little bit of a different feel to it, that sets it apart,” said Brett Moody, CEO of Moody National Companies.
Plans for Silo Village include roughly 550 apartments, 80,000 square feet of retail space, walking paths, a waterfall feature and potentially a boutique hotel — all built around the historic silos.
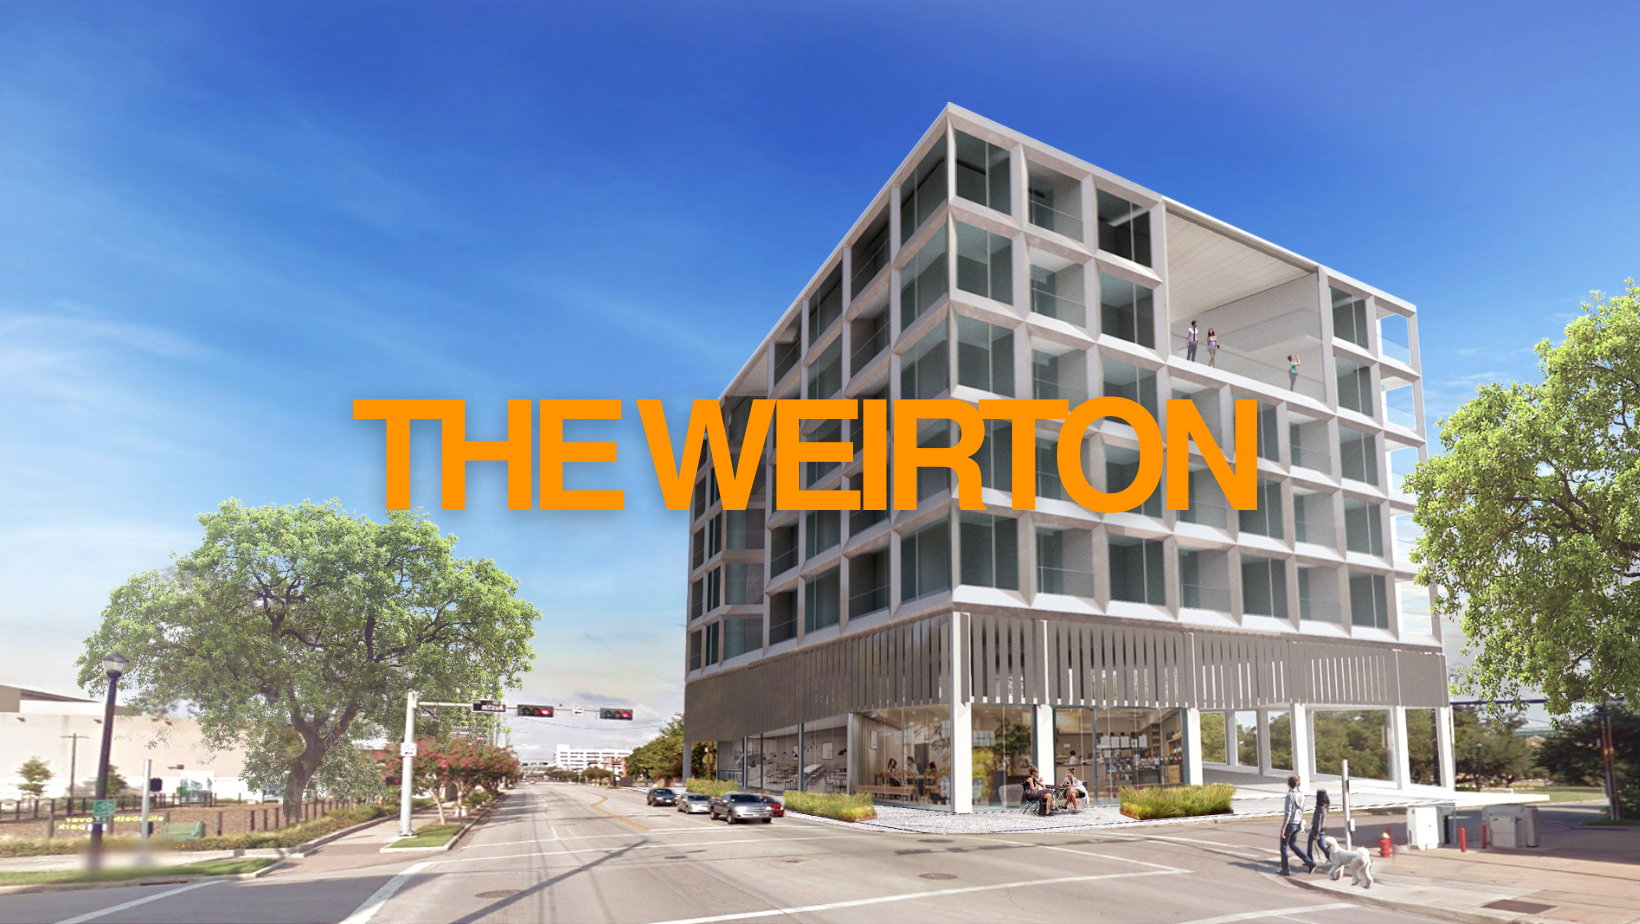
The Weirton is a permanent supportive housing project to be constructed at 3208 Austin Street in Midtown, Houston. The project will create 62 permanent supportive housing (PSH) units for people who have experienced chronic homelessness. The project will also create 3,000 sq ft of ground floor commercial space, and 65 parking spaces. Residents of the Weirton will have access to a range of programmatic social services including case management, mental health counseling, substance abuse treatment, life skills training, and nutrition assistance through a partnership with Temenos Community Development Corporation, Bread of Life’s sister organization.
The project features community meeting rooms, dining areas, supportive service offices, outdoor space, training rooms, and controlled access to the property, facilitating a dignified and meaningful residential experience. The project is located within the highly walkable Midtown neighborhood, and is near the Houston METROlight rail system, giving residents easy access to all major employment and education hubs throughout the city. The Weirton will be Bread of Life’s fifth PSH project in Greater Houston.
Saw a couple Harvey workers securing the netting on the fence a little better. I asked when this would start, they told me 3 more weeks. He said it's going to be at the north W. Alabama location and the southern fenced off area will be for worker parking, construction offices and lay down yard. It will be a 5 story building.
A food truck had shown up expecting to sell food to the workers who park here while working on the Annunciation Orthodox School expansion project a block away.
Historic Downtown Building Revitalized
by Realty News Report
April 22, 2026
HOUSTON – (Realty News Report) – The Commercial National Bank Building, one of downtown Houston’s oldest structures, has completed a multi-million-dollar restoration as part of a block-long collection of historic buildings that have been updated for modern use.
Built in 1904, the six-story brick and limestone building wrapping the corner of Franklin and Main was among the first skyscrapers in early Houston’s financial district. Designated as a City of Houston landmark, it was built for Commercial National Bank, which was chartered with $500,000 in capital in 1886.
Houston-based NewForm Real Estate oversaw renovations of the building, which is located on the northern edge of downtown near Buffalo Bayou within the Main Street Market Square Historic District. NewForm acquired the building in 2023.
“917 Franklin represents a defining piece of Houston’s architectural and cultural history,” said Dan Zimmerman, President of NewForm Real Estate. “We’re proud to serve as stewards of this landmark, approaching its restoration with a commitment to preserving its historic character while thoughtfully updating the building to meet the needs of today’s tenants. The result is a revitalized property that honors its past while contributing to the future of downtown.”
HOUSTON – Texas Southern University is developing the Thurgood Marshall Law Center.
The $185 million project will include a four-story, 256,000-sf facility consolidating all law programs into one building.
Features will include a law library, classrooms, courtroom simulation spaces, and an auditorium with capacity for 600 people.
The building will also include clinics with interview rooms and offices.
Additional space will include administrative offices, student support areas, a career services center, wellness spaces and meeting areas, along with a main lobby for events and outdoor terrace space.
Construction is expected to begin in September 2027.
West Houston is getting another patio-packed gathering spot as 12.7-acre project breaks ground
By Marissa Luck,
Staff Writer
May 14, 2026
A Houston developer has broken ground on a 12.7-acre mixed-use district that will bring more outdoor-oriented restaurants, a wine bar and a trendy beer garden concept to the Energy Corridor area.
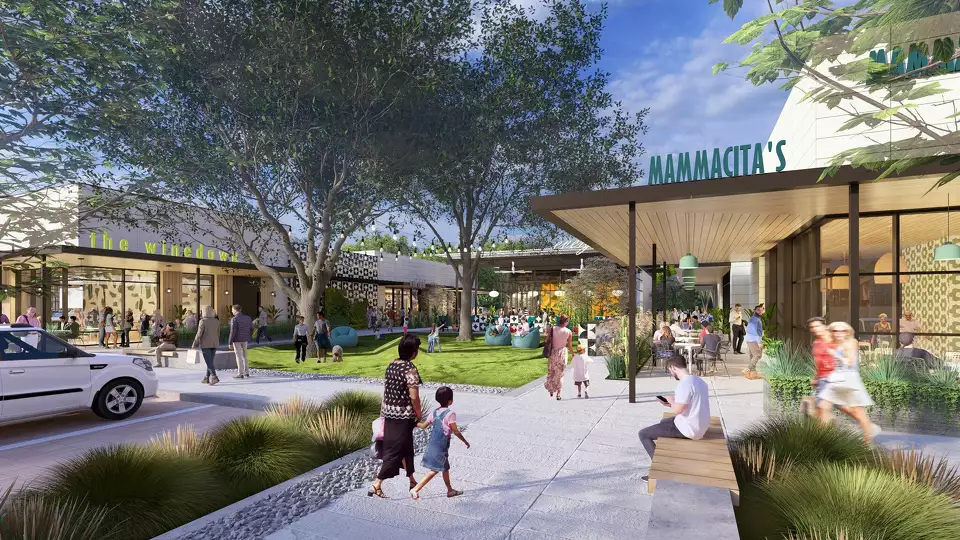
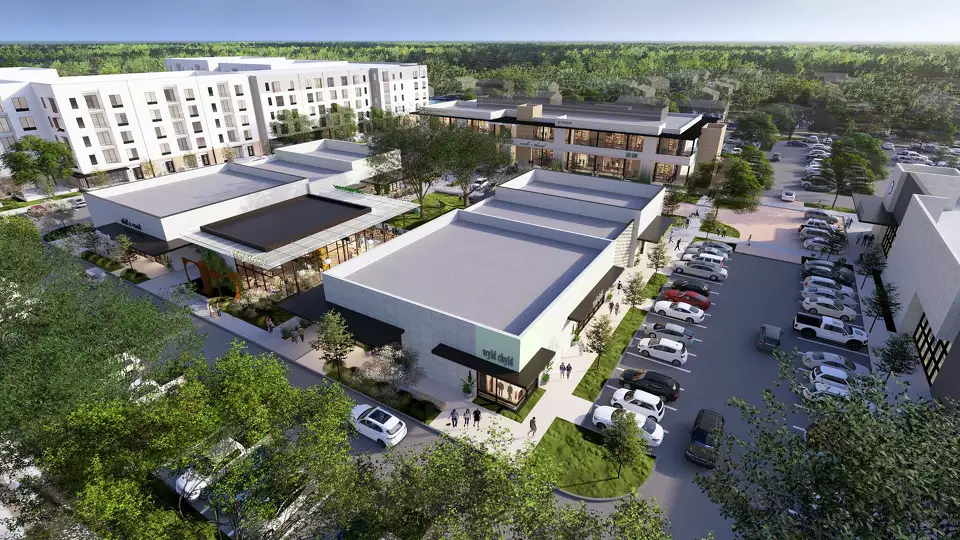
Called Ashford Yard, the 85,000-square-foot development will feature a mix of patio restaurants and retail surrounding a shaded central green space. Although visitors will still arrive mostly by car, the district is designed to encourage people to linger outdoors and walk between restaurants, bars and shops.
It’s the latest Houston-area project where developers are using restaurants and outdoor gathering spaces to set their developments apart from traditional strip centers.
“A run-of-the-mill, standard strip center is great for some things, but I think when people are going out and socializing — whether they’re going to the beer garden or just sitting on the patio and experiencing nature, they want a fun place to gather,” said Matthew Kelley of Market Square Companies, the developer behind Ashford Yard.
Contractors began work on the first 53,000-square-foot phase in April, and Market Square held an official groundbreaking ceremony Wednesday.
Ashford Yard is rising on a former Schlumberger site at 1315 S. Dairy Ashford Road, just south of Terry Hershey Park near the corner of Dairy Ashford and Briar Forest Drive.
PA Hospitality Breaks Ground on New CityCentre Hotel May 18, 2026
As Houston continues to welcome new hotels and mixed-use projects, PA Hospitality has broken ground on its 152-room AC Hotel by Marriott CityCentre Houston.
The new lifestyle hotel will be Houston’s first ground-up AC Hotel by Marriott development and will include European-inspired design, elevated service and carefully curated amenities, according to a PA Hospitality press release.
“This project represents a significant milestone for PA Hospitality and for the continued evolution of Houston’s Memorial CityCentre,” said Alif Maredia, President of PA Hospitality. “Its strategic location places guests within minutes of major corporate offices including Dow, Amazon, and numerous leading companies throughout the Energy Corridor, while also providing immediate access to premier shopping, dining, and entertainment.”
Amenities in the hotel include a signature AC Lounge® and bar experience featuring curated cocktails and tapas-style small plates, fitness center, meeting space and outdoor gathering areas.
“The hotel is designed to deliver a sleek, modern hospitality experience tailored for today's business and leisure traveler,” according to the release.
The AC Hotel by Marriott is scheduled to be completed in the third quarter of 2027.





 Prev
Prev










 Linear Mode
