HomeDiagramsDatabaseMapsForum About
     

Go Back   SkyscraperPage Forum > Regional Sections > Canada > Ontario > Ottawa-Gatineau > Downtown & Urban Ottawa


Reply

 
Thread Tools Display Modes
     
     
  #341  
Old Posted Feb 25, 2026, 11:14 PM
SL123 SL123 is offline
Registered User
 
Join Date: Mar 2021
Posts: 1,962
Quote:
Originally Posted by OTownandDown View Post
I said it before and I'll say it again. Had the railings just matched the rendering, we wouldn't have so much to say. Semi-opaque with slab-edge covers, covering much of the precast and distracting from the main cladding, smoother, less abrupt with the exposed slab edges, etc. etc.
Could not agree more! the slab-edge covers shown in the rendering would have made a world of difference.
Reply With Quote
     
     
  #342  
Old Posted Mar 6, 2026, 12:48 AM
Cecca's Avatar
Cecca Cecca is offline
Registered User
 
Join Date: May 2012
Location: Ottawa
Posts: 91
Video Link


From yesterday
Reply With Quote
     
     
  #343  
Old Posted Mar 6, 2026, 12:55 AM
Cecca's Avatar
Cecca Cecca is offline
Registered User
 
Join Date: May 2012
Location: Ottawa
Posts: 91
Quote:
Originally Posted by Cecca View Post
Video Link


From yesterday
Not gonna lie after seeing it up close this cladding is quite underwhelming
Reply With Quote
     
     
  #344  
Old Posted Mar 6, 2026, 12:57 AM
SL123 SL123 is offline
Registered User
 
Join Date: Mar 2021
Posts: 1,962
^ thanks for the video update. The only redeeming part of the project is the balcony patterns that adds a little bit of "interest" to the design. otherwise this is an absolute piece of shit. I would take a brick charcwhite like Story of Rideau anyday of this ugly prefab.
Reply With Quote
     
     
  #345  
Old Posted Mar 6, 2026, 5:34 PM
Cecca's Avatar
Cecca Cecca is offline
Registered User
 
Join Date: May 2012
Location: Ottawa
Posts: 91
Quote:
Originally Posted by SL123 View Post
^ thanks for the video update. The only redeeming part of the project is the balcony patterns that adds a little bit of "interest" to the design. otherwise this is an absolute piece of shit. I would take a brick charcwhite like Story of Rideau anyday of this ugly prefab.
Agreed. Story at least made a half assed attempt to differentiate with a two toned facade. This is indeed a POS.
Reply With Quote
     
     
  #346  
Old Posted Mar 18, 2026, 1:07 AM
kevinbottawa kevinbottawa is offline
Registered User
 
Join Date: May 2010
Location: Toronto
Posts: 2,260
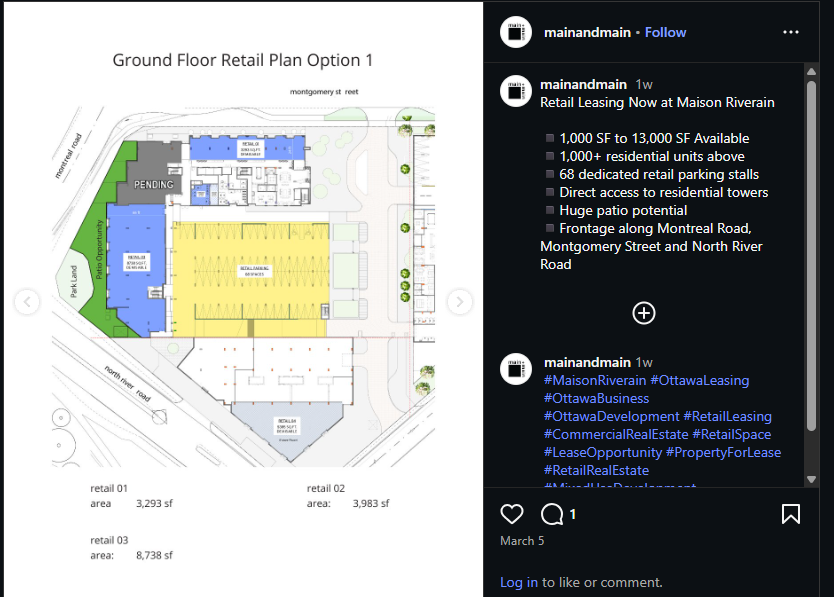
Not sure if these were ever posted, but interior shots from last fall from the Main + Main Instagram account


Reply With Quote
     
     
  #347  
Old Posted Mar 18, 2026, 2:21 PM
J.OT13's Avatar
J.OT13 J.OT13 is offline
Moderator
 
Join Date: Mar 2012
Location: Ottawa
Posts: 28,916
From M+M Instagram: https://www.instagram.com/p/DVgqo_9jbsP/...-2c83-4a3f-b102-faf1fa339ddf&img_index=2

Small space potentially spoken for.

Reply With Quote
     
     
  #348  
Old Posted Mar 18, 2026, 4:41 PM
rocketphish's Avatar
rocketphish rocketphish is online now
Planet Ottawa and beyond
 
Join Date: Feb 2009
Location: Greater Ottawa
Posts: 14,620
Getting taller...


Photo by me
Mar 16, 2026
Reply With Quote
     
     
  #349  
Old Posted Mar 25, 2026, 6:43 PM
SL123 SL123 is offline
Registered User
 
Join Date: Mar 2021
Posts: 1,962
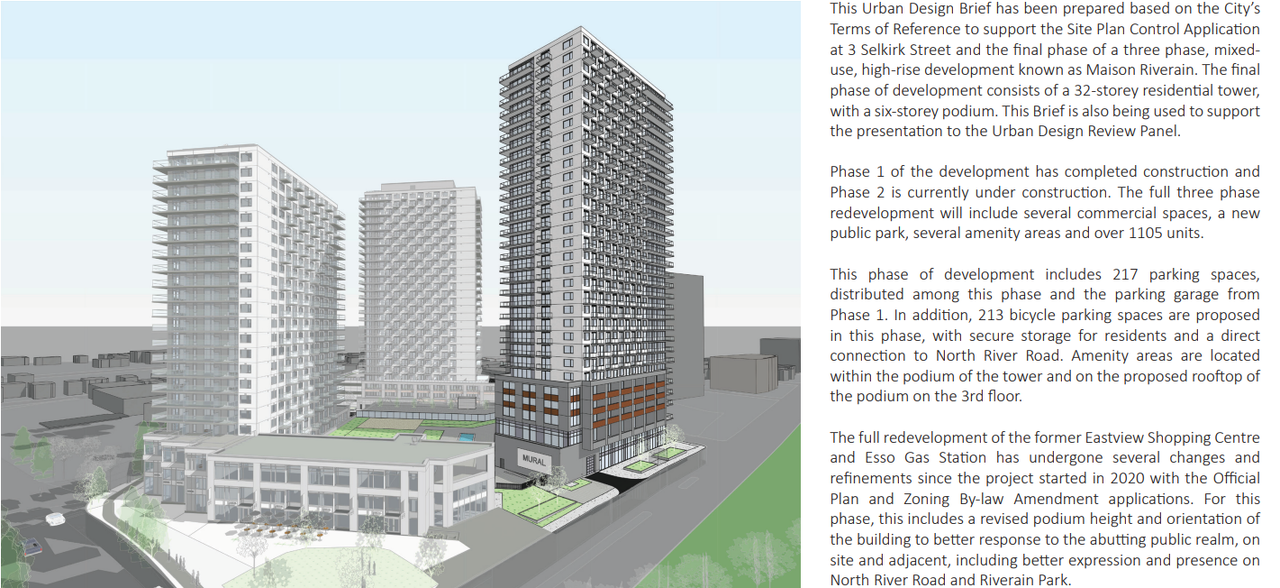
New updated plan for the 3rd and last tower are up on DevApp

https://devapps.ottawa.ca/en/applications/D07-12-26-0015/details
Reply With Quote
     
     
  #350  
Old Posted Mar 25, 2026, 7:27 PM
J.OT13's Avatar
J.OT13 J.OT13 is offline
Moderator
 
Join Date: Mar 2012
Location: Ottawa
Posts: 28,916
Quote:
Originally Posted by SL123 View Post
New updated plan for the 3rd and last tower are up on DevApp

https://devapps.ottawa.ca/en/applications/D07-12-26-0015/details
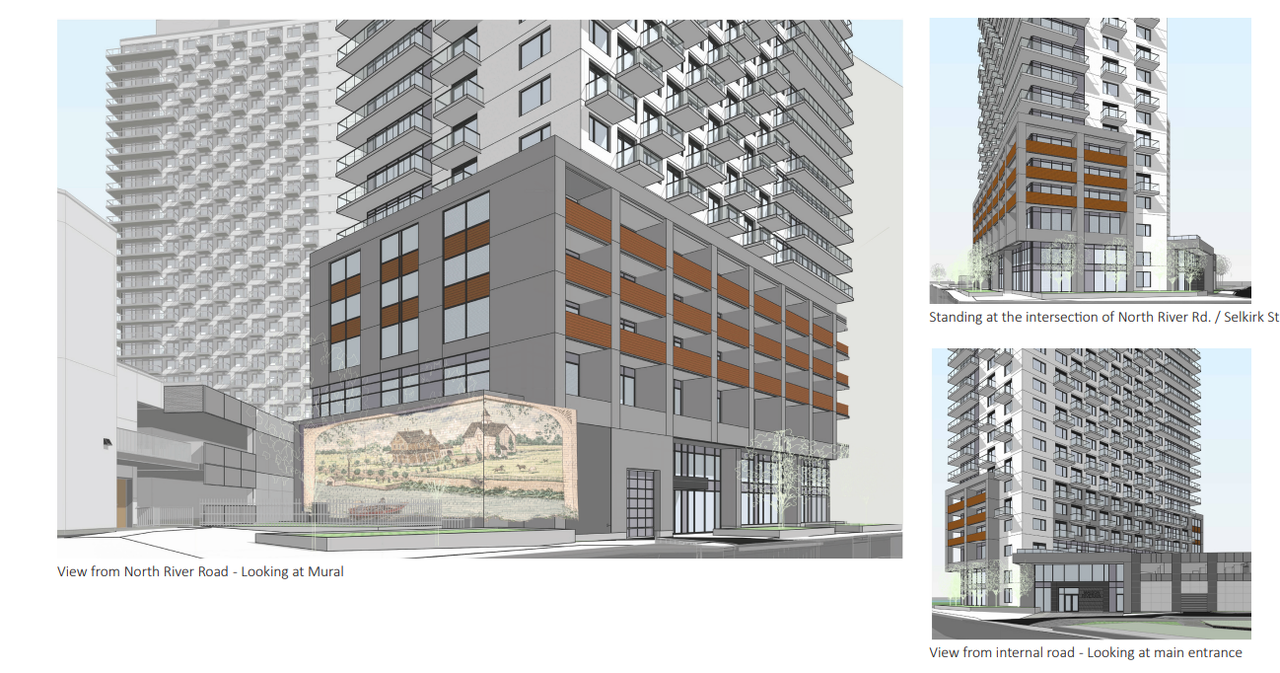
I like the kind of podium, though it looks like the 70s Vanier condos with deep inset balconies. Hope the brown is something that looks like wood or metal that can stand out from the overwhelming grey of this project.

We had seen murals in early renditions. Looks kind of out of place, but won't complain on an otherwise pretty terrible project from a design perspective.


Reply With Quote
     
     
  #351  
Old Posted Mar 25, 2026, 9:17 PM
rocketphish's Avatar
rocketphish rocketphish is online now
Planet Ottawa and beyond
 
Join Date: Feb 2009
Location: Greater Ottawa
Posts: 14,620
Third tower proposed at Maison Riverain development in Vanier, adding 426 units

Mia Jensen
March 25, 2026


A third tower is being proposed for a residential development on Montreal Road on the site of the former Eastview Shopping Centre. A site plan application has been submitted to the city by Toronto-based Main and Main Developments for the next phase of its Maison Riverain project, which would add a 32-storey highrise with 426 residential units.

Set to be built on a 36,597-square-foot property at 3 Selkirk St., it will be the third and final tower in a three-phase development located in the Montreal Road district of Vanier. In addition to units ranging from studios to three-bedrooms, the third tower would include an underground parking garage with 169 resident parking spaces and 234 bicycle spots.

Construction of the first tower on Montreal Road is complete, with the second underway and slated to finish in 2027. In total, the completed three-phase development would include 1,105 residential units, several commercial spaces and a new public park.

“The overall planned function of the area is to create a vibrant, pedestrian-oriented, mixed-use area that supports a diverse range of commercial and residential uses,” a design brief document for the project said.

The site was previously occupied by the Eastview Shopping Centre and a gas station. The development is one of several in the area.

An application was resubmitted to the city in 2024 to build a four-building, mixed-use development at 112 Montreal Rd. That project would feature an eight-storey mid-rise building and three highrise buildings ranging from 16 to 37 storeys, with more than 900 new units.

Nearby, a 20-storey highrise with 203 units was recently approved at 337 Montgomery St.

The area is also a target of revitalization and intensification efforts, with the Montreal Road District Secondary Plan outlining objectives to make the corridor more pedestrian-friendly and increase density.

Main and Main, a Toronto-based developer, has been active in the Ottawa market in recent years. The developer is one of the companies behind Relevé, a new project at the corner of Albert and Lyon streets consisting of 29- and 23-storey highrises with a total of 560 rental apartment units.

When one of the towers opened in fall 2025, director of development Emily Edmunds told OBJ that landlords continue to see brisk demand for apartments in Ottawa in contrast to Toronto, where rents have dropped as the condo glut intensified and investors who couldn’t sell their units put them up for rent instead. The firm is also working on a project in Kanata, which would transform a 13.6-acre site at the corner of March Road and Terry Fox Drive into a cluster of mid- and highrise buildings that would include more than 2,000 residential suites. The firm’s 2024 application to subdivide the properties at 555, 591, 595 and 603 March Rd. calls for a series of buildings ranging from six to 30 storeys that would feature a mix of residential units and ground-floor commercial space.

With files from David Sali

https://obj.ca/third-tower-maison-riverain-in-vanier-adding-426-units/

Reply With Quote
     
     
  #352  
Old Posted Mar 27, 2026, 12:49 PM
J.OT13's Avatar
J.OT13 J.OT13 is offline
Moderator
 
Join Date: Mar 2012
Location: Ottawa
Posts: 28,916
Hoping that once it's all done and the retail bays are full, the development will be less of a blight.
Reply With Quote
     
     
  #353  
Old Posted Mar 27, 2026, 7:39 PM
Uhuniau Uhuniau is offline
Registered User
 
Join Date: Jan 2010
Posts: 9,072
Quote:
Originally Posted by J.OT13 View Post
Hoping that once it's all done and the retail bays are full, the development will be less of a blight.
I really don't see how it's a "blight" at all, actually.
__________________
___
Enjoy my taxes, Orleans (and Kanata?).
Reply With Quote
     
     
  #354  
Old Posted Mar 27, 2026, 7:42 PM
J.OT13's Avatar
J.OT13 J.OT13 is offline
Moderator
 
Join Date: Mar 2012
Location: Ottawa
Posts: 28,916
Quote:
Originally Posted by Uhuniau View Post
I really don't see how it's a "blight" at all, actually.
In terms of design. It looks like crap design wise.

It's still a good addition in terms of housing and retail, but they really missed the mark on the design considering the renderings were always promising.
Reply With Quote
     
     
  #355  
Old Posted Mar 30, 2026, 4:44 PM
Uhuniau Uhuniau is offline
Registered User
 
Join Date: Jan 2010
Posts: 9,072
I really don't know what people on this forum want buildings to look like, sometimes.
__________________
___
Enjoy my taxes, Orleans (and Kanata?).
Reply With Quote
     
     
  #356  
Old Posted Mar 30, 2026, 4:59 PM
Harley613's Avatar
Harley613 Harley613 is offline
Registered User
 
Join Date: Jun 2009
Location: Aylmer, QC
Posts: 6,892
Quote:
Originally Posted by Uhuniau View Post
I really don't know what people on this forum want buildings to look like, sometimes.
I want them to look like they do in Calgary, Vancouver, Montréal, Toronto. Vancouver has it's seafoam glass theme, Toronto has it's white and glass theme, but both cities still have a great variety of other styles. Ottawa is ending up with 75% of new construction in one oppressive shades of gray theme from one single architectural firm. It's frankly quite bizarre.
__________________
Instagram: https://www.instagram.com/the.harleydavis/
Reply With Quote
     
     
  #357  
Old Posted Mar 30, 2026, 6:03 PM
Uhuniau Uhuniau is offline
Registered User
 
Join Date: Jan 2010
Posts: 9,072
Quote:
Originally Posted by Harley613 View Post
Ottawa is ending up with 75% of new construction in one oppressive shades of gray theme from one single architectural firm. It's frankly quite bizarre.
That wouldn't even be awful if it were true. Which is isn't.
__________________
___
Enjoy my taxes, Orleans (and Kanata?).
Reply With Quote
     
     
  #358  
Old Posted Jul 22, 2026, 2:11 PM
J.OT13's Avatar
J.OT13 J.OT13 is offline
Moderator
 
Join Date: Mar 2012
Location: Ottawa
Posts: 28,916
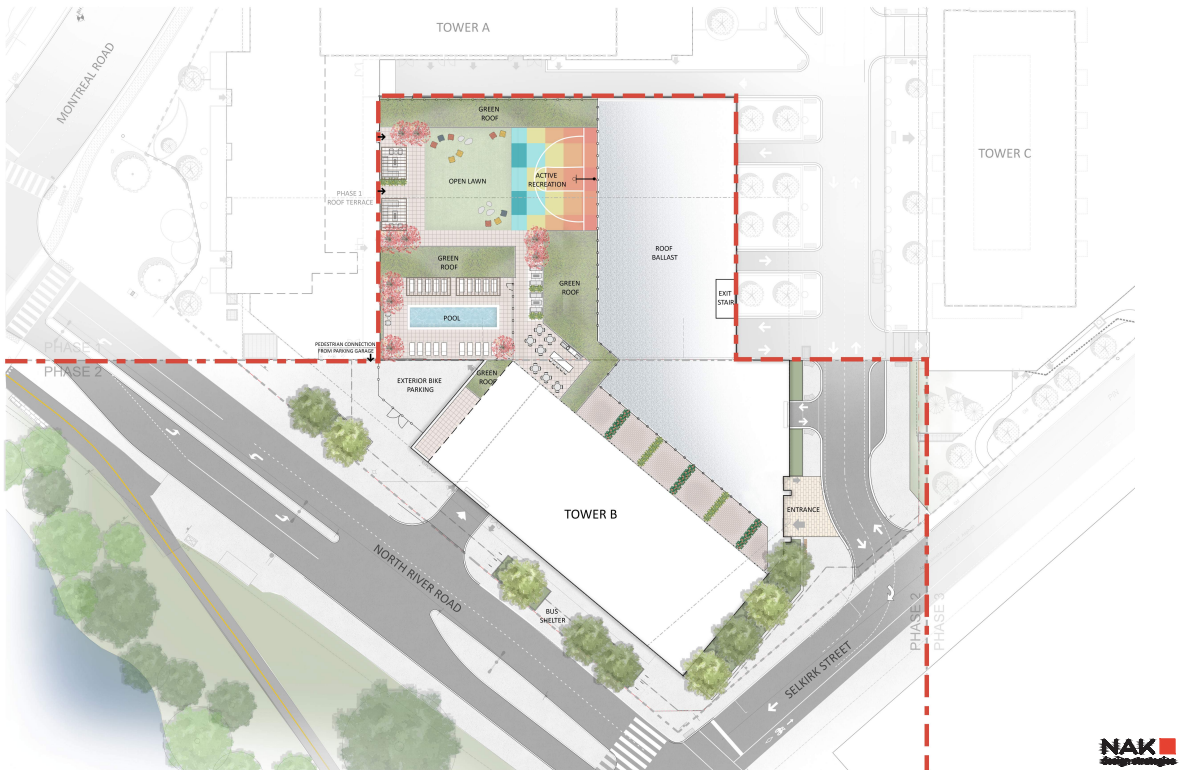
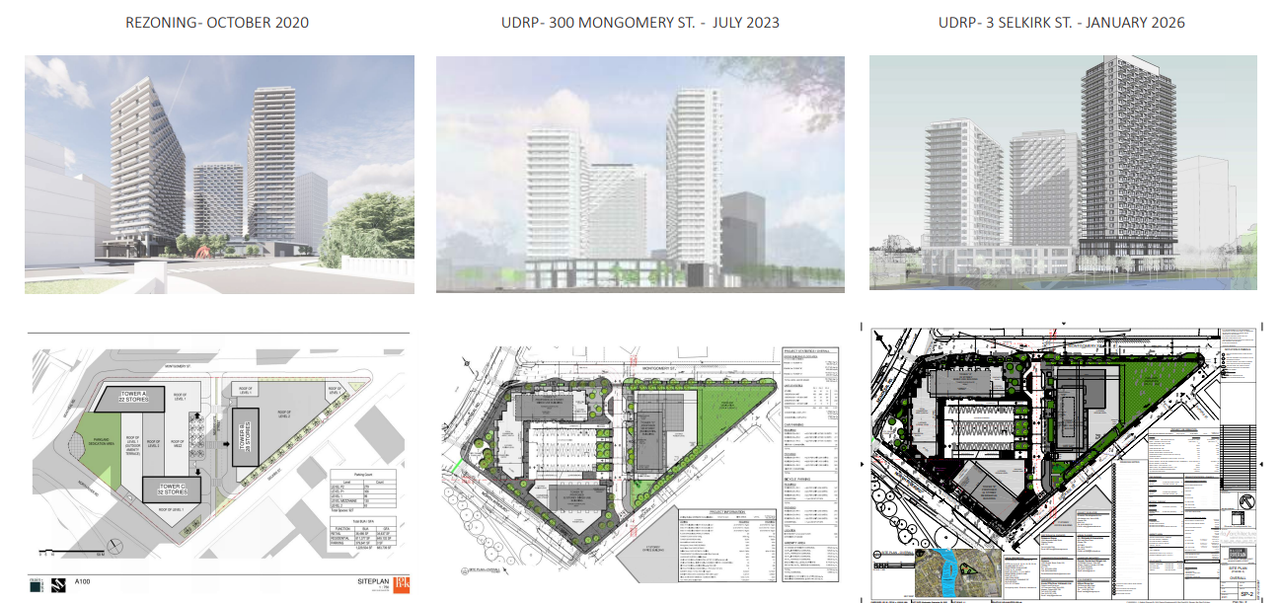
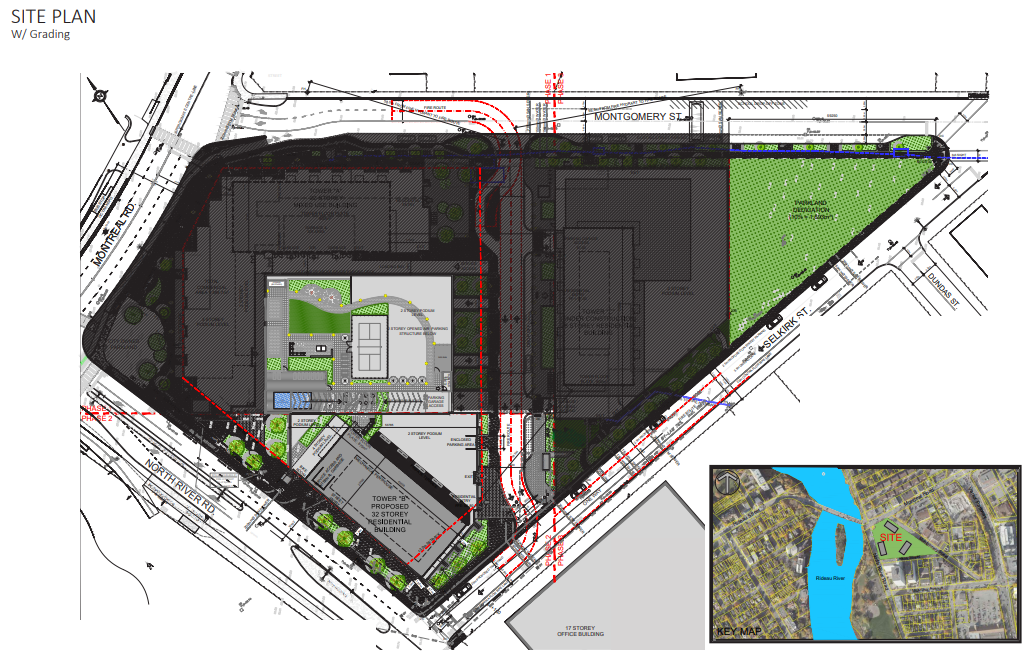
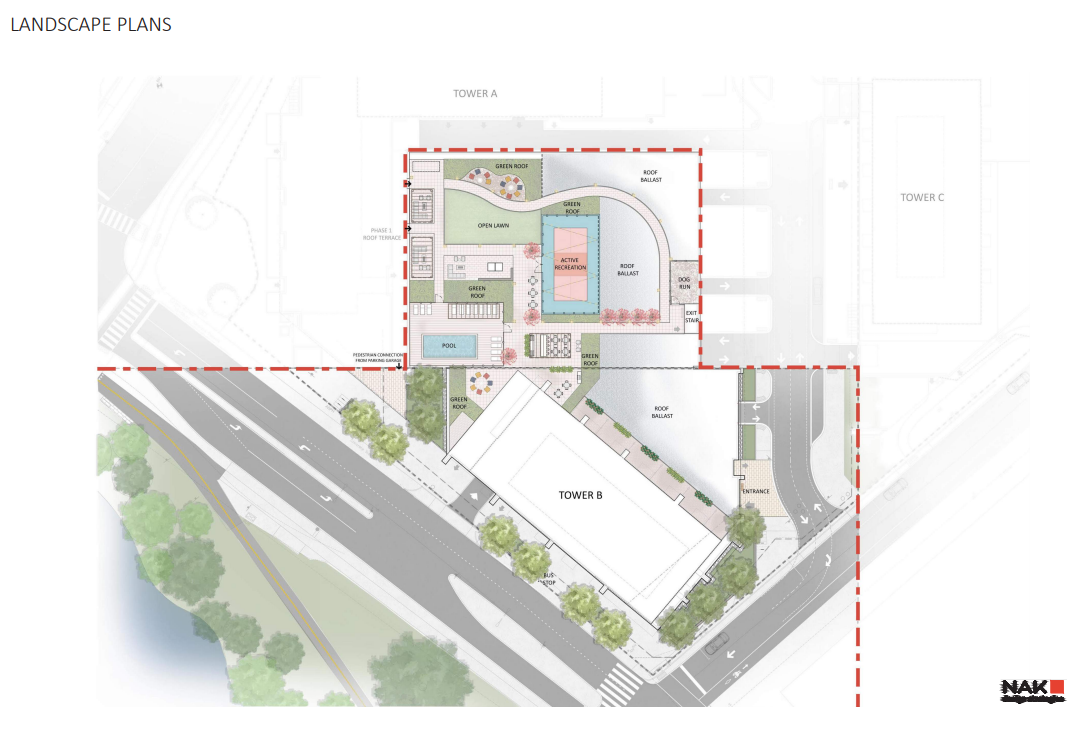
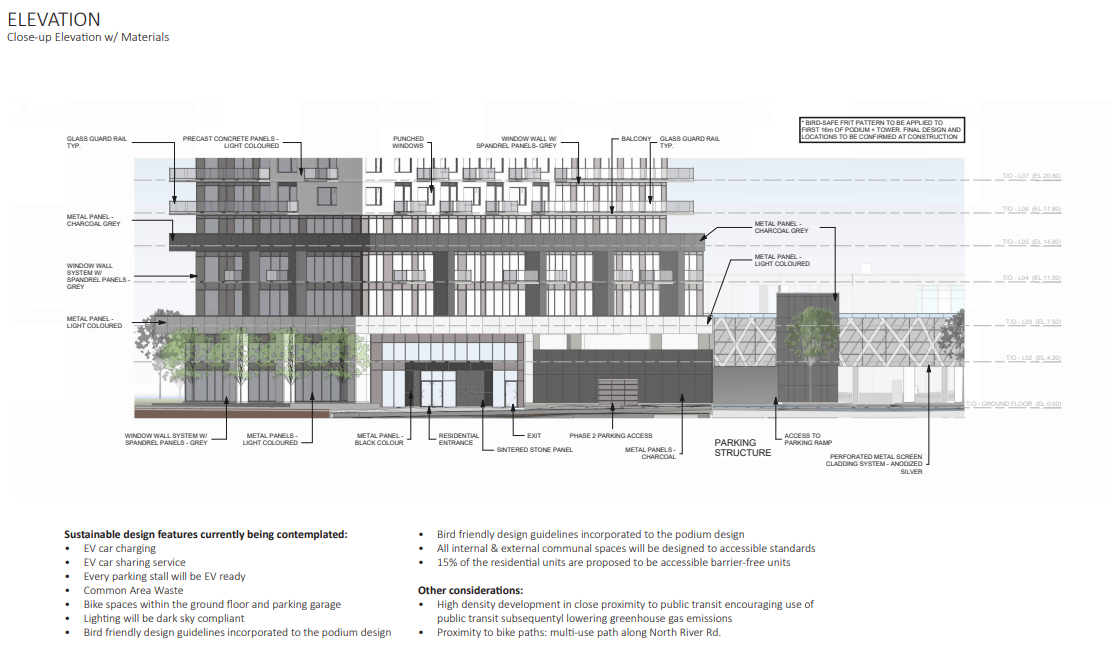
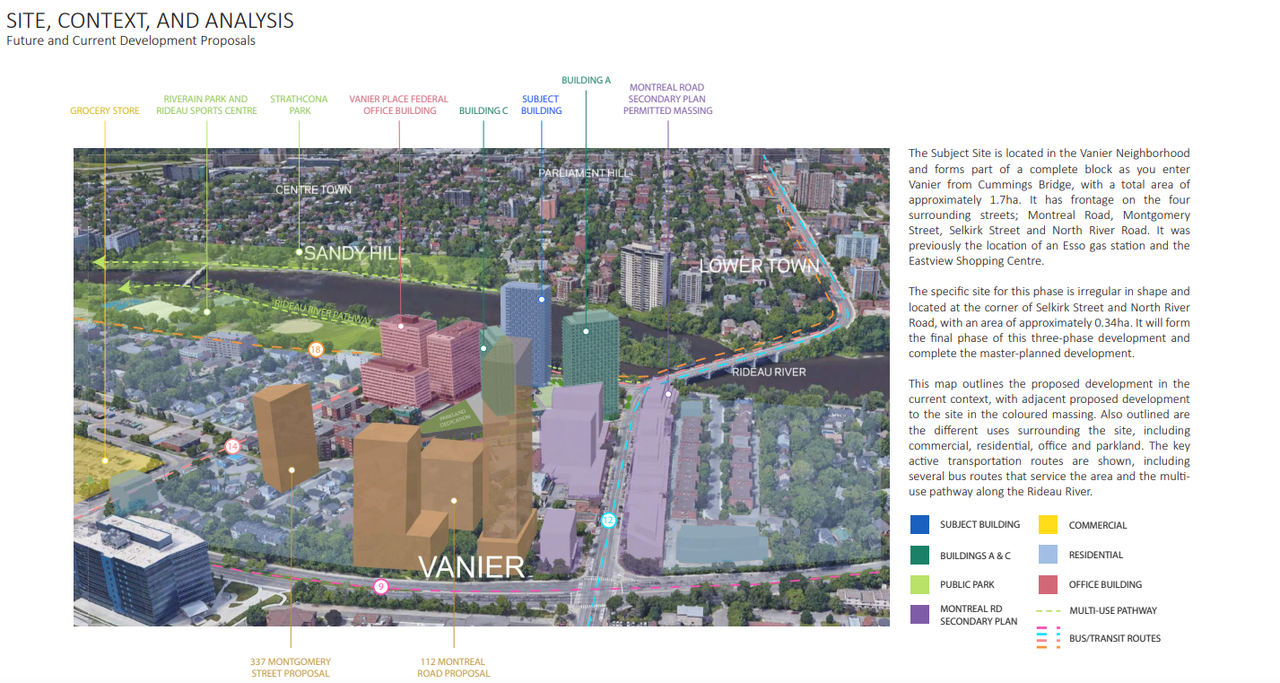
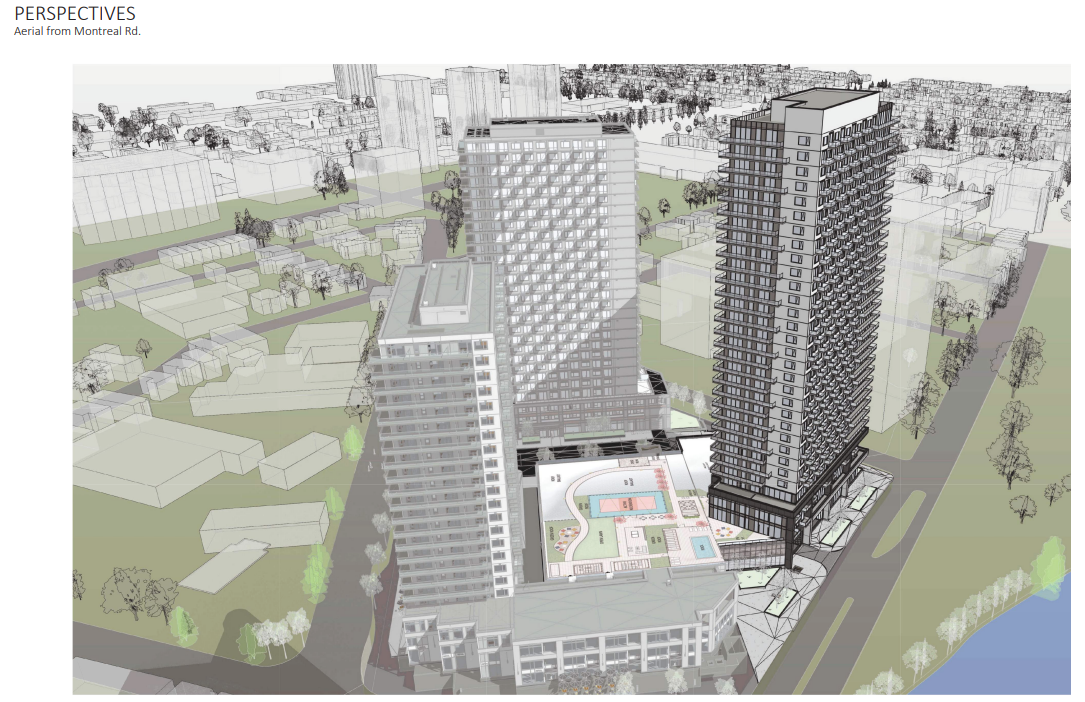
New docs for the 32 floor tower: https://devapps.ottawa.ca/en/applications/D07-12-26-0015/details

Evolution


Site Plan


Ground Floor


Context


Rendering

Reply With Quote
     
     
  #359  
Old Posted Jul 22, 2026, 8:10 PM
Uhuniau Uhuniau is offline
Registered User
 
Join Date: Jan 2010
Posts: 9,072
If it was that many towers in a cluster in the suburbs, there'd also be a plan for an LRT line.
__________________
___
Enjoy my taxes, Orleans (and Kanata?).
Reply With Quote
     
     
  #360  
Old Posted Jul 22, 2026, 10:23 PM
OTownandDown OTownandDown is offline
Registered User
 
Join Date: Jul 2018
Posts: 1,627
Quote:
Originally Posted by Uhuniau View Post
If it was that many towers in a cluster in the suburbs, there'd also be a plan for an LRT line.
I know you've been advocating for like 10 years on our little website Uhuniau. In your opinion, say the line connected St. Laurent Mall with Rideau Station, what's the magnitude of work compared to, say, Eglinton Crosstown, the buried portion (assuming the whole thing is buried).

I agree with you, and find that even the cluster/population density at Montreal Rd and St. Laurent, or further, if the line popped up and ran along Montreal Rd. to Montreal Station at the 417 (gasp, interlining out to Orleans even?). There's lots of population who'd ride such a rail, as seen in the morning on these bus routes.

Of course, there's a heavy construction premium compared to using the Transitway and running on a highway where there's zero population to get in the way, but the price is that there's zero population that can walk to the stations out to Orleans...

Sorry, off topic, of course.
Reply With Quote
     
     
This discussion thread continues

Use the page links to the lower-right to go to the next page for additional posts
 
 
Reply

Go Back   SkyscraperPage Forum > Regional Sections > Canada > Ontario > Ottawa-Gatineau > Downtown & Urban Ottawa
Forum Jump


Forum Jump


All times are GMT. The time now is 4:39 AM.


Powered by vBulletin® Version 3.8.7
Copyright ©2000 - 2026, vBulletin Solutions, Inc.