Winnipeg has had a number of heritage building restoration and conversions announced recently, adding over 604 New residential units to the downtown.
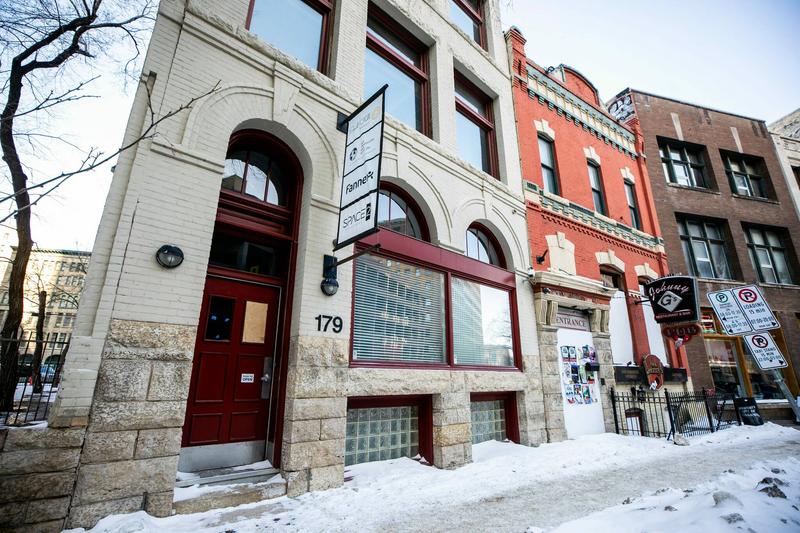
Alloway Lofts
Location: 179 McDermot Ave
Developer: Space2Developers
Architect:
Status: In Development
Media:
Project PostDescription: CentreVenture Development Corporation announced a major initiative to revitalize four historic yet underutilized buildings in downtown Winnipeg, injecting new residential life into the city's core with support from $4.7 million in public funding. Among the projects is Alloway Lofts, the redevelopment of the Alloway Building in the Exchange District. This three-storey heritage walk-up, originally constructed in 1903 as a revenue property for businessman W.F. Alloway, will be transformed into 14 residential units. The conversion aims to preserve the building's historic character while addressing long-term vacancy and bringing much-needed housing to the city core. This project is a recipient of the
Gail Parvin Hammerquist Fund City-wide Heritage Program and the
Housing Accelerator Fund Capital Grant Incentive (round 3).
Permits:
 290 Garry St.
Location: 290 Garry St.
Developer: Westgate Developments
Architect:
Status:
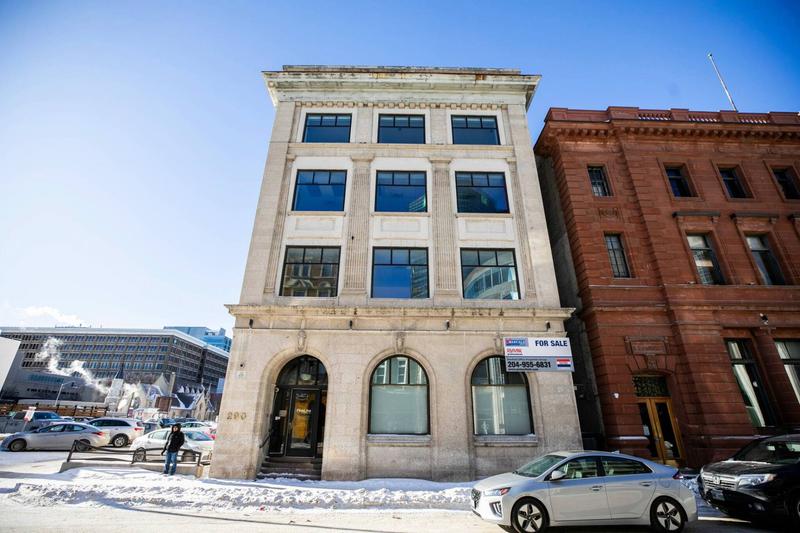
290 Garry St.
Location: 290 Garry St.
Developer: Westgate Developments
Architect:
Status: In Development
Media:
Project PostDescription: The historic Garry Block (also known as the Belgica Block), a four-storey brick and stone heritage building constructed in 1911 at 290 Garry Street in downtown Winnipeg (south of Portage Avenue), is slated for redevelopment to create 29 new residential units, as announced by
CentreVenture Development Corporation. This modest-scale conversion is part of a $4.7 million public funding package supporting four heritage property projects that will collectively deliver 297 units—including 106 affordable housing options—with the Garry Street initiative focusing on revitalizing the underutilized or long-vacant structure (previously used for offices, including medical space) into livable housing while preserving its architectural character. This project is a recipient of the
Gail Parvin Hammerquist Fund City-wide Heritage Program and the
Housing Accelerator Fund Capital Grant Incentive (round 3).
Permits:
 Marlborough Hotel
Location: 331 Smith St
Developer:
Architect:
Status
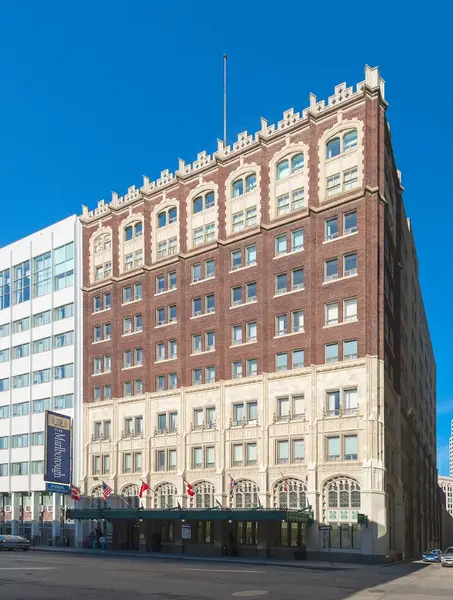
Marlborough Hotel
Location: 331 Smith St
Developer:
Architect:
Status In development
Documents:

Media:Description: The Marlborough Hotel in downtown Winnipeg began as the Olympia Hotel, conceived in the prosperous pre-war years by a group of Italian immigrants. Construction started in 1913 on a planned nine-storey structure (initially only the first three storeys were built), and it opened on November 18, 1914, during the early days of World War I. A major six-storey addition was completed in the early 1920s, and the hotel reopened as the Marlborough on July 23, 1923. It quickly became a landmark, hosting 230 ensuite rooms, conferences, celebrities (including Winston Churchill, Charlie Chaplin, and others), the founding meeting of the Royal Canadian Legion in 1925, and the Winnipeg Press Club for 47 years from 1961. Further expansions included a large eight-storey north-wing addition with 200 rooms and a ballroom, begun in 1956 opened in February 1960; various renovations occurred in the 1950s–1980s, the building was municipally designated a Grade II historic site in 1998. After decades of economic challenges, it closed to the public on January 24, 2024; as of March 2026, the owner has proposed converting the vacant heritage structure into a 307-unit apartment tower (including at least 40 affordable units) with ground-floor commercial space, pending a $5-million housing accelerator fund grant (from Winnipeg’s share of that federal fund) and building permit by November 2026 to support the $48-million project.
Permits:
 St. Charles Hotel
Location: 235 Notre Dame Ave
Developer:
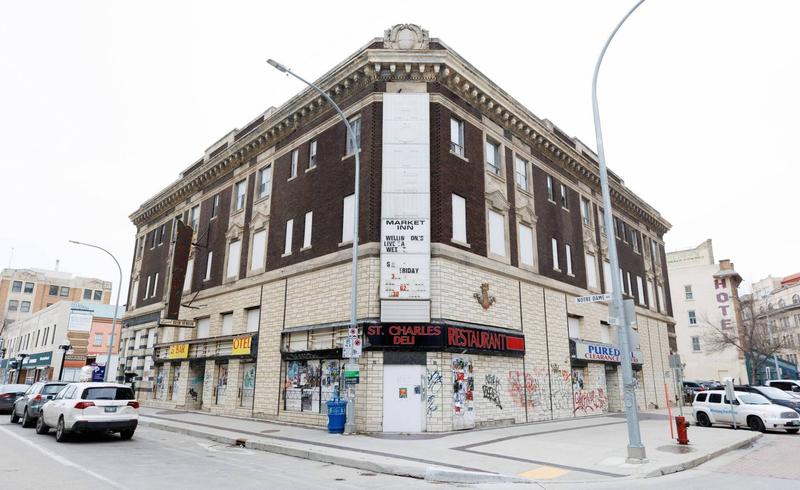
St. Charles Hotel
Location: 235 Notre Dame Ave
Developer: Kenneth Zaifman
| Daniel Serhal Serhal Consulting
Architect: Penfor Construction
Status: In Development
Documents:
Media:Project Post
Description: The long-vacant
St. Charles Hotel, a 113-year-old heritage building at the corner of Notre Dame Avenue and Albert Street in Winnipeg's Exchange District, is set to be transformed into an 11-storey residential tower containing 140 housing units, according to plans announced by
CentreVenture Development Corporation. The project's original facade will be preserved to comply with its historical designation, while the interior structure will be largely replaced or built upon to accommodate the new development. This project is a recipient of the
Gail Parvin Hammerquist Fund City-wide Heritage Program and the
Housing Accelerator Fund Capital Grant Incentive (round 3), of that investment, $2.1 million has been allocated toward the redevelopment of the St. Charles Hotel.
Permits:
 Maws Garage & Sanford Building
Location: 291 Bannatyne Ave
Developer: RIDGIX Building Solutions Inc
Architect:
Maws Garage & Sanford Building
Location: 291 Bannatyne Ave
Developer: RIDGIX Building Solutions Inc
Architect: Northern Sky Architecture Inc
Status: In development
Documents: Appeal-June 11, 2025 | Heritage Permit Application | Historical Reports for Buildings
Project Thread
Media:Description: The historic Maw's Garage (built in 1907) and the attached Sanford Building (a one-storey remnant of an 1890 four-storey structure damaged by fire in the 1940s) at 291 Bannatyne Avenue in the Exchange District are set for redevelopment into a nine-storey residential addition atop the existing heritage buildings, creating 114 new housing units, as announced by
CentreVenture Development Corporation. The project preserves key heritage elements, including the original foundation and structural framing of both buildings (with refurbishment and reinforcement of steel trusses over Maw's Garage for life safety compliance in the commercial space below), while adding significant density through a new upper structure supported on independent micro piles to avoid loading the historic fabric. Ground-level enhancements include redeveloping the main floor of Maw's Garage into two new commercial retail units (CRUs) and 36 automated parking stalls, converting the Sanford Building's main floor into a new CRU space, lobby entry, elevators, and support areas, plus new facades on both sides of Maw's Garage. This project is a recipient of the
Gail Parvin Hammerquist Fund City-wide Heritage Program and the
Housing Accelerator Fund Capital Grant Incentive (round 3).
Permits:







 Prev
Prev










 Linear Mode
