HomeDiagramsDatabaseMapsForum About
     

Go Back   SkyscraperPage Forum > Regional Sections > Canada > Manitoba & Saskatchewan


Reply

 
Thread Tools Display Modes
     
     
  #1541  
Old Posted Mar 12, 2026, 2:57 PM
Mr Tall Forehead's Avatar
Mr Tall Forehead Mr Tall Forehead is offline
Registered User
 
Join Date: Jul 2024
Location: Winnipeg
Posts: 906
There’s also development going in right south of Fermor at Dawson Road. Sunstone is doing some apartment buildings and another developer is marketing commercial development opportunities a little further east.
Reply With Quote
     
     
  #1542  
Old Posted Mar 12, 2026, 3:04 PM
borkborkbork's Avatar
borkborkbork borkborkbork is offline
Registered User
 
Join Date: Jul 2014
Posts: 1,755
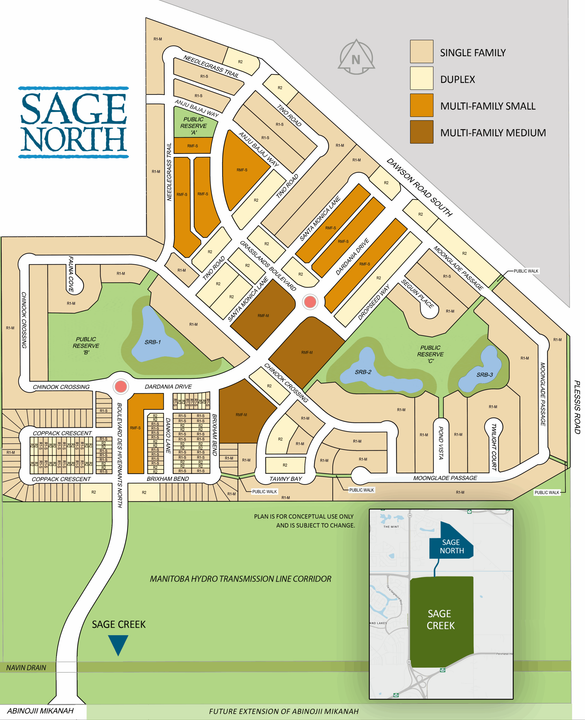
That Sage North map says something about a future Abinoji extension. Is that confirmed? Will it be extending to Plessis?
Reply With Quote
     
     
  #1543  
Old Posted Mar 12, 2026, 3:31 PM
WildCake WildCake is online now
Registered User
 
Join Date: May 2016
Posts: 1,071
Quote:
Originally Posted by borkborkbork View Post
That Sage North map says something about a future Abinoji extension. Is that confirmed? Will it be extending to Plessis?
I mean the idea that there will be an extension has been discussed. It's on the city's long term planning maps, that's about it. IIRC it was also on the Sage Creek maps when that neighbourhood was launched a few decades ago.

Unless the city can direct bill the Sage Creek/Sage North developers for the whole extension, it's a long term project. Well behind CPT west, Kenaston Widening, and probably the William Clement and Abinojii West extensions as priorities. They also have to study how it will connect with Plessis/Fermor, which may involve a decent realignment of Plessis.
Reply With Quote
     
     
  #1544  
Old Posted Mar 12, 2026, 3:46 PM
Kswiss83 Kswiss83 is online now
Registered User
 
Join Date: Jan 2026
Posts: 8
Quote:
Originally Posted by Mr Tall Forehead View Post
There’s also development going in right south of Fermor at Dawson Road. Sunstone is doing some apartment buildings and another developer is marketing commercial development opportunities a little further east.
That’s the one I was referencing. From the billboard it looks like a strip mall and a mid rise building
Reply With Quote
     
     
  #1545  
Old Posted Mar 12, 2026, 4:51 PM
Biff's Avatar
Biff Biff is offline
What could go wrong?
 
Join Date: Jun 2004
Location: Winnipeg
Posts: 9,933
The thing with the proposed Abinoji extension is that it would be a majority run Provincial project. There is only a 1 km stretch of the extension that is within the City limits. The balance of the 2-3 km extension would be in the RM of Springfield (Maybe Ritchot?) and it would have the most expensive part of the project, the tie in to Hwy 1/Fermor.
__________________
"But a city can be smothered by too much reverence for its past. The skyline must keep acquiring new peaks, because the day we consider it complete and untouchable is the day the city begins to die." - Justin Davidson - May 2010 Issue of New York
Reply With Quote
     
     
  #1546  
Old Posted Mar 12, 2026, 6:37 PM
bomberjet bomberjet is online now
Registered User
 
Join Date: Nov 2012
Location: Winnipeg
Posts: 16,359
The Abinoji extension should have been in consideration with the Symington Overpass study work they've been doing. But who know 🞵🞵🞵 they are up to at this point.

Abinoji extension was on the medium term list IIRC. I could dig that up. There's also this goods movement (ring road) type study coming up which should look at this again.

Edit: nevermind its on future beyond 2050 consideration. I was thinking of the Plessis widening/extension north of Fermor that's on the medium term.
Reply With Quote
     
     
  #1547  
Old Posted Mar 12, 2026, 6:40 PM
bomberjet bomberjet is online now
Registered User
 
Join Date: Nov 2012
Location: Winnipeg
Posts: 16,359
To wpg guys recent experience with the new CoW DMIS/Clerks pages. Links on the Cities own website dont work now as theyve change the system over. lmao..
Reply With Quote
     
     
  #1548  
Old Posted Mar 12, 2026, 7:32 PM
ColdRain&Snow's Avatar
ColdRain&Snow ColdRain&Snow is offline
Registered User
 
Join Date: Apr 2023
Location: Winnipeg
Posts: 1,580
Any updates on the renovation of the Bank of Montreal building at Portage and Main? Seems like that project has been going for awhile now and I never hear any updates. Is there a planned opening date yet?
__________________
"Build baby build."
Reply With Quote
     
     
  #1549  
Old Posted Mar 12, 2026, 8:33 PM
bomberjet bomberjet is online now
Registered User
 
Join Date: Nov 2012
Location: Winnipeg
Posts: 16,359
Was some info in the portage and main thread. looks like theyre starting work on the exterior front. and its been a logistical nightmare according to sparky.
Reply With Quote
     
     
  #1550  
Old Posted Mar 12, 2026, 8:44 PM
Wpg_Guy's Avatar
Wpg_Guy Wpg_Guy is offline
Moderator
 
Join Date: Aug 2002
Location: Winnipeg, Manitoba
Posts: 8,483
Quote:
Originally Posted by bomberjet View Post
To wpg guys recent experience with the new CoW DMIS/Clerks pages. Links on the Cities own website dont work now as theyve change the system over. lmao..
They don’t seem to work on mobile directly from the minutes page, that’s my experience.
__________________
Winnipeg Act II - April 2024

Winnipeg Developments

In The Future Every Building Will Be World-Famous For Fifteen Minutes.
Reply With Quote
     
     
  #1551  
Old Posted Mar 12, 2026, 8:45 PM
Wpg_Guy's Avatar
Wpg_Guy Wpg_Guy is offline
Moderator
 
Join Date: Aug 2002
Location: Winnipeg, Manitoba
Posts: 8,483
Quote:
Originally Posted by ColdRain&Snow View Post
Any updates on the renovation of the Bank of Montreal building at Portage and Main? Seems like that project has been going for awhile now and I never hear any updates. Is there a planned opening date yet?
They are planning for a 2027 opening.
__________________
Winnipeg Act II - April 2024

Winnipeg Developments

In The Future Every Building Will Be World-Famous For Fifteen Minutes.
Reply With Quote
     
     
  #1552  
Old Posted Mar 12, 2026, 10:33 PM
jim_bred jim_bred is offline
Registered User
 
Join Date: Aug 2025
Posts: 233
Quote:
Originally Posted by Kswiss83 View Post
That’s the one I was referencing. From the billboard it looks like a strip mall and a mid rise building
When you drive by wave, I’m in the middle of the field right now on a dozer.a

Edit - if I knew how to upload files I would upload the site plan.
Reply With Quote
     
     
  #1553  
Old Posted Mar 12, 2026, 10:38 PM
jim_bred jim_bred is offline
Registered User
 
Join Date: Aug 2025
Posts: 233
Quote:
Originally Posted by wags_in_the_peg View Post
"Sage North" an extension of Sage Creek. Will go behind funeral home and connect to the "southland / the area across from the Mint", will also have access from Fermor. Mix of apartments, duplex and single family.

Originally supposed to be a 7 year build out but now we are doing it in 3 years.

Last edited by Wpg_Guy; Mar 12, 2026 at 11:02 PM.
Reply With Quote
     
     
  #1554  
Old Posted Mar 12, 2026, 10:51 PM
zalf zalf is online now
Registered User
 
Join Date: Jun 2020
Posts: 870
Moonglade Passage sounds like a fun session in a D&D campaign

Edit: Also just noticed the Twilight Court
Reply With Quote
     
     
  #1555  
Old Posted Mar 12, 2026, 11:11 PM
Wpg_Guy's Avatar
Wpg_Guy Wpg_Guy is offline
Moderator
 
Join Date: Aug 2002
Location: Winnipeg, Manitoba
Posts: 8,483
Quote:
Originally Posted by ColdRain&Snow View Post
Any updates on the renovation of the Bank of Montreal building at Portage and Main? Seems like that project has been going for awhile now and I never hear any updates. Is there a planned opening date yet?

Quote:
In the heart of Winnipeg, 335 Main is transforming through a workforce that reflects the stories that will fill these rooms. Red River Métis Citizens are shaping the space that will celebrate their history.
This isn’t just a redevelopment- it’s a living example of economic reconciliation and community partnership in action. Under the Métis Economic Procurement Plan, Red River Métis Citizens are bringing craftsmanship, culture, and pride to every floor.
Video link
Bockstael Construction Limited
__________________
Winnipeg Act II - April 2024

Winnipeg Developments

In The Future Every Building Will Be World-Famous For Fifteen Minutes.
Reply With Quote
     
     
  #1556  
Old Posted Mar 12, 2026, 11:27 PM
FactaNV FactaNV is online now
Registered User
 
Join Date: Sep 2023
Posts: 2,378
Quote:
Originally Posted by jim_bred View Post
Originally supposed to be a 7 year build out but now we are doing it in 3 years.
Any plans for commercial space or other amenities?
Reply With Quote
     
     
  #1557  
Old Posted Mar 12, 2026, 11:42 PM
bomberjet bomberjet is online now
Registered User
 
Join Date: Nov 2012
Location: Winnipeg
Posts: 16,359
Between Fermor and Dawson will be commercial big box strip mall type stuff.
Reply With Quote
     
     
  #1558  
Old Posted Mar 13, 2026, 12:21 AM
Wpg_Guy's Avatar
Wpg_Guy Wpg_Guy is offline
Moderator
 
Join Date: Aug 2002
Location: Winnipeg, Manitoba
Posts: 8,483
Devonshire K-8 elementary school
Location: 35 Private Davy Drive
Neighbourhood: Peguis - Transcona Ward (East Kildonan-Transcona Community Committee)
Developer: River East Transcona School Division
Architect: Prairie Architects Inc
Status: U/C
Documents: Plan Approval, Submitted Plans, Submission 1, Submission 2 - February 23, 2026
Media: New school construction underway–CTV Winnipeg June 02, 2026
Renderings
Description: The City of Winnipeg has approved plans for a new two-storey K-8 elementary school and integrated childcare facility on the northeast corner of Devonshire Drive West and Private Davy Drive in the Peguis neighbourhood of the Transcona ward. The approximately 32-foot-tall building will accommodate up to 800 elementary students and 84 faculty and staff, alongside a childcare component serving 104 children and 21 staff. Vehicular access will be provided via three private approaches—one from Devonshire Drive West and two from Private Davy Drive—supported by 61 parking spaces for the school, 18 for the childcare facility, 13 dedicated pick-up/drop-off stalls, 117 bicycle parking spaces, and a bus loop capable of accommodating four school buses. Extensive landscaping is incorporated throughout the site, including 18 trees and 75 shrubs along Private Davy Drive, 14 trees and 67 shrubs along Devonshire Drive West, 66 shrubs for building foundation plantings, and additional interior parking-lot trees and shrubs (6 trees/16 shrubs on Private Davy Drive and 4 trees/10 shrubs on Devonshire Drive West). The development also features numerous outdoor amenities, completing a comprehensive community-oriented educational campus designed to serve the growing families of northeast Winnipeg.
Permits: 26-127266 EH-2026-05-28, Partial Permit-Foundation. Partial Foundation Permit


__________________
Winnipeg Act II - April 2024

Winnipeg Developments

In The Future Every Building Will Be World-Famous For Fifteen Minutes.

Last edited by Wpg_Guy; Jun 9, 2026 at 8:18 AM.
Reply With Quote
     
     
  #1559  
Old Posted Mar 13, 2026, 12:36 AM
jim_bred jim_bred is offline
Registered User
 
Join Date: Aug 2025
Posts: 233
Quote:
Originally Posted by FactaNV View Post
Any plans for commercial space or other amenities?
Not on any plans I’ve seen but we did build a big toboggan hill west of the first pond in the park area if that counts.

The idea is it’s a close hop to Sage Creek and down Fermor for anything you need.
Reply With Quote
     
     
  #1560  
Old Posted Mar 13, 2026, 12:40 AM
Wpg_Guy's Avatar
Wpg_Guy Wpg_Guy is offline
Moderator
 
Join Date: Aug 2002
Location: Winnipeg, Manitoba
Posts: 8,483
1080 Court Avenue
Location: 1080 Court Avenue
Neighbourhood: Old Kildonan Ward (Lord Selkirk-West Kildonan Community Committee)
Developers:
Architect: 2 Architecture Inc
Status: In development
Documents: 03.10.2026 OPEN HOUSE | Rezoning & Variance – September 3, 2026
Media:
Renderings
Description: A local Winnipeg landowner and developer is moving forward with plans to rezone the 36,091-square-foot property at 1080 Court Avenue from R1-E (Residential Estate) to RMF (Residential Multi-Family) to introduce much-needed rental housing. Designed by 2Architecture Inc., the preferred concept unveiled at the March 10, 2026 open house features a single 3-storey stacked townhouse building containing 36 two- and three-bedroom dwelling units. Each unit will enjoy its own private entrance, while a thoughtfully articulated façade incorporating a variety of colours, materials, and architectural detailing will create visual interest and streetscape appeal. Particular emphasis has been placed on the prominent Court Avenue elevation to deliver a high-quality frontage that enhances the public realm, complemented by generous front-yard landscaping with trees and shrubs, pedestrian connections to the future active-transportation pathway along Court Avenue and the adjacent Hydro Corridor, a large rear-yard outdoor amenity space, 49 parking stalls (including visitor and accessible spaces), and bike parking.
Permits:




__________________
Winnipeg Act II - April 2024

Winnipeg Developments

In The Future Every Building Will Be World-Famous For Fifteen Minutes.

Last edited by Wpg_Guy; Aug 28, 2026 at 2:18 PM.
Reply With Quote
     
     
This discussion thread continues

Use the page links to the lower-right to go to the next page for additional posts
 
 
Reply

Go Back   SkyscraperPage Forum > Regional Sections > Canada > Manitoba & Saskatchewan
Forum Jump


Forum Jump


All times are GMT. The time now is 5:52 PM.


Powered by vBulletin® Version 3.8.7
Copyright ©2000 - 2026, vBulletin Solutions, Inc.