HomeDiagramsDatabaseMapsForum About
     

Go Back   SkyscraperPage Forum > Regional Sections > Canada > Manitoba & Saskatchewan


Reply

 
Thread Tools Display Modes
     
     
  #1521  
Old Posted Mar 11, 2026, 3:08 PM
neutroniks neutroniks is offline
Registered User
 
Join Date: Nov 2022
Posts: 1,132

I figured they weren't going to keep that rounded glass panel. Can't imagine that would've been cost effective, but I do like the design and the colour. Should bring some brightness to such a dark corner of downtown.

and speaking of dark corners, is the city/hydro intentionally keeping the street lights off / in disrepair on that stretch off? I'd like to think you'd want the lights as bright as they are around the University of Winnipeg stretch of Portage, as its for safety, no? The near misses I see on that stretch in front of Main Street project is insane.
Reply With Quote
     
     
  #1522  
Old Posted Mar 11, 2026, 4:00 PM
wags_in_the_peg's Avatar
wags_in_the_peg wags_in_the_peg is offline
Registered User
 
Join Date: Oct 2006
Location: Winnipeg, MB
Posts: 3,863
Quote:
Originally Posted by FactaNV View Post
Getting rid of the benches out front will clean the area up in an profound way.
not handing out food to those that throw all the wrappers on ground will help clean up area too. there's garbage can everywhere outside Salvation Army building but some think it's acceptable to not use them
Reply With Quote
     
     
  #1523  
Old Posted Mar 11, 2026, 6:26 PM
WinCitySparky's Avatar
WinCitySparky WinCitySparky is offline
Registered User
 
Join Date: Jan 2019
Posts: 2,416
Nothing will clean up that area guys.
Reply With Quote
     
     
  #1524  
Old Posted Mar 11, 2026, 6:49 PM
peg's Avatar
peg peg is offline
keep the good times going
 
Join Date: Jun 2017
Location: Downtown Winnipeg
Posts: 622
Neither will hopelessness
Reply With Quote
     
     
  #1525  
Old Posted Mar 11, 2026, 7:23 PM
WinCitySparky's Avatar
WinCitySparky WinCitySparky is offline
Registered User
 
Join Date: Jan 2019
Posts: 2,416
Indeed. I truly look forward to being wrong.
Reply With Quote
     
     
  #1526  
Old Posted Mar 11, 2026, 7:29 PM
cllew cllew is offline
Registered User
 
Join Date: Feb 2012
Posts: 4,846
Quote:
Originally Posted by neutroniks View Post
I figured they weren't going to keep that rounded glass panel. Can't imagine that would've been cost effective, but I do like the design and the colour. Should bring some brightness to such a dark corner of downtown.

and speaking of dark corners, is the city/hydro intentionally keeping the street lights off / in disrepair on that stretch off? I'd like to think you'd want the lights as bright as they are around the University of Winnipeg stretch of Portage, as its for safety, no? The near misses I see on that stretch in front of Main Street project is insane.
Manitoba Hydro says they attempt to fix street lights in 14 to 30 calendar days from the date of an outage report. Single lights out are at the longer end of the outage window than strings of lights out.

There are people that I know that think that Manitoba Hydro automatically know when street lights are out so they don't call the MB Hydro service reporting line or use their service outage web page to report the location.
Reply With Quote
     
     
  #1527  
Old Posted Mar 11, 2026, 8:46 PM
neutroniks neutroniks is offline
Registered User
 
Join Date: Nov 2022
Posts: 1,132
Quote:
Originally Posted by cllew View Post
Manitoba Hydro says they attempt to fix street lights in 14 to 30 calendar days from the date of an outage report. Single lights out are at the longer end of the outage window than strings of lights out.

There are people that I know that think that Manitoba Hydro automatically know when street lights are out so they don't call the MB Hydro service reporting line or use their service outage web page to report the location.
Good to know! I will be reporting it constantly every time I drive up that stretch of Main from Logan to Higgins then haha. Also didn't know they had an online reporting system. Should make this pretty painless
Reply With Quote
     
     
  #1528  
Old Posted Mar 11, 2026, 9:09 PM
cllew cllew is offline
Registered User
 
Join Date: Feb 2012
Posts: 4,846
Quote:
Originally Posted by neutroniks View Post
Good to know! I will be reporting it constantly every time I drive up that stretch of Main from Logan to Higgins then haha. Also didn't know they had an online reporting system. Should make this pretty painless
For others that may be looking to report on line

https://www.hydro.mb.ca/outages/report-street-light/
Reply With Quote
     
     
  #1529  
Old Posted Mar 11, 2026, 9:12 PM
Wpg_Guy's Avatar
Wpg_Guy Wpg_Guy is online now
Moderator
 
Join Date: Aug 2002
Location: Winnipeg, Manitoba
Posts: 8,617
Quote:
Originally Posted by Wpg_Guy View Post
Added to page one will update as more information is publicly released.

Marlborough Hotel
Location: 331 Smith St
Developer:
Architect:
Status In development
Documents:
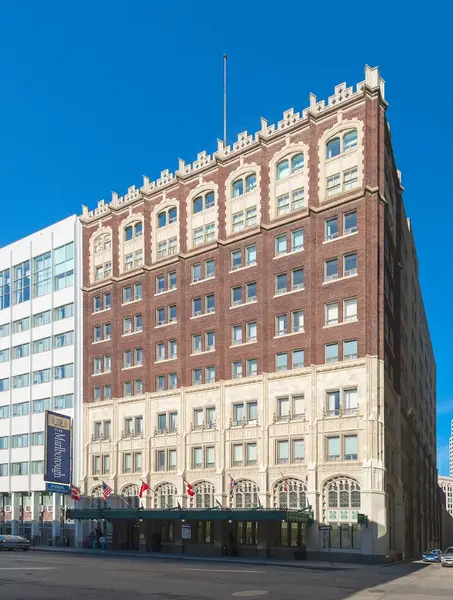
Media:Description: The Marlborough Hotel in downtown Winnipeg began as the Olympia Hotel, conceived in the prosperous pre-war years by a group of Italian immigrants. Construction started in 1913 on a planned nine-storey structure (initially only the first three storeys were built), and it opened on November 18, 1914, during the early days of World War I. A major six-storey addition was completed in the early 1920s, and the hotel reopened as the Marlborough on July 23, 1923. It quickly became a landmark, hosting 230 ensuite rooms, conferences, celebrities (including Winston Churchill, Charlie Chaplin, and others), the founding meeting of the Royal Canadian Legion in 1925, and the Winnipeg Press Club for 47 years from 1961. Further expansions included a large eight-storey north-wing addition with 200 rooms and a ballroom, begun in 1956 opened in February 1960; various renovations occurred in the 1950s–1980s, the building was municipally designated a Grade II historic site in 1998. After decades of economic challenges, it closed to the public on January 24, 2024; as of March 2026, the owner has proposed converting the vacant heritage structure into a 307-unit apartment tower (including at least 40 affordable units) with ground-floor commercial space, pending a $5-million housing accelerator fund grant (from Winnipeg’s share of that federal fund) and building permit by November 2026 to support the $48-million project.
Permits:


The city has a recommendation before the Next Executive Policy Committee to transfer up to $5 million from the fourth HAF installment to CentreVenture to fund the Marlborough Hotel's heritage-to-residential conversion.

Quote:
CentreVenture is requesting an additional $5 million to support the Marlborough Hotel Project. This project includes the conversion of a 110-Year-old Heritage Building to create 307 housing units. The development will also include bars, restaurants and a sky view banquet hall. Forty units within the development are proposed to be affordable.
Reply With Quote
     
     
  #1530  
Old Posted Mar 11, 2026, 9:35 PM
ColdRain&Snow's Avatar
ColdRain&Snow ColdRain&Snow is offline
Registered User
 
Join Date: Apr 2023
Location: Winnipeg
Posts: 1,586
Marlborough redevelopment likely to include ballroom restoration, retail space: CentreVenture


By: Malak Abas
Posted: 4:17 PM CDT Wednesday, Mar. 11, 2026

The transformation of the Marlborough Hotel will include retail spaces and a restoration of its sky view banquet hall alongside the planned 307 units of housing announced last week.

While CentreVenture Development Corp. is leading the housing project, the building’s owner plans to restore the banquet hall and add public amenities on the ground level of the building.

“There’s heritage elements up there, and so the owner intends to restore it and preserve the heritage integrity, and undoubtedly offer that as a public events centre, as it was until two years ago,” CentreVenture chief executive officer Rochelle Squires said Wednesday.

“But on the main floor, there’s no intention of creating a nightclub, if you will. There might be a lounge or restaurant, eateries, cafes, a number of things might go into that space.”

The plan to turn the beleaguered hotel into housing was first announced in Mayor Scott Gillingham’s state of the city address last week.

City council’s executive policy committee is scheduled to discuss and vote on a $5-million housing accelerator fund grant Tuesday, pulling from the city’s share of the federal funding to go toward the project.

A report attached to Tuesday’s meeting agenda says the $48-million development will include “bars, restaurants and a sky view banquet hall.” The Marlborough was built in 1914, and an expansion in 1956 included the ballroom on the eighth floor.

Squires said any amenities will likely be put in near the end of the project, after the residential units.

“What’s actually going to go in there is not fleshed out,” she said.

The housing accelerator fund grant would be contingent on the city receiving its fourth payment of the federal fund and the Marlborough Hotel project receiving a building permit by November.

Another downtown housing project, the Maws Garage and Sanford building at 291 Bannatyne Ave., will also be discussed Tuesday.

The building’s redevelopment will add nine stories atop the heritage building to include 114 residential units and 39 indoor parking stalls. It will also include three commercial spaces.

The project, which is receiving funding through CentreVenture’s downtown heritage residential conversion grant pilot program, is also eligible for a tax increment financing grant, which would cover 80 per cent of the annual incremental municipal property taxes for up to 10 years and a maximum of $1,494,875, according to a report for Tuesday’s meeting.

Developer Ridgix Building Solutions Inc. is in the midst of applying for permits and intends to start construction this summer, said CEO Ryan Ridge.

Ridge described the building as “a historical building that’s fire-ravaged.”

“We definitely would take those additional funds with open arms, because it’s pretty hard to make projects like these viable without these type of grants and such, because of just how challenging building downtown as a whole can be,” he said

The building, which most recently housed the Exchange Event Centre, was hit by two fires within days of each other last fall.

Ridge said he’d like the company to continue developing in the downtown as long as housing is needed in the area.

“It’s brick by brick, right? So unit by unit, we’re just doing our part by bringing in these couple projects into downtown… and we’ll continue to do so for the coming years, until the demand is met,” he said.

The other projects receiving funding through CentreVenture’s grant program are the St. Charles Hotel at 235 Notre Dame Ave. (140 housing units), 290 Garry St. (29 units) and Alloway Lofts at 179 McDermot Ave. (14 units).

[email protected]

https://www.winnipegfreepress.com/breaki...m-restoration-retail-space-centreventure

Reply With Quote
     
     
  #1531  
Old Posted Mar 11, 2026, 10:02 PM
trueviking's Avatar
trueviking trueviking is offline
surely you agree with me
 
Join Date: Sep 2004
Location: winnipeg
Posts: 15,081
^ I sure hope if this group is going to continue developing the Exchange District, they hire better architects.....I'd prefer they worked on the other side of Portage Avenue.

I really hope the city gets a bonded guarantee from St. Charles and Maw's so that when they say oops, we can't afford to build what we promised, they are forced to.
Reply With Quote
     
     
  #1532  
Old Posted Mar 11, 2026, 11:04 PM
Wpg_Guy's Avatar
Wpg_Guy Wpg_Guy is online now
Moderator
 
Join Date: Aug 2002
Location: Winnipeg, Manitoba
Posts: 8,617
Quote:
Originally Posted by trueviking View Post
^ I sure hope if this group is going to continue developing the Exchange District, they hire better architects.....I'd prefer they worked on the other side of Portage Avenue.

I really hope the city gets a bonded guarantee from St. Charles and Maw's so that when they say oops, we can't afford to build what we promised, they are forced to.
The group behind Maws Garage & Sanford Building (RIDGIX Building Solutions Inc & Kurtis Sawatzy) are working with Northern Sky Architecture Inc. NSAI are also the architects of the following:

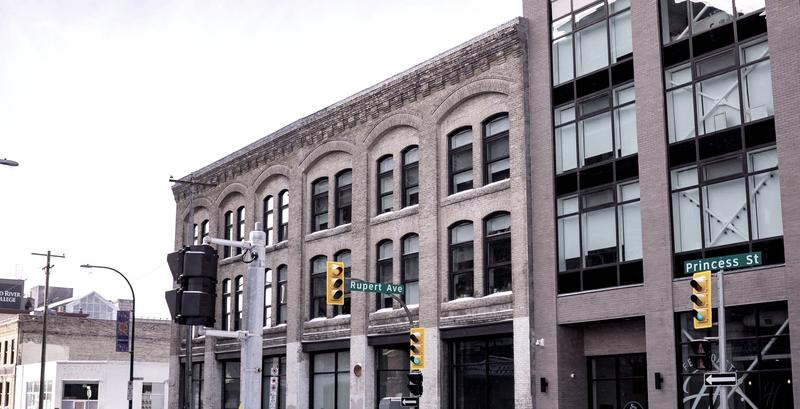
216/218 Princess St
Developer: Space2Developers
Architect: Northern Sky Architecture Inc.


120 & 128 James Ave.
Developer: Veritas Development Group Ltd.
Architect: Northern Sky Architecture Inc


138 Portage Ave E
Developer: Space2Developers
Architect: Northern Sky Architecture Inc.


The architect behind the St. Charles is Danny Serhal formally of Affinity Architecture Inc, and currently Principal of Serhal Consulting Inc, 818 Architecture Inc and CEO of Penfor Construction.
Reply With Quote
     
     
  #1533  
Old Posted Mar 12, 2026, 12:27 AM
Wpg_Guy's Avatar
Wpg_Guy Wpg_Guy is online now
Moderator
 
Join Date: Aug 2002
Location: Winnipeg, Manitoba
Posts: 8,617
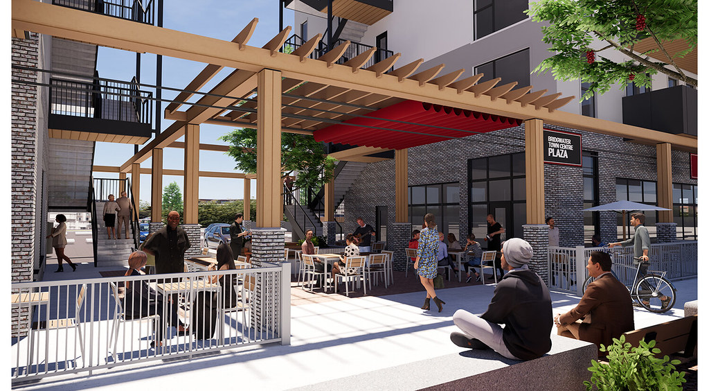
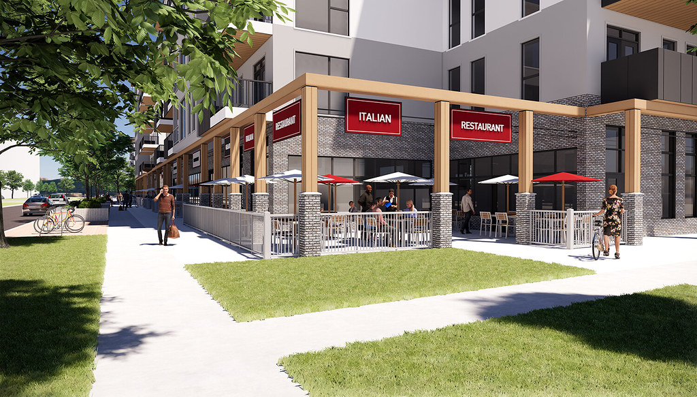
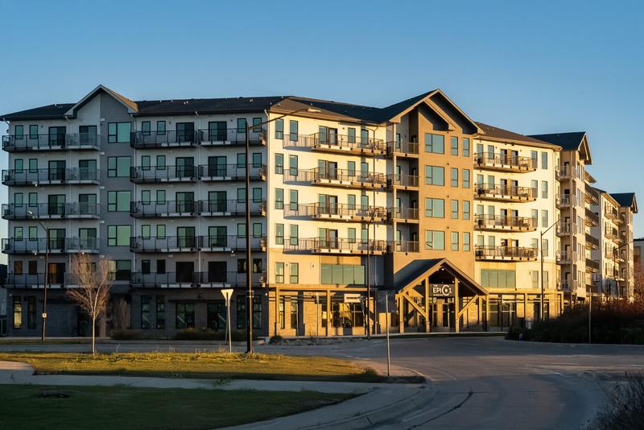
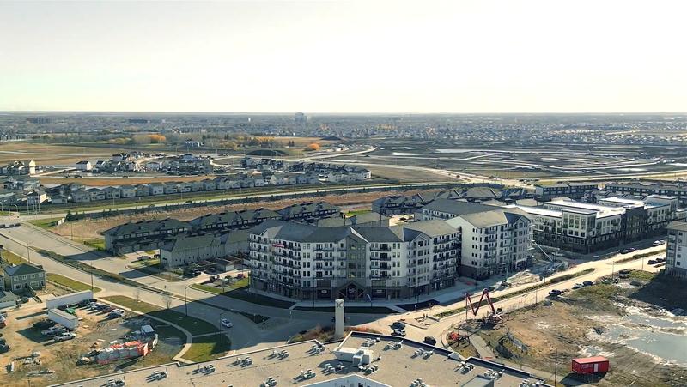
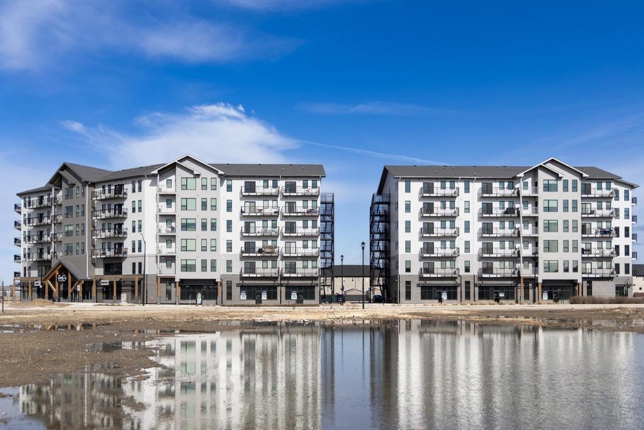
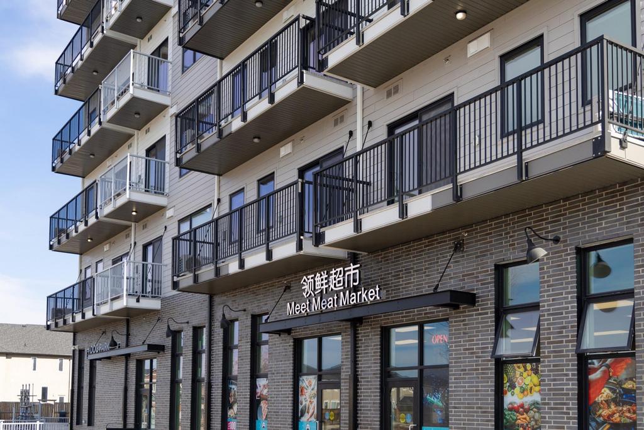
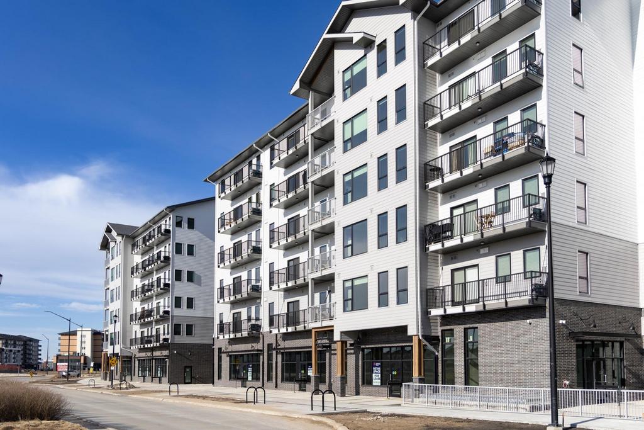
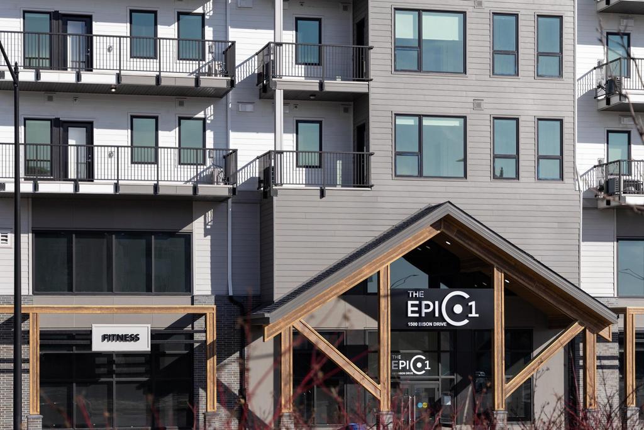
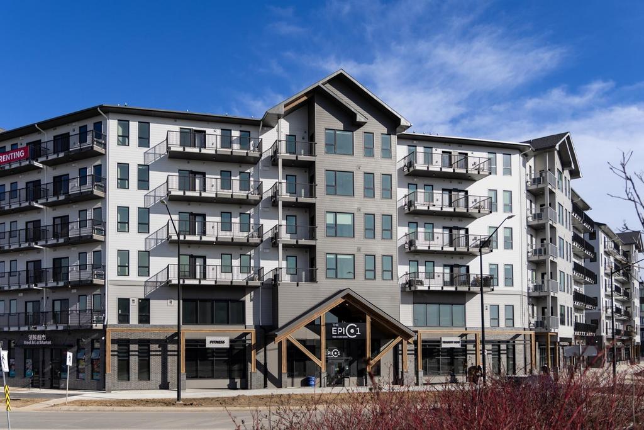
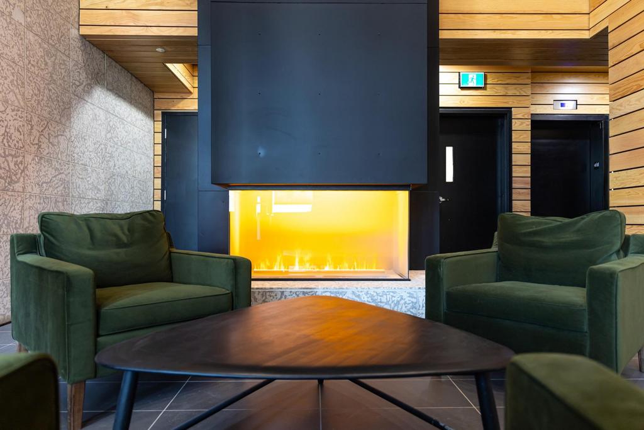
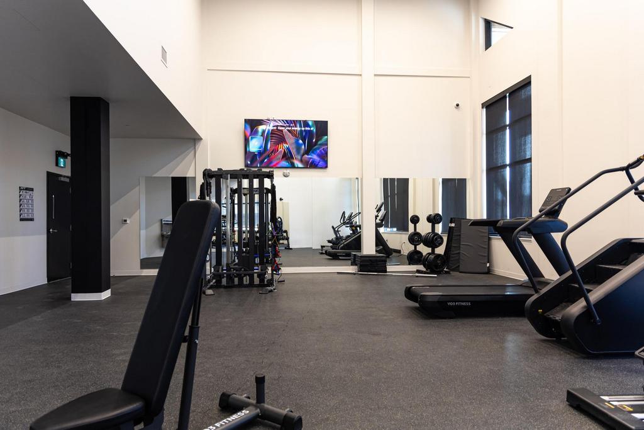
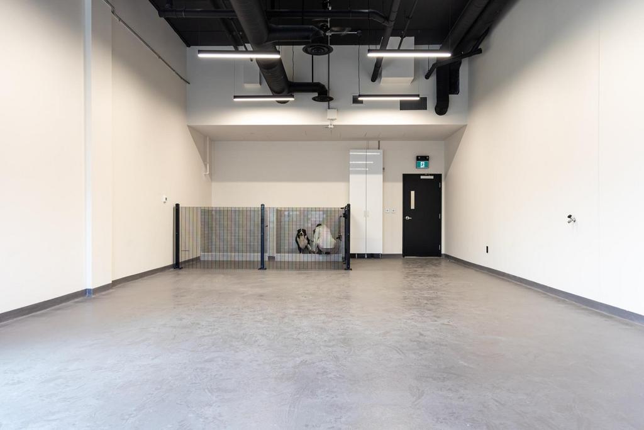
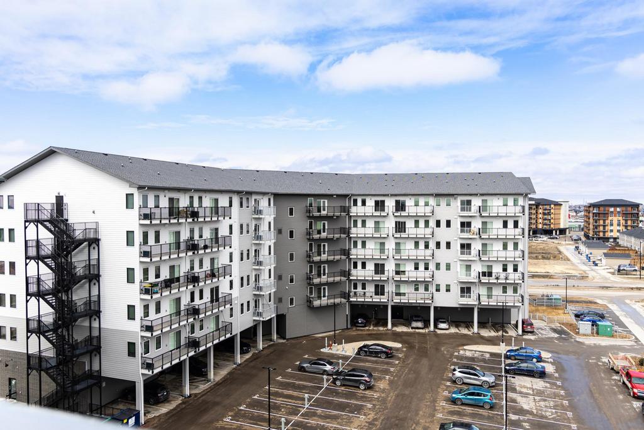
Phase 1 of The Epicentre in Bridgwater is complete.

The Epicentre
Location: 1500-1510 Bison Drive
Developer: Ventura Developments
Architect: Prairie Architects
Status: Completed 2025
Documents: Plan Approval & Approved Plans Phase 1 Block 14 - June 23, 2021 | Plan Approval & Approved Plans Phase 2 Block 9 - October 31, 2024
Media: Developer to build 500 rental units in south Winnipeg-Winnipeg Free Press
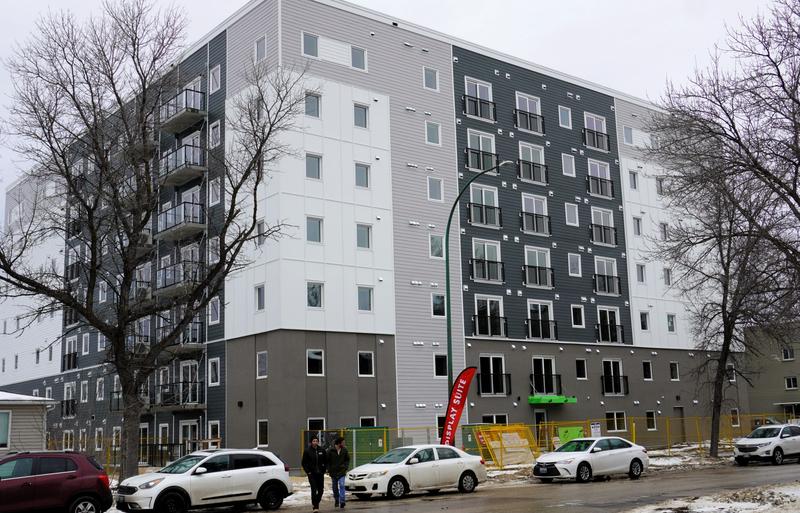
Description: The Epicentre is an industry leading 6 building development in Bridgewater Centre. Phase 1 (block 14) consists of two 6-storey apartment buildings with 176 suites, 11 commercial units on the ground floor consisting of 10,877 sq. ft. of commercial space. Phase 2 (block 9) is two 6-storey storey buildings and will contain a total of 204 dwelling units. Design plans submitted show that the ground floor residential units facing Centre Street are designed to be converted to commercial uses in the future. Phase 3 will be developed on Block 19.
Permits:
  • #21-216900 MU-2023-01-31, Construct New. Bridgewater Town Centre Building 1 (North building) - Construction of 6 storey 91132 sq.ft mixed use residential/ commercial building with commercial use on the main floor and 91 residential units on floors 2- 6 with underground parkade
  • #21-217314 MU-2023-01-31, Construct New. Bridgewater Town Centre Building 2 (South building) - Construction of 6 storey 89798 sq.ft mixed use residential/ commercial building with commercial use on the main floor and 85 residential units on floors 1- 6 with underground parkade.


• Video Link


Last edited by Wpg_Guy; Apr 26, 2026 at 11:23 AM.
Reply With Quote
     
     
  #1534  
Old Posted Mar 12, 2026, 12:30 AM
Wpg_Guy's Avatar
Wpg_Guy Wpg_Guy is online now
Moderator
 
Join Date: Aug 2002
Location: Winnipeg, Manitoba
Posts: 8,617
The Chancellor Completed-Fall 2025

The Chancellor
Location: 939 Chancellor Drive
Developer: Paragon Living | Roseau River Anishanabe First Nation
Architect: Affinity Architecture Inc.
Status: Completed-Fall 2025
Documents:Media: Roseau River members to get first dibs on affordable units near U of M-Winnipeg Free Press
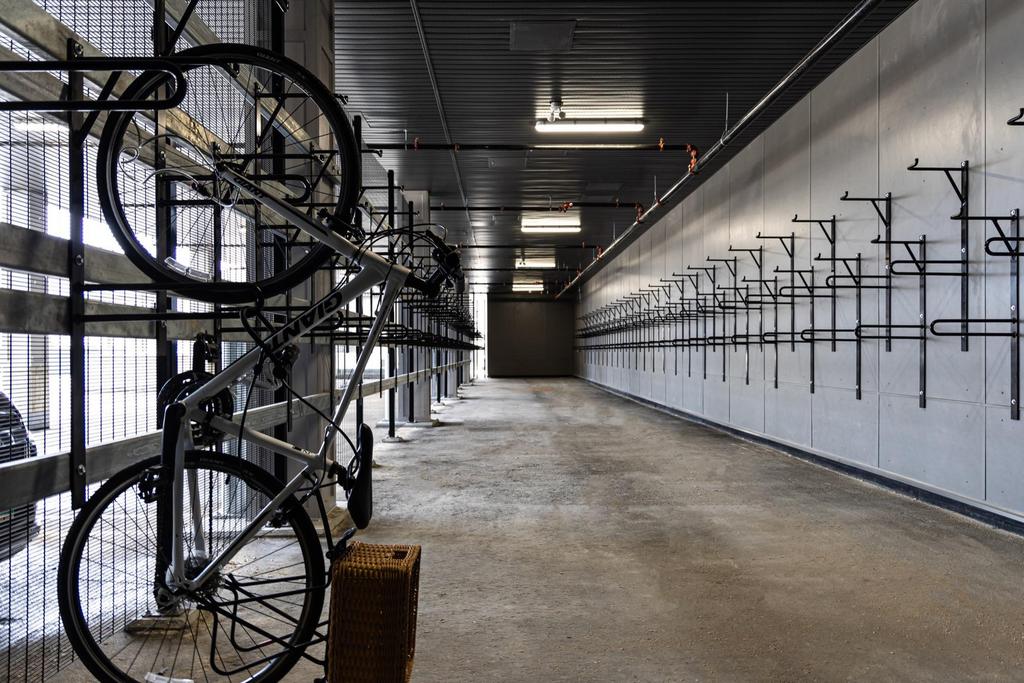
Description: Constructed is a 7-storey, 95-unit apartment building in Winnipeg, designed for First Nations students attending the University of Manitoba, will feature 40% affordable units priced at less than 80% of the median market rent. The building, reaching a height of 76 feet, will include a mix of studio, one-bedroom, and two-bedroom units, with its main entrance connected to Chancellor Drive via a walkway. Vehicular access will be provided through a bidirectional approach from Gaylene Place, with 60 parking stalls (25 underground and 35 surface) and 18 indoor bicycle parking spaces located in the underground parking area. This development is a recipient of the Affordable Housing Now program.[/I]
Permits: #23-228348 MU-2023-11-23, [I]Construct New. Optional Professional Certification Program Permit. Construct new 7 storeys, 95 units, 94,821 sqft. multi-family dwelling with underground parkade.


• Video Link
Reply With Quote
     
     
  #1535  
Old Posted Mar 12, 2026, 12:41 AM
Wpg_Guy's Avatar
Wpg_Guy Wpg_Guy is online now
Moderator
 
Join Date: Aug 2002
Location: Winnipeg, Manitoba
Posts: 8,617
31 Riel Completed fall 2025

31 Riel
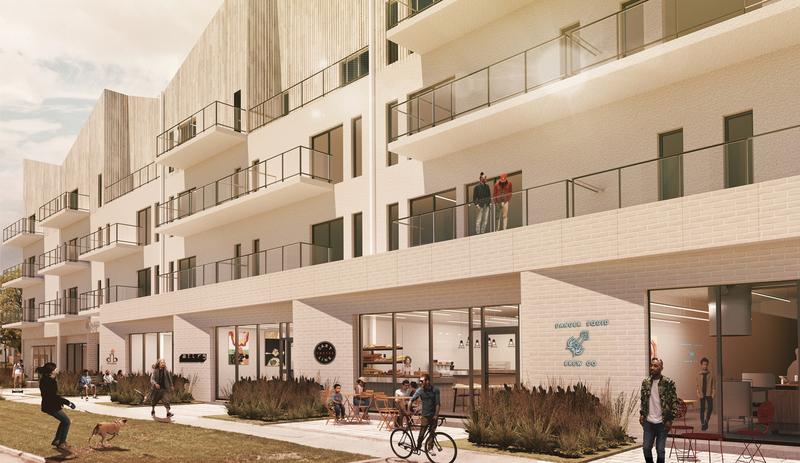
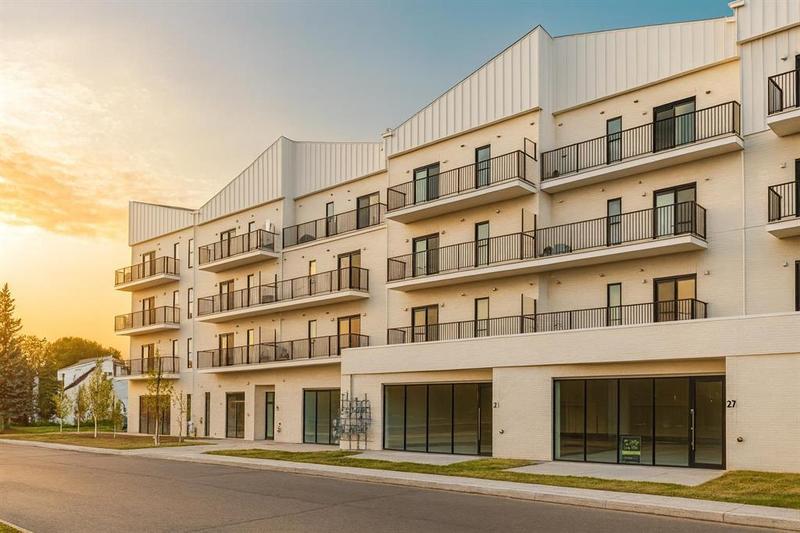
Address: 31 Riel Ave street Winnipeg, MB
Developer: Trademark Builders Inc
Architect: AtLRG
Status: Completed fall 2025
Renderings
Description: A four-storey, 68 suite residential building with ground floor commercial suites complete with underground parking. The gable roof extends the amount of liveable space with the inclusion of brightly-lit mezzanine space for the forth floor suites, while also providing a distinctive identity to the local multi-family housing typology.
Permits: #21-243597 MU-2022-05-10, Construct New. Monet House- Construct a 100780 sq.ft 4 storey 68- Unit multi- family dwelling building with 4 CRUs on main floor.


Reply With Quote
     
     
  #1536  
Old Posted Mar 12, 2026, 1:44 AM
Wpg_Guy's Avatar
Wpg_Guy Wpg_Guy is online now
Moderator
 
Join Date: Aug 2002
Location: Winnipeg, Manitoba
Posts: 8,617
1100 Corydon Avenue-Completed winter 2026

1100 Corydon Avenue
Location: 1100 Corydon Avenue
Developer:
Architect: Chagas Architect + Development Inc.
Status: Completed winter 2026
Documents: Subdivision and Rezoning July 9, 2024
Media:
Description: 2-storey office building with 3 commercial spaces on the ground floor. Current onsite buildings will be demolished.
Permits: #25-106789 CS-2025-02-14, Construct New. Construct new 2 storey, 14,900 ft² multi-tenant building

Reply With Quote
     
     
  #1537  
Old Posted Mar 12, 2026, 1:58 AM
Wpg_Guy's Avatar
Wpg_Guy Wpg_Guy is online now
Moderator
 
Join Date: Aug 2002
Location: Winnipeg, Manitoba
Posts: 8,617
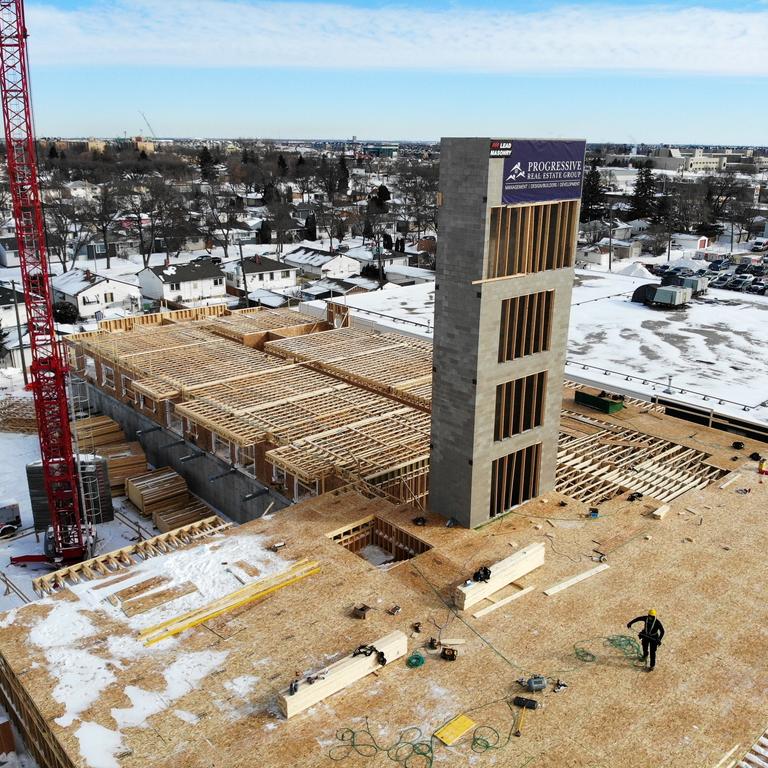
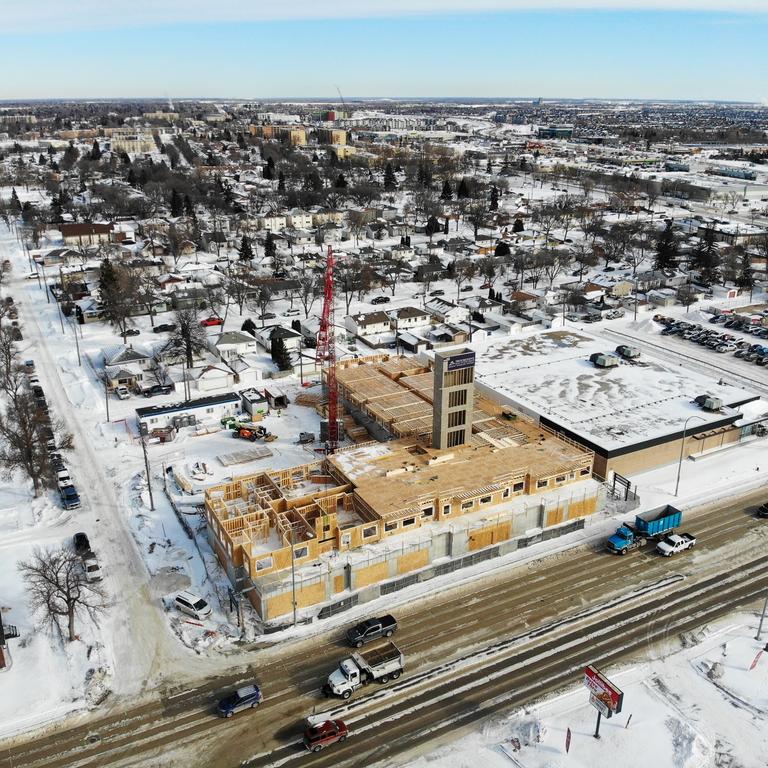
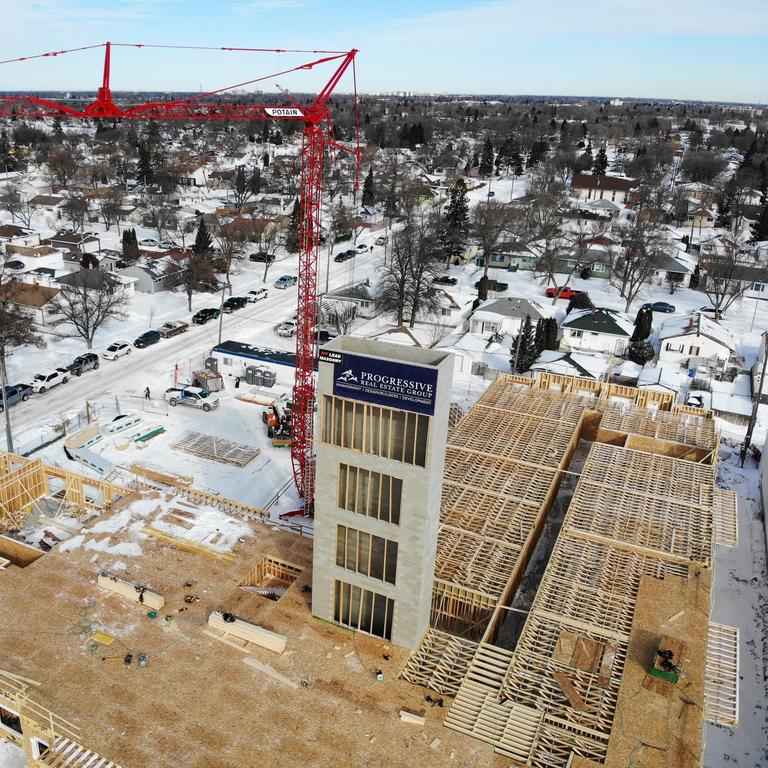
1131 Nairn Ave.
Location: 1131 Nairn Ave.
Developer: Progressive Real Estate Group
Architect: Affinity Architecture Inc
Status: U/C
Documents: Rezoning-April 8, 2024 | Variance – January 5, 2026
Media: Mixed-use rezoning on Nairn approved-Winnipeg Free Press
Renderings
Description: Proposed is a six story mixed use building. The building will encompass 99 residential units and commercial units on the ground floor.
Permits: #25-127163 MU-2025-08-18, Construct New. Construct new 6 storey, 123,864 ft² (99 units multi-family dwelling and 3 SHELL ONLY units retail sales CRU) mixed-used building.


Reply With Quote
     
     
  #1538  
Old Posted Mar 12, 2026, 2:23 AM
Wpg_Guy's Avatar
Wpg_Guy Wpg_Guy is online now
Moderator
 
Join Date: Aug 2002
Location: Winnipeg, Manitoba
Posts: 8,617
Quote:
Winnipeg still short of housing target tied to $122M federal fund with less than 1 year to go
Building permits approved for 81% of more than 14,000 units needed by Dec. 5

Cameron MacLean · CBC News · Mar 11, 2026

The City of Winnipeg still has ground to cover to meet housing targets tied to more than $120 million in federal funding.

A report to the executive policy committee says the city has approved building permits for 11,441 net new housing units since Dec. 5, 2023. That is about 81 per cent of the 14,101 units required under the federal Housing Accelerator Fund agreement.

The program links $122.4 million in federal funding to the number of new housing units created before Dec. 5, 2026. If Winnipeg does not reach the target, the city could lose a portion of the funding.

roperty and development committee chair Coun. Evan Duncan said he believes the city can close the gap.

“We're doing everything we can to ensure that these processes are as straightforward as possible and that investors know that a bureaucratic process is not going to hold them up. And council is on board,” Duncan said.

Most of the new housing approved so far has been multi-family units.

The report shows the city has approved 5,181 units near frequent or rapid transit routes, but that leaves the city about 31 per cent short of the target set for that category. The target was intended to encourage more housing density along major transit corridors.

Another 2,396 units classified as “missing middle” housing — such as duplexes, triplexes and small apartment buildings — have already exceeded the target for that category.

The city has also approved 2,276 additional multi-family units in other areas and 1,588 single-detached homes.

The update shows a larger number of projects moving through earlier stages of development. Since December 2023, the city has approved 16,651 units through development applications and 10,748 units through development permits, which must be secured before building permits can be issued.

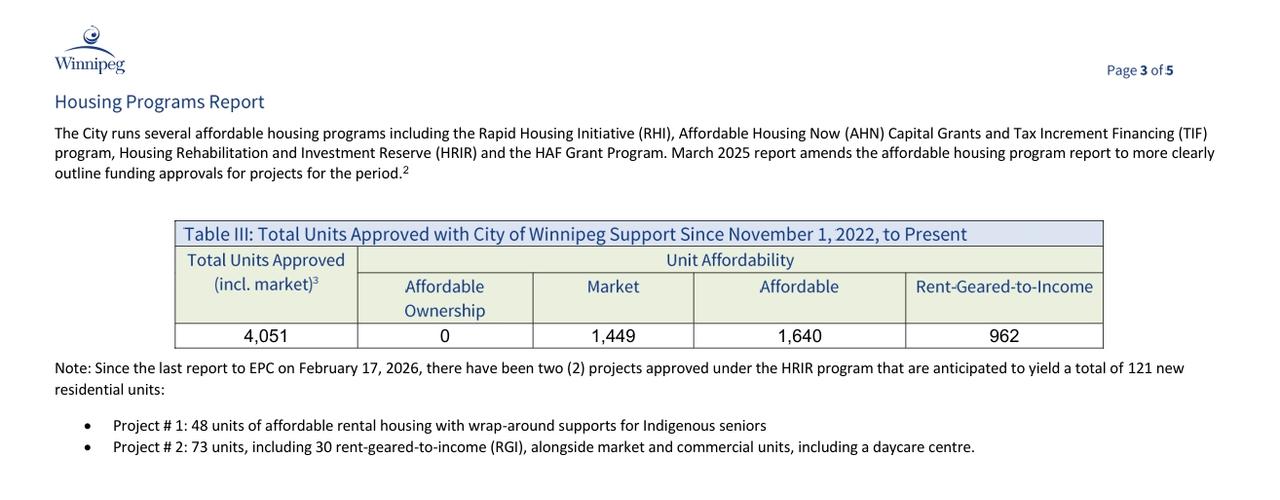
Since November 2022, Winnipeg has approved 4,051 units through municipal housing programs, including 1,449 affordable units and 962 rent-geared-to-income units, alongside market units in mixed-income developments.

Two additional projects approved since the last report are expected to add 121 new residential units, including 48 affordable units with wraparound supports for Indigenous seniors and 73 units in a mixed-income development that will include a daycare.

City staff are also recommending $5 million from the Housing Accelerator Fund to help redevelop the long-closed Marlborough Hotel downtown into roughly 300 housing units, some of them affordable.

Duncan said the project could help bring more residents to the downtown core alongside other major redevelopment projects.

“We have the old Bay building, the former Portage Place building and now the Marlborough Hotel building potentially all coming online and bringing in the neighbourhood of 200 to 300 units on each site into the downtown, for potential residents of downtown,” he said.

“That changes the dynamic in our downtown. It brings people there, and then it brings safety, and it brings ... 'live work play' really into full focus for the downtown area.”

The Marlborough project has not yet been included in the city’s housing totals. Executive policy committee will vote on whether to approve funding for the project at the meeting on March 17.
CBC Manitoba
Reply With Quote
     
     
  #1539  
Old Posted Mar 12, 2026, 2:35 AM
Wpg_Guy's Avatar
Wpg_Guy Wpg_Guy is online now
Moderator
 
Join Date: Aug 2002
Location: Winnipeg, Manitoba
Posts: 8,617
Quote:
Originally Posted by Wpg_Guy View Post


I believe project #! is the MMF development at 385 Henderson Hwy and project #2 is the UWRC2.0 development at Railside.
Reply With Quote
     
     
  #1540  
Old Posted Mar 12, 2026, 1:15 PM
Kswiss83 Kswiss83 is offline
Registered User
 
Join Date: Jan 2026
Posts: 8
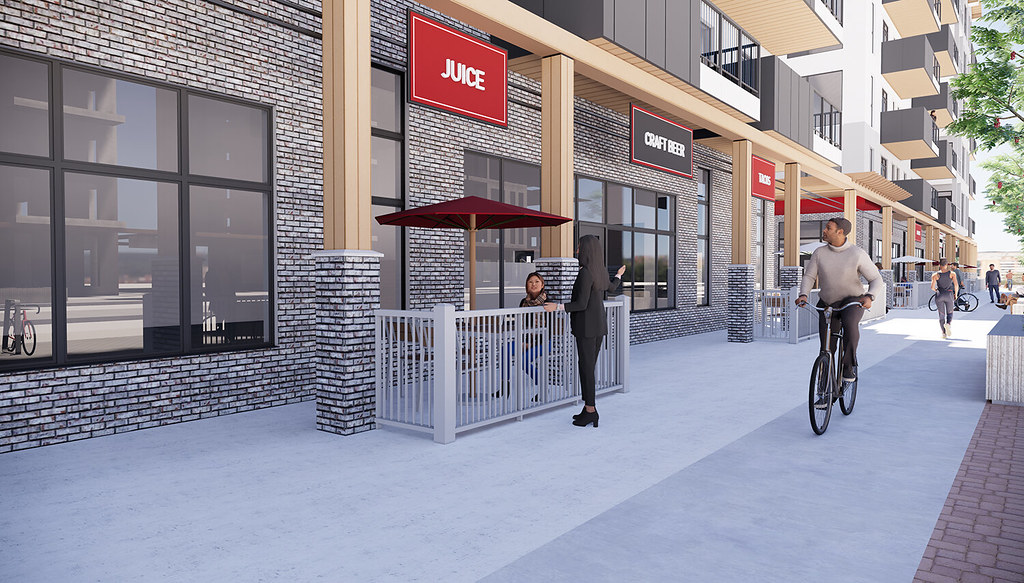
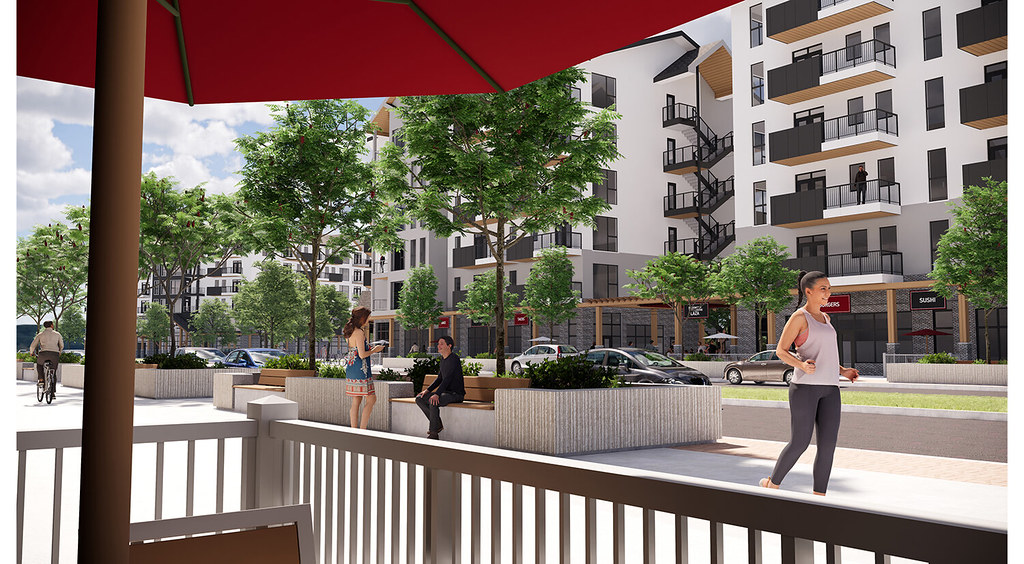
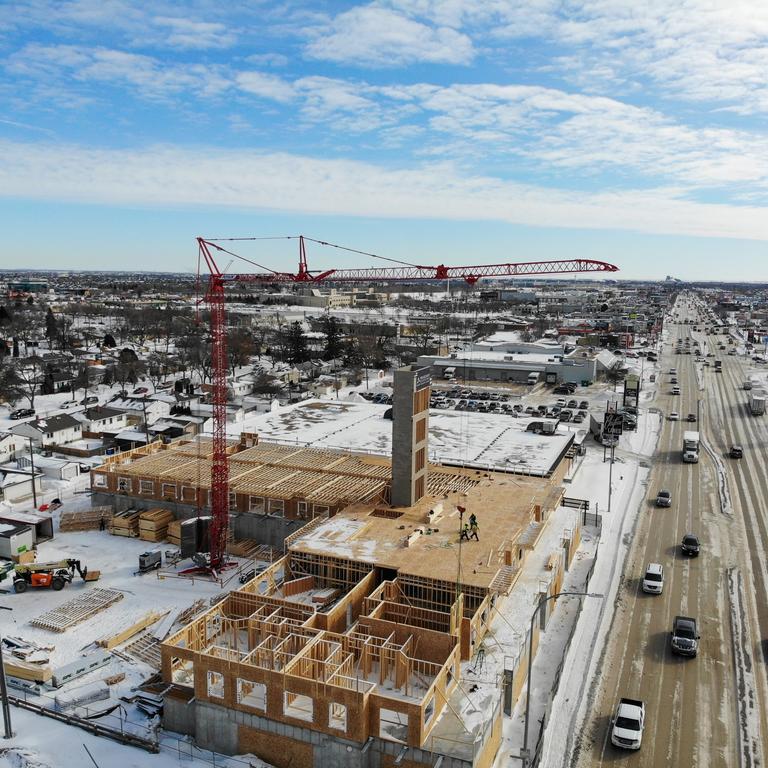
It looks like they’re beginning construction on some housing and shops in the field between plessis and Lag on fermor. Long time coming
Reply With Quote
     
     
This discussion thread continues

Use the page links to the lower-right to go to the next page for additional posts
 
 
Reply

Go Back   SkyscraperPage Forum > Regional Sections > Canada > Manitoba & Saskatchewan
Forum Jump


Forum Jump


All times are GMT. The time now is 5:26 AM.


Powered by vBulletin® Version 3.8.7
Copyright ©2000 - 2026, vBulletin Solutions, Inc.