HomeDiagramsDatabaseMapsForum About
     

Go Back   SkyscraperPage Forum > Regional Sections > Canada


Reply

 
Thread Tools Display Modes
     
     
  #1601  
Old Posted Feb 7, 2026, 1:31 AM
TorontoDrew's Avatar
TorontoDrew TorontoDrew is offline
 
Join Date: Nov 2014
Posts: 10,728
Quote:
Originally Posted by koops65 View Post
Huge NIMBY presence for this one... I doubt the design (and height) will come to pass.

Ya I agree with you, I bet they know this and are expecting it to lose some height. I'm not sure if this is factual, but don't some developers go big with their height asks expecting to lose some floors?
I see this losing 8-10 floors.
Reply With Quote
     
     
  #1602  
Old Posted Feb 11, 2026, 7:03 PM
WhipperSnapper's Avatar
WhipperSnapper WhipperSnapper is offline
 
Join Date: Sep 2002
Posts: 22,898
Yeah, it's more than reasonable for there to be concerns over the density and height. Toronto right now is a height fetish playground devoid of just about any sound planning policy particularly if rail transit exists nearby.
Reply With Quote
     
     
  #1603  
Old Posted Feb 11, 2026, 7:14 PM
WhipperSnapper's Avatar
WhipperSnapper WhipperSnapper is offline
 
Join Date: Sep 2002
Posts: 22,898
Quote:
Originally Posted by someone123 View Post
It's a little thing but I wonder why they rarely or never fill in the gaps between panels or try to make them as inconspicuous as possible. In the past, a cornice like that would be made to look like one continuous piece. In this case they have made it part of the visual rhythm of the design but I'm still not sure it looks better.

At the low end you get the seams plus shoddy workmanship or weird looking materials like fake brick panels that are misaligned.

I do like the trend toward these retro-inspired designs and in some cases warmer materials and masonry.
I guess there is fear of cracking without a flexible filler. Perhaps it's drainage. Postmodern brick facades have rows of flashing every floor or so instead of the the more conspicuous weep holes of yesteryear.

It's not a spandrel glass facade. This design is still a mess of randomized repeating elements. That is current to trends that just won't die. In my opinion, doesn't feel retro at all.
Reply With Quote
     
     
  #1604  
Old Posted Feb 12, 2026, 9:11 PM
Pellimo Pellimo is offline
 
Join Date: Feb 2022
Posts: 301
New project in Quebec City in the St-Roch neighborhood


Reply With Quote
     
     
  #1605  
Old Posted Feb 13, 2026, 4:20 PM
Maldive's Avatar
Maldive Maldive is offline
 
Join Date: Sep 2004
Posts: 5,163
Tranna

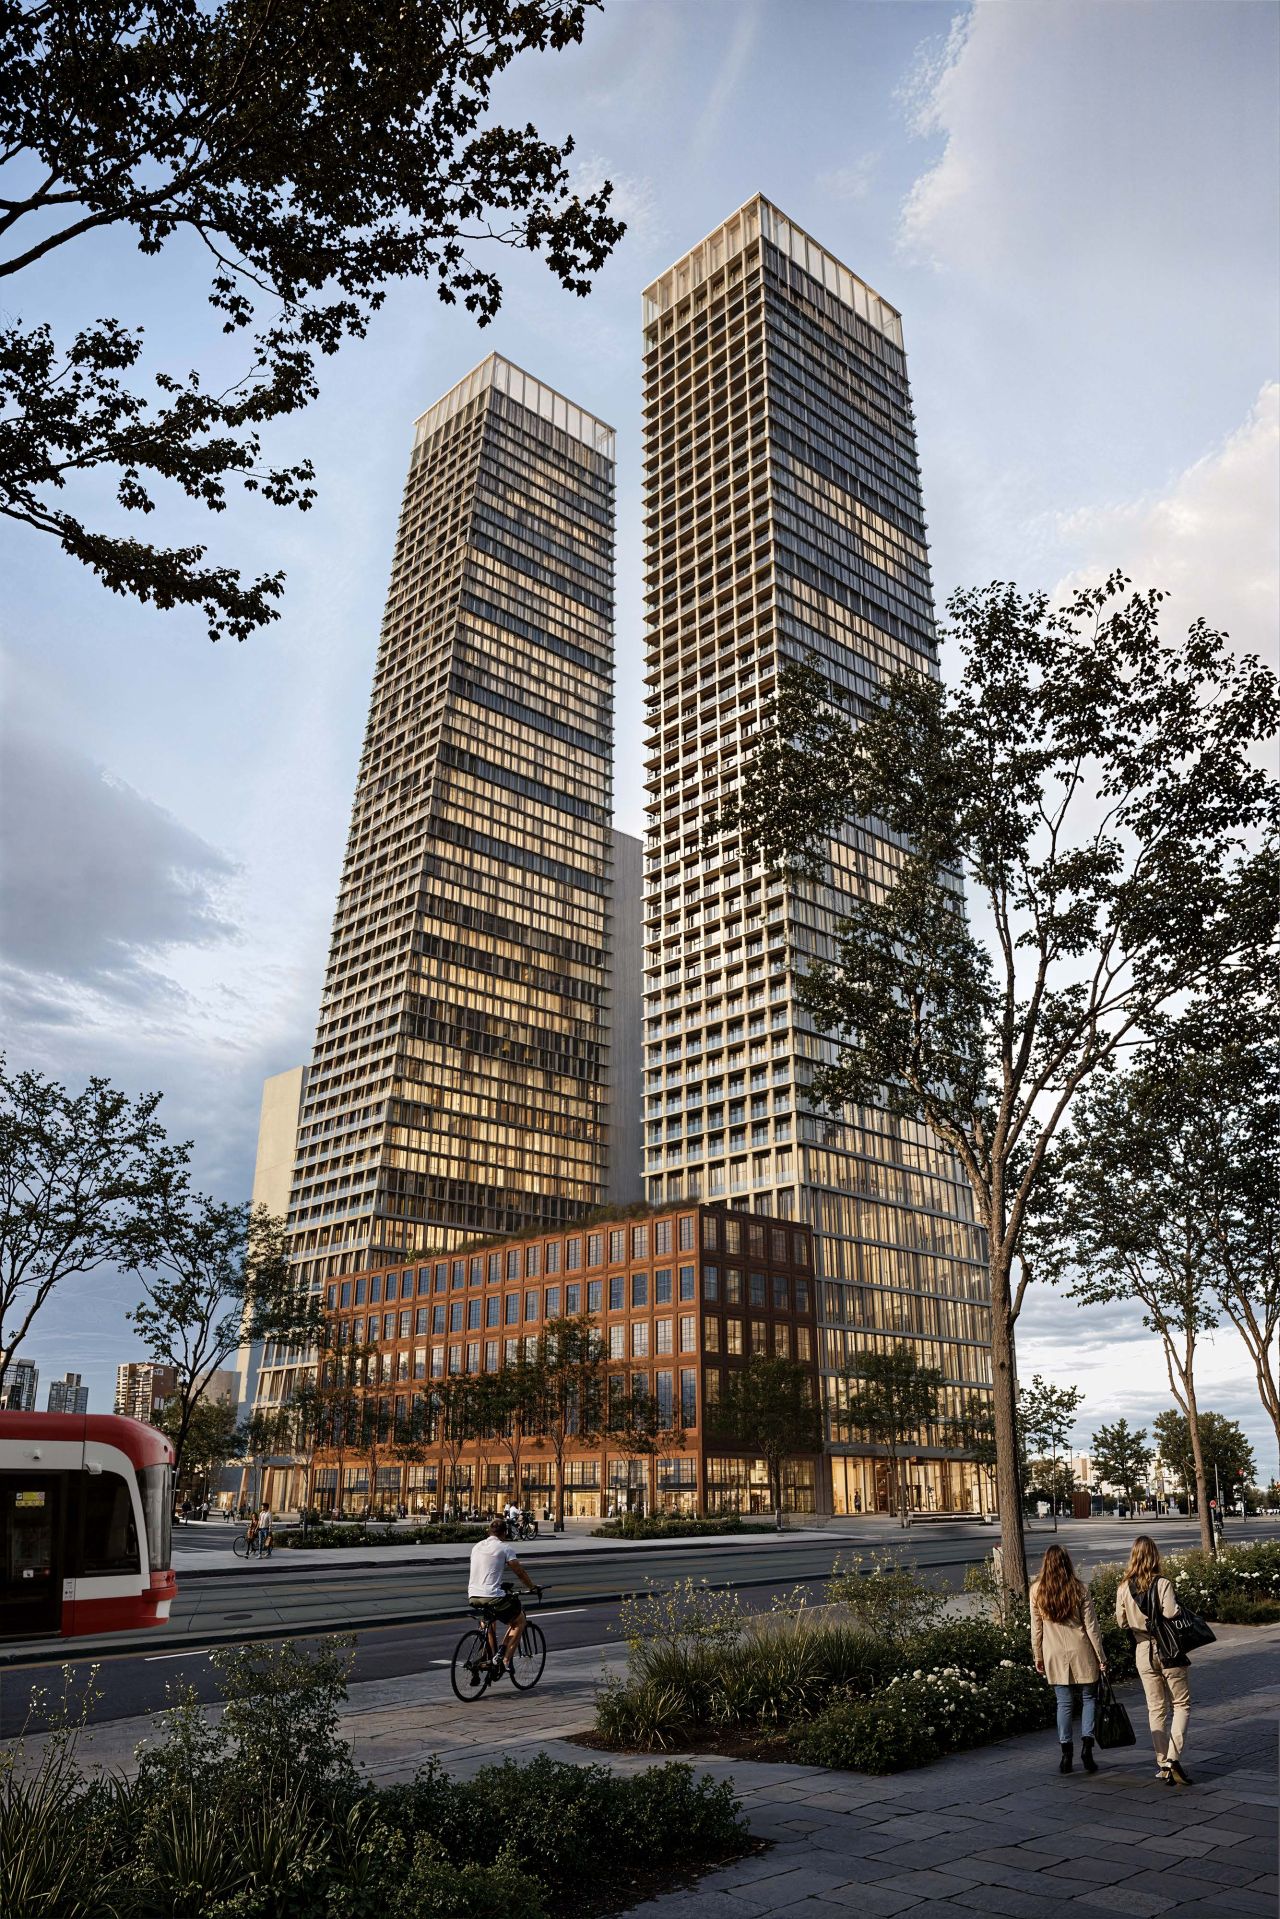
115 Saulter Street South | 185.25m | 53s | Castlepoint Numa | COBE Architects l Recommended for Approval

Now recommended for approval, a 53 & 47-storey mixed-use residential, retail & production studio space development designed by COBE Architects & SvN for Castlepoint Numa.

Located just east of what will eventually be the new community in the Portlands along Villiers Street. Will likely be the tallest mixed-use development in the Portlands for quite a while. Industrial chic at grade.


UT

UT

UT

UT


327 Royal York Road | 145.82m | 43s | KingSett | BDPQ l Recommended for Approval

One of the taller proposals near the GO Train in Mimico.


UT

UT


3730 Kingston Road | 78.5m | 24s | TAS | SvN l Recommended for Approval


UT

Location is the lot near the centre of the photo.


TwinHuey


Exhibition Hotel + Performance Venue | 112m | 32s | Harlo | Populous l pre-construction

The second phase of Hotel X within Exhibition Place, the proposal calls for a 32-storey hotel tower alongside a four-storey, 5,500-seat performance venue.


UT

UT
Reply With Quote
     
     
  #1606  
Old Posted Feb 13, 2026, 5:03 PM
J.OT13's Avatar
J.OT13 J.OT13 is online now
 
Join Date: Mar 2012
Posts: 29,168
Couple thing from Ottawa. A major downgrade at 2026 Scott Street. Very nice 40 floor towers were approved years back and seemed to be near ground breaking, but the proposal was drastically downsized to a 26 floor tower (and future 18 and 36 floor towers).

I won't post the old proposal, you can check the thread: https://skyscraperpage.com/forum/showthread.php?t=263814

Here's the new proposal. On its own, its nice, but after seeing the previous proposal, it's disappointing.


And 340 Parkdale, a 38 floor tower on a 6 floor podium and the reconstruction of a 90 year old pub: https://skyscraperpage.com/forum/showthread.php?t=263814&page=3


Reply With Quote
     
     
  #1607  
Old Posted Feb 14, 2026, 3:57 PM
Maldive's Avatar
Maldive Maldive is offline
 
Join Date: Sep 2004
Posts: 5,163
120 Bouchette Street | 198.12m | 56s | DevColl | Turner Fleischer l Approved (via Settlement at the OLT)

I misspoke about 115 Saulter (see above) being the tallest in the area of the Portlands east of the new community along Villiers Street… this 56 & 53-storey mixed-use residential, office & retail development is taller and is now Approved via settlement.


UT

UT

UT

UT

Tranna
Reply With Quote
     
     
  #1608  
Old Posted Feb 17, 2026, 3:00 AM
TorontoDrew's Avatar
TorontoDrew TorontoDrew is offline
 
Join Date: Nov 2014
Posts: 10,728
Flying into Billy Bishop is going to become even more spectacular with these taller towers going up on the east side of the core.
Reply With Quote
     
     
  #1609  
Old Posted Feb 18, 2026, 3:53 PM
WhipperSnapper's Avatar
WhipperSnapper WhipperSnapper is offline
 
Join Date: Sep 2002
Posts: 22,898
I love all the frolicking render people in the small space wedged between the 150 foot sheer walls. How many units face into that pathetic courtyard? It's less than ideal but, a case can be made for these living conditions in say The Entertainment District but, this is the middle of nowhere. I'm sure there is "planned" transit to whisk people somewhere but, I don't go by the acceptable Toronto forum standard of extreme residential densities with transit available to take you somewhere where these residential densities make some sense.

Once again, I have no faith in the ecological initiatives surviving as part of the Don Mouth naturalization with 50,000 people crammed into the intense skyscrapers districts surrounding them.
Reply With Quote
     
     
  #1610  
Old Posted Feb 18, 2026, 11:32 PM
TorontoDrew's Avatar
TorontoDrew TorontoDrew is offline
 
Join Date: Nov 2014
Posts: 10,728
Quote:
Originally Posted by WhipperSnapper View Post
I love all the frolicking render people in the small space wedged between the 150 foot sheer walls. How many units face into that pathetic courtyard?
It's a shame that they didn't design a podium more like the WELL here. A covered pedestrian area could make this another retail destination. Didn't Doug Ford, back in his City Council Days, push for a huge development with a giant mall, a Ferris wheel, and other things? I think that if the city has invested so much money into this area, it should be built for everyone to enjoy. These podium designs seem underwhelming and are for the sole use of the inhabitants of the buildings.
Reply With Quote
     
     
  #1611  
Old Posted Feb 27, 2026, 12:39 AM
Maldive's Avatar
Maldive Maldive is offline
 
Join Date: Sep 2004
Posts: 5,163
Ontario Place: New Science Centre | ?m | 4s | Province of Ontario | Snøhetta (and HPA) l pre-construction

Approximately 400,000 square feet plus revitalized Pods and Cinesphere (IMAX).


UT

UT

UT

UT

UT

UT

UT
Reply With Quote
     
     
  #1612  
Old Posted Feb 27, 2026, 1:43 AM
James Bond Agent 007's Avatar
James Bond Agent 007 James Bond Agent 007 is online now
 
Join Date: Aug 2003
Posts: 23,845
^
That looks pretty good but I wonder if, in a location like that, there was an opportunity to produce something really iconic. Like this:

Reply With Quote
     
     
  #1613  
Old Posted Feb 27, 2026, 4:28 AM
TorontoDrew's Avatar
TorontoDrew TorontoDrew is offline
 
Join Date: Nov 2014
Posts: 10,728
It would be decent for a small-sized city, but for me, it's a bit underwhelming. For such a specific building, they could have been far more creative. Another thing, it looks very stark on the inside. That main lobby area would have looked so much better as a tropical rainforest interior, like what we've lost at the original location.

When I was a kid I thought this place was magical. Especially in the middle of winter.

source:visitorfun.com


source: BlogTO.com


Something like this would be so much better.
Created using https://leonardo.ai/
OntarioScienceCentreLobby by Andrew Moore, on Flickr

Reply With Quote
     
     
  #1614  
Old Posted Feb 27, 2026, 12:16 PM
isaidso isaidso is online now
 
Join Date: Dec 2008
Posts: 11,078
Argggh. This right here is why Toronto isn't taken seriously on the world stage. One of the city's main cultural assets and they submit a modest structure with hospital architecture? It's not that Toronto
is too small (Sydney's new subway system) or too poor (Egypt's new national museum). It's the widespread crude utilitarianism in practically everything Toronto does.

If people need reminding, this is what a cultural asset in a major global city looks like:


https://www.dailynews.com/2025/11/12/the...-open-next-september-in-exposition-park/

Last edited by isaidso; Feb 27, 2026 at 12:33 PM.
Reply With Quote
     
     
  #1615  
Old Posted Feb 27, 2026, 4:22 PM
TorontoDrew's Avatar
TorontoDrew TorontoDrew is offline
 
Join Date: Nov 2014
Posts: 10,728
This is what you get under Ford. It's all about budget architecture. I bet it will cost as much as a building that looks similar to the one you shared. It will run over budget and be underwhelming. The original Brutalist Science Center is way better then this cheap looking design.
Reply With Quote
     
     
  #1616  
Old Posted Feb 27, 2026, 4:28 PM
hipster duck's Avatar
hipster duck hipster duck is online now
 
Join Date: Oct 2014
Posts: 4,959
The Doug Ford Ontario Science Centre might be the most expensive museum project in Canadian history, and it's not even getting a public architecture competition.

This is not Snohetta's best work. Actually, when I first saw the renderings I thought it was a Hariri Pontarini design, because I saw HPA architects and didn't realize they're the architect of record, rather than the design architect.

It's almost as if Snohetta phoned it in because they realize that it won't get built as planned.
Reply With Quote
     
     
  #1617  
Old Posted Feb 27, 2026, 5:02 PM
WhipperSnapper's Avatar
WhipperSnapper WhipperSnapper is offline
 
Join Date: Sep 2002
Posts: 22,898
Let's take the worst aspect of the old science centre ... long walkways and escalators connecting the different buildings and floors on the side of the ravine and super size it in a boring skywalk over water.

Bigger and brighter and a more visible location to visitors but, the locals and, at minimum, a generation of kids get screwed. What else is new in Toronto?
Reply With Quote
     
     
  #1618  
Old Posted Feb 27, 2026, 5:22 PM
GeneralLea's Avatar
GeneralLea GeneralLea is online now
 
Join Date: Aug 2015
Posts: 5,985
When I saw the renderings yesterday, I was not surprised, as this era of civic architecture, especially in Ontario has produced some of the worst buildings for such occasions I can recall. (Hell, we were so lucky to get a Renzo Piano courthouse a couple years built in Toronto, and even that designed was restrained for its surroundings and budget)

As I've noted on UT, this just looks like amonsterous vehicle showroom which took very....very loose references to its surroundings. And has a slight resemblance to the Sydney Opera House, if you had it in Ontario.
Reply With Quote
     
     
  #1619  
Old Posted Feb 27, 2026, 6:28 PM
ScreamingViking's Avatar
ScreamingViking ScreamingViking is offline
 
Join Date: Jun 2013
Posts: 7,515
Quote:
Originally Posted by TorontoDrew View Post
This is what you get under Ford. It's all about budget architecture. I bet it will cost as much as a building that looks similar to the one you shared. It will run over budget and be underwhelming. The original Brutalist Science Center is way better then this cheap looking design.
"World Class" budget architecture . Selected and built under a ham-fisted regime.
Reply With Quote
     
     
  #1620  
Old Posted Feb 27, 2026, 6:46 PM
O-tacular's Avatar
O-tacular O-tacular is offline
 
Join Date: Jul 2008
Posts: 26,348
I kinda like the retro look of that Snohetta designed science centre. But I don't know how it was originally. Based on the story about the indoor rainforest it does seem like quite a loss to end up with something this sterile in its place. Calgary's Devonian gardens underwent a 00's era renovation that also sterilized it and lost much of the hidden jungle magic. Seems like architecture in general is wiping away lush courtyard / lobby spaces, for sterile surfaced liminal spaces.
Corporate greed seems to be the driving force.
Reply With Quote
     
     
This discussion thread continues

Use the page links to the lower-right to go to the next page for additional posts
 
 
Reply

Go Back   SkyscraperPage Forum > Regional Sections > Canada
Forum Jump


Forum Jump


All times are GMT. The time now is 5:47 PM.


Powered by vBulletin® Version 3.8.7
Copyright ©2000 - 2026, vBulletin Solutions, Inc.