HomeDiagramsDatabaseMapsForum About
     

Go Back   SkyscraperPage Forum > Regional Sections > United States > Mountain West


Reply

 
Thread Tools Display Modes
     
     
  #19681  
Old Posted Feb 18, 2026, 12:56 AM
bob rulz bob rulz is offline
Registered User
 
Join Date: May 2010
Location: SL,UT
Posts: 1,616
Hope that's true. About time we got some good tower news around here.
Reply With Quote
     
     
  #19682  
Old Posted Feb 18, 2026, 1:04 AM
RC14's Avatar
RC14 RC14 is offline
Registered User
 
Join Date: May 2007
Location: Salt Lake City, Utah
Posts: 1,143
Wow! How did that fly under our radar if true?
I had written that project off a long time ago.
__________________
Real estate agent working in Salt Lake and Ogden
Reply With Quote
     
     
  #19683  
Old Posted Feb 18, 2026, 4:21 PM
JTO JTO is offline
Registered User
 
Join Date: Nov 2016
Location: Marmalade
Posts: 26
so the AIR CENTER (VOID?) finally got the green light??! what has it been, 15 years now? is this the most recent render? i thought there was supposed to be a separate kimpton hotel on site.
Reply With Quote
     
     
  #19684  
Old Posted Feb 18, 2026, 7:32 PM
Orlando's Avatar
Orlando Orlando is offline
Registered User
 
Join Date: Nov 2007
Location: Salt Lake City, UT
Posts: 4,132
/\/\/\
No. The Void Center was canceled. This is a new development by Domain ( The Co-Developers of The It's a highrise residential tower and mid-rise boutique hotel.
I think this is awesome news. That undeveloped site was an eye-sore.


I also agree that the other tower west of the church should get the green light, but maybe slim it up by pulling it back a bit from the north side. They need to show a rendering of it from the west or east so it can be more realistically evaluated.

Reply With Quote
     
     
  #19685  
Old Posted Feb 18, 2026, 7:42 PM
delts145's Avatar
delts145 delts145 is online now
Registered User
 
Join Date: Aug 2006
Location: Downtown Los Angeles
Posts: 20,653
Quote:
Originally Posted by JTO View Post
so the AIR CENTER (VOID?) finally got the green light??! what has it been, 15 years now? is this the most recent render? i thought there was supposed to be a separate kimpton hotel on site.
Soren Tower


.
Reply With Quote
     
     
  #19686  
Old Posted Feb 19, 2026, 4:18 PM
Orlando's Avatar
Orlando Orlando is offline
Registered User
 
Join Date: Nov 2007
Location: Salt Lake City, UT
Posts: 4,132
I sure hope they fill in those voids on the parking levels. The building looks so much cheaper than the original version.
Reply With Quote
     
     
  #19687  
Old Posted Feb 20, 2026, 11:17 PM
Comrade's Avatar
Comrade Comrade is online now
They all float down here
 
Join Date: Jan 2002
Location: Hair City, Utah
Posts: 9,630
Well looks like it's true:

https://archive.md/E53xd

Now let's hope it doesn't stall out!
Reply With Quote
     
     
  #19688  
Old Posted Feb 21, 2026, 3:01 AM
wrendog's Avatar
wrendog wrendog is offline
Registered User
 
Join Date: May 2003
Location: San Antonio TX
Posts: 4,280
If nothing has changed, 278 feet will make it the 17th tallest building in SLC
Reply With Quote
     
     
  #19689  
Old Posted Feb 23, 2026, 2:51 PM
delts145's Avatar
delts145 delts145 is online now
Registered User
 
Join Date: Aug 2006
Location: Downtown Los Angeles
Posts: 20,653
I like it from pretty much every angle, but agree about the strange, unfinished-looking holes on the W. Temple lower levels. Seems like it would be an easy fix. I'm willing to bet they do something to give it a more finished look.


Last edited by delts145; Feb 23, 2026 at 3:08 PM.
Reply With Quote
     
     
  #19690  
Old Posted Feb 23, 2026, 4:52 PM
Atlas's Avatar
Atlas Atlas is online now
Space Magi
 
Join Date: Sep 2006
Location: Salt Lake City
Posts: 2,006
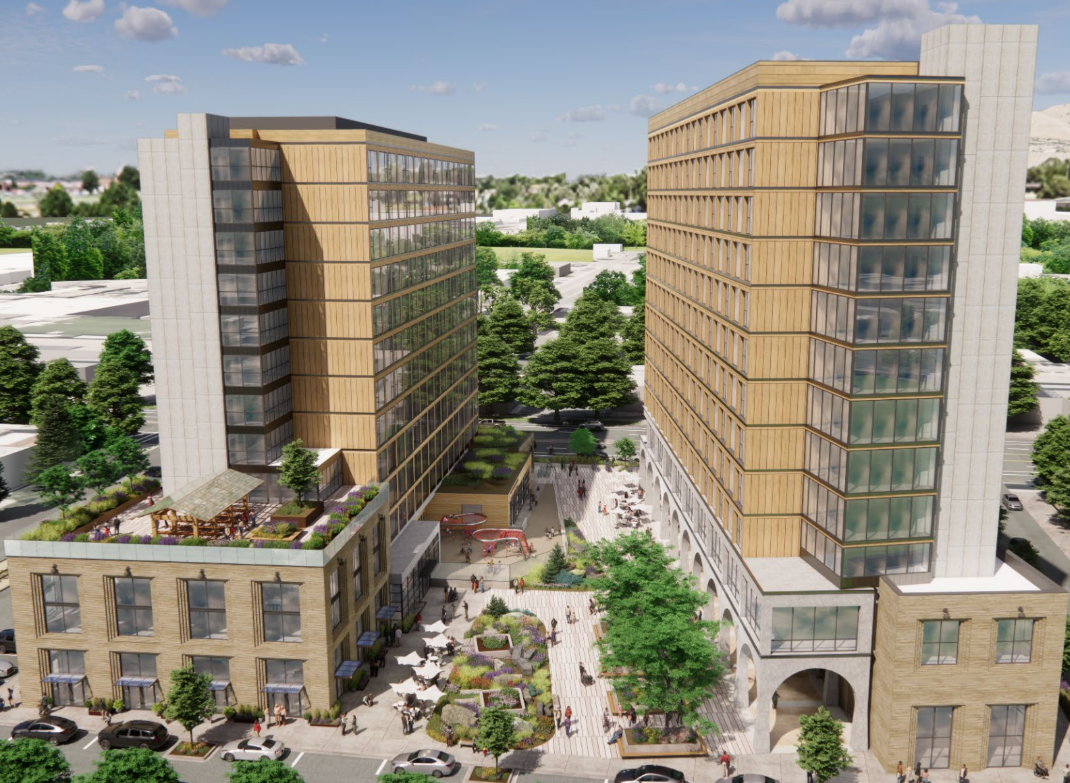
A pair of 12-story towers proposed for the Fleet Block:

Quote:
Nackerman previously told BSL their project is slated to consist of two 12-floor buildings with a plaza in the middle. According to the proposal submitted to Salt Lake City, which was shared with BSL, HASLC and Brinshore’s pitch says the project would be made up of roughly 200 units, with the majority of units (170) be income-restricted for tenants earning between 20%-80% AMI. The proposal says 68% of units would have two or more bedrooms, with three- and four-bedroom units accounting for 32% of the total unit count.

Granary Junction will also have over 19,000 square feet of retail space, which in concept will include an affordable childcare center.

Included in the proposal are two design schemes for the project, one that includes underground parking and the other that includes above-grade parking. The below-grade parking route is the preferred route, though the proposal notes, “This is more pedestrian-friendly, but more expensive.”

Though the second route would have above-grade parking, the buildings would be designed to, “not impact the pedestrian-level experience on the perimeter of the building, as there will be store frontage or a landscape berm around the entire perimeter,” the proposal says. Both routes would still include the childcare center, as well as coworking space and a number of amenities for residents.
__________________
r/DevelopmentSLC
Reply With Quote
     
     
  #19691  
Old Posted Feb 23, 2026, 5:32 PM
wrendog's Avatar
wrendog wrendog is offline
Registered User
 
Join Date: May 2003
Location: San Antonio TX
Posts: 4,280
I mean that's a good height for the area, but.... Woof
Reply With Quote
     
     
  #19692  
Old Posted Feb 23, 2026, 9:30 PM
Makid Makid is offline
Registered User
 
Join Date: Jun 2006
Posts: 2,106
I would hope that the amount of parking is too high, with the coming Trax line directly adjacent to the project along 4th West, it would not need as much parking as it may otherwise.

While the overall design of the corner isn't great, it is better than I was expecting. I am hopeful that the other portions of the Fleet Block do come together nicely.
Reply With Quote
     
     
  #19693  
Old Posted Feb 24, 2026, 6:48 AM
bob rulz bob rulz is offline
Registered User
 
Join Date: May 2010
Location: SL,UT
Posts: 1,616
Quote:
Originally Posted by wrendog View Post
I mean that's a good height for the area, but.... Woof
What's wrong with it? It seems like a decent proposal to me. Lots of low-income housing, onsite childcare, pedestrian engagement, retail...
Reply With Quote
     
     
  #19694  
Old Posted Feb 24, 2026, 12:48 PM
wrendog's Avatar
wrendog wrendog is offline
Registered User
 
Join Date: May 2003
Location: San Antonio TX
Posts: 4,280
Quote:
Originally Posted by bob rulz View Post
What's wrong with it? It seems like a decent proposal to me. Lots of low-income housing, onsite childcare, pedestrian engagement, retail...
All that is great. The design and color is just ugly imo
Reply With Quote
     
     
  #19695  
Old Posted Feb 24, 2026, 1:23 PM
Makid Makid is offline
Registered User
 
Join Date: Jun 2006
Posts: 2,106
I drove past the Soren lot yesterday evening. There is now a construction trailer, multiple portable toilets on site, larger dirt piles, and is fully fenced and fabric wrapped.

It does look like excavation work is in full swing.
Reply With Quote
     
     
  #19696  
Old Posted Feb 24, 2026, 3:54 PM
freeshavocado freeshavocado is offline
Registered User
 
Join Date: Dec 2019
Location: Salt Lake City
Posts: 125
Quote:
Originally Posted by wrendog View Post
I mean that's a good height for the area, but.... Woof
I like the brickwork details on the base. I like the modern look of the towers. The plaza is nice. This is much better than 90% of what's going up in this city.
Reply With Quote
     
     
  #19697  
Old Posted Feb 24, 2026, 6:30 PM
Paniolo Man's Avatar
Paniolo Man Paniolo Man is offline
Lahaina Strong
 
Join Date: Oct 2021
Location: Murray, Utah.
Posts: 832
Here's a yesterday update of the project (Name I have forgotten), immediately east of Fairmont Park.

Reply With Quote
     
     
  #19698  
Old Posted Feb 24, 2026, 6:58 PM
Orlando's Avatar
Orlando Orlando is offline
Registered User
 
Join Date: Nov 2007
Location: Salt Lake City, UT
Posts: 4,132
(unable to delete post) ;/

Last edited by Orlando; Feb 24, 2026 at 7:51 PM.
Reply With Quote
     
     
  #19699  
Old Posted Feb 24, 2026, 7:43 PM
Orlando's Avatar
Orlando Orlando is offline
Registered User
 
Join Date: Nov 2007
Location: Salt Lake City, UT
Posts: 4,132
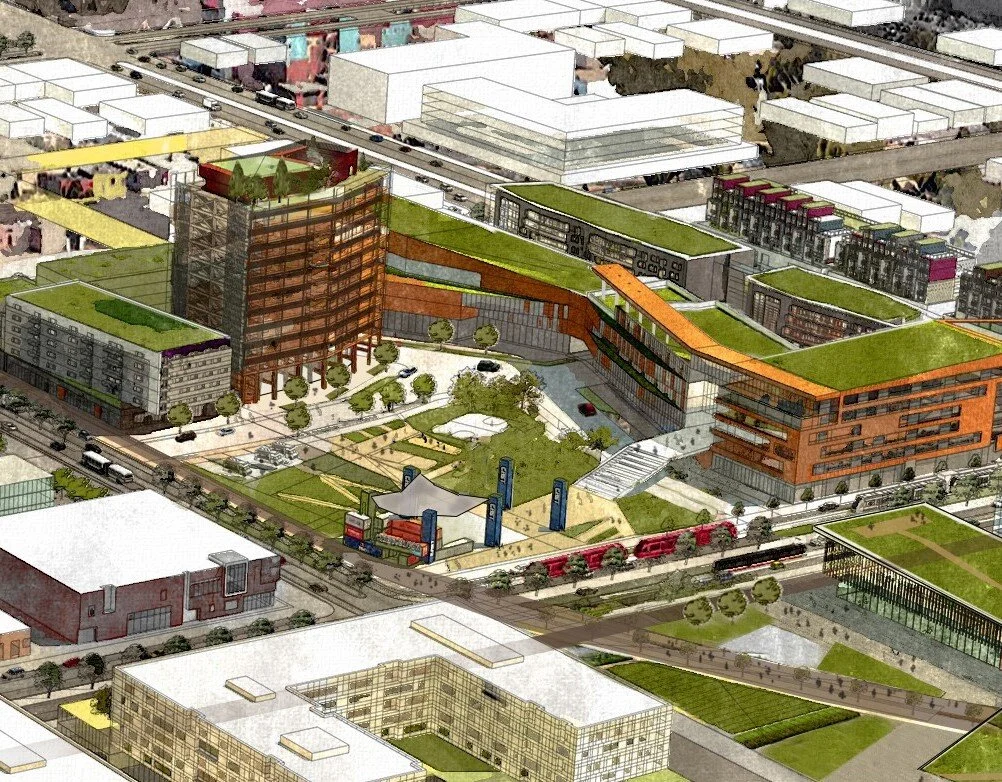
Fleet Block

This(excuse the grainy & watercolor look) is what I and my team at Ankrom Moisan Architects proposed 10 years ago, and how the city came to determine that 12-stories is acceptable there. The difference is that we showed much more open space and a single 12-story tower that was to standout as a landmark for the Granary District.

Reply With Quote
     
     
  #19700  
Old Posted Feb 26, 2026, 4:20 AM
MountainSkyline MountainSkyline is offline
Registered User
 
Join Date: Dec 2023
Location: Wasatch Front
Posts: 169
Quote:
Originally Posted by Orlando View Post
This(excuse the grainy & watercolor look) is what I and my team at Ankrom Moisan Architects proposed 10 years ago, and how the city came to determine that 12-stories is acceptable there. The difference is that we showed much more open space and a single 12-story tower that was to standout as a landmark for the Granary District.

I wish your proposal came to fruition. It looks straight out of a Dutch city
Reply With Quote
     
     
This discussion thread continues

Use the page links to the lower-right to go to the next page for additional posts
 
 
Reply

Go Back   SkyscraperPage Forum > Regional Sections > United States > Mountain West
Forum Jump


Forum Jump


All times are GMT. The time now is 11:56 PM.


Powered by vBulletin® Version 3.8.7
Copyright ©2000 - 2026, vBulletin Solutions, Inc.