HomeDiagramsDatabaseMapsForum About
     

Go Back   SkyscraperPage Forum > Regional Sections > Canada > Ontario > Ottawa-Gatineau > Downtown & Urban Ottawa


Reply

 
Thread Tools Display Modes
     
     
  #221  
Old Posted Aug 17, 2025, 8:40 PM
AuxTown's Avatar
AuxTown AuxTown is offline
Registered User
 
Join Date: Apr 2006
Location: Ottawa, Canada
Posts: 4,634
Looks great coming north on Nicholas. Now if we could only get rid of those massive trucks making interprovincial long-haul crossings here that would be great...
Reply With Quote
     
     
  #222  
Old Posted Aug 18, 2025, 12:26 AM
J.OT13's Avatar
J.OT13 J.OT13 is offline
Moderator
 
Join Date: Mar 2012
Location: Ottawa
Posts: 28,971
Quote:
Originally Posted by AuxTown View Post
Looks great coming north on Nicholas. Now if we could only get rid of those massive trucks making interprovincial long-haul crossings here that would be great...
Kettle Island Bridge
Reply With Quote
     
     
  #223  
Old Posted Sep 12, 2025, 4:35 AM
ponyboycurtis's Avatar
ponyboycurtis ponyboycurtis is offline
Cigritbutt enthusiast
 
Join Date: Apr 2021
Location: Blahttawa
Posts: 1,672


It pains me to think how projects like Moon and its kind could have befitted from balcony glass like this. So much lost opportunity over a couple bucks.


I think that buff brick is going to look great with the Registry Office.

Camera update. I "lost" my half broken POS phone with the cracked lens. By lost I mean it slipped out of my pocket and the lovely citizens of Rideau St. ignored my lock screen messages offering a reward.

I now have an even crappier phone pulled from my desk but it doesn't have a cracked lens.

__________________
I don't understand how communism works.
Reply With Quote
     
     
  #224  
Old Posted Sep 12, 2025, 11:40 AM
SL123 SL123 is offline
Registered User
 
Join Date: Mar 2021
Posts: 1,966
Nice Pics! I love how this building is looking. it looks high quality.
Reply With Quote
     
     
  #225  
Old Posted Sep 12, 2025, 1:44 PM
Richard Eade Richard Eade is offline
Registered User
 
Join Date: Mar 2008
Location: Nepean
Posts: 2,647
I didn’t dislike the original rendering of this building (post # 5 of this thread), but I think that, for me, the changes that they made have been great improvements.

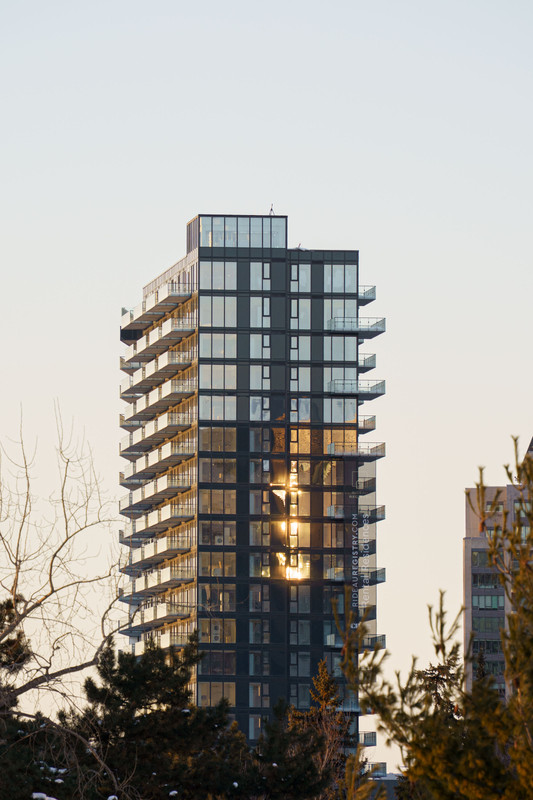
I’m certainly glad that they ditched the (over-used) ‘framing-box’. The different balcony arrangements (and lack thereof) allow for different ‘textures’ that effectively break up the building better than the ‘framing’ could. The wrap-around balconies on the south end are great, as are the staggered, balcony ‘fragments’, which give way for the long balconies. But I really like the glass end-caps on the balconies on the north end – including the continuation of the framing from the sides. Very nicely done, in my opinion.

With regard to the balconies, as ponyboycurtis said, the glass-over-slab does so much to make this building appear much more ‘Stately’ that it is hard to fathom why other designers don’t use it more.

My one concern would be water dripping from balconies onto the ones below. The staggered balconies might wind up with ice ridges across them as water drips down from above.

Aesthetically, this building has included itself into my list of favorites. Now, can we do something about that parking structure just north of it? (Have the glass awnings been removed from that parking structure?)
Reply With Quote
     
     
  #226  
Old Posted Sep 12, 2025, 1:50 PM
J.OT13's Avatar
J.OT13 J.OT13 is offline
Moderator
 
Join Date: Mar 2012
Location: Ottawa
Posts: 28,971
This is a great example of a building that ended up better than the renderings, and of how a simple design can be elevated. While other developers are cutting corners (Rimap and nearly anyone hiring RLA, Claridge in the past), CF knocked it out of the park with this one.

The parking garage will eventually be replaced. CF is planning to build a hotel eventually. This site was initially supposed to be a hotel, which would have made sense as it's closer to the Convention Centre, but alas.
Reply With Quote
     
     
  #227  
Old Posted Sep 29, 2025, 10:00 PM
rocketphish's Avatar
rocketphish rocketphish is offline
Planet Ottawa and beyond
 
Join Date: Feb 2009
Location: Greater Ottawa
Posts: 14,645
A shot from today:


Photo by me
Sept 29, 2025
Reply With Quote
     
     
  #228  
Old Posted Oct 4, 2025, 8:10 PM
cr872190 cr872190 is offline
Registered User
 
Join Date: Aug 2013
Posts: 413
No floor plans yet, but marketing has started for ‘Spring 2026’ occupancy.

www.rideauregistry.com
Reply With Quote
     
     
  #229  
Old Posted Oct 6, 2025, 5:31 PM
ponyboycurtis's Avatar
ponyboycurtis ponyboycurtis is offline
Cigritbutt enthusiast
 
Join Date: Apr 2021
Location: Blahttawa
Posts: 1,672
Quote:
Originally Posted by rocketphish View Post
A shot from today:


Photo by me
Sept 29, 2025
So much SOHO Italia vibes here. In a good way! I despise some of the other building that use the same type of spandrel as this, but its that silverish with the teal/aqua type of plate behind it? Ugh. Its too busy. This is much of the same but at least the black lets the busywork blend in with itself.

They always use the 3 horizontal bars at the floor plates and then have vertical sections at every window etc. Like.. why the heck am I looking at 9 sections in an area 12 inches tall by 3 feet wide. Maybe it's just me.
__________________
I don't understand how communism works.
Reply With Quote
     
     
  #230  
Old Posted Oct 6, 2025, 9:32 PM
AuxTown's Avatar
AuxTown AuxTown is offline
Registered User
 
Join Date: Apr 2006
Location: Ottawa, Canada
Posts: 4,634
Quote:
Originally Posted by ponyboycurtis View Post
So much SOHO Italia vibes here. In a good way! I despise some of the other building that use the same type of spandrel as this, but its that silverish with the teal/aqua type of plate behind it? Ugh. Its too busy. This is much of the same but at least the black lets the busywork blend in with itself.

They always use the 3 horizontal bars at the floor plates and then have vertical sections at every window etc. Like.. why the heck am I looking at 9 sections in an area 12 inches tall by 3 feet wide. Maybe it's just me.
I kind of like those bars. Adds a bit of texture to what would otherwise be a really boring and smooth surface. Not sure if it's just a cheaper way to do it though.
Reply With Quote
     
     
  #231  
Old Posted Oct 22, 2025, 12:47 PM
J.OT13's Avatar
J.OT13 J.OT13 is offline
Moderator
 
Join Date: Mar 2012
Location: Ottawa
Posts: 28,971
Reply With Quote
     
     
  #232  
Old Posted Oct 25, 2025, 6:41 PM
zzptichka zzptichka is offline
Registered User
 
Join Date: Dec 2015
Location: Outaouias
Posts: 2,381
Peeking from behind the Convention Centre.

__________________
My aerial Ottawa photos on Flickr 📷
Reply With Quote
     
     
  #233  
Old Posted Oct 27, 2025, 1:18 PM
J.OT13's Avatar
J.OT13 J.OT13 is offline
Moderator
 
Join Date: Mar 2012
Location: Ottawa
Posts: 28,971
Not as much of an impact as I hoped from that angle.
Reply With Quote
     
     
  #234  
Old Posted Oct 27, 2025, 5:47 PM
Richard Eade Richard Eade is offline
Registered User
 
Join Date: Mar 2008
Location: Nepean
Posts: 2,647
Was driving north-bound on Nicholas the other day and a building caught my eye. “That’s new. Finally, a nice-looking building in this area.” I thought. Then it suddenly dawned on me that it was the south end of the Rideau Registry Building that I was looking at. Funny how I get so used to the mediocre (and below) that buildings like this one, with a bit more character, really stand out for me.
Reply With Quote
     
     
  #235  
Old Posted Oct 28, 2025, 10:59 PM
ponyboycurtis's Avatar
ponyboycurtis ponyboycurtis is offline
Cigritbutt enthusiast
 
Join Date: Apr 2021
Location: Blahttawa
Posts: 1,672
This thing is classy. SOHO Italia east for sure.
__________________
I don't understand how communism works.
Reply With Quote
     
     
  #236  
Old Posted Jan 21, 2026, 3:19 PM
J.OT13's Avatar
J.OT13 J.OT13 is offline
Moderator
 
Join Date: Mar 2012
Location: Ottawa
Posts: 28,971
Reply With Quote
     
     
  #237  
Old Posted Jan 26, 2026, 10:02 PM
urbanforest urbanforest is offline
Registered User
 
Join Date: Mar 2023
Posts: 327
A view from the Corktown footbridge the other day (through a telephoto lens). I spy new washers and dryers being moved in.

Reply With Quote
     
     
  #238  
Old Posted Feb 4, 2026, 5:50 PM
Spoonsy's Avatar
Spoonsy Spoonsy is offline
You call that a knife?
 
Join Date: Jul 2016
Location: Centretown West
Posts: 326
Feb 4 2026:


Reply With Quote
     
     
  #239  
Old Posted Feb 4, 2026, 6:41 PM
J.OT13's Avatar
J.OT13 J.OT13 is offline
Moderator
 
Join Date: Mar 2012
Location: Ottawa
Posts: 28,971
Such an improvement over the vacant lot that was there before. Hope they are actively planning the replacement of the parking garage (and it better include a huge hotel).
Reply With Quote
     
     
  #240  
Old Posted Feb 5, 2026, 12:58 AM
ponyboycurtis's Avatar
ponyboycurtis ponyboycurtis is offline
Cigritbutt enthusiast
 
Join Date: Apr 2021
Location: Blahttawa
Posts: 1,672
Quote:
Originally Posted by J.OT13 View Post
Such an improvement over the vacant lot that was there before. Hope they are actively planning the replacement of the parking garage (and it better include a huge hotel).
I would be happy with a mild extension or sidewalk widening of the Nicholas St. pedestrian walk and kind of link up towards the University in a more pleasant way.

U of O has a pretty poopy pedestrian connection to the market in the current state. Somehow Cumberland is the most non violent visual/noisy route.
__________________
I don't understand how communism works.
Reply With Quote
     
     
This discussion thread continues

Use the page links to the lower-right to go to the next page for additional posts
 
 
Reply

Go Back   SkyscraperPage Forum > Regional Sections > Canada > Ontario > Ottawa-Gatineau > Downtown & Urban Ottawa
Forum Jump


Forum Jump


All times are GMT. The time now is 10:47 AM.


Powered by vBulletin® Version 3.8.7
Copyright ©2000 - 2026, vBulletin Solutions, Inc.