HomeDiagramsDatabaseMapsForum About
     

Go Back   SkyscraperPage Forum > Regional Sections > Canada > Ontario > Ottawa-Gatineau > Downtown & Urban Ottawa


Reply

 
Thread Tools Display Modes
     
     
  #361  
Old Posted Feb 3, 2026, 8:16 PM
Ottawacurious Ottawacurious is offline
Registered User
 
Join Date: Mar 2022
Location: Ottawa
Posts: 569
February 3, 2026
NOTICE OF DECISION – Site Plan Control Application
Thank you for your comments relating to the Site Plan Control Application for 265 Catherine Steet.
We would like you to know that the Planning, Development and Building Services Department has reviewed this application and approved it.
We have attached a copy of the report explaining the decision for this application. Prior to the commencement of work on the property, the property owner is required to fulfil any requirements by the City, as were determined through the review of this
application (e.g. building permit).


The changes required can be found on devapps.

The proposed development at 265 Catherine Street includes a mixed-use development
consisting of three high-rise towers (Towers 1, 2, and 3) with two 6-storey podiums
(Buildings A and B) and three storey townhouses (Building C) along Arlington Avenue.
• Tower 1: 32 storeys, on Building A, fronts Catherine Street.
• Tower 2: 36 storeys, on Building B, also fronts Catherine Street.
• Tower 3: 34 storeys, on Building B, faces Lyon Street.

The development includes 1,164 units in total. There are two phases of construction proposed: Phase 1 includes Tower 1 with about 423 units, and 251 underground parking spaces; Phase 2 includes Towers 2 and 3 with around 734 units, along with seven townhouse units in Building C, and will add 436 underground parking spaces. Unit types include a mix of bachelor, one-, two-, and three-bedroom units, with an intention for 100 of these to be affordable units.

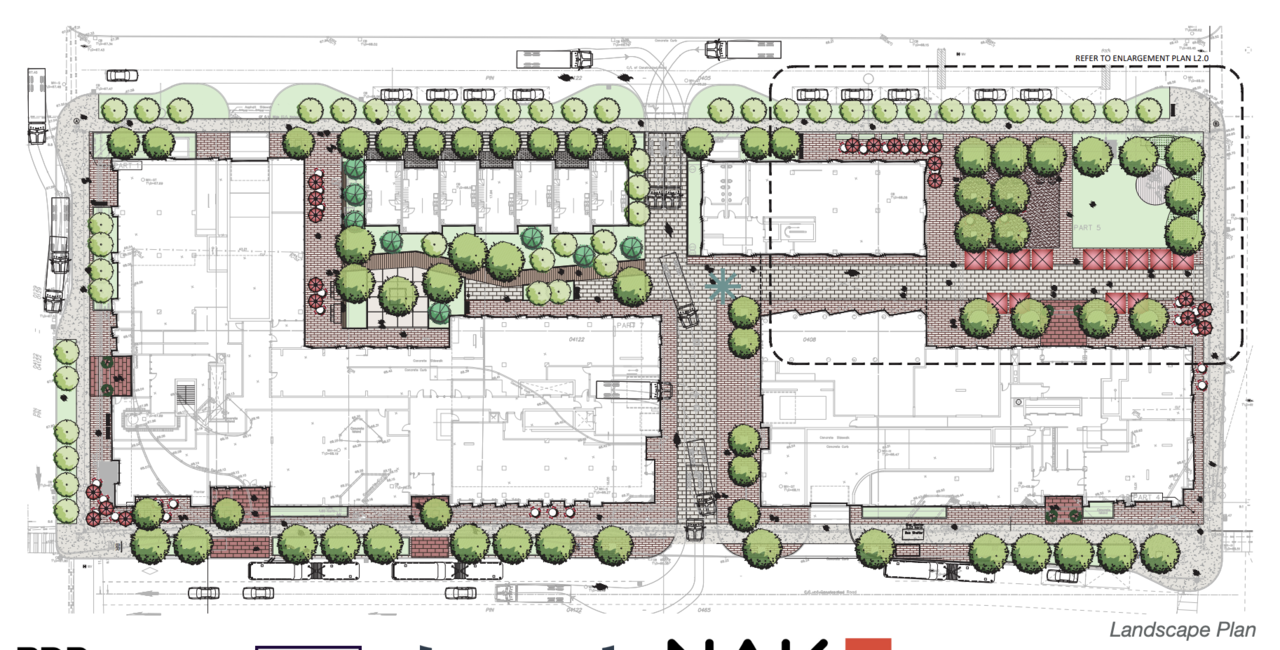
The site will feature a total of 667 parking spaces in a two-level underground garage and 1,193 bicycle parking spaces, more than double the minimum bicycle parking requirement. A minimum of 20 per cent privately owned public space will be provided in the form of a woonerf-style lanes, patios, and gardens, in addition to an approximately 1,000 square metre privately-owned public space at the northeastern corner, originally planned as a public park. The building design also contemplates a public washroom facility next to the public plaza. The public park, which will be conveyed to the City, has been relocated to 506 Kent Street to allow the expansion of the below grade parking
garage.
Reply With Quote
     
     
  #362  
Old Posted Feb 3, 2026, 8:22 PM
SL123 SL123 is offline
Registered User
 
Join Date: Mar 2021
Posts: 1,974
looking at DevApp it looks like Site plan was approved recently.
Reply With Quote
     
     
  #363  
Old Posted Feb 3, 2026, 8:27 PM
J.OT13's Avatar
J.OT13 J.OT13 is offline
Moderator
 
Join Date: Mar 2012
Location: Ottawa
Posts: 29,075
Is that an indication we could see construction soon?
Reply With Quote
     
     
  #364  
Old Posted Feb 3, 2026, 11:07 PM
Williamoforange's Avatar
Williamoforange Williamoforange is offline
Registered User
 
Join Date: Sep 2020
Location: Ottawa
Posts: 879
Quote:
Originally Posted by Ottawacurious View Post
February 3, 2026
NOTICE OF DECISION – Site Plan Control Application
Thank you for your comments relating to the Site Plan Control Application for 265 Catherine Steet.
We would like you to know that the Planning, Development and Building Services Department has reviewed this application and approved it.
We have attached a copy of the report explaining the decision for this application. Prior to the commencement of work on the property, the property owner is required to fulfil any requirements by the City, as were determined through the review of this
application (e.g. building permit).


The changes required can be found on devapps.

The proposed development at 265 Catherine Street includes a mixed-use development
consisting of three high-rise towers (Towers 1, 2, and 3) with two 6-storey podiums
(Buildings A and B) and three storey townhouses (Building C) along Arlington Avenue.
• Tower 1: 32 storeys, on Building A, fronts Catherine Street.
• Tower 2: 36 storeys, on Building B, also fronts Catherine Street.
• Tower 3: 34 storeys, on Building B, faces Lyon Street.

The development includes 1,164 units in total. There are two phases of construction proposed: Phase 1 includes Tower 1 with about 423 units, and 251 underground parking spaces; Phase 2 includes Towers 2 and 3 with around 734 units, along with seven townhouse units in Building C, and will add 436 underground parking spaces. Unit types include a mix of bachelor, one-, two-, and three-bedroom units, with an intention for 100 of these to be affordable units.

The site will feature a total of 667 parking spaces in a two-level underground garage and 1,193 bicycle parking spaces, more than double the minimum bicycle parking requirement. A minimum of 20 per cent privately owned public space will be provided in the form of a woonerf-style lanes, patios, and gardens, in addition to an approximately 1,000 square metre privately-owned public space at the northeastern corner, originally planned as a public park. The building design also contemplates a public washroom facility next to the public plaza. The public park, which will be conveyed to the City, has been relocated to 506 Kent Street to allow the expansion of the below grade parking
garage.
Seriously how f-ing dumb is the council/planning/legal department in Ottawa, we literally just went through this quasi privately owned public space with the golf course in Kanata, nvm the disaster its been in Toronto.

It's just a bad idea.
Reply With Quote
     
     
  #365  
Old Posted Feb 4, 2026, 1:10 PM
SkeggsEggs SkeggsEggs is offline
Registered User
 
Join Date: May 2016
Posts: 409
Quote:
Originally Posted by Williamoforange View Post
Seriously how f-ing dumb is the council/planning/legal department in Ottawa, we literally just went through this quasi privately owned public space with the golf course in Kanata, nvm the disaster its been in Toronto.

It's just a bad idea.
we have privately owned parks in the city that function just fine?
Reply With Quote
     
     
  #366  
Old Posted Feb 4, 2026, 2:34 PM
Williamoforange's Avatar
Williamoforange Williamoforange is offline
Registered User
 
Join Date: Sep 2020
Location: Ottawa
Posts: 879
Quote:
Originally Posted by SkeggsEggs View Post
we have privately owned parks in the city that function just fine?
There only as good as the contract that was written and the length of time the original signatories own the property.

Once a new actor is involved then encroachment becomes an issue along other things, nvm that as the golf course issue shows no contract is in perpetuity.

The city is better off owning parkland.
Reply With Quote
     
     
  #367  
Old Posted Feb 4, 2026, 5:03 PM
J.OT13's Avatar
J.OT13 J.OT13 is offline
Moderator
 
Join Date: Mar 2012
Location: Ottawa
Posts: 29,075
Quote:
Originally Posted by Williamoforange View Post
There only as good as the contract that was written and the length of time the original signatories own the property.

Once a new actor is involved then encroachment becomes an issue along other things, nvm that as the golf course issue shows no contract is in perpetuity.

The city is better off owning parkland.
An unprofitable private golf course isn't the same as a bit of open space around dense residential towers.

Here's the site plan. Other than maybe the little green space at the north-east corner, explain to me how this might be redeveloped?

Reply With Quote
     
     
  #368  
Old Posted Feb 4, 2026, 5:09 PM
Williamoforange's Avatar
Williamoforange Williamoforange is offline
Registered User
 
Join Date: Sep 2020
Location: Ottawa
Posts: 879
Lightbulb

Quote:
Originally Posted by J.OT13 View Post
An unprofitable private golf course isn't the same as a bit of open space around dense residential towers.

Here's the site plan. Other than maybe the little green space at the north-east corner, explain to me how this might be redeveloped?

Encroachment of use by any retail in the dev, building owners hosting events in the space that cost money to enter & etc.

also if it's so disconnected then the city should own it.... This really isn't a complicated thing.

As for the future, say in 21 years the building condo wants to wall the space off of they could of they do chose to, if the contract isn't properly written.
Reply With Quote
     
     
  #369  
Old Posted Feb 4, 2026, 5:26 PM
J.OT13's Avatar
J.OT13 J.OT13 is offline
Moderator
 
Join Date: Mar 2012
Location: Ottawa
Posts: 29,075
Quote:
Originally Posted by Williamoforange View Post
Encroachment of use by any retail in the dev, building owners hosting events in the space that cost money to enter & etc.

also if it's so disconnected then the city should own it.... This really isn't a complicated thing.

As for the future, say in 21 years the building condo wants to wall the space off of they could of they do chose to, if the contract isn't properly written.
I fully expect retail (restaurants) to use some of the space for patios. I don't think that's prohibited. It's what will make the space livelier.

Even paid events, maybe, like space for music festivals or something. We have those in public parks too.

Can't see that space being walled off to create one big podium. You'd be blocking residential windows, retail spaces, vents and all sorts of stuff.
Reply With Quote
     
     
  #370  
Old Posted Feb 4, 2026, 8:50 PM
Williamoforange's Avatar
Williamoforange Williamoforange is offline
Registered User
 
Join Date: Sep 2020
Location: Ottawa
Posts: 879
Quote:
Originally Posted by J.OT13 View Post
I fully expect retail (restaurants) to use some of the space for patios. I don't think that's prohibited. It's what will make the space livelier.

Even paid events, maybe, like space for music festivals or something. We have those in public parks too.

Can't see that space being walled off to create one big podium. You'd be blocking residential windows, retail spaces, vents and all sorts of stuff.

And I'm sure the restaurant with that patio will fully expect that your a paying customer........ Paying customer only.....
Reply With Quote
     
     
  #371  
Old Posted Feb 4, 2026, 9:03 PM
J.OT13's Avatar
J.OT13 J.OT13 is offline
Moderator
 
Join Date: Mar 2012
Location: Ottawa
Posts: 29,075
Quote:
Originally Posted by Williamoforange View Post
And I'm sure the restaurant with that patio will fully expect that your a paying customer........ Paying customer only.....
Yes. What's your point?
Reply With Quote
     
     
  #372  
Old Posted Feb 5, 2026, 12:54 AM
ponyboycurtis's Avatar
ponyboycurtis ponyboycurtis is online now
Cigritbutt enthusiast
 
Join Date: Apr 2021
Location: Blahttawa
Posts: 1,681
Quote:
Originally Posted by Williamoforange View Post
And I'm sure the restaurant with that patio will fully expect that your a paying customer........ Paying customer only.....
Generally how patios work.

I have no illusions about this being a lush retail strip. Catherine st will be noisy and aggravating and Arlington is low key SFH.

Look at the retail fabric that's there and has been there for decades. It is what it is as far as a strip of road goes.

Side note. Did anyone ever goto the OEM express there? Did you also know his twin brother worked the second store in Kanata? I went there to buy a 7800GT video card wayyyy back in the day. Catherine was out of stock. Says we have one in Kanata. Drive out there. Literal Bugs Bunny head explode moment when his identical twin brother serves me at the counter.
__________________
I don't understand how communism works.
Reply With Quote
     
     
  #373  
Old Posted Apr 3, 2026, 7:00 PM
J.OT13's Avatar
J.OT13 J.OT13 is offline
Moderator
 
Join Date: Mar 2012
Location: Ottawa
Posts: 29,075
Quote:
The developer is set to break ground on a massive project that will include three highrises of 32, 34 and 36 storeys on the site of the former Greyhound bus station on Catherine Street, which was demolished in 2022. City council gave the proposal the green light in July 2024.
https://obj.ca/brigil-proposes-429-rental-units-parkdale-tunneys-pasture/

Dzingle Bells of Skyrise was also suggesting we'll see some activity soon, starting with the first phase, the east tower.
Reply With Quote
     
     
  #374  
Old Posted Sep 21, 2026, 10:01 PM
Rhb Rhb is offline
Registered User
 
Join Date: Jun 2018
Posts: 126
Ottawa Business Journal has a piece on this development starting shortly.

https://obj.ca/brigil-plans-to-start-downtown-project-shortly/
Reply With Quote
     
     
  #375  
Old Posted Sep 21, 2026, 10:24 PM
SL123 SL123 is offline
Registered User
 
Join Date: Mar 2021
Posts: 1,974
Quote:
Originally Posted by Rhb View Post
Ottawa Business Journal has a piece on this development starting shortly.

https://obj.ca/brigil-plans-to-start-downtown-project-shortly/
Its mostly behind a pay wall but still very good news
Reply With Quote
     
     
  #376  
Old Posted Yesterday, 1:08 PM
rocketphish's Avatar
rocketphish rocketphish is offline
Planet Ottawa and beyond
 
Join Date: Feb 2009
Location: Greater Ottawa
Posts: 14,669
Quote:
Originally Posted by Rhb View Post
Ottawa Business Journal has a piece on this development starting shortly.

https://obj.ca/brigil-plans-to-start-downtown-project-shortly/

Brigil plans to start highrise project at site of former Greyhound terminal ‘shortly’

By David Sali, OBJ
September 21, 2026


A Gatineau developer plans to kick off its project at the site of Ottawa’s demolished Greyhound bus station with a 32-storey highrise containing about 420 rental apartments and 17,000 square feet of ground-floor commercial space. The building will be the first of three mixed-use towers Brigil plans to build on a city block fronting Catherine Street and Arlington Avenue between Kent and Lyon streets.

In addition to the highrise, which will be located on the corner of Arlington Avenue and Kent Street, the development is expected to include two towers of 34 and 36 storeys with a total of about 1,130 rental apartments. The project got the green light from city council in 2024. Brigil originally said it hoped to break ground on the development later that year. However, the firm’s chief product and brand officer, Jessy Desjardins, told OBJ work was delayed partly because Brigil and lead architect BDP Quadrangle tweaked the designs of the towers, including the facades and brick podiums, to better fit the character of the neighbourhood. “We had a few things that we wanted to improve on the project,” he said in an interview last week. “Centretown has a very strong, beautiful red-brick history with Bank Street having really nice, more traditional architecture. We spent a lot of time refining those elements on the project.”

Desjardins said Brigil plans to break ground on the first tower “very shortly,” adding the firm will provide more details on the construction timeline later this fall. In addition to the residential and commercial space, the proposal calls for outdoor public space along Arlington Avenue between Kent and Lyon streets. Brigil has also acquired the parking lot beside the Whalesbone Catering Co. on the corner of Arlington Avenue and Kent Street and plans to convert it into a public park that will be given to the city. Noting there is also a park at Glashan Public School on the other side of Kent Street, Desjardins said the developer wants to create a “green street corner” at Kent and Arlington. “When we talked to the neighbours, they mentioned that a lot of kids walk on Arlington to go to school,” he said. “We want to make sure that this street is safe for them to walk.” Brigil’s plan offers just 360 parking spaces for residents, which is less than half of what was required under the previous zoning bylaw, but nearly 1,200 spots for bicycles.

Brigil says the Arlington Avenue proposal is part of its push to encourage the development of more “15-minute neighbourhoods” where residents can walk, cycle or take transit to services such as grocery stores. Somerset Coun. Ariel Troster, who represents the area, and some nearby residents expressed concerns that the neighbourhood’s infrastructure isn’t equipped to handle the influx of cyclists the project could generate.

Desjardins said Brigil is willing to work with the city to help make streets such as Kent and Lyon more “bike-friendly” — although the province now prohibits municipalities from removing or reducing traffic lanes to install cycling lanes. Brigil also plans to build a variety of commercial space along Arlington Avenue that will feature new restaurants and other businesses, Desjardins said. The developer wants to hear from nearby merchants to get their input into what types of retailers should be included, he added. “Our vision is to work with local partners — whether it’s restaurants, cafes, boutiques and (other) operators,” Desjardins said. While the project has been slower to get off the ground than the firm had initially hoped, Desjardins said he’s confident it will be worth the wait. “Obviously, everything is slower than we want,” he conceded. “I think people are excited, from what (they) tell us. I think it will really help start to animate and create a sense of place in that corner. Centretown is a beautiful place that just needs a bit more activity in some areas to kind of bring more life to it. I think it’ll help really reinforce the urban fabric of the neighbourhood. “You can sense that the city wants to … create housing where transit is,” Desjardins added. “I think if we want to set up Ottawa for the next 40 years, that’s the best way to do it.”

https://obj.ca/brigil-plans-to-start-downtown-project-shortly/

Reply With Quote
     
     
End
 
 
Reply

Go Back   SkyscraperPage Forum > Regional Sections > Canada > Ontario > Ottawa-Gatineau > Downtown & Urban Ottawa
Forum Jump


Forum Jump


All times are GMT. The time now is 5:27 AM.


Powered by vBulletin® Version 3.8.7
Copyright ©2000 - 2026, vBulletin Solutions, Inc.