HomeDiagramsDatabaseMapsForum About
     

Go Back   SkyscraperPage Forum > Regional Sections > Canada > Alberta & British Columbia > Vancouver > Downtown & City of Vancouver


Reply

 
Thread Tools Display Modes
     
     
  #1761  
Old Posted Jan 22, 2026, 9:52 PM
jollyburger jollyburger is offline
Registered User
 
Join Date: Dec 2015
Posts: 15,729
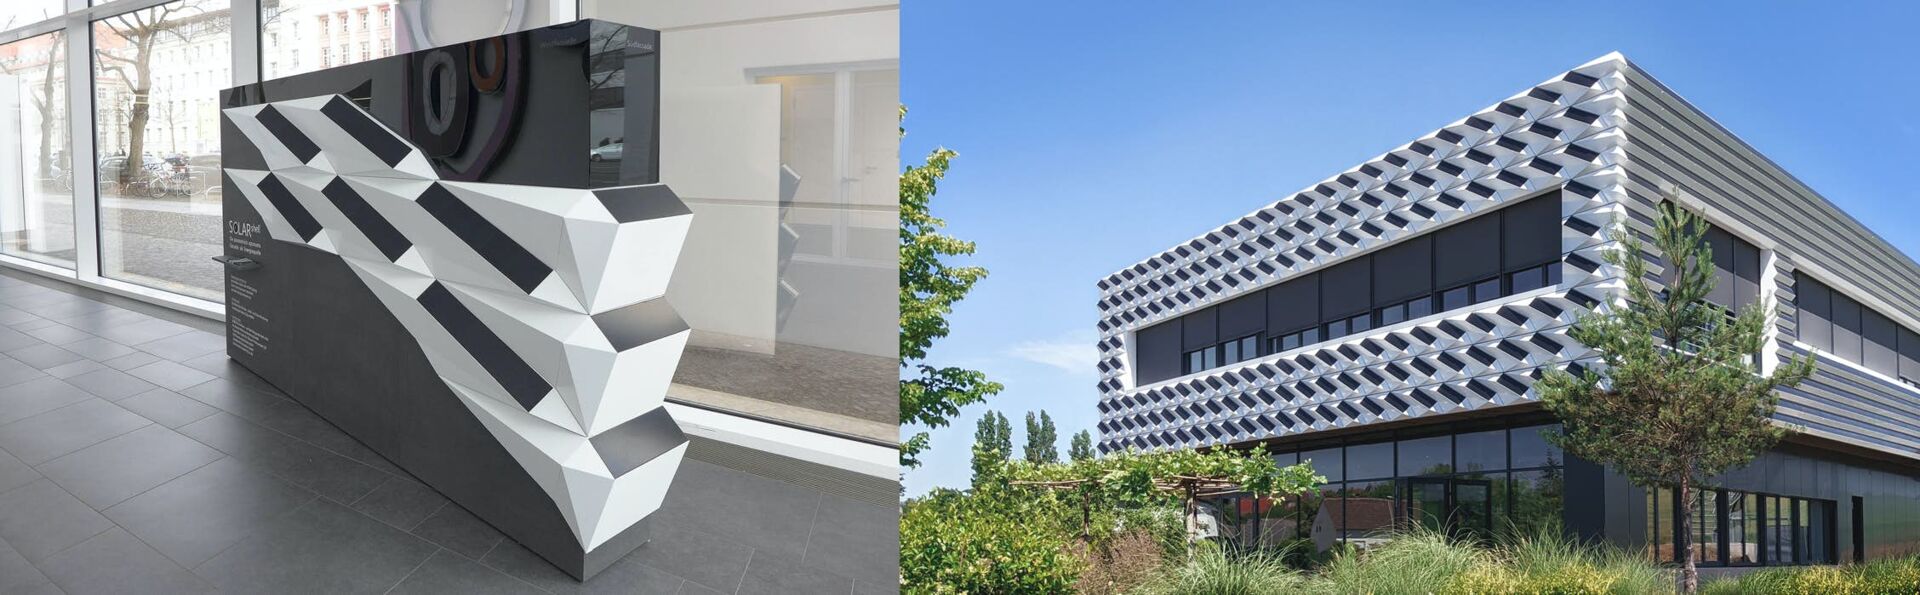
They're researching solar panel designs that aren't as in your face.


https://www.alucobond.com/en/news-dates/...erte-fassade-als-energiequelle-164a0261/
Reply With Quote
     
     
  #1762  
Old Posted Jan 22, 2026, 10:16 PM
mcj mcj is offline
Registered User
 
Join Date: Dec 2021
Location: New West
Posts: 1,218
Quote:
Originally Posted by PBlonde View Post
How efficient are solar panels when it's cloudy or raining? I had always thought it wouldn't be worth getting solar panels in the lower mainland because there's only a few months a year of sunshine.
There's tonnes of information out there on the efficiency numbers you can google. In short though, it depends on the type of cloud cover but usually it's a roughly ~20% to 50% decline in power output. They'll still output power, and we've just had sunshine for a week in January here if you haven't noticed. The Vancouver that got "only a few months a year of sunshine" no longer exists, our climate has changed.
Reply With Quote
     
     
  #1763  
Old Posted Jan 22, 2026, 10:22 PM
WarrenC12's Avatar
WarrenC12 WarrenC12 is offline
Registered User
 
Join Date: May 2007
Location: East OV!
Posts: 24,658
Quote:
Originally Posted by PBlonde View Post
How efficient are solar panels when it's cloudy or raining? I had always thought it wouldn't be worth getting solar panels in the lower mainland because there's only a few months a year of sunshine.
They are less efficient but still work when it's light out. They absolutely do not need direct sunlight.
Reply With Quote
     
     
  #1764  
Old Posted Jan 22, 2026, 10:24 PM
WarrenC12's Avatar
WarrenC12 WarrenC12 is offline
Registered User
 
Join Date: May 2007
Location: East OV!
Posts: 24,658
Quote:
Originally Posted by mcj View Post
There's tonnes of information out there on the efficiency numbers you can google. In short though, it depends on the type of cloud cover but usually it's a roughly ~20% to 50% decline in power output. They'll still output power, and we've just had sunshine for a week in January here if you haven't noticed. The Vancouver that got "only a few months a year of sunshine" no longer exists, our climate has changed.
Out of interest, google tells me we get 1800-1900. Toronto 2000-2100. Calgary gets around 2400. Edmonton (where my family loves their solar panels on their SFHs) gets 2300.

Edit: Hours of sunshine per year.
Reply With Quote
     
     
  #1765  
Old Posted Jan 22, 2026, 10:44 PM
Migrant_Coconut's Avatar
Migrant_Coconut Migrant_Coconut is offline
Registered User
 
Join Date: Oct 2015
Location: Kitsilano/Fairview
Posts: 10,163
The other big problem is albedo. At the equator, sunlight hits the Earth at a direct angle and goes right in, but at high latitudes half the sunlight bounces off the atmosphere and back into space.

Between that and cloud cover, Canada has less than half the capacity factor (theoretical max output, not actual output) that America has.
Reply With Quote
     
     
  #1766  
Old Posted Jan 22, 2026, 11:34 PM
officedweller officedweller is offline
Registered User
 
Join Date: Jul 2001
Location: Vancouver
Posts: 41,737
8555 Cambie is a midblock site.
What's to be built to the south? Likely a tower?
Reply With Quote
     
     
  #1767  
Old Posted Jan 23, 2026, 3:46 AM
jollyburger jollyburger is offline
Registered User
 
Join Date: Dec 2015
Posts: 15,729
Interesting infill from Wesgroup and Yamamoto Architecture

Mass timber that they want to see replicated in other projects.

No balconies because of thermal bridging/mass timber, communal space on the podium rooftop.

Quote:
As we learned in the River District, deep excavations are extremely costly and can make a project unviable. While parking minimums are no longer being enforced, minimum numbers of cars are still required to lease out rental apartments. As the number of units increases, the number of bikes increases as well. In typical projects, bicycle parking is located on P1, which creates an extremely inefficient parkade. Cars must circulate through a wide drive aisle, often navigating one or more levels of the parkade and excavation, before reaching the first parking stalls. Our proposal minimizes the excavation to only one level, almost exclusively to park cars. Utility rooms are moved to grade or level 2, and bikes are loaded on level 2, with a dedicated, oversized elevator providing convenient access to both bikes and mechanical rooms.


Quote:
The design for 7275 Cambie responds to the recent design expression along the Cambie Corridor and the width and scale of Cambie Street
with a contemporary expression. The proposed design incorporates the tower and level 2 into a singular form that floats above the active
ground level and slope of the site. In other locations and villages, alternative design approaches might be more appropriate. The prototype
design lends itself to many different expressions that can take clues from neighbourhood context. The characteristics of specific sites
including dimensions and topography will also create appropriately scaled podiums and contextual fit.


Quote:
7525 Cambie St rezoning application

The City of Vancouver has received an application to rezone the subject site from C-1 (Commercial) District to CD-1 (Comprehensive Development) District. The proposal is to allow for the development of a 12-storey mixed-use rental building with a 2-storey podium, and includes:

97 units;
Commercial space on the ground floor;
A floor space ratio (FSR) of 4.19; and
A building height of 43.9 m (144 ft.)

This application is being considered under the Transit-Oriented Areas Rezoning Policy.
https://www.shapeyourcity.ca/7525-cambie-st-2
Reply With Quote
     
     
  #1768  
Old Posted Jan 23, 2026, 4:21 AM
officedweller officedweller is offline
Registered User
 
Join Date: Jul 2001
Location: Vancouver
Posts: 41,737
What would occupy the windowless 2nd floor?
Reply With Quote
     
     
  #1769  
Old Posted Jan 23, 2026, 4:48 AM
madog222 madog222 is online now
Moderator
 
Join Date: Jan 2014
Posts: 4,192
Quote:
Originally Posted by officedweller View Post
What would occupy the windowless 2nd floor?
Bike parking, storage units, mechanical, and a rain water retention tank below the podium rooftop planting.
Reply With Quote
     
     
  #1770  
Old Posted Jan 23, 2026, 6:40 AM
jollyburger jollyburger is offline
Registered User
 
Join Date: Dec 2015
Posts: 15,729
Quote:
Originally Posted by mcj View Post
There's tonnes of information out there on the efficiency numbers you can google. In short though, it depends on the type of cloud cover but usually it's a roughly ~20% to 50% decline in power output. They'll still output power, and we've just had sunshine for a week in January here if you haven't noticed. The Vancouver that got "only a few months a year of sunshine" no longer exists, our climate has changed.
Google says also there's like a 50% drop in the intensity of the light even with no cloud cover since it's so low in the sky (more atmosphere to go through) and I guess the optimal placement for the sun in the summer isn't ideal for the angle in winter months.
Reply With Quote
     
     
  #1771  
Old Posted Jan 23, 2026, 10:03 PM
Migrant_Coconut's Avatar
Migrant_Coconut Migrant_Coconut is offline
Registered User
 
Join Date: Oct 2015
Location: Kitsilano/Fairview
Posts: 10,163
Quote:
Originally Posted by jollyburger View Post
Google says also there's like a 50% drop in the intensity of the light even with no cloud cover since it's so low in the sky (more atmosphere to go through)...
IIRC it's less about the thickness of the atmosphere and more about the angle - sunlight goes straight in near the equator, but the closer you get to the poles, the more it ricochets off the air and back out into the void.
Reply With Quote
     
     
  #1772  
Old Posted Jan 23, 2026, 10:30 PM
GenWhy? GenWhy? is offline
Registered User
 
Join Date: Jun 2017
Posts: 4,835
Quote:
Originally Posted by madog222 View Post
Bike parking, storage units, mechanical, and a rain water retention tank below the podium rooftop planting.
It'll be interesting to see if the City finally budges on their not allowing a FSR exclusion of bike parking above Level 1. Maybe this is just a water table area relaxation, but I did see some Broadway Applciations go ahead and try and get rejected (they had to move it back into the parkade to get the exclusion).
Reply With Quote
     
     
  #1773  
Old Posted Jan 23, 2026, 11:09 PM
Changing City's Avatar
Changing City Changing City is online now
Registered User
 
Join Date: Nov 2016
Posts: 8,283
Quote:
Originally Posted by GenWhy? View Post
It'll be interesting to see if the City finally budges on their not allowing a FSR exclusion of bike parking above Level 1. Maybe this is just a water table area relaxation, but I did see some Broadway Applciations go ahead and try and get rejected (they had to move it back into the parkade to get the exclusion).
They're not claiming it's the water table. "Bike parking, additional bulk storage and mechanical services are strategically relocated to the second level of the podium which creates an efficient parkade that is only one-level deep."

"As we learned in the River District, deep excavations are extremely costly and can make a project unviable. While parking minimums are no longer being enforced, minimum numbers of cars are still required to lease out rental apartments. As the number of units increases, the number of bikes increases as well. In typical projects, bicycle parking is located on P1, which creates an extremely inefficient parkade. Cars must circulate through a wide drive aisle, often navigating one or more levels of the parkade and excavation, before reaching the first parking stalls. Our proposal minimizes the excavation to only one level, almost exclusively to park cars. Utility rooms are moved to grade or level 2, and bikes are loaded on level 2, with a dedicated, oversized elevator providing convenient access to both bikes and mechanical rooms."

The first two floors are concrete; the tower is mass timber.

__________________
Contemporary Vancouver development blog, https://changingcitybook.wordpress.com/ Then and now Vancouver blog https://changingvancouver.wordpress.com/
Reply With Quote
     
     
  #1774  
Old Posted Jan 24, 2026, 12:55 AM
GenWhy? GenWhy? is offline
Registered User
 
Join Date: Jun 2017
Posts: 4,835
Quote:
Originally Posted by Changing City View Post
They're not claiming it's the water table. "Bike parking, additional bulk storage and mechanical services are strategically relocated to the second level of the podium which creates an efficient parkade that is only one-level deep."
Oh well then I wish them the worst int hat case
Reply With Quote
     
     
  #1775  
Old Posted Jan 24, 2026, 2:16 AM
trofirhen trofirhen is offline
Registered User
 
Join Date: Oct 2008
Posts: 9,054
I think tha all the building designs are somehow heavy and boxy. Perhpas I am misreading the neighbourhood contex (and need for continiity) but I wish this could have been smarter, crisper, more upbeat.
Reply With Quote
     
     
  #1776  
Old Posted Jan 24, 2026, 4:45 AM
jollyburger jollyburger is offline
Registered User
 
Join Date: Dec 2015
Posts: 15,729
Just noticed there was a previous proposal for this site:

66 strata units

https://www.shapeyourcity.ca/7525-cambie-st
Reply With Quote
     
     
  #1777  
Old Posted Jan 24, 2026, 8:29 PM
b5baxter b5baxter is offline
Registered User
 
Join Date: May 2008
Posts: 187
Quote:
Originally Posted by logan5 View Post
The article doesn't mention it, but I'm wondering how much of the buildings electrical needs those solar panels are providing. Solar panels are relatively cheap now and are above 20% efficiency. It makes a lot of sense to incorporate these onto any building.
I would estimate about 20-30% of the electrical needs.
There are several 1-2 story buildings in Vancouver where solar energy provides 100% of the energy. But when you get above two stories it becomes difficult to offset 100%
Reply With Quote
     
     
  #1778  
Old Posted Jan 24, 2026, 8:38 PM
b5baxter b5baxter is offline
Registered User
 
Join Date: May 2008
Posts: 187
Quote:
Originally Posted by Migrant_Coconut View Post
The other big problem is albedo. At the equator, sunlight hits the Earth at a direct angle and goes right in, but at high latitudes half the sunlight bounces off the atmosphere and back into space.

Between that and cloud cover, Canada has less than half the capacity factor (theoretical max output, not actual output) that America has.
That wikipedia article has a few problems. Potential irradiation is close to the same for all latitudes - it is just the seasonal variation that is different. Sure the angle of the sun might encounter more atmosphere at higher latitudes but I don't think that difference is a huge factor. Lower temperatures also improve photovoltaic performance.

Having installed 100s of solar energy systems, some of the best performance I have seen is on Baffin Island above the arctic circle (of course only in the summer - no power in the winter).

The capacity factor for solar in Vancouver is 12% - double the number they have in that article.
Reply With Quote
     
     
  #1779  
Old Posted Jan 25, 2026, 2:04 AM
Migrant_Coconut's Avatar
Migrant_Coconut Migrant_Coconut is offline
Registered User
 
Join Date: Oct 2015
Location: Kitsilano/Fairview
Posts: 10,163
Quote:
Originally Posted by b5baxter View Post
The capacity factor for solar in Vancouver is 12% - double the number they have in that article.
Be that as it may, I think we both agree that ~20% of 12% is nowhere near enough to get anything larger than a duplex off the grid.
Reply With Quote
     
     
  #1780  
Old Posted Jan 25, 2026, 4:12 AM
b5baxter b5baxter is offline
Registered User
 
Join Date: May 2008
Posts: 187
Quote:
Originally Posted by Migrant_Coconut View Post
Be that as it may, I think we both agree that ~20% of 12% is nowhere near enough to get anything larger than a duplex off the grid.
It is not 20% of 12%. The capacity factor is based on the nameplate rating which already takes into account conversion effeincy.

And the goal is not to get off the grid. The goals might be things like:
- saving money
- helping reduce the need for imported power in BC
- reducing ghg emissions on the grid
- making more power available for heat pumps and EVs
- having power for critical loads when the grid goes down

BTW I double checked my calculations and the capacity factor is closer to 13.5%.
Reply With Quote
     
     
This discussion thread continues

Use the page links to the lower-right to go to the next page for additional posts
 
 
Reply

Go Back   SkyscraperPage Forum > Regional Sections > Canada > Alberta & British Columbia > Vancouver > Downtown & City of Vancouver
Forum Jump


Forum Jump


All times are GMT. The time now is 2:05 PM.


Powered by vBulletin® Version 3.8.7
Copyright ©2000 - 2026, vBulletin Solutions, Inc.