HomeDiagramsDatabaseMapsForum About
     

Go Back   SkyscraperPage Forum > Regional Sections > Canada > Alberta & British Columbia > Vancouver > Downtown & City of Vancouver


Reply

 
Thread Tools Display Modes
     
     
  #1741  
Old Posted Nov 26, 2025, 6:18 PM
jollyburger jollyburger is offline
Registered User
 
Join Date: Dec 2015
Posts: 15,740
Quote:
Originally Posted by PBlonde View Post
How high is slightly higher? It's only a 11,127 sqft site, quite tight. Assuming it can get to a 10FSR, that's going to be about $125 PBSF at the $14M asking price. To get that density they'd need to be able to go to 16 floors at the max floor plate size of 7,200 sqf.
Actually the City Hall view cone might be of the one of the building from False Creek so it has nothing to do with QE Park.

Broadway Plan seems to be around 18 stories/6FSR with 30.5m frontage min. Property is ~27m.
Reply With Quote
     
     
  #1742  
Old Posted Nov 26, 2025, 6:44 PM
officedweller officedweller is offline
Registered User
 
Join Date: Jul 2001
Location: Vancouver
Posts: 41,749
Reply With Quote
     
     
  #1743  
Old Posted Nov 26, 2025, 6:53 PM
jollyburger jollyburger is offline
Registered User
 
Join Date: Dec 2015
Posts: 15,740
Quote:
Originally Posted by officedweller View Post
Thanks. From the rezoning

Quote:
Proposed is a 13-storey tower with a maximum height of a 40.0 m (131.2 ft) with an additional 0.67 m (2.2 ft) of architectural appurtenances. The top of the building including appurtenances sits just under the lowest limit of view cone 3.1. The building closely matches the height of several existing buildings in the immediate context including the 12-storey Camelia Court building across the street.
https://council.vancouver.ca/20210622/documents/rr1.pdf

The 3.1 view cone limited the Nicola Wealth office tower to 246 feet/75m. But it's well under the new raised QE viewcone at 30 storeys (seems like it would be 40+ before it hit it). That site is 40m down the hill and for the slightly lower 3.2.3 view cone.

3.1 was very restrictive.


https://dailyhive.com/vancouver/central-broadway-plan-view-cones-mountains-queen-elizabeth-park
Reply With Quote
     
     
  #1744  
Old Posted Dec 7, 2025, 2:16 AM
Feathered Friend Feathered Friend is offline
Registered User
 
Join Date: Jun 2016
Posts: 2,552
625-691 W 33rd Ave - Withdrawn


https://www.shapeyourcity.ca/625-691-w-33-ave

Quote:
A proposal for a 5 floor, 82 strata home building between BC Women’s & Children’s Hospital, & the Heather Lands has been pulled 16 months after it was submitted. Whether that’s a sign of optimism about the Villages Plan, or something more bleak, it’s hard to say
https://x.com/City_Duo/status/1997486846373474536?s=20
Reply With Quote
     
     
  #1745  
Old Posted Dec 7, 2025, 3:30 AM
jollyburger jollyburger is offline
Registered User
 
Join Date: Dec 2015
Posts: 15,740
Reply With Quote
     
     
  #1746  
Old Posted Dec 8, 2025, 12:34 AM
whatnext whatnext is offline
Registered User
 
Join Date: Feb 2009
Location: Vancouver
Posts: 27,958
Another China-connected project goes 🞵🞵🞵🞵-up.
Reply With Quote
     
     
  #1747  
Old Posted Dec 8, 2025, 9:12 PM
LeftCoaster's Avatar
LeftCoaster LeftCoaster is offline
Moderator
 
Join Date: Nov 2005
Location: Toroncouver
Posts: 13,158
Even if it wasn't a bankruptcy wouldn't be surprised to see this get pulled for a taller building either way.
Reply With Quote
     
     
  #1748  
Old Posted Dec 10, 2025, 11:03 PM
jollyburger jollyburger is offline
Registered User
 
Join Date: Dec 2015
Posts: 15,740
Nice infill from Elevate/Mckinley. They want to include a grocery as well.

6525-6575 Oak St rezoning application comments (49th & Oak)


https://www.shapeyourcity.ca/6525-6575-oak
Reply With Quote
     
     
  #1749  
Old Posted Dec 11, 2025, 12:07 AM
vanman's Avatar
vanman vanman is offline
Registered User
 
Join Date: Sep 2006
Location: Vancouver BC
Posts: 6,487
^ The podium needs work. A major intersection should not have blank featureless walls facing it.
Reply With Quote
     
     
  #1750  
Old Posted Dec 11, 2025, 12:18 AM
jollyburger jollyburger is offline
Registered User
 
Join Date: Dec 2015
Posts: 15,740
Quote:
Originally Posted by vanman View Post
^ The podium needs work. A major intersection should not have blank featureless walls facing it.
I mean if it's not some cheap panel material it's probably better than most of the junk glass podiums that get covered in vinyl coverings etc.


https://rezoning.vancouver.ca/applications/6525-6575-oak-st/application-booklet.pdf#page=38

You might like the previous version of this building


https://ndy.com/experience/49th-and-oak-street-development-vancouver

https://elevatecorp.ca/properties/oak-street-49th-avenue/
Reply With Quote
     
     
  #1751  
Old Posted Dec 11, 2025, 12:56 AM
vanman's Avatar
vanman vanman is offline
Registered User
 
Join Date: Sep 2006
Location: Vancouver BC
Posts: 6,487
Interesting. That podium is much better than the current iteration. The tower on the other hand leaves a lot to be desired.
Reply With Quote
     
     
  #1752  
Old Posted Dec 11, 2025, 2:00 AM
officedweller officedweller is offline
Registered User
 
Join Date: Jul 2001
Location: Vancouver
Posts: 41,749
Quote:
Originally Posted by jollyburger View Post
I mean if it's not some cheap panel material it's probably better than most of the junk glass podiums that get covered in vinyl coverings etc.
Exactly - the solid wall is responding to the interior use of the space.
Here's Save-on-Foods on West 7th:


https://www.google.com/maps/place/Save-O...I1MTIwOC4wIKXMDSoKLDEwMDc5MjA2OUgBUAM%3D
Reply With Quote
     
     
  #1753  
Old Posted Dec 16, 2025, 12:41 AM
SpongeG's Avatar
SpongeG SpongeG is offline
Registered User
 
Join Date: Jun 2006
Location: Coquitlam
Posts: 40,105
This building up at 41st has most of the hoarding down now and you can get a better look

December 14
PXL_20251215_003124636 by snub_you, on Flickr

PXL_20251215_003120559 by snub_you, on Flickr

doesn't really show up in these pics but the frames are very bright green
PXL_20251215_003115873 by snub_you, on Flickr

PXL_20251214_235037442 by snub_you, on Flickr
__________________
belowitall
Reply With Quote
     
     
  #1754  
Old Posted Jan 2, 2026, 12:58 AM
SpongeG's Avatar
SpongeG SpongeG is offline
Registered User
 
Join Date: Jun 2006
Location: Coquitlam
Posts: 40,105
from Dec 27

the fencing is gone, you can walk up to the windows and peer in now

PXL_20251228_003726742 by snub_you, on Flickr

PXL_20251228_003734967 by snub_you, on Flickr
__________________
belowitall
Reply With Quote


  #1756  
Old Posted Jan 19, 2026, 3:50 AM
officedweller officedweller is offline
Registered User
 
Join Date: Jul 2001
Location: Vancouver
Posts: 41,749
6428-6438 Cambie St.

at West 48th Ave.

From the Hive:

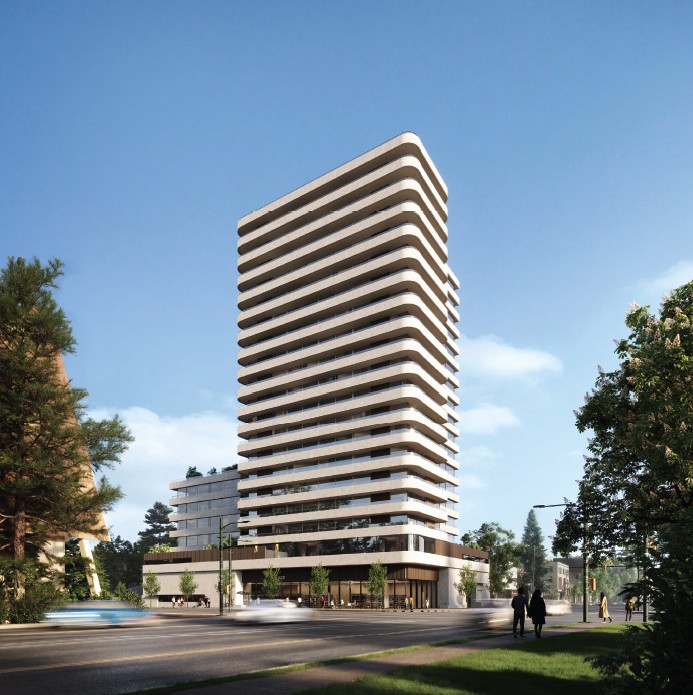
$150-million, 650-bed student housing tower approved for Langara-49th Avenue SkyTrain station


Concept for GEC Langara at 6428-6438 Cambie St. and 480-488 West 48th Ave., Vancouver. (Urban Solutions Architecture/GECC)
https://dailyhive.com/vancouver/gec-lang...proved-6428-6438-cambie-street-vancouver

GEC Oakridge at 441-475 West 42nd Ave.


Construction progress on GEC Oakridge student housing tower (centre), with Polygon Homes’ Claridge House (left) and Marcon’s rental housing towers (right) on West 42nd Ave., next to Oakridge Park, as of Jan. 4, 2026. (Kenneth Chan
https://dailyhive.com/vancouver/gec-lang...proved-6428-6438-cambie-street-vancouver
Reply With Quote
     
     
  #1757  
Old Posted Jan 22, 2026, 3:53 PM
jollyburger jollyburger is offline
Registered User
 
Join Date: Dec 2015
Posts: 15,740
Weird.


Doesn't seem like it went anywhere so far but 8555 Cambie and BDK Development

Quote:
A rezoning is required to achieve the proposed land uses and form of development that will deliver additional industrial, office and hotel space in proximity to Marine Drive Station. The requested CD-1 zoning is required for the proposed development program due to the built form constraints of the current I-2 zoning. The proposal replaces an existing two-storey commercial building, on an approximately 18,500 sq.ft. site, with a 16-storey mixed-use; retail, industrial, office and hotel building. The proposed floor area is 161,803 sq.ft. The development delivers on the objective of intensifying employment/job space in Marine Landing. The proposal includes a two storey industrial podium, provides supporting ground-floor retail, and delivers office and hotel in a form of development that responds to site challenges while integrating into the emerging mixed-use hub at Marine Gateway.



The urban design elements of the proposed development align closely with the objectives of the Marine Landing Policy Updates, taking the updated policy context into consideration and respecting the objectives of stepping building heights down toward the Fraser River from Marine Gateway. It also takes into account the required setbacks from the additional development expected in the area and existing infrastructure, such as the SkyTrain. The proposed building design takes into account the challenging grade on a smaller sized site, while delivering important industrial and office space requirements. It also incorporates a ground floor and frontage design that effectively transitions the ground floor of the building along the changing grades into Cambie street, a new, dedicated public mews and rear laneway. These critical site design considerations will provide important public space for people moving and gathering in the area. The site is less than 200 metres from Marine Drive Station, a major transit hub, and the first stop into the City of Vancouver from Vancouver International Airport and 15 minutes from downtown, via the Canada Line. The proposal will help to deliver on Council’s priority of achieving 10,000 hotel rooms by 2050, including almost 5,500 new rooms needed outside Downtown Vancouver
https://skyrefacade.com/projects/cambie-skyre

They seem to be behind 1365 WEST 12TH AVENUE as well.

Property sold for $15.5 million in 2020. It might have been an old PortLiving property.
Reply With Quote
     
     
  #1758  
Old Posted Jan 22, 2026, 6:56 PM
logan5's Avatar
logan5 logan5 is offline
Registered User
 
Join Date: Feb 2011
Location: Mt.Pleasant - The New Downtown South
Posts: 8,175
The article doesn't mention it, but I'm wondering how much of the buildings electrical needs those solar panels are providing. Solar panels are relatively cheap now and are above 20% efficiency. It makes a lot of sense to incorporate these onto any building.
Reply With Quote
     
     
  #1759  
Old Posted Jan 22, 2026, 9:36 PM
WarrenC12's Avatar
WarrenC12 WarrenC12 is offline
Registered User
 
Join Date: May 2007
Location: East OV!
Posts: 24,681
Quote:
Originally Posted by logan5 View Post
The article doesn't mention it, but I'm wondering how much of the buildings electrical needs those solar panels are providing. Solar panels are relatively cheap now and are above 20% efficiency. It makes a lot of sense to incorporate these onto any building.
No kidding, permanently angled to the south for our climate. More of this please.
Reply With Quote
     
     
  #1760  
Old Posted Jan 22, 2026, 9:48 PM
PBlonde PBlonde is offline
Registered User
 
Join Date: Apr 2024
Posts: 112
Quote:
Originally Posted by WarrenC12 View Post
No kidding, permanently angled to the south for our climate. More of this please.
How efficient are solar panels when it's cloudy or raining? I had always thought it wouldn't be worth getting solar panels in the lower mainland because there's only a few months a year of sunshine.
Reply With Quote
     
     
This discussion thread continues

Use the page links to the lower-right to go to the next page for additional posts
 
 
Reply

Go Back   SkyscraperPage Forum > Regional Sections > Canada > Alberta & British Columbia > Vancouver > Downtown & City of Vancouver
Forum Jump


Forum Jump


All times are GMT. The time now is 11:46 AM.


Powered by vBulletin® Version 3.8.7
Copyright ©2000 - 2026, vBulletin Solutions, Inc.