HomeDiagramsDatabaseMapsForum About
     

Go Back   SkyscraperPage Forum > Regional Sections > Canada > Ontario > Ottawa-Gatineau > Downtown & Urban Ottawa


Reply

 
Thread Tools Display Modes
     
     
  #1  
Old Posted May 29, 2025, 4:53 PM
rocketphish's Avatar
rocketphish rocketphish is offline
 
Join Date: Feb 2009
Posts: 14,723
83–91 Sweetland Ave | 14.5m | 4f | U/C

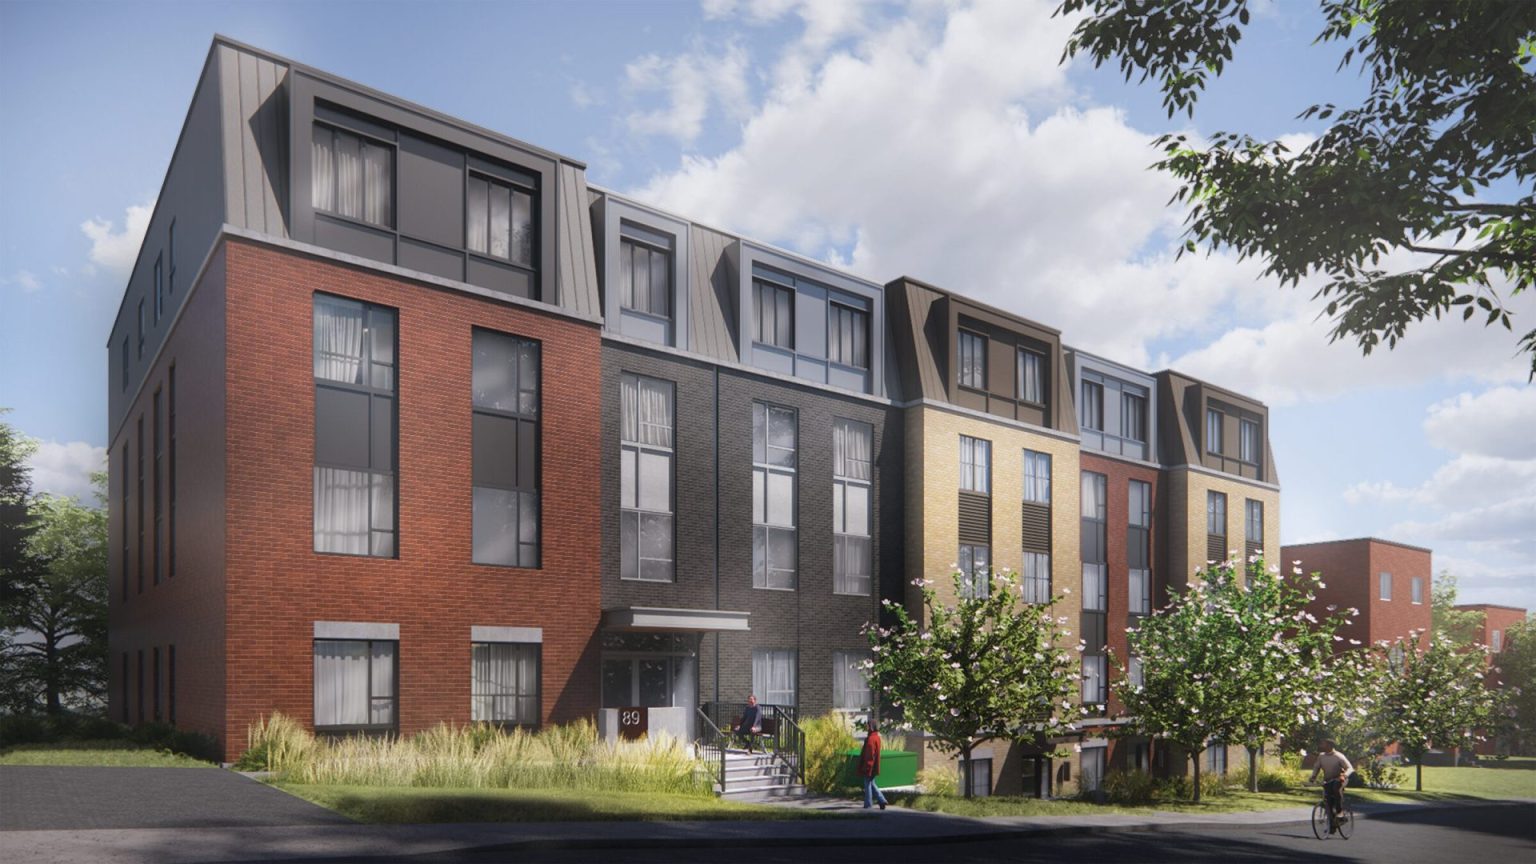
Upscale Homes is proposing a development at 83 – 91 Sweetland Avenue for a 4-storey 84-dwelling unit low-rise apartment building. 1 parking space is proposed to be provided for the purpose of maintenance and loading, accessed from Sweetland Avenue. The proposed building will include 18 3-bedroom units, 3 2-bedroom units and 63 bachelors. The front façade is equipped with 4 active entrances, façade articulation and alternating brick colours to reflect the rhythm of the surrounding neighbourhood. The top floor is angled back to reduce its visual impact from the street. Bicycle parking will be provided at a 1:1 ratio, with all 84 spaces located in an indoor bike room. All garbage storage is also located in an indoor garbage room.

The proposed development will require the demolition of 4 existing buildings, modifications to side grading, drainage and landscaping.

Architect: RJH Architecture


Development application:
https://devapps.ottawa.ca/en/applications/D02-02-25-0013/details


Location:


Siteplan:


Renderings:


Reply With Quote
     
     
  #2  
Old Posted May 29, 2025, 5:05 PM
SL123 SL123 is offline
 
Join Date: Mar 2021
Posts: 1,980
Thats actually quite nice! I would personally prefer a mix of dark grey and red brick but still nice! There's been quite a few missing middle project in sandy hill lately.
Reply With Quote
     
     
  #3  
Old Posted Jun 1, 2025, 8:16 PM
YukonLlama YukonLlama is offline
 
Join Date: Mar 2022
Posts: 155
Simple, yet interesting building with the variety of the brickwork and slopped design. Love the addition of the mansard roof. Surprised more properties don't incorporate this style into their designs. Unlocks a whole additional floor for developers.
Reply With Quote
     
     
  #4  
Old Posted Jun 2, 2025, 1:12 PM
J.OT13's Avatar
J.OT13 J.OT13 is offline
 
Join Date: Mar 2012
Posts: 29,160
Good example of modern infill that respects the character of the neighborhood. Don't know why that's so controversial.
Reply With Quote
     
     
  #5  
Old Posted Dec 11, 2025, 11:10 PM
rocketphish's Avatar
rocketphish rocketphish is offline
 
Join Date: Feb 2009
Posts: 14,723
Four-storey, 84-unit building with no resident parking proposed for ‘walkable’ Sandy Hill

Mia Jensen, OBJ
December 11, 2025


An 84-unit low-rise building has been proposed in the Sandy Hill area, with construction slated to begin next year pending city approvals. The proposal to the city, which was submitted earlier this year, would see a four-storey building constructed on the eastern edge of Sweetland Avenue, between Osgoode Street and Somerset Street East. The 1,650-square-metre property is currently occupied by three detached homes and a two-unit semi-detached building, which will be demolished to make way for the project.

With nearby amenities like a park and LRT station, the Sweetland location is ideal for this type of development, said Rosaline Hill, co-owner and architect at RJH Architecture, which filed the application.

“It’s really well located. It’s one of Ottawa’s few genuinely walkable neighbourhoods, where you can live without a car,” she said. “We were going for the mid-density neighbourhood infill development without parking.” Proximity to the University of Ottawa makes the property well-suited for students and young professionals. Access to nearby shops, grocery stores and daycares, she said, could also attract young families.

Hill added that these types of walkable amenities are a major asset in the current market.

“All of our clients are struggling right now to make their development business models work, because it’s such a tough market,” she said. “If you can find a piece of property where the model doesn’t depend on parking, it’s a lot easier to make the financials work. Parking consumes so much space and reduces your yield dramatically.” According to Hill, her firm specializes in housing projects with a focus on the “missing middle”: low- and mid-rise multi-unit developments versus single-detached homes or high-rise towers. The Sweetland development falls into that category, she said.

“We know how important it is to our growing urban places across the country,” Hill told OBJ. “There are lots of opportunities in Ottawa (for developments) at different sizes. Sometimes a project can be large without the height, like the Sweetland project. There’s still an awful lot of units here. It’s a big building and zoning dictates the maximum height limits on any given site.” According to the application, the new building will include 63 bachelor, three two-bedroom and 18 three-bedroom units. One visitor parking space will be available to accommodate service vehicles and deliveries. There will also be 84 bicycle parking spaces within the building.

The application asks the city to eliminate resident parking and reduce visitor parking requirements for the project.

In terms of design, Hill said the project would feature a facade that is becoming increasingly popular in the Ottawa market.

“The building has quite a long facade along the street, so we wanted to make sure that we were working with the rhythm and scale of the architecture in the neighbourhood,” she said. “So the facade is divided up vertically so that when you move your eye horizontally along the street, there are different sectors that are in keeping with the scale of the smaller buildings around.” This “repeating design” creates more visual interest, allowing the building to be more dynamic and unique, she said.

“It’s a new window of opportunity that’s opening up,” Hill said of that type of facade. “We’re already doing them, but it’s going to start booming.” The firm had originally hoped to receive approval from the city a few months ago to begin construction on the project in the fall of 2025. But Hill said the application process has been slow.

“I know the City of Ottawa staff have worked hard and some of them have made a big difference streamlining things,” she said. “In spite of all this, our applications are still very long and slow. They missed the date and we’re not going to start (construction) in the dead of January.” While construction has been delayed, Hill said once it’s underway, the building is expected to be completed within a year.

https://obj.ca/four-storey-84-unit-building-proposed-walkable-sandy-hill/

Reply With Quote
     
     
  #6  
Old Posted Dec 12, 2025, 2:49 AM
kwoldtimer kwoldtimer is offline
 
Join Date: Jan 2008
Posts: 26,252
Higher end student apartments?
Reply With Quote
     
     
  #7  
Old Posted Dec 12, 2025, 2:16 PM
Ottawacurious Ottawacurious is offline
 
Join Date: Mar 2022
Posts: 571
Quote:
Originally Posted by J.OT13 View Post
Good example of modern infill that respects the character of the neighborhood. Don't know why that's so controversial.
I think it looks great but the optics for the pitchforking type are a challenge. ie. where there were once 4 houses, there will now be 84 units.

Street view - the new development looks to be a big improvement.
https://maps.app.goo.gl/XQsXfyCvhdoCwXyBA

I didn't realize Sweetland Street itself had its own historical district within Sandy Hill. Granted, that heritage zone is the next block down.

The Sweetland Avenue HCD is a cohesive well-preserved streetscape featuring a variety of houses constructed for the middle class at the end of the 19th century. It is significant for its architectural character and historic. It Sweetland Avenue HCD was originally part of the By Estate, owned by Colonel John By, the engineer responsible for the construction of the Rideau Canal. In 1832, By purchased 800 acres bounded by Laurier Avenue on the North, the Rideau River at the East, Gladstone Avenue at the south and Bronson Avenue at the west. By died in 1836 and the land was willed to his descendants and developed by agents in the 19th century. The Sweetland Avenue HCD is a very small section of By’s original estate.

The Sweetland Avenue HCD is associated with the development of Sandy Hill in the late 19th and early 20th centuries, after the completion of the Parliament Buildings in 1865. The early residents of the Sweetland Avenue HCD were mainly civil servants and business people, typical of the neighbourhood.

The Sweetland Avenue HCD has architectural value as a well-preserved streetscape featuring row houses and single family dwellings in a variety of styles. The part of the By Estate that is now the Sweetland Avenue HCD has a denser character than the Besserer Estate, which was located north of Laurier Avenue. This character is representative of the development of the By Estate. The Simard House at 31 Sweetland Avenue, built in 1885 is the oldest house in the HCD and is a rare example of a Second Empire wooden house. There are several examples of the Gothic and Queen Anne Revival styles featuring steeply pitched roofed with intricate bargeboard and porches including 58 and 62 Sweetland Avenue. The row houses at 24-34 Sweetland and 38-48 Sweetland are excellent examples of the Italianate style.
Reply With Quote
     
     
  #8  
Old Posted Dec 12, 2025, 2:28 PM
SkeggsEggs SkeggsEggs is offline
 
Join Date: May 2016
Posts: 411
Quote:
Originally Posted by kwoldtimer View Post
Higher end student apartments?
cant imagine anybody other than students wanting to live in a 3 bedroom 750 sq ft unit
Reply With Quote
     
     
  #9  
Old Posted May 1, 2026, 5:15 PM
SL123 SL123 is offline
 
Join Date: Mar 2021
Posts: 1,980
This project is under construction now!
Reply With Quote
     
     
End
 
 
Reply

Go Back   SkyscraperPage Forum > Regional Sections > Canada > Ontario > Ottawa-Gatineau > Downtown & Urban Ottawa
Forum Jump


Forum Jump


All times are GMT. The time now is 6:11 AM.


Powered by vBulletin® Version 3.8.7
Copyright ©2000 - 2026, vBulletin Solutions, Inc.