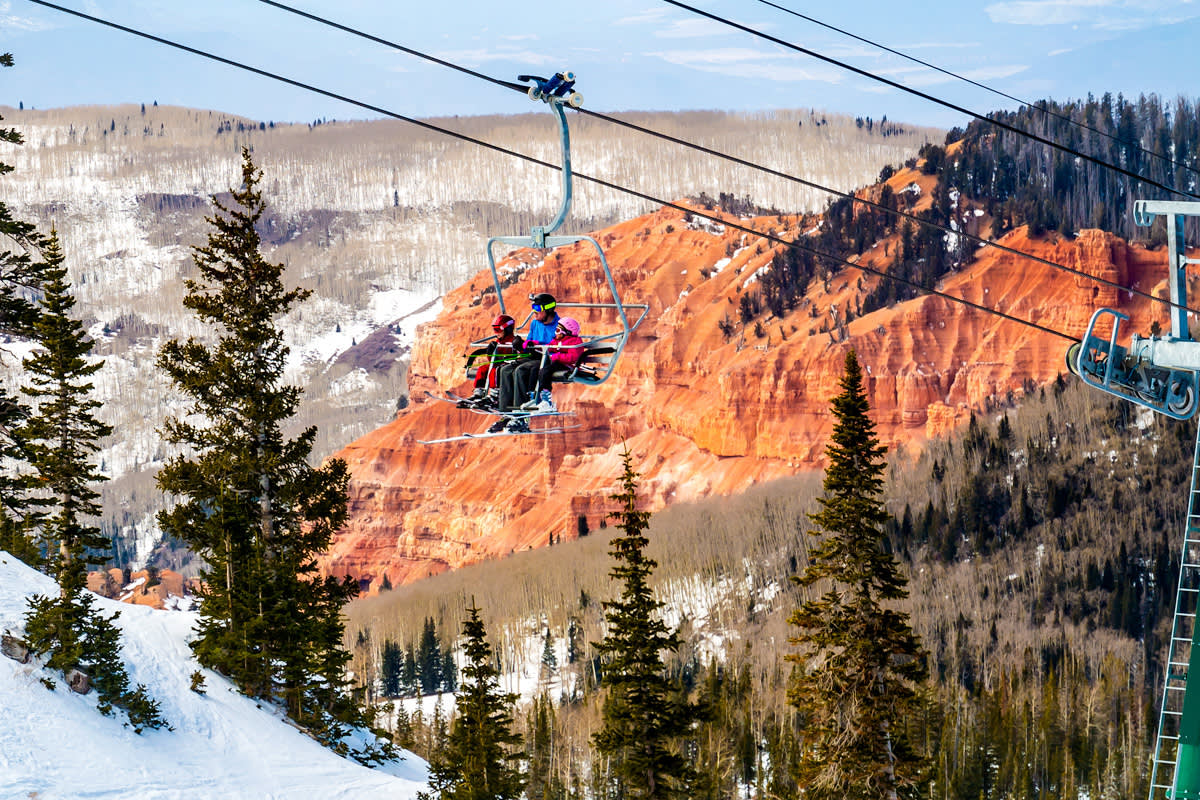
Southern Utah’s Brian Head Resort would quadruple in size under a sprawling vision detailed today by the Forest Service. The complex expansion would encompass 1,651 acres of the Dixie National Forest along with thousands of acres of private land owned by Brian Head Resort and third party developer Aspen Meadows. The expanded ski area would also include lands owned by the State of Utah and Brian Head Town. All told, the vision could see 26 new lifts, more than 382 acres of new cut trails, 19 miles of new snowmaking lines, 15 miles of new roads and four new on-mountain restaurants. Brian Head’s Comfortable Carrying Capacity would more than triple from 4,330 guests today to 13,250. The resort says the project would accommodate a growing demand for outdoor recreation in Utah, enhance learning progression, provide connectivity between base portals and improve the overall guest experience.
Brian Head was acquired in 2019 by Mountain Capital Partners, the fast-growing collective of 13 ski areas in the Western United States and South America helmed by James Coleman. Coleman’s ambitious plan for Brian Head is not completely new as adjacent developer Aspen Meadows proposed eight of the lifts on 850 acres of private land back in 2023. Many of the lifts proposed on public land were included in Brian Head’s 2023 Master Development Plan.
Of the 26 lifts now proposed, ten would be located entirely on Forest Service land, four would straddle private and USFS lands and 12 would occupy entirely private land. Within the existing ski area, Roulette would be replaced with a high speed quad and extended to load lower on the mountain. All other existing lifts would remain. A surface tow is proposed near the existing Alpen Glow triple to serve four new trails. Higher up on the mountain, three new lifts are planned on 11,310′ foot Brian Head Peak. These would include a 4,340′ detachable quad called Dragon’s Back and a 1,400 foot jig-back tram called Peak...Read More... https://liftblog.com/2025/07/14/brian-head-eyes-massive-expansion/
The development is slated to be a five-story building on the corner of 300 West and St. George Boulevard. The ground floor will feature retail space, while the interior will include a residential lobby, community room and bicycle storage for the 51 units on the four upper levels. The second floor steps back 20 feet from the street edge to soften its presence.
The site sits east of Walgreens Pharmacy and wraps around Sun Country Glass in a U-shaped parcel.
Quote:
The council also advanced the First West redevelopment, a 3.76-acre mixed-use project spanning both corners of St. George Boulevard and 100 West. Planned across three phases are buildings offering retail, office and residential space.
“The proposed development is intended to revitalize this prominent intersection by introducing a mix of new commercial and residential opportunities,” according to city documents. “The project will feature active commercial frontages designed to create engaging public spaces, along with residential units offering convenient access to restaurants, transit and the downtown core.
The first phase of the project will involve the construction of a five-story, 81-unit condotel with a rooftop terrace and pool; a two-story food hall and market; a three-story office building with ground-floor parking; a storefront restaurant and retail space; a multilevel parking structure; and a 100-foot observation tower.”
Quote:
Another hotel is bound for St. George, this one in the area of 559 East St. George Boulevard, where the Economy Inn & Suites and Coronada Inn & Suites currently sit. The City Council approved a zone change request that will allow a Hyatt hotel to be built there.
The change allows taller construction and limits the site to hotel, restaurant and bar uses. Plans show a 109-room hotel with ground-floor amenities, improved landscaping and required lot consolidation before final site approval.





 Prev






 Linear Mode

