HomeDiagramsDatabaseMapsForum About
     

Go Back   SkyscraperPage Forum > Global Projects & Construction > Skyscraper & Highrise Construction


115 South 19th Street in the SkyscraperPage Database

Building Data Page   • Philadelphia Skyscraper Diagram

Map Location
Philadelphia Projects & Construction Forum

Reply

 
Thread Tools Display Modes
     
     
  #341  
Old Posted Dec 1, 2025, 3:33 PM
mcgrath618's Avatar
mcgrath618 mcgrath618 is offline
Moderator
 
Join Date: Jan 2017
Location: Clark Park, Philadelphia, PA
Posts: 4,030
Quote:
Originally Posted by BroadandMarket View Post
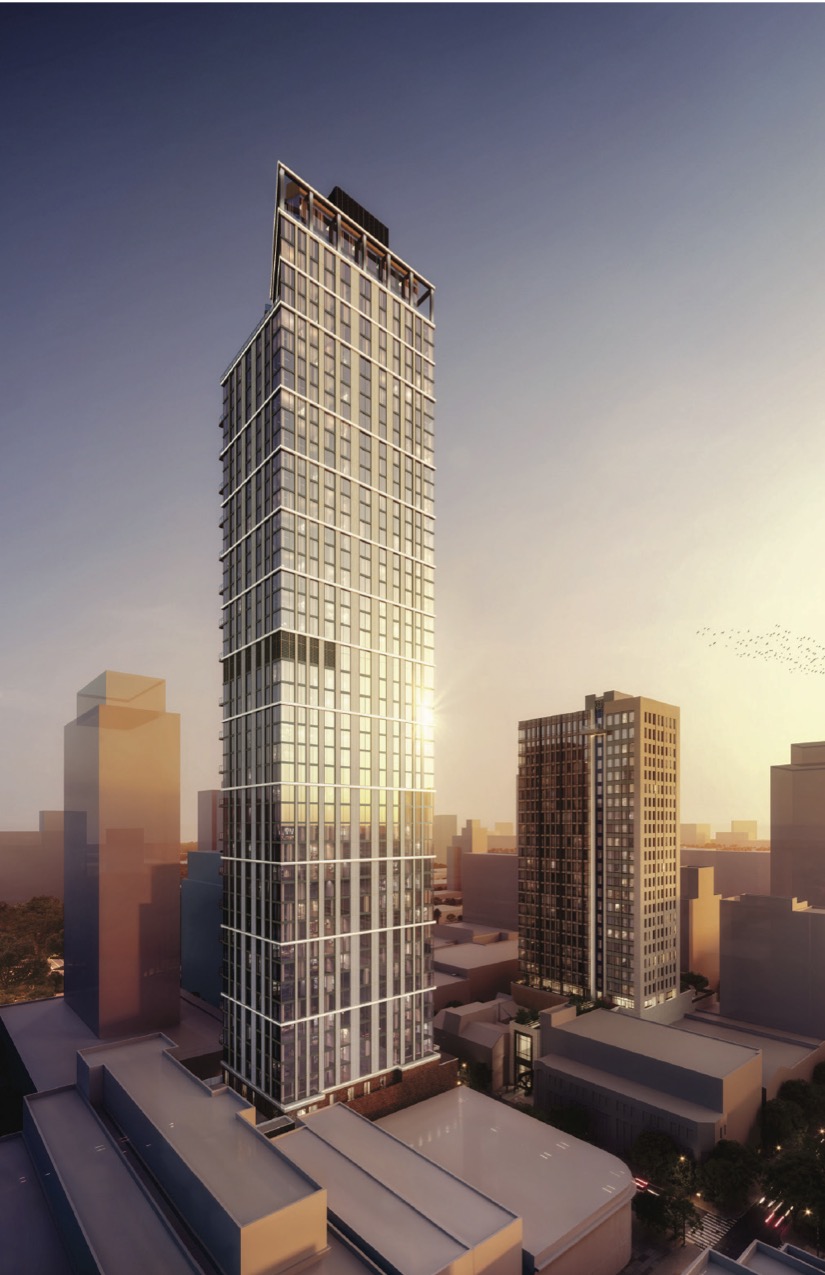
Very meh design. Would border on good if not for that ugly ass air vent.
__________________
Philadelphia Transportation Thread: http://forum.skyscraperpage.com/showthread.php?t=164129
Reply With Quote
     
     
  #342  
Old Posted Dec 1, 2025, 3:51 PM
PHL10's Avatar
PHL10 PHL10 is offline
Registered User
 
Join Date: Jun 2010
Location: Philadelphia
Posts: 1,770
I like it - it checks a few blocks for me; not all glass, has some texture, has something happening at the top.
__________________
I've been living under a rock.
Reply With Quote
     
     
  #343  
Old Posted Dec 1, 2025, 3:56 PM
PHLtoNYC PHLtoNYC is offline
Chris
 
Join Date: Aug 2020
Location: Earth
Posts: 2,672
Quote:
Originally Posted by mcgrath618 View Post
Very meh design. Would border on good if not for that ugly ass air vent.
I don't get why architects can't figure out a way (or care) to incorporate incorporate air vents in a more subtle / streamlined way.

A bit of a negative Nancy this morning... If this rendering were of a tower in New York, I would trust that the horizontal and vertical piers would be stone or high-quality precast and protrude a noticeable distance from the façade, which would have mullion-less corner windows (floor to ceiling). However, in Philadelphia, I fear this decent design will give way to a meh final product. Happy to see this moving along though.

People can call me out in a year if I am wrong!

Reply With Quote
     
     
  #344  
Old Posted Dec 1, 2025, 4:29 PM
mcgrath618's Avatar
mcgrath618 mcgrath618 is offline
Moderator
 
Join Date: Jan 2017
Location: Clark Park, Philadelphia, PA
Posts: 4,030
Quote:
Originally Posted by PHLtoNYC View Post
I don't get why architects can't figure out a way (or care) to incorporate incorporate air vents in a more subtle / streamlined way.

A bit of a negative Nancy this morning... If this rendering were of a tower in New York, I would trust that the horizontal and vertical piers would be stone or high-quality precast and protrude a noticeable distance from the façade, which would have mullion-less corner windows (floor to ceiling). However, in Philadelphia, I fear this decent design will give way to a meh final product. Happy to see this moving along though.

People can call me out in a year if I am wrong!

I don’t think you’re being overly critical. This is a fairly prominent project in a fairly important part of the City. It ought to be done right.
__________________
Philadelphia Transportation Thread: http://forum.skyscraperpage.com/showthread.php?t=164129
Reply With Quote
     
     
  #345  
Old Posted Dec 1, 2025, 4:39 PM
Skang Skang is offline
Registered User
 
Join Date: Jun 2022
Posts: 90
It’s an interesting design, it adds a little unique touch to the Philly skyline, I like it.
Reply With Quote
     
     
  #346  
Old Posted Dec 1, 2025, 4:52 PM
skyhigh07 skyhigh07 is offline
Registered User
 
Join Date: Jul 2010
Posts: 1,109
I think it looks fine. Better than most new residential towers in the city as of late.

It was a bit hard to tell the details of the original rendering. This is much more straightforward and cleaner. Will be more interested to see the base and how it impacts the streetscape.

Last edited by skyhigh07; Dec 1, 2025 at 5:02 PM.
Reply With Quote
     
     
  #347  
Old Posted Dec 1, 2025, 5:21 PM
thoughtcriminal thoughtcriminal is offline
Registered User
 
Join Date: Jan 2020
Location: philadelphia
Posts: 583
so it's triangular / trapezoidal at the top?
Reply With Quote
     
     
  #348  
Old Posted Dec 1, 2025, 9:09 PM
3rd&Brown 3rd&Brown is offline
Registered User
 
Join Date: Oct 2007
Posts: 3,055
Quote:
Originally Posted by skyhigh07 View Post
I think it looks fine. Better than most new residential towers in the city as of late.

It was a bit hard to tell the details of the original rendering. This is much more straightforward and cleaner. Will be more interested to see the base and how it impacts the streetscape.
I feel like it's trying to look like the Laurel (which is weird, since they are so close), but in actuality will probably end up looking like the new tower on S 12th Street (which is meh at best).

However, I do think the Laurel turned out better than the renders suggest it would have (which is a rarity in Philadelphia).
Reply With Quote
     
     
  #349  
Old Posted Dec 1, 2025, 11:25 PM
Johnland Johnland is offline
Registered User
 
Join Date: May 2007
Posts: 764
I'm sorry to see the balconies were axed. They connote residential so much better than the shear, flatter facade, which blends in more with office towers.
Reply With Quote
     
     
  #350  
Old Posted Dec 2, 2025, 1:19 AM
PurpleWhiteOut PurpleWhiteOut is online now
Registered User
 
Join Date: Sep 2018
Posts: 1,076
Quote:
Originally Posted by Johnland View Post
I'm sorry to see the balconies were axed. They connote residential so much better than the shear, flatter facade, which blends in more with office towers.
The balconies in the original renders were on the other side, facing the park. It's possible they're still there.
Reply With Quote
     
     
  #351  
Old Posted Dec 2, 2025, 1:52 AM
domodeez domodeez is online now
Registered User
 
Join Date: Apr 2014
Posts: 518
Quote:
Originally Posted by PurpleWhiteOut View Post
The balconies in the original renders were on the other side, facing the park. It's possible they're still there.
If you zoom in on the left side corner, you can see the edges of balconies that would be facing south
Reply With Quote
     
     
  #352  
Old Posted Dec 2, 2025, 10:40 AM
TK2001's Avatar
TK2001 TK2001 is online now
Registered User
 
Join Date: Mar 2016
Location: Not your business
Posts: 2,819
Quote:
Originally Posted by thoughtcriminal View Post
so it's triangular / trapezoidal at the top?
It's like 4 WTC, one cut off the top
Reply With Quote
     
     
  #353  
Old Posted Dec 3, 2025, 1:39 AM
TK2001's Avatar
TK2001 TK2001 is online now
Registered User
 
Join Date: Mar 2016
Location: Not your business
Posts: 2,819
Reply With Quote
     
     
  #354  
Old Posted Dec 3, 2025, 1:29 PM
PHL10's Avatar
PHL10 PHL10 is offline
Registered User
 
Join Date: Jun 2010
Location: Philadelphia
Posts: 1,770
Nice TK!
__________________
I've been living under a rock.
Reply With Quote
     
     
  #355  
Old Posted Dec 4, 2025, 5:28 AM
TK2001's Avatar
TK2001 TK2001 is online now
Registered User
 
Join Date: Mar 2016
Location: Not your business
Posts: 2,819
Reply With Quote
     
     
  #356  
Old Posted Dec 5, 2025, 6:00 PM
700 Level 700 Level is offline
Registered User
 
Join Date: Jul 2017
Posts: 173
This site is buzzing today! Excavation work in the back of the parcel. The pedestrian sidewalk shed is being installed on 19th street. Workers are crawling all over the facade of the structure at the corner of 19th and Sansom that I believe is incorporated into the project.

Damn - this one might be happening for real!
Reply With Quote
     
     
  #357  
Old Posted Dec 5, 2025, 7:46 PM
PHLtoNYC PHLtoNYC is offline
Chris
 
Join Date: Aug 2020
Location: Earth
Posts: 2,672
Quote:
Originally Posted by 700 Level View Post
This site is buzzing today! Excavation work in the back of the parcel. The pedestrian sidewalk shed is being installed on 19th street. Workers are crawling all over the facade of the structure at the corner of 19th and Sansom that I believe is incorporated into the project.

Damn - this one might be happening for real!
The fact that financing was recently secured means this will surely start now / soon.

I wonder though, will the Jewelers Row plot will sit idle until this project is finished? Pearl owns that plot now.
Reply With Quote
     
     
  #358  
Old Posted Dec 6, 2025, 12:04 PM
Easiered Easiered is offline
Registered User
 
Join Date: Sep 2020
Posts: 66
Photos

Are any photos of the site available?
Reply With Quote
     
     
  #359  
Old Posted Dec 6, 2025, 3:37 PM
Redddog Redddog is offline
Registered User
 
Join Date: Apr 2016
Location: Philadelphia
Posts: 1,767
Quote:
Originally Posted by PHLtoNYC View Post
The fact that financing was recently secured means this will surely start now / soon.

I wonder though, will the Jewelers Row plot will sit idle until this project is finished? Pearl owns that plot now.
I was there yesterday. Its crickets over there. It makes me nauseas every time I walk by that site.
Reply With Quote
     
     
  #360  
Old Posted Dec 7, 2025, 4:38 PM
chimpskibot chimpskibot is offline
Registered User
 
Join Date: Nov 2021
Posts: 325
Quote:
Originally Posted by Easiered View Post
Are any photos of the site available?
I tried to get pics yesterday, but the site is pretty awkward and small (Compared to the Laurel). There is a shallow hole on the 19th side. The only equipment on site was an excavator, scissor lift and generator. I'm hoping this project gets some momentum soon. Does anyone know if there is an underground garage?
Reply With Quote
     
     
This discussion thread continues

Use the page links to the lower-right to go to the next page for additional posts
 
 
Reply

Go Back   SkyscraperPage Forum > Global Projects & Construction > Skyscraper & Highrise Construction
Forum Jump


Forum Jump


All times are GMT. The time now is 5:59 PM.


Powered by vBulletin® Version 3.8.7
Copyright ©2000 - 2026, vBulletin Solutions, Inc.