HomeDiagramsDatabaseMapsForum About
     

Go Back   SkyscraperPage Forum > Global Projects & Construction > Proposals


Reply

 
Thread Tools Display Modes
     
     
  #81  
Old Posted Nov 20, 2025, 1:27 AM
NYguy's Avatar
NYguy NYguy is offline
New Yorker for life
 
Join Date: Jul 2001
Location: Borough of Jersey
Posts: 56,748
https://therealdeal.com/new-york/2025/11/19/cirrus-lcor-pitch-new-pacific-park-plan/

Pacific Park developers pitch new vision for long-delayed megadevelopment
“Contours of a plan” call for total of 9,000 units


By Kathryn Brenzel
November 19, 2025


Quote:
Developers on Tuesday laid out the “contours of a plan” for seven remaining sites at Pacific Park in Brooklyn, describing a development that would add thousands of housing units to what was previously approved.

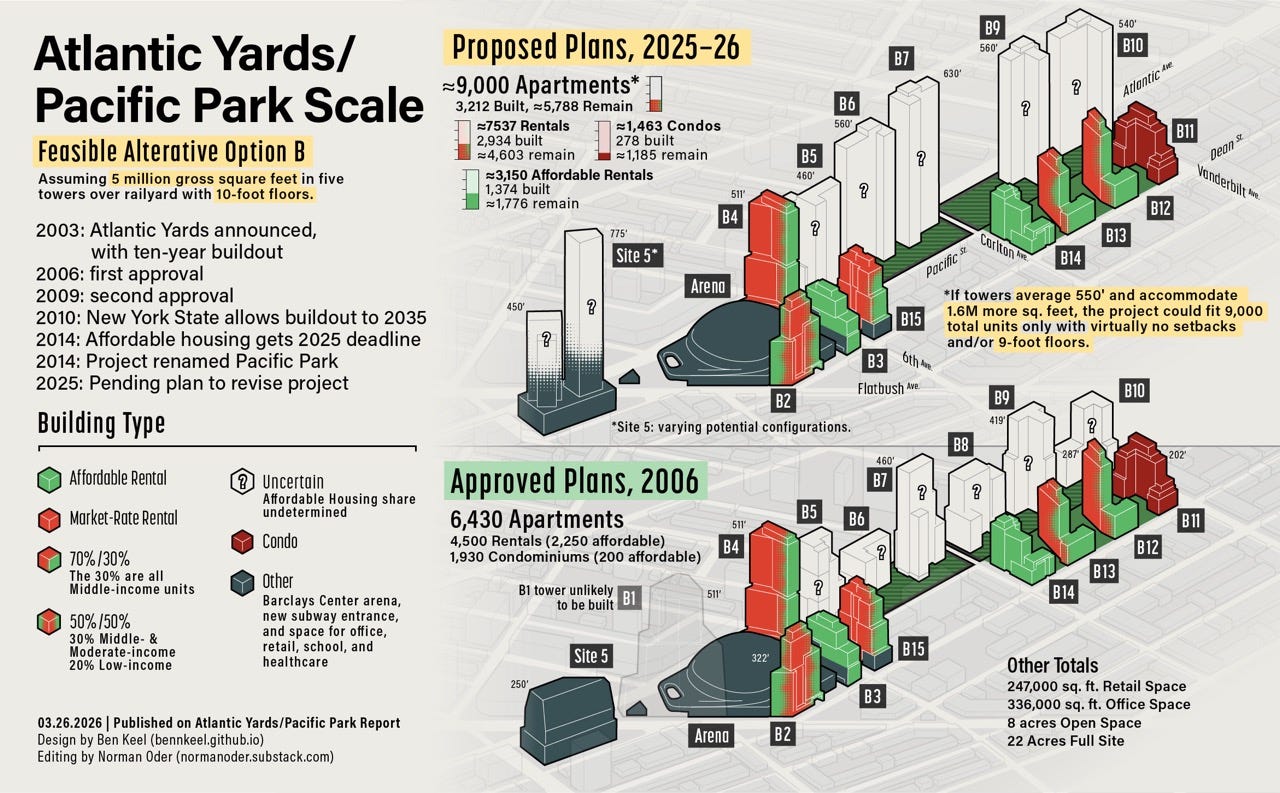
During a public workshop, executives from Cirrus Real Estate Partners and LCOR, the project’s new development team, pitched a plan that would result in taller, but fewer towers, and ultimately net 9,000 housing units for the megadevelopment (including those already built). The previous plan called for a total of 6,430 units.

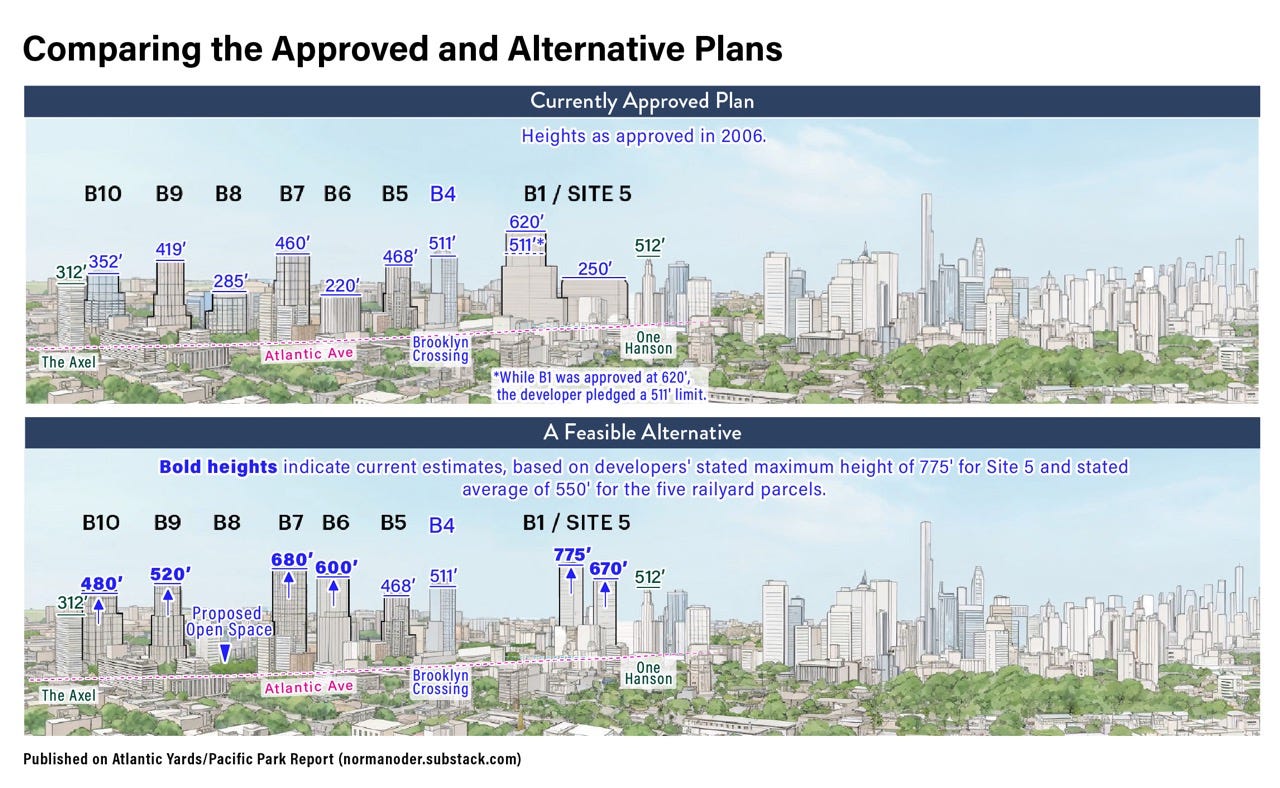
If this version is pursued, the development would include five towers, instead of six, on sites that will require a platform to be built over active train tracks between Pacific Street and Atlantic Avenue. Density from the eliminated tower, dubbed B8 and located at the corner of Carlton and Atlantic avenues, would be shifted to the other sites. Meanwhile, B8 would become green space.
Quote:
The total development, formerly called Atlantic Yards and first proposed over two decades ago, would result in 9.6 million square feet, compared to the previously planned 8 million. The average height of the project’s buildings would be 550 feet, instead of 350 feet.

The proposals are not final, and any changes will require amendments to the state’s general project plan, a method outside the city’s land use process that lays out the parameters of a project. That will be a separate process from the public workshops.
Quote:
The changes, according to the developers, would speed up construction of housing, while also ensuring that more open space is part of the plan.

Cirrus’ Joseph McDonnell explained that shifting residential density from B8, which presented logistical challenges, would lead to faster housing construction. Most of that square footage would be moved to solid ground, rather than atop a platform. In other words, to areas where it is easier to build.

“This is a very constrained site. We’re not here to sugarcoat it,” McDonnell said. “We’re here to take what we’ve been given, and it’s imperfect, it’s an imperfect plan from a very imperfect development, and try to achieve more affordability and more open space.”

The development team, he said, is guided by wanting to build “more affordable housing sooner,” to add more contiguous open space and to ensure the affordable housing is available to a range of income levels. Given those concepts, he said it may make sense not to build on B8.
Quote:
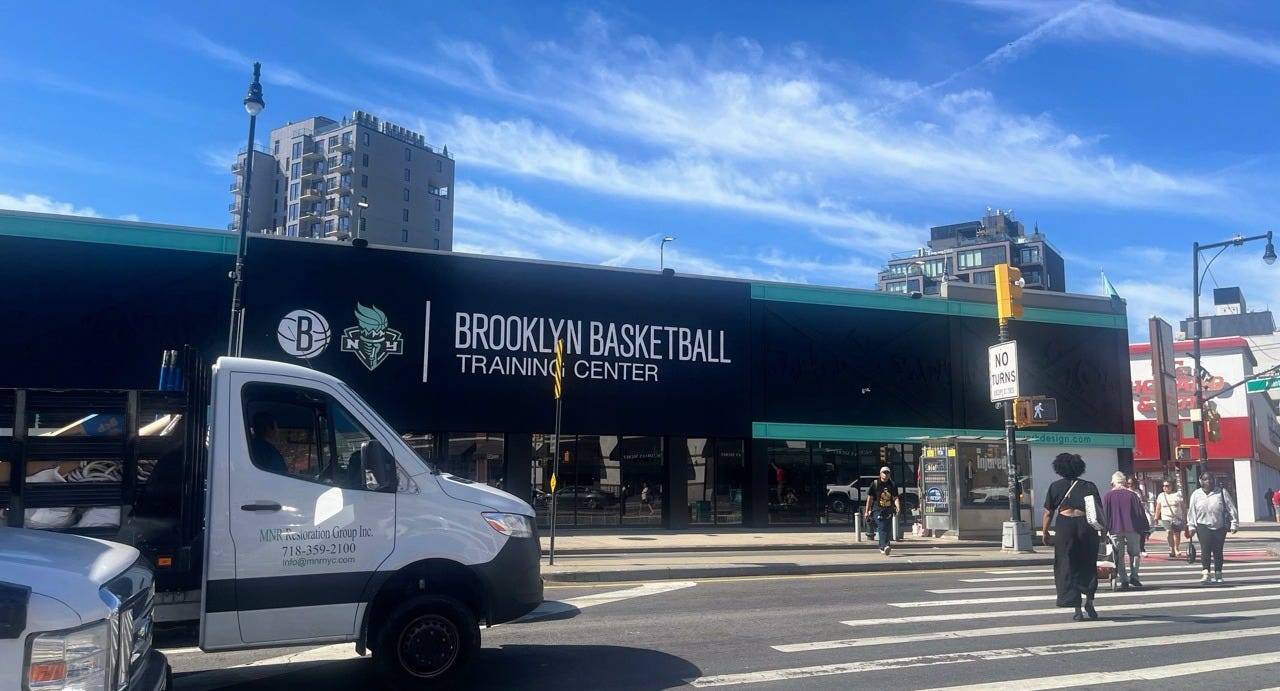
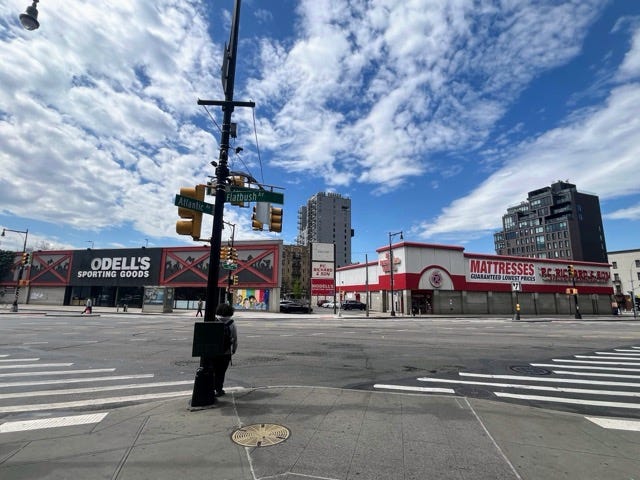
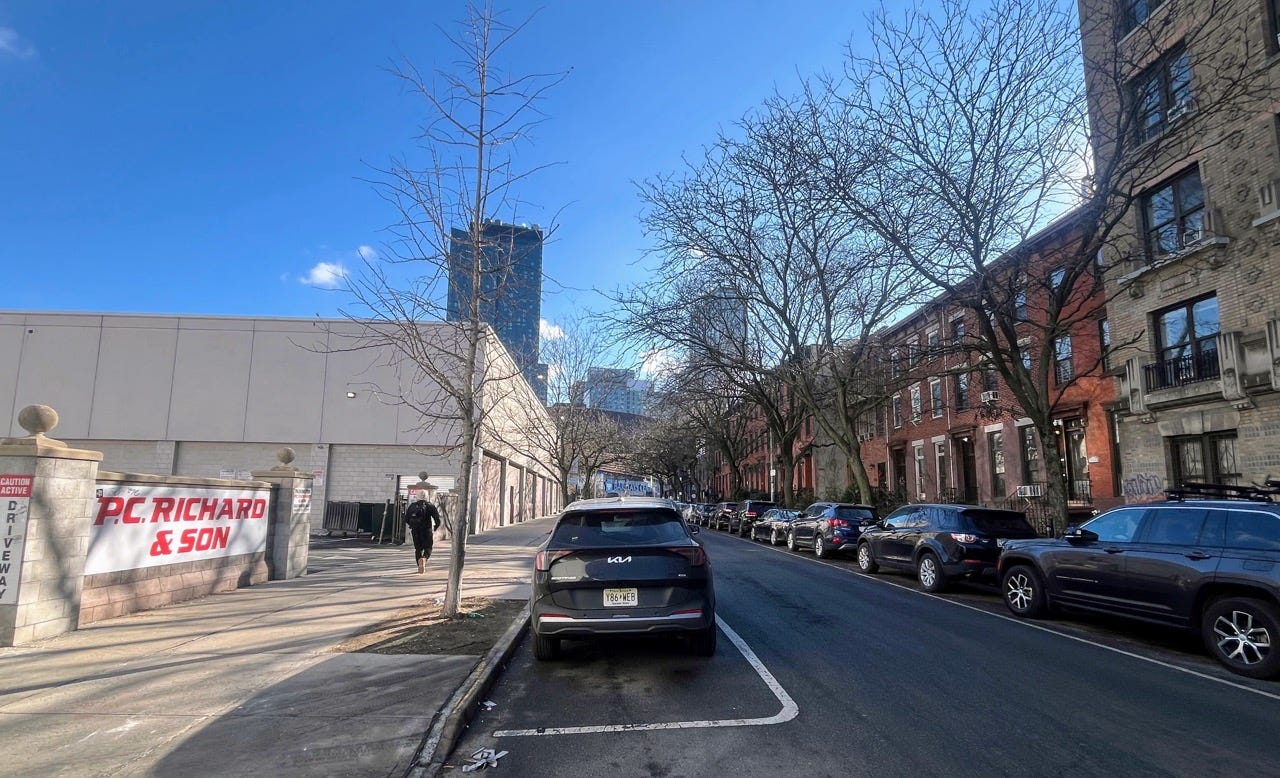
The team also proposed shifting development rights from a public plaza in front of Barclays — once envisioned as a Frank Gehry-designed office tower called “Miss Brooklyn” — to build two towers on what is known as site 5, across the street from Barclays and currently home to a P.C. Richard & Son and a former Modell’s that was recently converted into a youth basketball training facility. Tuesday’s workshop was held at the latter.

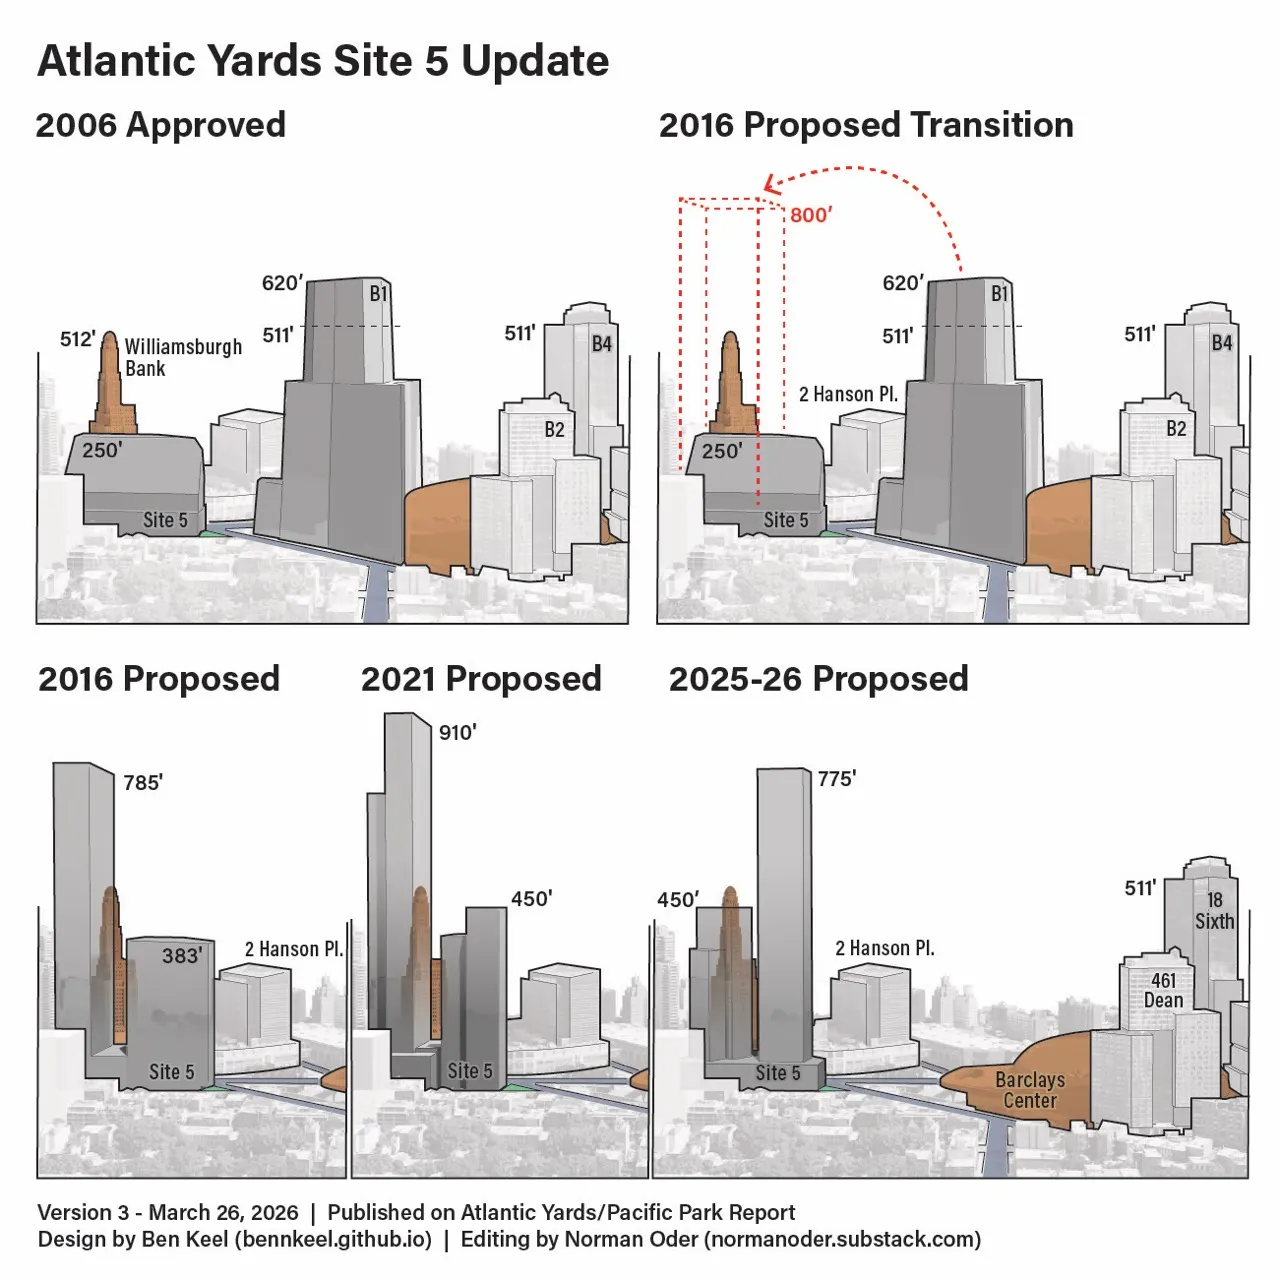
The towers on site 5 would rise a maximum of 775 feet, higher than the previously approved 620 feet, though even taller towers were previously contemplated. The developers are thinking of focusing the income levels of the affordable units on moderate- to middle-income tenants, with rents capped at levels affordable to those earning at most 130 percent of the area median income. The previously approved rents were affordable to those earning between 40 percent and 160 percent of the AMI.
__________________
NEW YORK is Back!

“Office buildings are our factories – whether for tech, creative or traditional industries we must continue to grow our modern factories to create new jobs,” said United States Senator Chuck Schumer.
Reply With Quote
     
     
  #82  
Old Posted Nov 21, 2025, 4:01 PM
NYguy's Avatar
NYguy NYguy is offline
New Yorker for life
 
Join Date: Jul 2001
Location: Borough of Jersey
Posts: 56,748
A little more info...


1


2


3


4


5


6


7


8


9


10
__________________
NEW YORK is Back!

“Office buildings are our factories – whether for tech, creative or traditional industries we must continue to grow our modern factories to create new jobs,” said United States Senator Chuck Schumer.
Reply With Quote
     
     
  #83  
Old Posted Dec 9, 2025, 1:24 AM
NYguy's Avatar
NYguy NYguy is offline
New Yorker for life
 
Join Date: Jul 2001
Location: Borough of Jersey
Posts: 56,748
https://gothamist.com/news/new-atlantic-...-with-taller-towers-higher-income-levels

New Atlantic Yards housing plan takes shape, with taller towers, higher income levels


By David Brand
Dec 8, 2025


Quote:
After years of broken promises and abandoned accountability, a decades-old agreement to build hundreds of affordable housing units at the stalled site surrounding the Barclays Center is getting a makeover.

And the state’s economic development authority and a new team of developers behind the project say they want to hear from Brooklynites about their latest proposal at a public session Monday night inside the arena.
Quote:
The development group, dubbed Brooklyn Ascending Land Co., is led by the firms Cirrus Real Estate Partners and LCOR, which took over the project in October from the bankrupt firm that failed to deliver nearly 900 units of affordable housing. They have dramatically revised the previous plan and now hope to build taller towers, increase the overall number of units and raise the income levels for apartments considered affordable.

The changes will make the complicated project more financially “feasible,” and potentially more lucrative, according to presentations the developers shared at public meetings over the past month.

Cirrus Managing Partner Joseph McDonnell told community members that building on several sites, especially over an active railyard, would be expensive. He said the project required far more apartments, with the affordable units reserved for higher-earners than the original plan, in order to make economic sense.
Quote:
Before work above the railyard begins, McDonnell said the companies would first build on “solid ground” at a parcel on Flatbush Avenue, diagonally opposite from the arena, where a PC Richard and Son and defunct Modells are currently located. The new proposal calls for a pair of high-rises reaching up to 775 feet on the site.

And they have publicly discussed reserving the affordable units for individuals making up to $130,000 a year, and families of three earning close to $200,000. Those income levels are higher than the thresholds outlined in the earlier, unfulfilled affordable housing commitment.

Only after that would they resume work on the platform, McDonnell said.
__________________
NEW YORK is Back!

“Office buildings are our factories – whether for tech, creative or traditional industries we must continue to grow our modern factories to create new jobs,” said United States Senator Chuck Schumer.
Reply With Quote
     
     
  #84  
Old Posted Dec 9, 2025, 3:40 PM
Crawford Crawford is online now
Registered User
 
Join Date: Nov 2003
Location: Brooklyn, NYC/Polanco, DF
Posts: 34,758
I didn't know it would be two 775-ft. towers.

And I'm happy these will likely be built first.
Reply With Quote
     
     
  #85  
Old Posted Dec 9, 2025, 5:42 PM
NYguy's Avatar
NYguy NYguy is offline
New Yorker for life
 
Join Date: Jul 2001
Location: Borough of Jersey
Posts: 56,748
Quote:
Originally Posted by Crawford View Post
I didn't know it would be two 775-ft. towers.

And I'm happy these will likely be built first.
The entire complex will be higher overall, but they need to do whatever it takes to complete the development.
__________________
NEW YORK is Back!

“Office buildings are our factories – whether for tech, creative or traditional industries we must continue to grow our modern factories to create new jobs,” said United States Senator Chuck Schumer.
Reply With Quote
     
     
  #86  
Old Posted Jan 2, 2026, 3:40 PM
NYguy's Avatar
NYguy NYguy is offline
New Yorker for life
 
Join Date: Jul 2001
Location: Borough of Jersey
Posts: 56,748
__________________
NEW YORK is Back!

“Office buildings are our factories – whether for tech, creative or traditional industries we must continue to grow our modern factories to create new jobs,” said United States Senator Chuck Schumer.
Reply With Quote
     
     
  #87  
Old Posted Mar 24, 2026, 6:32 PM
NYguy's Avatar
NYguy NYguy is offline
New Yorker for life
 
Join Date: Jul 2001
Location: Borough of Jersey
Posts: 56,748
https://therealdeal.com/new-york/2026/03/24/esd-lays-out-pacific-park-phase-one/

A peek at the first phase of Pacific Park
Officials laid out some details of potential plans for the remaining sites


By Kathryn Brenzel
March 24, 2026


Quote:
During a public meeting last week, Empire State Development officials provided some preliminary details on how the plan for the remaining development sites is taking shape.

The first phase, per Joel Kolkmann, ESD’s senior vice president of real estate development and planning, could include 2,000 housing units across two sites: site 5, which is across the street from the Barclays Center, and B6, which is located on the solid ground portion of a block where a platform will be built over the railyard.

Of those units, 500 would be affordable to those earning, on average, 60 percent of the area median income.

These details are not final and could change. But the potential first phase, as presented, is short of the at least 876 affordable units that were promised as part of Pacific Park. More affordable units are expected in the second phase, though rents will be higher for those income-restricted units, available to those earning up to 120 percent of the area median income. ESD officials indicated that the number of affordable units will ultimately exceed 876 when the project is completed.
__________________
NEW YORK is Back!

“Office buildings are our factories – whether for tech, creative or traditional industries we must continue to grow our modern factories to create new jobs,” said United States Senator Chuck Schumer.
Reply With Quote
     
     
  #88  
Old Posted Mar 24, 2026, 8:45 PM
mrnyc mrnyc is online now
cle/west village/shaolin
 
Join Date: Jul 2006
Posts: 15,234
they’re pushing taller how ‘bout that?

very good make it so.
Reply With Quote
     
     
  #89  
Old Posted Apr 22, 2026, 1:00 AM
NYguy's Avatar
NYguy NYguy is offline
New Yorker for life
 
Join Date: Jul 2001
Location: Borough of Jersey
Posts: 56,748
https://normanoder.substack.com/p/would-a-giant-new-building-approved

Would a Giant New Building Approved Up Flatbush Avenue Be a Precedent for Atlantic Yards?
The density argument may be transposed to the Site 5 parcel, though they're not quite parallel.


Norman Oder
Apr 21, 2026


Quote:
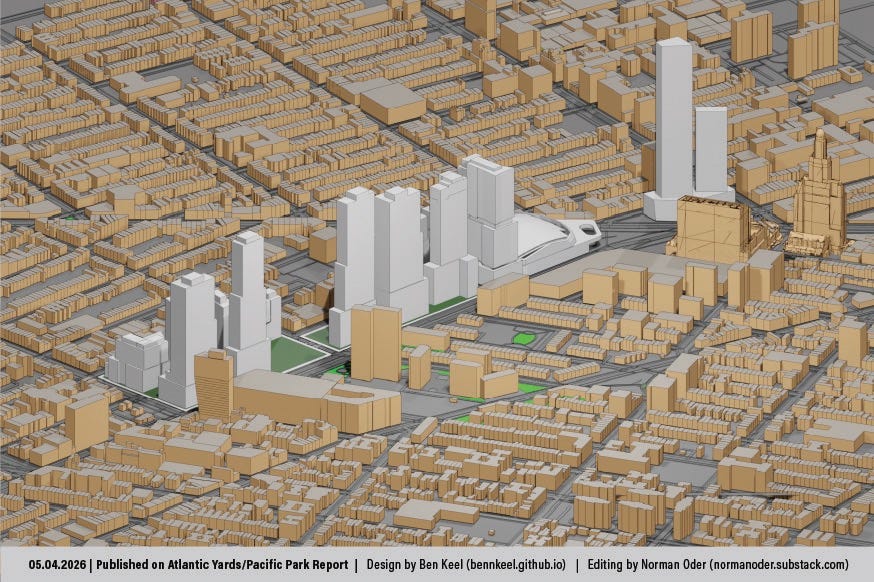
What might Atlantic Yards/Pacific Park look like under the pending new plan from developers Cirrus Workforce Housing and LCOR?

It involves adding 1.6 million square feet—free “land” worth perhaps $320 million—to the originally approved bulk and eliminating the B8 tower, redistributing its bulk to the five other towers built.

We don’t really know.
Quote:
While local elected officials, in a recent letter to Gov. Kathy Hochul, seem mostly concerned about affordable housing (and oversight), questions of scale and density have received little attention. They shouldn’t be ignored.

Information about the project last surfaced on March 19, including the last public workshop (in this phase) and a meeting of the (purportedly) advisory Atlantic Yards Community Development Corporation, or AY CDC.

We’re waiting for a Final Community Engagement Report from Empire State Development (ESD), the state authority that oversees/shepherds the project.
Quote:
Enter 395 Flatbush Ave. Ext.

Recently, negotiations over a giant new building—Brooklyn’s second-tallest and surely bulkiest—less than half a mile north along Flatbush Avenue reflected a debate over affordability, not scale.

The recent approval of 395 Flatbush Avenue Extension could be used to argue for an increase in Atlantic Yards density, notably at Site 5, a similarly sized parcel. Then again, the settings are not quite parallel, as discussed below.

.....During the approval process for 395 Flatbush Ave. Ext. (FAE), virtually no one challenged the building’s scale, only its affordability. Council Member Crystal Hudson did secure somewhat deeper affordability, more family-sized units, and some funding for Fort Greene Park.
Quote:
When the 395 FAE plan was unveiled, I suggested that the increased density might be seen as a boost for Site 5. Then again, as the photos above suggest, Downtown Brooklyn has a remarkably dense cluster of towers, with no new park space and a reliance on internal amenities.

The Downtown Brooklyn project was approved with 1,263 apartments, or 1,120 apartments per acre. The Site 5 project might have 1,200 units, I’ve speculated, which would mean 1,074 units per acre.
Quote:
How big would Site 5 be?

Site 5 was approved in 2021—as part of a state lease, since the city’s not involved—to have 1,242,000 gsf. I previously calculated the FAR as 25.5, which seems astronomical. However, that should be recalculated to account for the difference between gsf and zsf.

A 15% or 20% reduction would result in 1,080,000 zsf or 1,035,000 zsf. That would yield Floor Area Ratios of “only” 22.2 or 21.2, similar to the Downtown Brooklyn site.
Quote:
If Site 5 has to be ever larger to maximize the number of affordable units and make the development economically viable, what trade-offs does that entail?

Well, even Jersey City, known for trying to supercharge development, set a 20 FAR maximum for parcels under 60,000 square feet at Journal Square, while allowing larger parcels 25 FAR—though, as I’ll write, one large development still has an FAR below that of 359 Flatbush Ave. Ext.


__________________
NEW YORK is Back!

“Office buildings are our factories – whether for tech, creative or traditional industries we must continue to grow our modern factories to create new jobs,” said United States Senator Chuck Schumer.
Reply With Quote
     
     
  #90  
Old Posted May 28, 2026, 5:53 PM
NYguy's Avatar
NYguy NYguy is offline
New Yorker for life
 
Join Date: Jul 2001
Location: Borough of Jersey
Posts: 56,748
https://normanoder.substack.com/p/with-less-than-48-hours-notice-new

Quote:
It’s been reported that the state is ready to provide $175 million in subsidies, rather than $350 million as previously discussed, to build the platform over the Vanderbilt Yard. Is that a cut in proposed subsidies or just a new sequence? Either way, do the funds cover the first of two railyard blocks, or both? How much might be sought, in total?


Unofficial rendering, revised to suggest taller B9 and B5 towers. Also, the taller Site 5 tower on the right is 775 feet tall, and the shorter one is likely around 450 feet tall. The rendering’s angle suggests the latter dwarfs the tapered 512-foot Williamsburgh Savings Bank tower, at far right.
__________________
NEW YORK is Back!

“Office buildings are our factories – whether for tech, creative or traditional industries we must continue to grow our modern factories to create new jobs,” said United States Senator Chuck Schumer.
Reply With Quote
     
     
  #91  
Old Posted Jun 29, 2026, 12:26 AM
NYguy's Avatar
NYguy NYguy is offline
New Yorker for life
 
Join Date: Jul 2001
Location: Borough of Jersey
Posts: 56,748
https://normanoder.substack.com/p/is-jersey-citys-journal-square-with

Is Jersey City's Journal Square, With Giant Towers, a Template for Parcel Opposite Arena?
Not really, because the sites are far larger. Also, watch out for wind impacts, and elevator problems. The only comparably dense projects to Atlantic Yards may be in Asia, not the U.S.


Norman Oder
Jun 28, 2026


Quote:
Key points

-As proposed, the towers at Site 5 would be of unprecedented density in Brooklyn, other than the recently approved 395 Flatbush Ave. Ext., more clearly in Downtown Brooklyn.

-While the Journal Square area of development-friendly Jersey City does allow residential towers with a Floor Area Ratio of 25, that’s only on sites larger than Site 5 (or 395 Flatbush Ave. Ext.).

-Those new towers in Jersey City have fewer apartments per acre than the number likely planned for Site 5.

-Such large development raises questions about elevator availability, wind impacts, and the quality of public and private amenities and open space.

-The overall proposed density of Atlantic Yards towers on the railyard blocks, more than 648 apartments per acre, seems unprecedented among projects in the United States, according to a key advocate.
Quote:
What might Atlantic Yards/Pacific Park look like under the new plan—to develop seven towers, far larger than initially approved, mostly on parcels difficult to build on—from developers Cirrus Workforce Housing and LCOR?

How does it compare to other projects?

We don’t really know, officially. An unofficial rendering is below, though it likely underestimates the scale. The tallest railyard tower is estimated at 630 feet, squeezed to fit the developers’ other stated parameters.
Quote:
In another modeling attempt, described further below, Gib Veconi—a director of the AY CDC, a leader of the BrooklynSpeaks coalition, and one of the few people paying attention to Atlantic Yards (outside those tasked for it)—estimated the tallest railyard tower at 735 feet.

Meanwhile, the developers have been cagey, unwilling to show us what the project might look like.
Quote:
Site 5 has tentative approval for 1.242 million gross square feet in two towers, thanks to an Interim Lease state officials signed in 2021, allowing the transfer of bulk from the unbuilt B1 tower, which original architect Frank Gehry dubbed “Miss Brooklyn,” from the prow of the arena across Flatbush Avenue to Site 5.

That means, I’ve suggested, at least 800 to 1,100 apartments, plus a significant amount of retail—once likened to the Time Warner Center (before that complex was renamed Deutsche Bank Center)—and, likely, a boutique hotel.
Quote:
Upon reflection, Site 5 probably would contain at least 1,100 apartments. Consider that the first two developments, the Site 5 towers and the B6 tower, are expected to contain 2,000 total apartments, with one-fourth of them affordable.

It’s hard to imagine that the residential square footage in the Site 5 towers, even after subtracting space for retail and the hotel, wouldn’t be more than in the single B6 tower.

But why should we guess? The state and the developers should explain.


Quote:
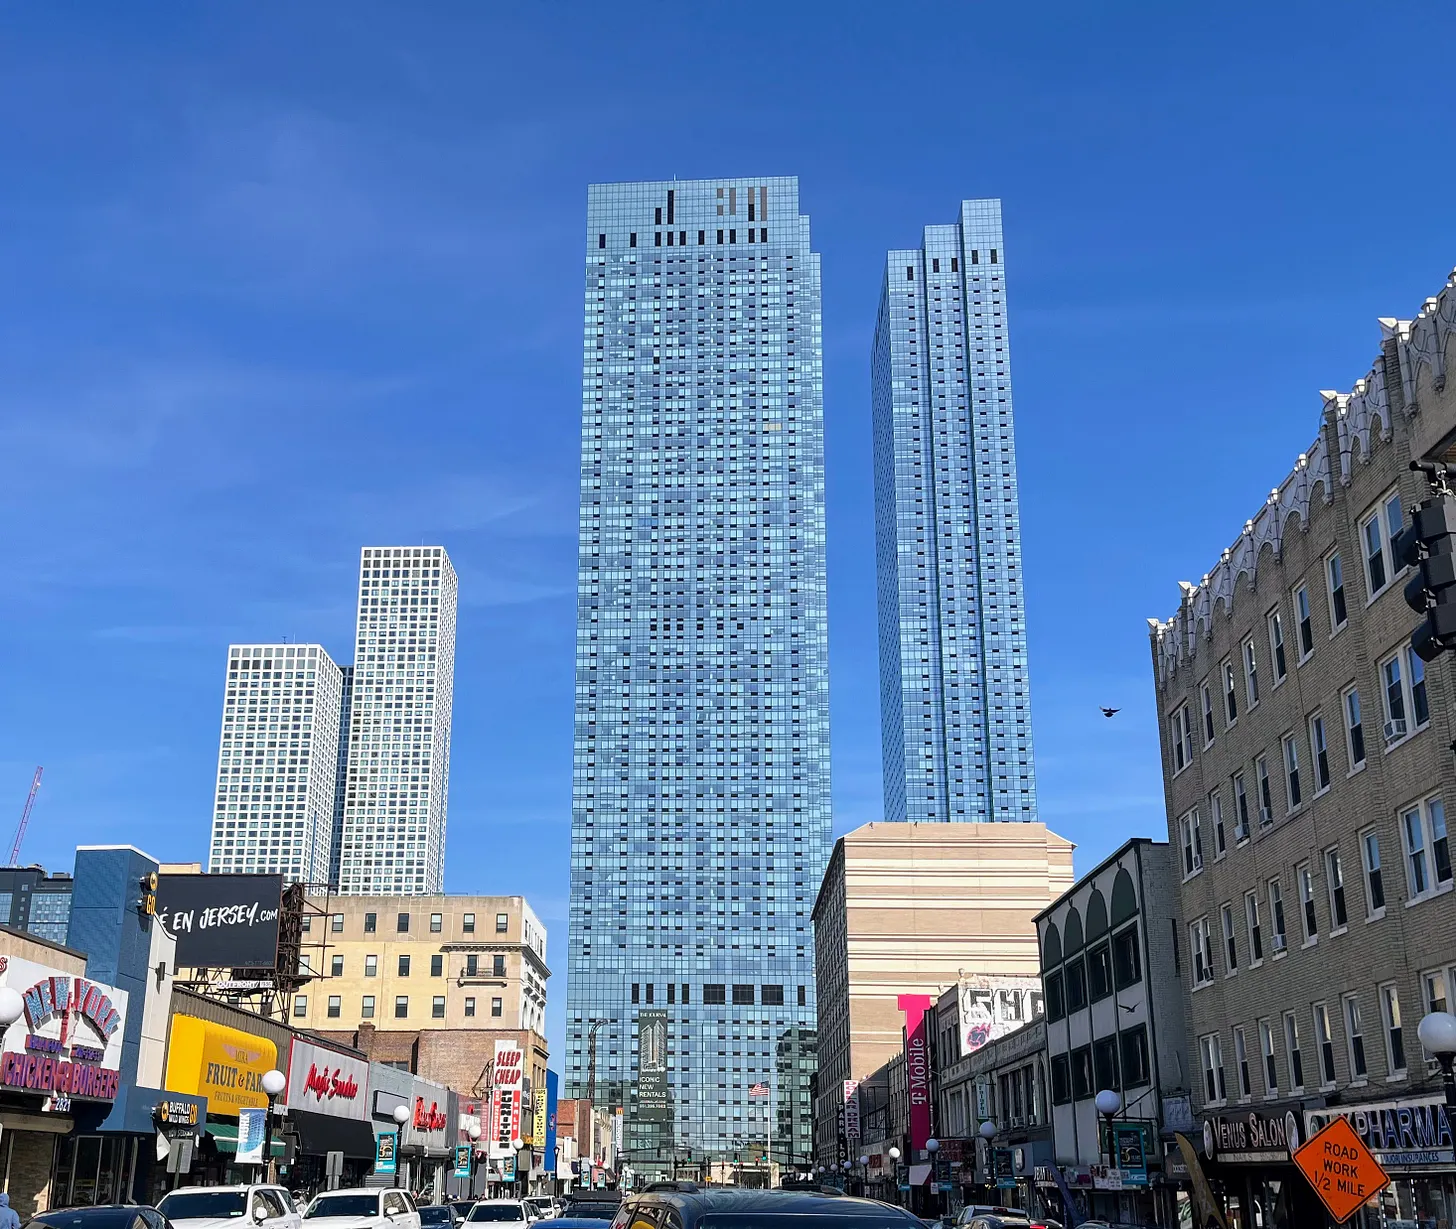
I went to Jersey City’s Journal Square neighborhood,3 where towers up to 25 FAR are allowed, to see what truly large-scale development looks like. Two key parcels are each nearly twice the size of the Site 5 footprint, well over 2 acres.

The location, as seen in the Google Earth photo below, is partly comparable to Atlantic Yards/Pacific Park, given that Journal Square is an inland rail and bus transit hub.

Meanwhile, the towers in Downtown Jersey City and the nearby waterfront, toward the back of the image, may be more comparable to Williamsburg or parts of Manhattan.
Quote:
The tallest of the three Journal Squared towers, visible at left with the white facade, is 754 feet tall and 68 stories, while the others are 633 feet and 574 feet. With 2,280,601 square feet, it has an FAR of 23.47, according to the city.4

In other words, Site 5, as proposed, might be more dense.


__________________
NEW YORK is Back!

“Office buildings are our factories – whether for tech, creative or traditional industries we must continue to grow our modern factories to create new jobs,” said United States Senator Chuck Schumer.
Reply With Quote
     
     
  #92  
Old Posted Jun 29, 2026, 10:23 PM
NYguy's Avatar
NYguy NYguy is offline
New Yorker for life
 
Join Date: Jul 2001
Location: Borough of Jersey
Posts: 56,748
https://www.crainsnewyork.com/politics-policy/cny-atlantic-yards-pacific-park-cirrus-20260629/

Brooklyn mega build plan adds more units ahead of July deadline


By Kathryn Brenzel
June 29, 2026


Quote:
their proposal for phase two on Monday, affirming that they plan to build 5,600 residential units across six sites Brooklyn.

At a Empire State Development meeting, Cirrus’ Joseph McDonnell and LCOR’s Anthony Tortora presented their proposal for the megadevelopment’s seven remaining sites, envisioning seven towers across six locations which will net 2,382 more residential units than originally planned. Development rights for a public plaza next to the Barclay’s Center, once considered a potential site, are being transferred to some of other sites.

All told, when added with the residential units already built as part of Pacific Park, the project will include 8,812 residential units, compared to the 6,430 previously approved. Of the residential units planned in the second phase, which is being undertaken by Cirrus and LCOR, 4,600 will be rental and 1,000 condo units.
Quote:
The tallest of the towers in the latest version would rise 799 feet, on what is known as site 5 at Atlantic and Flatbush avenues. That’s taller than the 775 feet previously suggested by Cirrus and LCOR.

Monday’s announcement marked an important milestone in a project that was announced more than two decades ago and has faced various stops and starts, as developers have come and gone from the project. A joint venture led by Cirrus and LCOR took over the remaining sites last year, after the former developer, Greenland USA, defaulted on millions of dollars worth of loans tied to the sites.

The joint venture is slated to sign a Memorandum of Understanding with the Empire State Development by July 31, which will lay out the terms surrounding this new vision for the project. From there, the proposal must undergo environmental review.
Quote:
The developers will begin construction on the site known as B6, which is located on a solid ground portion of a block where one of two platforms will eventually be built over active train tracks. Construction will soon follow on the first platform, and also site 5.

State Assemblywoman Jo Anne Simon questioned why the developers wouldn’t begin with the second train platform, where the development team has decided to build public park space on one of the three sites. Development rights from that site are being moved to two other towers.

The developers indicated that they considered building the two train platforms simultaneously, but that approvals for the second would take three years and hold up construction. Still, Simon said the community needs to be able to trust that the benefits from the project will ultimately be delivered, and not put off indefinitely.

“Nobody believes they will end up with open space, she said. “That accountability needs to be real and not make believe.”
The development team has tapped KPF as its master architect and WEP as its engineer. Site 5 could ultimately include a hotel, though the developers haven’t decided. A podium, located between the two towers planned for that site, will include 240 parking spots.
__________________
NEW YORK is Back!

“Office buildings are our factories – whether for tech, creative or traditional industries we must continue to grow our modern factories to create new jobs,” said United States Senator Chuck Schumer.
Reply With Quote
     
     
  #93  
Old Posted Jun 29, 2026, 11:25 PM
Busy Bee's Avatar
Busy Bee Busy Bee is offline
Closeted Normie
 
Join Date: Feb 2006
Location: on the artistic spectrum
Posts: 12,919
It's good news but it could be even bigger. You could squeeze 12,000-15,000 units on this site. Assuming an average unit occupancy of 2-2.5 or so, that's a project with about 30,000 people. Co-op City has 15,000 units and about 50k residents, though there's a lot more family sized units than there would be here.
__________________
Everything new is old again

Sic semper tyrannis
Reply With Quote
     
     
  #94  
Old Posted Jun 30, 2026, 12:05 AM
NYguy's Avatar
NYguy NYguy is offline
New Yorker for life
 
Join Date: Jul 2001
Location: Borough of Jersey
Posts: 56,748
Quote:
Originally Posted by Busy Bee View Post
It's good news but it could be even bigger. You could squeeze 12,000-15,000 units on this site. Assuming an average unit occupancy of 2-2.5 or so, that's a project with about 30,000 people. Co-op City has 15,000 units and about 50k residents, though there's a lot more family sized units than there would be here.

The City should maximize housing wherever it's being built at a large scale.


More from the presentation...


1


2


3


4


5


6


7


8


9


10


11
__________________
NEW YORK is Back!

“Office buildings are our factories – whether for tech, creative or traditional industries we must continue to grow our modern factories to create new jobs,” said United States Senator Chuck Schumer.
Reply With Quote
     
     
End
 
 
Reply

Go Back   SkyscraperPage Forum > Global Projects & Construction > Proposals
Forum Jump


Forum Jump


All times are GMT. The time now is 2:57 PM.

     
SkyscraperPage.com - Privacy Statement - Top

Powered by vBulletin® Version 3.8.7
Copyright ©2000 - 2026, vBulletin Solutions, Inc.