HomeDiagramsDatabaseMapsForum About
     

Go Back   SkyscraperPage Forum > Global Projects & Construction > City Compilations


Related Pages:  • San Francisco Projects & Construction Forum  • San Francisco Highrise Developments Map


Closed Thread

 
Thread Tools Display Modes
     
     
  #12061  
Old Posted Oct 25, 2025, 11:37 PM
Archyron's Avatar
Archyron Archyron is offline
Registered User
 
Join Date: Jun 2017
Posts: 11
Agreed, looks great and is a nice step up in density. The moderate height and gradual setbacks at the top of the building should continue to allow Washington Square park to get plenty of sun, even in the winter.
     
     
  #12062  
Old Posted Nov 13, 2025, 5:04 PM
38 Geary 38 Geary is online now
你的媽媽
 
Join Date: Jan 2012
Location: The Bay
Posts: 11,720
     
     
  #12063  
Old Posted Nov 14, 2025, 4:16 PM
38 Geary 38 Geary is online now
你的媽媽
 
Join Date: Jan 2012
Location: The Bay
Posts: 11,720
     
     
  #12064  
Old Posted Nov 19, 2025, 4:51 PM
38 Geary 38 Geary is online now
你的媽媽
 
Join Date: Jan 2012
Location: The Bay
Posts: 11,720
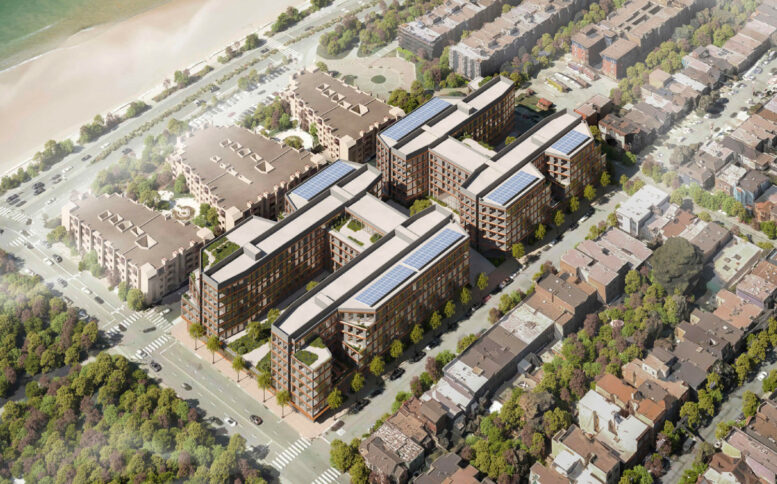
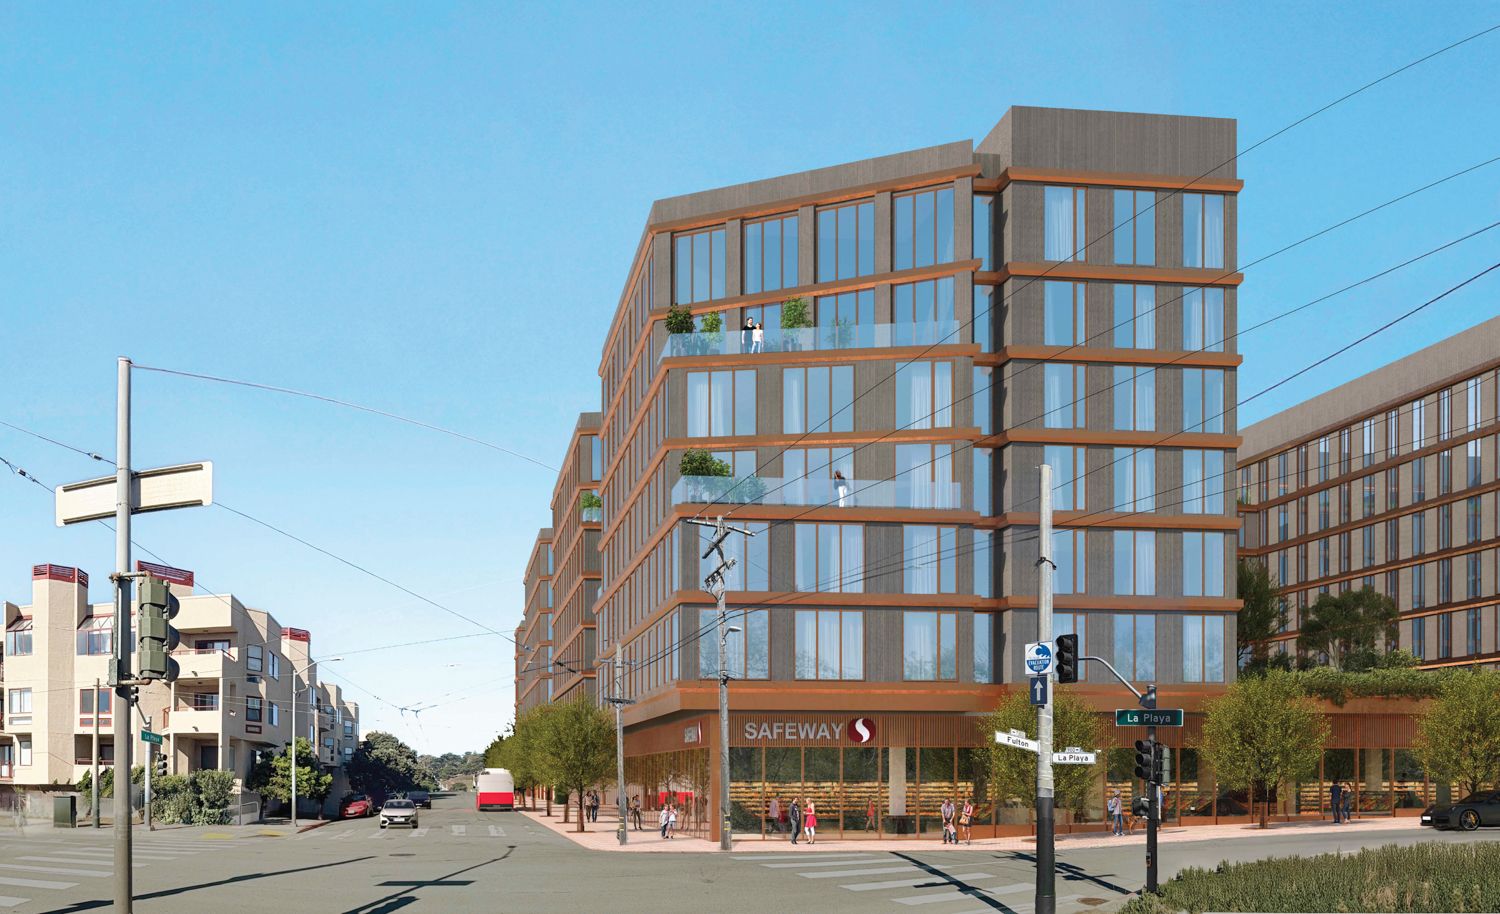
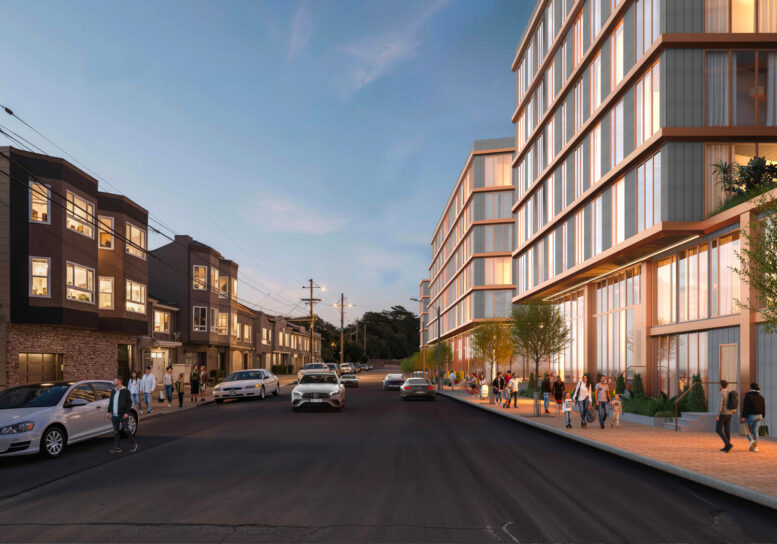
This one isn't big enough to qualify for its own thread, but a nice high density, mixed use, mixed income residential project here.

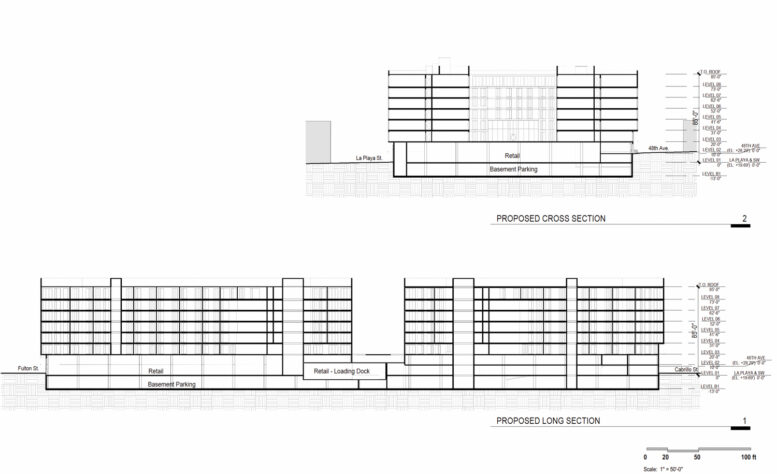
The specs for 850 La Playa St:
- 8 floors, 85 ft
- 526 units (160 studios, 236 1BR, 76 2BR, 54 3BR)
- 68 of the units will be affordable
- Ground level replacement Safeway grocery store
- Parking for 266 cars for residents and 150 cars for retail customers and 253 bicycles

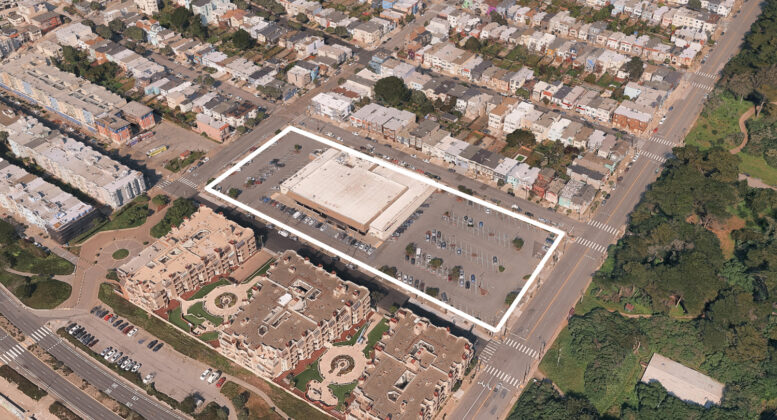
The site:
https://maps.app.goo.gl/VyA1AeQuRs7btX3M7

Quote:
Preliminary Plans Filed For Safeway in Outer Richmond, San Francisco


By: Andrew Nelson 5:30 am on November 19, 2025

Preliminary plans have been filed for an eight-story apartment complex at 850 La Playa Street in San Francisco’s Richmond District. The project will replace the existing big-box store with over five hundred apartments above a replacement Safeway grocery store. Albertsons Companies, the parent company of Safeway, is listed as the property owner, filing through Dominick’s Finer Foods, LLC.

...

Steinberg Hart is responsible for the design. The podium-style building will appear like two U-shaped apartment buildings wrapped around residential amenity decks. The apartments will be separated by a third-floor pedestrian path, with stairs connecting 48th Avenue with La Playa Street. The apartments will sit on top of a shared mixed-use podium, with the replacement grocery store facing Fulton Street across from Golden Gate Park. The exterior will be clad with fiber cement panels, smooth cement, brushed bronze panels, and floor-to-ceiling glass.

...

The roughly 3.3-acre property occupies a full block bound by 48th Avenue, Playa Street, Fulton Street, and Cabrillo Street. The site is likely the only full-block property poised for redevelopment. Demolition would be required for the existing store, which is the only full-service grocery store in the densely populated neighborhood.
https://sfyimby.com/2025/11/preliminary-...way-in-outer-richmond-san-francisco.html
     
     
  #12065  
Old Posted Nov 19, 2025, 4:52 PM
38 Geary 38 Geary is online now
你的媽媽
 
Join Date: Jan 2012
Location: The Bay
Posts: 11,720
     
     
  #12066  
Old Posted Nov 19, 2025, 6:20 PM
Busy Bee's Avatar
Busy Bee Busy Bee is online now
Closeted Normie
 
Join Date: Feb 2006
Location: on the artistic spectrum
Posts: 13,113
That looks decent enough.
__________________
Everything new is old again

Sic semper tyrannis
     
     
  #12067  
Old Posted Nov 20, 2025, 12:17 AM
BobbyMucho BobbyMucho is offline
Registered User
 
Join Date: Apr 2018
Posts: 288
And also Bernal Heights location along Mission Street:

Full story here on SF Chronicle


  #12068  
Old Posted Nov 20, 2025, 4:55 PM
OneRinconHill OneRinconHill is offline
Registered User
 
Join Date: Nov 2010
Posts: 194
Quote:
Originally Posted by homebucket View Post
Having lived down the street they're definitely overestimating the foot traffic and people on their balconies for a "view" especially in the Summer.
     
     
  #12069  
Old Posted Nov 20, 2025, 4:57 PM
38 Geary 38 Geary is online now
你的媽媽
 
Join Date: Jan 2012
Location: The Bay
Posts: 11,720
Quote:
Originally Posted by OneRinconHill View Post
Having lived down the street they're definitely overestimating the foot traffic and people on their balconies for a "view" especially in the Summer.
I have no doubts the NIMBYs will be out in full force for this one. But hopefully we overcome!
     
     
  #12070  
Old Posted Nov 20, 2025, 5:03 PM
38 Geary 38 Geary is online now
你的媽媽
 
Join Date: Jan 2012
Location: The Bay
Posts: 11,720
Quote:
Originally Posted by BobbyMucho View Post
And also Bernal Heights location along Mission Street:
Good stuff. Hopefully they do something similar with all Safeways across the city including the one on Market and the one in the Marina and the one on 16th & Bryant.
     
     
  #12071  
Old Posted Nov 20, 2025, 5:25 PM
BobbyMucho BobbyMucho is offline
Registered User
 
Join Date: Apr 2018
Posts: 288
Quote:
Originally Posted by homebucket View Post
Good stuff. Hopefully they do something similar with all Safeways across the city including the one on Market and the one in the Marina and the one on 16th & Bryant.
16th and Bryant has been slowly "in the works" for decades. Unfortunately, I think the site is too large and is essentially a mega project if it were ever rezoned or redeveloped.
     
     
  #12072  
Old Posted Nov 25, 2025, 10:59 PM
OneRinconHill OneRinconHill is offline
Registered User
 
Join Date: Nov 2010
Posts: 194
Quote:
Originally Posted by BobbyMucho View Post
16th and Bryant has been slowly "in the works" for decades. Unfortunately, I think the site is too large and is essentially a mega project if it were ever rezoned or redeveloped.
If only they put something...like a stadium...there...instead
     
     
  #12073  
Old Posted Nov 26, 2025, 12:42 AM
BobbyMucho BobbyMucho is offline
Registered User
 
Join Date: Apr 2018
Posts: 288
Quote:
Originally Posted by OneRinconHill View Post
If only they put something...like a stadium...there...instead
Lol. I see what you did there. Seal you there
     
     
  #12074  
Old Posted Nov 26, 2025, 12:49 AM
BobbyMucho BobbyMucho is offline
Registered User
 
Join Date: Apr 2018
Posts: 288
Progress on 2550 Irving via the architect's (Pyatok) Threads account.


Nice to see infill and increased density slowly happening out in the Sunset. Tastefully done with nicer materials palette. 90 'family friendly' BMR units.

I still can't believe that this was a moderately contentious project.
     
     
  #12075  
Old Posted Nov 26, 2025, 3:26 AM
38 Geary 38 Geary is online now
你的媽媽
 
Join Date: Jan 2012
Location: The Bay
Posts: 11,720
Agreed. That actually looks pretty good!
     
     
  #12076  
Old Posted Nov 29, 2025, 4:52 AM
38 Geary 38 Geary is online now
你的媽媽
 
Join Date: Jan 2012
Location: The Bay
Posts: 11,720
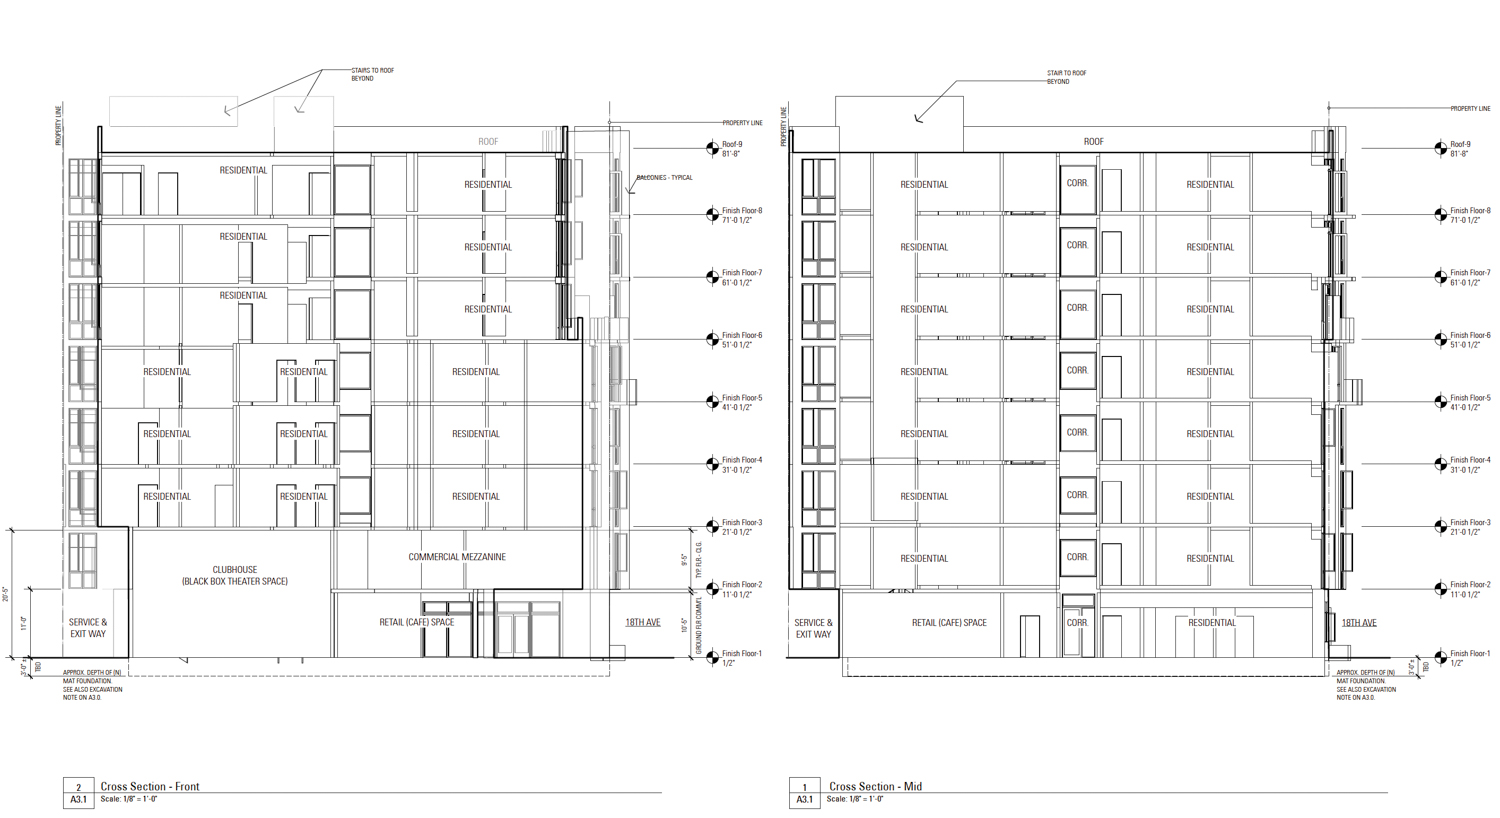
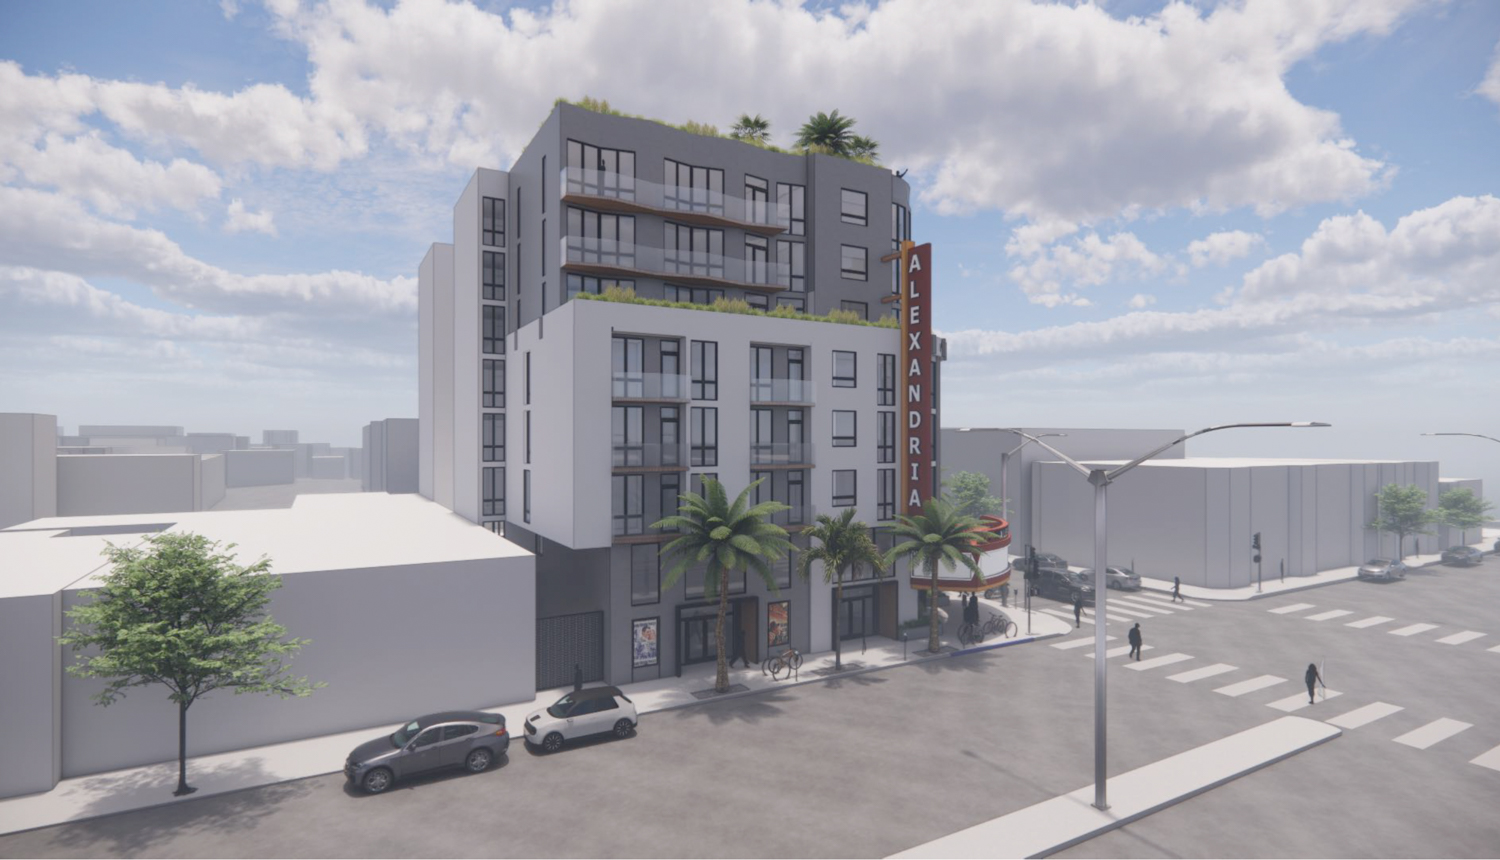
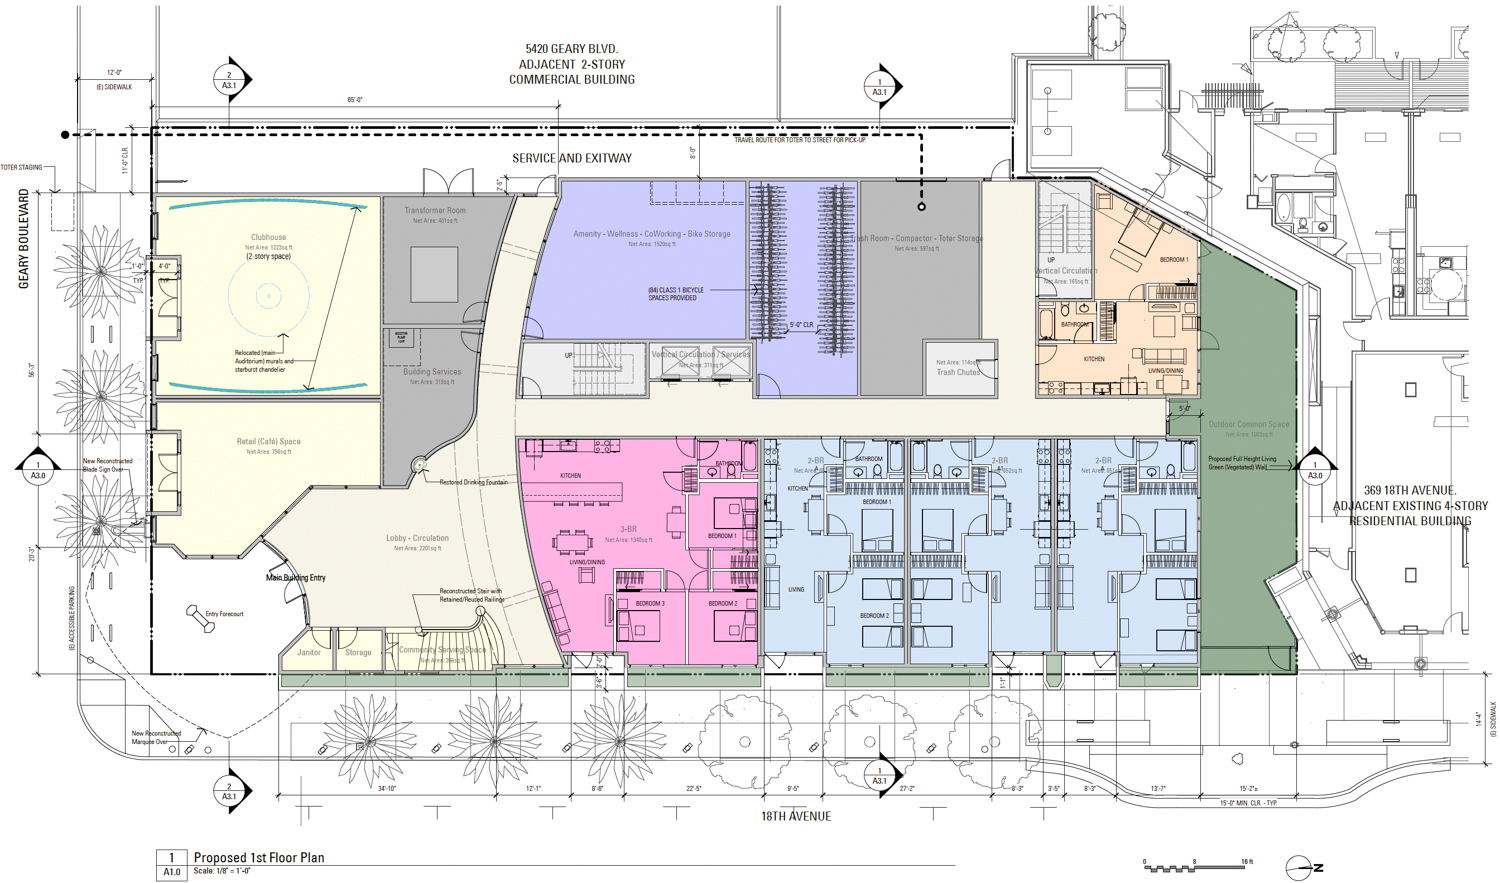
This one isn't big enough to qualify for its own thread, but a nice high density, mixed use, mixed income residential project here. My only gripe is I think it could be taller and have more units especially given this prominent location on a major transit line, which will also likely be very close, if not within a few short blocks of a future Geary/19th Ave Subway station.

The specs for 5400 Geary Blvd:
- 8 floors, 81 ft
- 83 units (14 1BR, 51 2BR, 18 3BR)
- 10 of the units will be affordable
- 1,710 sq ft of ground level retail
- 1,440 sq ft for a ground level black box theater
- Parking for 0 cars and 96 bicycles

The site:
https://maps.app.goo.gl/jTf75idXU6zENk9c7

Quote:
Preliminary Permits Filed For Alexandria Theater Redevelopment, San Francisco



By: Andrew Nelson 5:30 am on November 28, 2025

Preliminary permits have been filed for the redevelopment of the Alexandria Theater at 5400 Geary Boulevard in San Francisco’s Richmond District. The proposal looks to demolish the vacant theater and construct an eight-story mixed-use complex with for-sale housing and a ground-floor cafe. Timespace Group is the property owner.

...

According to the application, several distinctive elements of the theater will be preserved and incorporated into the new housing, including the exterior marquee, interior sunburst chandelier, the Art Deco murals, and bas-relief panels. These features will be “kept and repaired or replaced in kind to match the feature’s material, dimensions, finish, profile, and details,” according to project documents. The theater’s blade sign, which was demolished in early 2023, will be rebuilt.

G7A is the project architect, and Fletcher Studio will be the landscape architect. Aaron Jon Hyland of Placemaking SF is listed as the preservation architect involved, with Architectural Resources Group providing conservation services. The ground floor will include three larger apartments with stoops facing 18th Avenue, adding activity to the sidewalk.
https://sfyimby.com/2025/11/preliminary-...theater-redevelopment-san-francisco.html

     
     
  #12077  
Old Posted Nov 29, 2025, 4:54 AM
38 Geary 38 Geary is online now
你的媽媽
 
Join Date: Jan 2012
Location: The Bay
Posts: 11,720
     
     
  #12078  
Old Posted Dec 3, 2025, 5:21 PM
38 Geary 38 Geary is online now
你的媽媽
 
Join Date: Jan 2012
Location: The Bay
Posts: 11,720
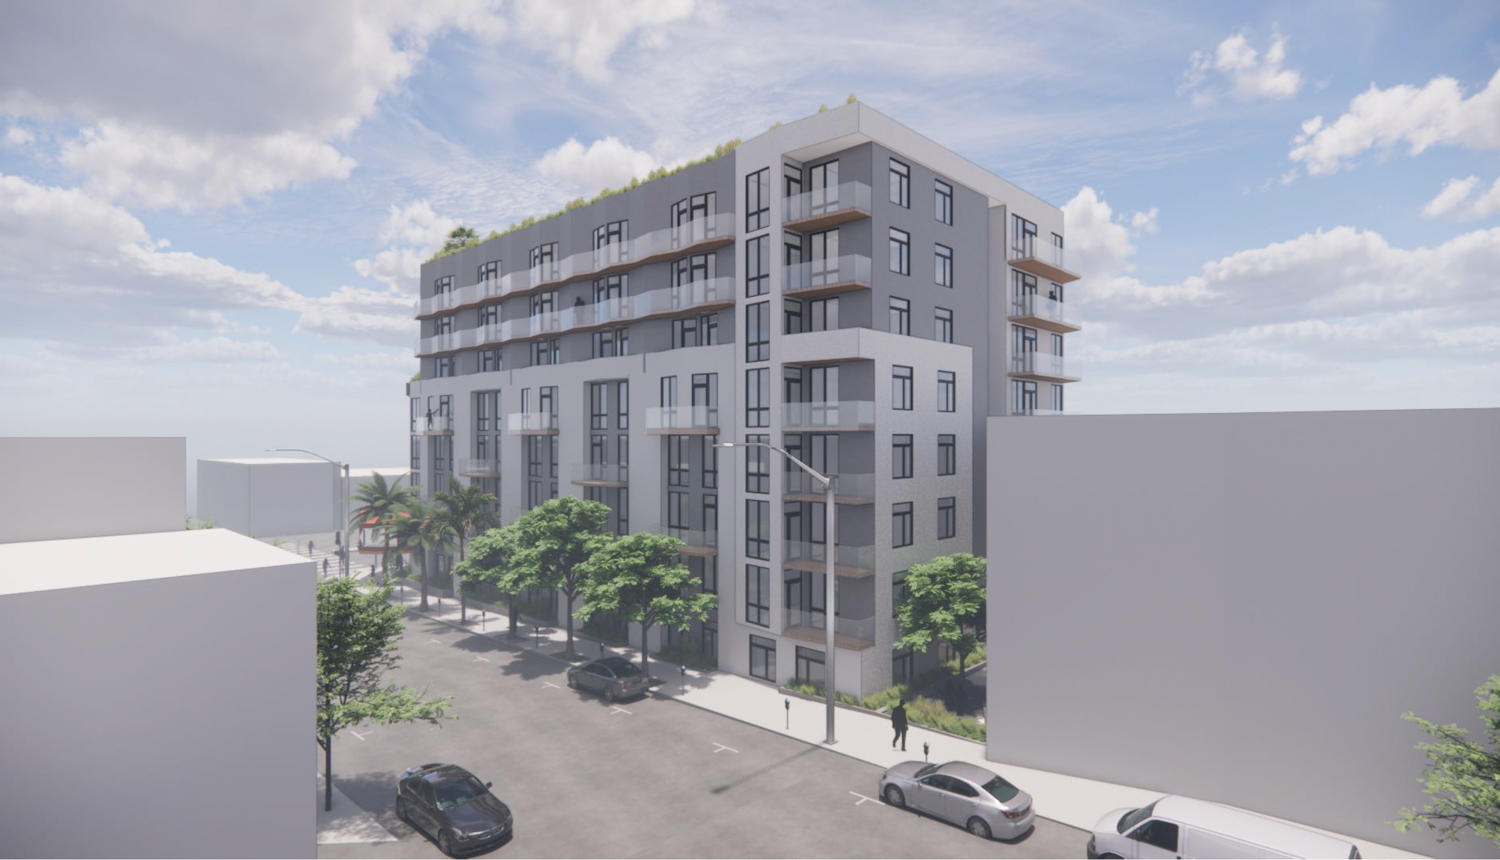
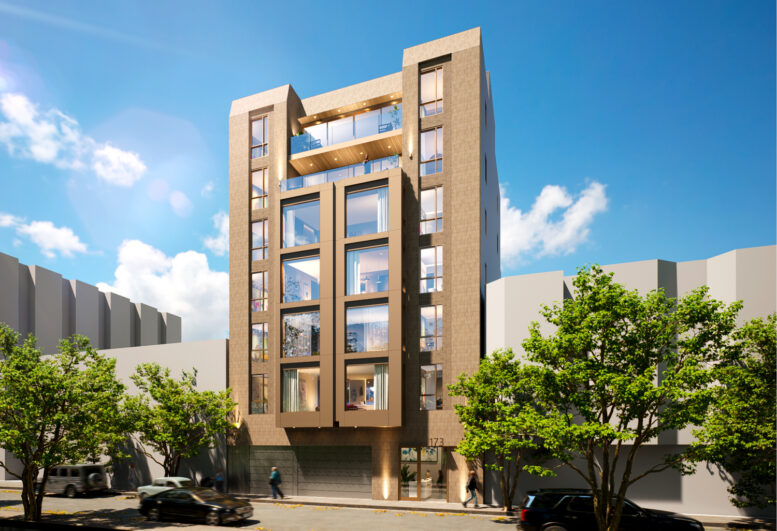
This one isn't big enough to qualify for its own thread, but a nice moderate density, residential infill here. My only gripe is I think it could be taller (maybe by 2x) and have more units especially given this location near a major transit station (Yerba Buena/Moscone). I think it would also be better with ground floor retail instead of the parking component.

The specs for 173 Shipley St:
- 7 floors, 75 ft
- 13 units (6 1BR, 5 2BR, 2 3BR)
- 1 of the units will be affordable
- Parking for 8 cars and 14 bicycles

The site:
https://maps.app.goo.gl/1rGkVcFUBp6FJ3RE6

Quote:
Preliminary Permits Filed For 173 Shipley Street in SoMa, San Francisco


By: Andrew Nelson 4:30 am on December 3, 2025

Preliminary permits have been filed for a seven-story apartment complex at 173 Shipley Street in SoMa, San Francisco. The project will add 13 for-sale units to a vacant lot half a block away from 360 5th Street. Riyad Ghannam of RG Architecture is responsible for the application and design.

...

RG Architecture is responsible for the design. The exterior will be clad with brick veneer, fiber-cement siding, and wood soffits. The complex will include a four-level bay window overlooking the narrow street. Two rear setbacks will carve out a portion of the complex, allowing more light into the adjacent parcel.

...

The roughly 0.9-acre property is located along Shipley Street between 4th Street and 5th Street. Future residents will be close to Interstate 80 and nearly four blocks away from the Powell Street BART Station.
https://sfyimby.com/2025/12/preliminary-...hipley-street-in-soma-san-francisco.html
     
     
  #12079  
Old Posted Dec 3, 2025, 9:01 PM
DCReid DCReid is offline
Registered User
 
Join Date: Jun 2012
Posts: 1,527
10 South Van Ness, 67 stories, 1000 apartments


  #12080  
Old Posted Dec 5, 2025, 5:17 AM
bayvibes bayvibes is offline
Registered User
 
Join Date: May 2024
Posts: 5
I doubt it would happen but this would be so cool! Too bad the mayor is against it. Though can they actually stop it, if it is using the state codes?
https://www.sfchronicle.com/sf/article/sf-25-story-apartment-safeway-marina-21223762.php
     
     
This discussion thread continues

Use the page links to the lower-right to go to the next page for additional posts
 
 
Closed Thread

Go Back   SkyscraperPage Forum > Global Projects & Construction > City Compilations
Forum Jump


Forum Jump


All times are GMT. The time now is 5:26 PM.


Powered by vBulletin® Version 3.8.7
Copyright ©2000 - 2026, vBulletin Solutions, Inc.