HomeDiagramsDatabaseMapsForum About
     

Go Back   SkyscraperPage Forum > Regional Sections > Canada > Alberta & British Columbia > Vancouver > Downtown & City of Vancouver


Reply

 
Thread Tools Display Modes
     
     
  #1721  
Old Posted Oct 30, 2025, 5:54 AM
Spr0ckets Spr0ckets is offline
Registered User
 
Join Date: Oct 2015
Posts: 1,990
Quote:
Originally Posted by logan5 View Post
For the Heather Lands, and all tower projects in general, short 28 story towers are counterproductive. I would go even higher than 46 stories, but any increase in height and density allows the developer to lower the cost per unit, potentially lowering the cost for the consumer. It also allows more units to come to market faster.
Actually, for most developments, the opposite is closer to the truth.

Shorter towers are more cost effective for a developer - for medium to high-medium range projects (meaning, not high-end condo units).

For all the reasons that PBlonde covered perfectly well above, but to add onto it, a little bit of an anecdote to underline the point.

Citizen Tower in Metrotown was at one point going to be 2 30-something tall towers instead of the current 66 Storey tower they're building because that was going to be infinitely more cost-effective for Anthem to build them that way, with a greater return on their investment.

Unfortunately for them the city engineers stepped in at a late stage in the process requiring a greater site dedication, eating into their project site in a way that would have made tower separation for two towers impossible to achieve, and so they were forced to stick with the one tower.

Taller towers require bigger cores, bigger structural columns at the base and podium - with both requiring more reinforcing, and the more concrete and steel you add to your project the higher you drive up the construction cost.
And not just in terms of the building materials, but also the trades and the labour (which are actually responsible for the greatest part of your cost).
And that's not even getting into the extra wind-load and seismic reinforcement costs for taller towers versus shorter towers.

Additionally they take longer to build than several shorter towers of equal density.
So you're not really getting the units to market faster like you intimate.

I'd even argue that unless you have a podium and lower tower portion with significant office or hotel density along with a decent number of high-end condo units, building towers taller than 50-60 storeys are likely to lose you money rather than get you more profit.
Especially in a market that's hurting in two of those three areas (office and market condo).

In today's market, even 20-something to 30-something storey towers are struggling mightily to sell out their units or rent out residences.

Double your height and all you're doing is doubling your losses and empty units.
Reply With Quote
     
     
  #1722  
Old Posted Oct 30, 2025, 6:56 AM
logan5's Avatar
logan5 logan5 is online now
Registered User
 
Join Date: Feb 2011
Location: Mt.Pleasant - The New Downtown South
Posts: 8,175
Quote:
Originally Posted by Spr0ckets View Post
Actually, for most developments, the opposite is closer to the truth.

Shorter towers are more cost effective for a developer - for medium to high-medium range projects (meaning, not high-end condo units).
There was a conversation here awhile back saying that the optimal height for towers was around 50 stories. Developers almost always want to go higher, so there certainly has to be some cost benefit there that yields higher returns.

You can respond by saying that the upper units in a "luxury" strata building sell for higher prices that justify the extra cost, but what about rental towers? There are rental building now in Metro Vancouver that are 50 to 60 stories that are not high end, where you have identical suites going from top to bottom, where rents are not drastically different from the upper units. And rental towers are more difficult to work financially because the return isn't immediate like they are with strata, so I wonder why developers go with a 60 story rental towers instead of 2 30 story towers. There are plans for even taller rental towers.

Last edited by logan5; Oct 30, 2025 at 7:13 AM.
Reply With Quote
     
     
  #1723  
Old Posted Oct 30, 2025, 7:56 AM
logan5's Avatar
logan5 logan5 is online now
Registered User
 
Join Date: Feb 2011
Location: Mt.Pleasant - The New Downtown South
Posts: 8,175
Quote:
Originally Posted by Spr0ckets View Post
Additionally they take longer to build than several shorter towers of equal density. So you're not really getting the units to market faster like you intimate
In most cases, tower developers have room for 1 tower. I'm saying that building 1 sixty story tower is faster and cheaper than building 2 thirty story towers sequentially, on 2 separate sites.
Reply With Quote
     
     
  #1724  
Old Posted Oct 30, 2025, 3:23 PM
Changing City's Avatar
Changing City Changing City is online now
Registered User
 
Join Date: Nov 2016
Posts: 8,299
Quote:
Originally Posted by logan5 View Post
In most cases, tower developers have room for 1 tower. I'm saying that building 1 sixty story tower is faster and cheaper than building 2 thirty story towers sequentially, on 2 separate sites.
If the demand (whether rental or condo) exists to support 60 storeys of construction, why would a developer build it in two phases sequentially? They would build them at the same time, just as Bosa are building two tall towers on Thurlow in the West End, on adjacent sites.
__________________
Contemporary Vancouver development blog, https://changingcitybook.wordpress.com/ Then and now Vancouver blog https://changingvancouver.wordpress.com/
Reply With Quote
     
     
  #1725  
Old Posted Oct 30, 2025, 4:53 PM
Spr0ckets Spr0ckets is offline
Registered User
 
Join Date: Oct 2015
Posts: 1,990
Quote:
Originally Posted by logan5 View Post
There was a conversation here awhile back saying that the optimal height for towers was around 50 stories. Developers almost always want to go higher, so there certainly has to be some cost benefit there that yields higher returns.

You can respond by saying that the upper units in a "luxury" strata building sell for higher prices that justify the extra cost, but what about rental towers? There are rental building now in Metro Vancouver that are 50 to 60 stories that are not high end, where you have identical suites going from top to bottom, where rents are not drastically different from the upper units. And rental towers are more difficult to work financially because the return isn't immediate like they are with strata, so I wonder why developers go with a 60 story rental towers instead of 2 30 story towers. There are plans for even taller rental towers
.

You're leaving out a hell of a whole lot of important context which would explain why they would opt for that usage and those heights.

Like what's the size of the lot they're building on and what are the adjacent sites like?
Can they really fit two towers in the site, and would adjacent developments limit such a situation in terms of tower separation and the like?

Sometimes, (as I noted with Citizen in Metrotown), as a developer you're forced into the single 60 storey taller tower, versus the multiple shorter towers of equal density (that might be more cost-effective and give you more bang for your buck).
It's not always just a simple question of "We wanted to build a taller 60 storey tower, just because,...."

Also, what do the podiums of those towers look like and what programs do they have?
For some developers that's where you make a good chunk of your ROI (again....like if you have office or hotel as with Citizen, and some other taller towers, both of which give you a faster ROI and bigger one at that, allowing the rental above to take its time. Yes, Citizen is strate and not rental, but the point remains)..
Do they have any replacement rental they have to build? How much?
What about any affordable or below-market housing requirements?

All of these questions factor into what sort of limitations you may face (...or not) with regards to how much taller you go or can go.

But those structural and logistical limitations and contraints pointed out by PBlonde remain the same, regardless.

Past a certain height, you're spending considerably and disproportionately more on construction material (concrete, steel), construction technology (wind shear and seismic reinforcement), tower facilities and technology (e.g extra and faster elevators, additional mid-tower or rooftop mechanical) and of course, ...labour and time.

These don't change, anywhere you are in the world (except for maybe the seismic, if you're not in a seismic zone).
It's just a question of whether the market you're building it in will allow you to claw back those costs and make a decent return.

And yes, sometimes for some developers they actually do have to go taller - even with just rental - to get back a decent return.
But lots of projects also died in the drawing board (or rather, in the permit application stages), because they couldn't make the numbers work and not just because they weren't getting more height or density like they wanted, or like you think might have helped the project make a profit.

Last edited by Spr0ckets; Oct 30, 2025 at 6:08 PM.
Reply With Quote
     
     
  #1726  
Old Posted Oct 30, 2025, 5:43 PM
Changing City's Avatar
Changing City Changing City is online now
Registered User
 
Join Date: Nov 2016
Posts: 8,299
Quote:
Originally Posted by logan5 View Post
There was a conversation here awhile back saying that the optimal height for towers was around 50 stories. Developers almost always want to go higher, so there certainly has to be some cost benefit there that yields higher returns.
There's no consensus on 'optimal height' in cost terms. The higher the building, the longer the build time, the higher the carrying costs, (and if it's a condo building, the longer to sell enough to obtain financing). You'll notice that the costs quoted show the 50 storey example costs more, per storey, than the 30 storey tower.

Here's a discussion in the Vancouver Sun from January. Richard Bernstein, principal at Chris Dikeakos Architects, said "he has seen a number of developers switch from higher heights to building in a sweet spot of between 35 to 45 storeys, he doesn’t think it’s as simple as saying there is a specific height after which the costs get too expensive. There are other variables to consider that are unique to each site.

“It still might make sense (to go higher) if the developer bought the site many years ago when land costs were much lower,” Bernstein said.

Others agree that being in a position to take advantage of increased density and build taller buildings requires a number of factors to come together.

“It was great to see the city removing view cones resulting in a meaningful increase in density,” said Jim Szabo, vice-chairman of CBRE Canada. “While this move is lauded, the issue of getting projects built is not solely a density issue.”

He explained that when plans for a single, 30-storey tower change to being a 50-storey one, the cost escalates from $225 million to about $400 million.

“The equity required and the risk profile more than doubles. Very few developers can or are willing to play in this field, meaning very few of these high-density projects will get built,” Szabo said
."
__________________
Contemporary Vancouver development blog, https://changingcitybook.wordpress.com/ Then and now Vancouver blog https://changingvancouver.wordpress.com/
Reply With Quote
     
     
  #1727  
Old Posted Oct 30, 2025, 6:02 PM
jollyburger jollyburger is online now
Registered User
 
Join Date: Dec 2015
Posts: 15,753
Another one from 2022

Quote:
Developer Beau Jarvis, president of Wesgroup Properties, says most developers would prefer not to build high-rises that go more than 30 storeys. The belief that developers gravitate toward tall buildings because they scale up, along with the profits, is largely a myth, he says.

“Building high-rises is a far more complex form of development, and it’s becoming increasingly complex, and increasingly risky from a cost perspective, and financing perspective, and we would much rather build low-rise wood frame homes all day long,” Mr. Jarvis says. “The time to construct a low-rise building is much shorter, which makes it less risky, and it’s typically a more affordable form of housing because concrete is more expensive than wood-frame. It’s less complex to build and it’s easier to meet energy targets than concrete high-rise construction.”

That’s not to say there isn’t a business case for building high-rises, he adds. Wesgroup has a project in the pipeline in the West End, a strata/rental hybrid that would be 50 storeys once completed.
https://www.theglobeandmail.com/real-estate/vancouver/article-in-vancouver-towers-are-on-the-rise/

There's also the changes to floor plate sizes which might impact some projects and what "works"

Quote:
Currently, the City’s conventional practice limits tower floor plate sizes to about 6,500 sq. ft.

“Our urban success, even our identity as a city and as a built environment, is very linked to the ideas of density, but balanced against tower form intensification openness to the sky,” he said.

“So as we consider how we want to adjudicate these standards and practices over time, we still need to be very focused on maintaining and even enhancing these aspects of what has made urban living in Vancouver successful. But we can do that without being solely fixated on a singular number.”

While 6,500 sq. ft. will continue to be the starting point, development sites with a larger street frontage will generally be given larger floor plate size allowances of about 7,200 sq. ft, but the degree of flexibility also depends on whether the development site is a mid-block location or an intersection corner location.

“In terms of corner sites, you don’t have as many of the same tower separate issues on one side, so there’s just more ability. You’re not impacting a neighbouring development site on a corner site as much as you were if you are on a mid-block site,” White told Daily Hive Urbanized.

“You can shift the massing over to one side, for instance, and in order to achieve a larger larger floor plate, that’s a perfect example of how a site condition should drive the outcome.”

For taller towers of over 45 storeys, the City will enable larger floor plate sizes of about 8,000 sq. ft.

He says taller buildings need larger floor plates by necessity for reasons such as an additional number of elevators, spaces for utilities, and seismic structural design codes, along with the consideration of enabling more optimal floor plan layouts, especially for residential uses.

For example, he notes, Vancouver’s tallest building of Living Shangri-La has tower floor plate sizes of 11,000 sq. ft. If this project were forced to limit their floor plate sizes to 6,500 sq. ft, it would never have been built.

“We should focus on the design we care about and the efficiency of the tower, not so much to sticking as close as we can to 6,500 sq. ft.,” he said.

“We should be driven more by principles and not a number.”
https://dailyhive.com/vancouver/vancouver-flexible-building-development-policies
Reply With Quote
     
     
  #1728  
Old Posted Oct 30, 2025, 6:31 PM
Changing City's Avatar
Changing City Changing City is online now
Registered User
 
Join Date: Nov 2016
Posts: 8,299
Quote:
Originally Posted by jollyburger View Post
Another one from 2022

"That’s not to say there isn’t a business case for building high-rises, he adds. Wesgroup has a project in the pipeline in the West End, a strata/rental hybrid that would be 50 storeys once completed."
By 2024 there wasn't a business case - Wesgoup has shelved 1450 W Georgia for now.
__________________
Contemporary Vancouver development blog, https://changingcitybook.wordpress.com/ Then and now Vancouver blog https://changingvancouver.wordpress.com/
Reply With Quote
     
     
  #1729  
Old Posted Oct 30, 2025, 6:34 PM
logan5's Avatar
logan5 logan5 is online now
Registered User
 
Join Date: Feb 2011
Location: Mt.Pleasant - The New Downtown South
Posts: 8,175
Quote:
Originally Posted by Spr0ckets View Post
Past a certain height, you're spending considerably and disproportionately more on construction material (concrete, steel), construction technology (wind shear and seismic reinforcement), tower facilities and technology (e.g extra and faster elevators, additional mid-tower or rooftop mechanical) and of course, ...labour and time.
Just to provide some counterpoints to this... If you are buying more construction materials, you tend to get a better price, and for labour which is a huge cost, that goes down the higher you go as well, because the trades get more familiar with the layout of the building and consequently they do things much faster. The final 30 stories of that tower will happen much quicker than the first 30 stories.

That is why I argue that more units come on line faster with taller buildings.

I'm sure you are getting frustrated with my stubbornness, so I'll leave it at that. Needless to say, I am skeptical of what developers tell the public.
Reply With Quote
     
     
  #1730  
Old Posted Oct 30, 2025, 11:30 PM
Spr0ckets Spr0ckets is offline
Registered User
 
Join Date: Oct 2015
Posts: 1,990
Quote:
Originally Posted by logan5 View Post
Just to provide some counterpoints to this... If you are buying more construction materials, you tend to get a better price,
That's not true.
Construction materials tend to be standardized in price depending on what you're using them for, so for a particular project you'll get the same price regardless of whether the project is 50 storeys at one point and gets downsized to 30 storeys later on.
It's not like you had a deal when it was a taller tower and had the concrete for a cheaper rate, and then suddenly when you don't need as much and the tower gets downsized, you get a higher price again.
That's not how it works.

And costs have to be relatively controlled and stable throughout the process.

If there's a price hike in the general economy for a particular material - like say,...(in the literal current circumstances)......steel (with tariffs and all),...everyone gets affected equally and proportionately to how much they need.

Quote:
Originally Posted by logan5 View Post
.....and for labour which is a huge cost, that goes down the higher you go as well, .....because the trades get more familiar with the layout of the building and consequently they do things much faster.
Also not entirely accurate, but more to the point, not ncessarily exactly what I meant when I said labour costs go up.

So for a 50, 60 or 70 storey tower, you'll need wind-load experts and wind-dampener system installation done which wouldn't be the case for a much shorter tower.

Guess what all that extra specialized labour is going to do to your budget.


Quote:
Originally Posted by logan5 View Post
The final 30 stories of that tower will happen much quicker than the first 30 stories.
That's only true insofar as the first 30 storeys will contain the podium that typically eats up the bulk of the time of your construction schedule

However,......

Firstly, that first 30 storeys on a 60 or 70 storey tower contains more structural reinforcement (i.e. bigger and thicker columns), a bigger core (for more elevators) -> which means more time to construct those added elements and the additional time for all that extra conrete to set.
So actually, the first 30 storeys of a 60 storey tower will go significantly slower than a 30 storey tower. (or the first 30 of a shorter tower).

Secondly, in a 60 or 70 storey tower, you're STILL accounting for the time that the first 30 storeys take to build so regardless of whether the rest of it goes comparatively faster, the overall construction time is still longer than that of a 30 storey tower (or even two constructed concurrently), and it will still get completed and occupied several months before the 60 or 70 storey tower gets completed, thus get units to market faster.

Furthermore, remember all that wind-damping and wind-shear stuff we said might need to get done in the taller tower that typically isn't necesary in shorter towers?
Yeah, those take quite some time to get fully installed too.
In addition to any additional mechanical systems (or entire floors).

And all this while even saying nothing yet of the additional (and deeper) piling beneath grade as well as possible foundation slab tanking for taller towers than might not be necessary for shorter towers in certain areas.
More time.
More $$$$$.

If you have two projects of identical density, but one is a 70 storey tower, and the other is a pair of 30-something towers that start construction at the same time (with the two tower project building both towers simultaneously), the second project will be completed much faster all day, any day of the year you measure them.

A good (but admittedly inelegant) illustration of this would actually be Concord's project in Metrotown- with the 3 phase one towers at 30 something storeys, 45 and the 65 storey grand tower.

The two shorter towers will be topped out and likely completed several months before the taller tower tops out, and they even tried to mitigate this discrepancy a bit by staggering the construction schedules to delay the shortest tower by some distance earlier on, while giving the other two towers a headstart - to allow them to finish up a as close to each other as possible, as I'm sure they'd prefer to get occupancy for all three as close to each other as possible.

Otherwise you'd have the two shorter towers fully complete and ready for occupancy while the third would still be several months away, even while all three expect to share the podium amenities and share podium and grade access, and that would be difficult with construction equipment for the third tower still about and all over the place.

But even with that, you'll still have the shorter towers top out faster, and then I imagine they'll slow down the process to finish out the interiors and interior fittings for both towers as well as the retail podium, while the tallest tower catches up.

And bear in mind, the two shorter towers I believe have more (Residential) density than the third tower on its own.

If these were separate projects (the Grand Tower a single project while the two other towers a separate single project), the shorter towers would definitely be getting (more) units to market and occupancy several months faster.

Quote:
Originally Posted by logan5 View Post
That is why I argue that more units come on line faster with taller buildings.

I'm sure you are getting frustrated with my stubbornness, so I'll leave it at that. Needless to say, I am skeptical of what developers tell the public.

No frustration on my part.
It's just a common misconception, that's all.

Beyond the logistics of the increased complexity of construction of taller towers versus, is the increased financial burden and risk that they come with as pointed out by Changing City and Jollyburger's links above - which also mean you're more likely to face a longer road (and thus slower process) with them than with shorter towers.

Especially if you need to get them done quickly as possibly and those units to market to pay off any financing loans and debts.

Reply With Quote
     
     
  #1731  
Old Posted Oct 31, 2025, 6:54 AM
officedweller officedweller is offline
Registered User
 
Join Date: Jul 2001
Location: Vancouver
Posts: 41,756
Hive story:

First Nations-owned Heather Lands development in Vancouver grows by 63% more homes


https://dailyhive.com/vancouver/heather-...-mst-first-nations-design-revisions-2025
Reply With Quote
     
     
  #1732  
Old Posted Nov 6, 2025, 2:32 AM
jollyburger jollyburger is online now
Registered User
 
Join Date: Dec 2015
Posts: 15,753


Quote:
950 W 41st Ave (Jewish Community Centre) rezoning application

The City of Vancouver has received an application to amend the subject site from CD-1 (285)(External link) (Comprehensive Development) District to CD-1 (Comprehensive Development). The amendment includes:

Increases density from 4.49 to 5.77 FSR;
Increases total floor area from 60,737.1 sq. m (653,771 sq. ft.) to 78,090 sq. m (840,554 sq. ft);
Increases maximum height from 88.0 m to 136.0 m;
Increases tower heights from 26 and 24 storeys to 39 and 37 storeys, and amends tower location;
Changes residential tenure from social housing to market rental with 10% below market rate; and
Increases housing units from 299 to 630;
https://www.shapeyourcity.ca/950-w-41-ave-3
Reply With Quote
     
     
  #1733  
Old Posted Nov 6, 2025, 4:48 AM
logan5's Avatar
logan5 logan5 is online now
Registered User
 
Join Date: Feb 2011
Location: Mt.Pleasant - The New Downtown South
Posts: 8,175
Ok, this is the 2nd developer in the last week to resubmit and ask for more density and height. What is going on?
Reply With Quote
     
     
  #1734  
Old Posted Nov 6, 2025, 5:57 AM
Changing City's Avatar
Changing City Changing City is online now
Registered User
 
Join Date: Nov 2016
Posts: 8,299
Quote:
Originally Posted by logan5 View Post
Ok, this is the 2nd developer in the last week to resubmit and ask for more density and height. What is going on?
The MSTA Development Heather Lands revised rezoning was submitted in mid September. It only showed up on the 'Shape Your City' webpage recently. It was originally approved in 2022, before the Provincial Attainable Housing Initiative had been proposed.

The Jewish Community Centre site was initially submitted in 2017, then revised to add more residential and approved in 2018. Since then the TOA policy allows them to increase the density (a bit), and change the tenures.

I'd guess that developers are getting their revised, denser rezonings in while there's a pro-development Council.
__________________
Contemporary Vancouver development blog, https://changingcitybook.wordpress.com/ Then and now Vancouver blog https://changingvancouver.wordpress.com/
Reply With Quote
     
     
  #1735  
Old Posted Nov 6, 2025, 6:17 AM
jollyburger jollyburger is online now
Registered User
 
Join Date: Dec 2015
Posts: 15,753
Quote:
Originally Posted by officedweller View Post
Hive story:

First Nations-owned Heather Lands development in Vancouver grows by 63% more homes
The Squamish Nation announcement mentions they can start construction next year

Quote:
Subject to the City’s approval, expected in Spring 2026, sales and construction at the Heather Lands is expected to begin next year, with the first homes being move-in ready by 2029.
https://www.squamish.net/heather-lands-update/
Reply With Quote
     
     
  #1736  
Old Posted Nov 22, 2025, 4:46 AM
jollyburger jollyburger is online now
Registered User
 
Join Date: Dec 2015
Posts: 15,753
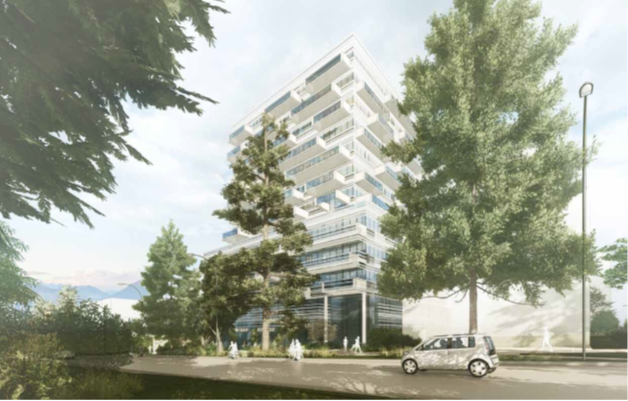
Arno Matis project on Cambie

Quote:
The City of Vancouver has received an application to rezone the subject site from R1-1 (Residential) District to CD-1 (Comprehensive Development) District. The proposal is to allow for the development of a 12-storey mixed-use building and includes:

101 strata residential units;
Commercial retail space at grade;
A floor space ratio (FSR) of 5.49; and
A building height of 38.1 m (125 ft.).


https://www.shapeyourcity.ca/4338-4362-cambie-st-2

Revisal of a 2020 application with 68 units and 6 townhouses

https://www.urbanyvr.com/arno-matis-architecture-slate-block/
Reply With Quote
     
     
  #1737  
Old Posted Nov 26, 2025, 12:22 AM
jollyburger jollyburger is online now
Registered User
 
Join Date: Dec 2015
Posts: 15,753
Reply With Quote
     
     
  #1738  
Old Posted Nov 26, 2025, 7:24 AM
svlt svlt is offline
Registered User
 
Join Date: Apr 2014
Location: Canada
Posts: 1,026
Quote:
Originally Posted by jollyburger View Post
Hopefully keep the decent retail component there. Wonder what the height restriction would be.
Reply With Quote
     
     
  #1739  
Old Posted Nov 26, 2025, 4:47 PM
jollyburger jollyburger is online now
Registered User
 
Join Date: Dec 2015
Posts: 15,753
Quote:
Originally Posted by svlt View Post
Hopefully keep the decent retail component there. Wonder what the height restriction would be.
I think it's under the QE 3.2.2 viewcone. The viewcone restrictions over the City Hall redevelopment were pretty bad along Cambie because of 3.2.3. The strip mall is just outside of that one so it's slightly higher for that site.
Reply With Quote
     
     
  #1740  
Old Posted Nov 26, 2025, 5:53 PM
PBlonde PBlonde is offline
Registered User
 
Join Date: Apr 2024
Posts: 112
Quote:
Originally Posted by jollyburger View Post
I think it's under the QE 3.2.2 viewcone. The viewcone restrictions over the City Hall redevelopment were pretty bad along Cambie because of 3.2.3. The strip mall is just outside of that one so it's slightly higher for that site.
How high is slightly higher? It's only a 11,127 sqft site, quite tight. Assuming it can get to a 10FSR, that's going to be about $125 PBSF at the $14M asking price. To get that density they'd need to be able to go to 16 floors at the max floor plate size of 7,200 sqf.
Reply With Quote
     
     
This discussion thread continues

Use the page links to the lower-right to go to the next page for additional posts
 
 
Reply

Go Back   SkyscraperPage Forum > Regional Sections > Canada > Alberta & British Columbia > Vancouver > Downtown & City of Vancouver
Forum Jump


Forum Jump


All times are GMT. The time now is 6:20 PM.


Powered by vBulletin® Version 3.8.7
Copyright ©2000 - 2026, vBulletin Solutions, Inc.