HomeDiagramsDatabaseMapsForum About
     

Go Back   SkyscraperPage Forum > Regional Sections > United States > Mountain West


Reply

 
Thread Tools Display Modes
     
     
  #19441  
Old Posted Oct 3, 2025, 11:59 PM
Comrade's Avatar
Comrade Comrade is offline
They all float down here
 
Join Date: Jan 2002
Location: Hair City, Utah
Posts: 9,633
Quote:
Originally Posted by Atlas View Post
What I'm saying is that it does not make any sense to intentionally design a building that blocks a street, especially when there is a $4 million study active right now about the East-West divide and how the railroad interrupts the street grid. The Rio Grande Plan and burying I-15 are part of that study. Underpasses are part of that study.

Why not break up the massing and design a taller structure with the same square footage? Why not make it easier to access the platforms from 300 S?
Plenty of buildings do this - especially in areas that are not really connected to other areas (either because of a railyard or freeway or industry). You'll notice we have two rail depots that sit at the end of a street too.
Reply With Quote
     
     
  #19442  
Old Posted Oct 4, 2025, 8:51 AM
Snoogalator Snoogalator is offline
Registered User
 
Join Date: May 2025
Posts: 37
Quote:
Originally Posted by MountainSkyline View Post
It's kind of the nature of a train station to be a long building. If the main floor is open to the public and is rich in amenities then it wouldn't be too different from European style trains stations.
it is usually grade separated tho..

something a certain plan could do for us veryyyy well
Reply With Quote
     
     
  #19443  
Old Posted Oct 4, 2025, 6:27 PM
taboubak taboubak is offline
Registered User
 
Join Date: Nov 2017
Posts: 209
All we need to do to make the Rio Grande Plan a reality is to get Ryan Smith to support it apparently.
Reply With Quote
     
     
  #19444  
Old Posted Oct 4, 2025, 9:02 PM
delts145's Avatar
delts145 delts145 is offline
Registered User
 
Join Date: Aug 2006
Location: Downtown Los Angeles
Posts: 20,674
Alta this afternoon. Hopefully, a good sign of things to come.

Reply With Quote
     
     
  #19445  
Old Posted Oct 5, 2025, 7:31 PM
MountainSkyline MountainSkyline is offline
Registered User
 
Join Date: Dec 2023
Location: Wasatch Front
Posts: 171
Quote:
Originally Posted by Snoogalator View Post
it is usually grade separated tho..

something a certain plan could do for us veryyyy well
Yes I agree 10000% percent.
Reply With Quote
     
     
  #19446  
Old Posted Oct 5, 2025, 9:40 PM
Comrade's Avatar
Comrade Comrade is offline
They all float down here
 
Join Date: Jan 2002
Location: Hair City, Utah
Posts: 9,633
Quote:
Originally Posted by taboubak View Post
All we need to do to make the Rio Grande Plan a reality is to get Ryan Smith to support it apparently.
It helps to have an incentive the city really wants to keep. Ryan Smith was given support because he was not interested in keeping the Jazz and the Mammoth downtown. This wasn't even a situation where he threatened to move the team if the city didn't acquiesce to his demands. There were no demands. He was not interested in keeping the new arena downtown. From the start, he wanted to move the new arena south - either to the Point or maybe even into Utah County.

It was actually a handful of state leaders that realized the potential damage losing the Delta Center could have on downtown - as next to the LDS Temple, it's the biggest traffic drawer into downtown. So, they, along with the city, met with Smith to entice him to stay.

I'm sure Smith felt immense pressure to stay from another organization located downtown too...

Reply With Quote
     
     
  #19447  
Old Posted Oct 7, 2025, 3:15 PM
Comrade's Avatar
Comrade Comrade is offline
They all float down here
 
Join Date: Jan 2002
Location: Hair City, Utah
Posts: 9,633
Reply With Quote
     
     
  #19448  
Old Posted Oct 7, 2025, 8:01 PM
Atlas's Avatar
Atlas Atlas is offline
Space Magi
 
Join Date: Sep 2006
Location: Salt Lake City
Posts: 2,006
I wonder if this is driven by the lack of availability of the Salt Palace due to the forthcoming renovation
__________________
r/DevelopmentSLC
Reply With Quote
     
     
  #19449  
Old Posted Oct 7, 2025, 11:53 PM
delts145's Avatar
delts145 delts145 is offline
Registered User
 
Join Date: Aug 2006
Location: Downtown Los Angeles
Posts: 20,674
Lotus moves forward with development at shuttered Rick Warner auto shop in South Downtown

https://buildingsaltlake.com/lotus-moves...-south-downtown/?ct=t(RSS_EMAIL_CAMPAIGN)

...The Lotus Company took its next significant step in recent days to move forward with its mixed-use development of a key parcel just south of Downtown Salt Lake City...

...The final version of the plan calls for 184 residential units in a building that would also contain 229 parking stalls.

The building would contain two concrete levels that would include parking, three commercial units on the ground floor and six live/work units on the east side of the project. Upper floors would consist of four wood levels with apartment units and tenant amenities, including a swimming pool...


Last edited by delts145; Oct 9, 2025 at 12:38 PM.
Reply With Quote
     
     
  #19450  
Old Posted Oct 9, 2025, 3:48 AM
RC14's Avatar
RC14 RC14 is offline
Registered User
 
Join Date: May 2007
Location: Salt Lake City, Utah
Posts: 1,144
^
I like the ground floor retail and the live/work units. The street engagement will be good for midtown. That is a lot of parking per unit though.
__________________
Real estate agent working in Salt Lake and Ogden
Reply With Quote
     
     
  #19451  
Old Posted Oct 9, 2025, 1:24 PM
delts145's Avatar
delts145 delts145 is offline
Registered User
 
Join Date: Aug 2006
Location: Downtown Los Angeles
Posts: 20,674
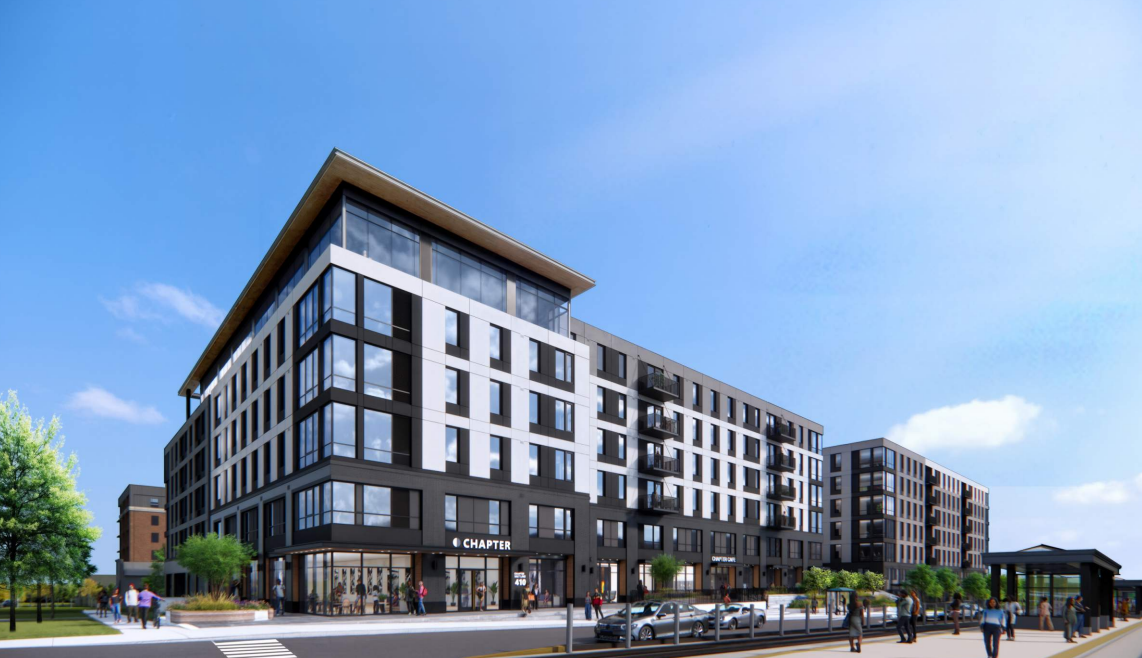
Massive apartment project at 400 S and 900 E approved by SLC Planning Commission

Full Article @ https://buildingsaltlake.com/massive-apa...ning-commission/?ct=t(RSS_EMAIL_CAMPAIGN)

A proposed development in East Central at the old Office Max corner at 900 East and 400 South is moving forward after winning unanimous city approval on Wednesday evening.

The Salt Lake City Planning Commission voted 7-0 to approve the design review of the Chapter SLC apartment complex, located at 410 S. 900 East, which will be marketed as housing for college students. Development plans were first submitted to Salt Lake City in May...

...the building would not only include 252 units, but the majority of units would have four bedrooms, bringing the total number of beds to 696 at full capacity. The building’s 170 structured parking stalls would be accessed along 900 East. Plans for the development, zoned Transit Station Area – Urban Neighborhood Station – Core (TSA-UN-C), show two rooms for bicycle parking.


.

Last edited by delts145; Oct 10, 2025 at 1:03 PM.
Reply With Quote
     
     
  #19452  
Old Posted Oct 10, 2025, 2:44 AM
bob rulz bob rulz is offline
Registered User
 
Join Date: May 2010
Location: SL,UT
Posts: 1,616
229 stalls for 184 units downtown is an insane ratio.

3 commercial units is great if they can actually fill them.
Reply With Quote
     
     
  #19453  
Old Posted Oct 10, 2025, 8:38 AM
Snoogalator Snoogalator is offline
Registered User
 
Join Date: May 2025
Posts: 37
Ski train metro?

What do you think of this guys ski train concept in the comments?

https://www.reddit.com/r/DevelopmentSLC/...nyon_gondola_would_be_a_fiscal_disaster/
Reply With Quote
     
     
  #19454  
Old Posted Oct 10, 2025, 12:43 PM
delts145's Avatar
delts145 delts145 is offline
Registered User
 
Join Date: Aug 2006
Location: Downtown Los Angeles
Posts: 20,674
Quote:
Originally Posted by bob rulz View Post
229 stalls for 184 units downtown is an insane ratio.

3 commercial units is great if they can actually fill them.

I assume that a number of those parking stalls will be reserved for commercial customers. That's typically the situation in Central L.A. or Downtown L.A. This past week I shopped at a new grocery store at the bottom of a new mid-rise. This wasn't downtown, but densely packed central L.A. on Vermont Ave., with limited immediate parking. There were quite a few parking stalls provided for the commercial customers, even though a main subway terminal was within walkable access to the block.

Last edited by delts145; Oct 10, 2025 at 12:59 PM.
Reply With Quote
     
     
  #19455  
Old Posted Oct 13, 2025, 9:54 PM
delts145's Avatar
delts145 delts145 is offline
Registered User
 
Join Date: Aug 2006
Location: Downtown Los Angeles
Posts: 20,674
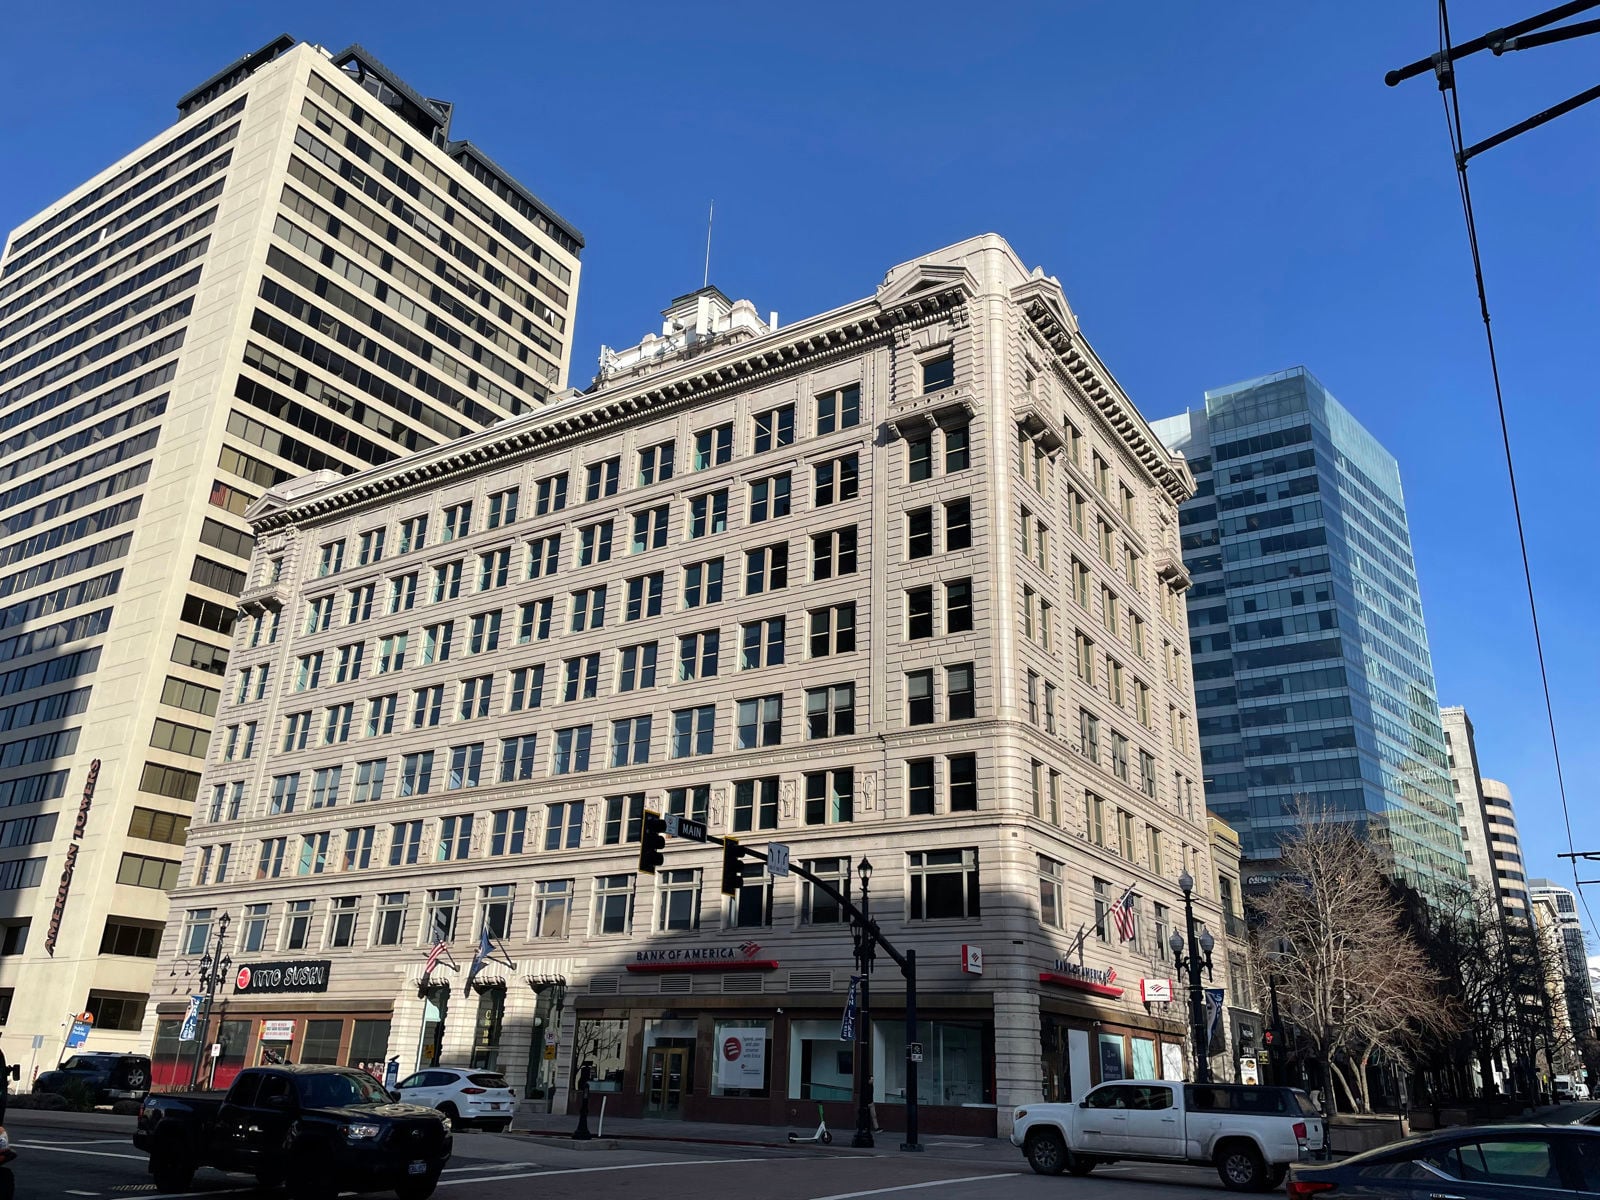
Downtown Update - The Historic Clift Building Renovation Project - COMPLETED


Jacob Scholl Reporting For BuildingSaltLake.com - Full Article & Additional Photos @ https://buildingsaltlake.com/photos-take-a-look-at-downtowns-renovated-clift-building-on-broadway/


Located on the corner of Broadway and Main, the historic Clift Building recently underwent a facelift of its lobby and lounge areas after a change in ownership.

Peter Corroon, president of Sentry Financial’s real estate division, said the renovations took place over the past year to restore parts of the building and reanimate the century-old building back to what it looked like shortly after its opening...

...The Clift Building was opened in 1919 and is now the site of eight floors of retail and office space. Currently, the ground floor features a Bank of America branch and an Itto Sushi location, one of five along the Wasatch Front.

Corroon said after purchasing the building, the investment partners realized it needed some sprucing up. After securing financing, that’s what they did. The renovations include tightened security, a new exercise room, a ninth-floor lounge area and more appealing lobby.

“We moved the mail room to the lobby level, moved the exercise room upstairs, created this outdoor deck, created the new, we call it the Clift Club,” Corroon said...


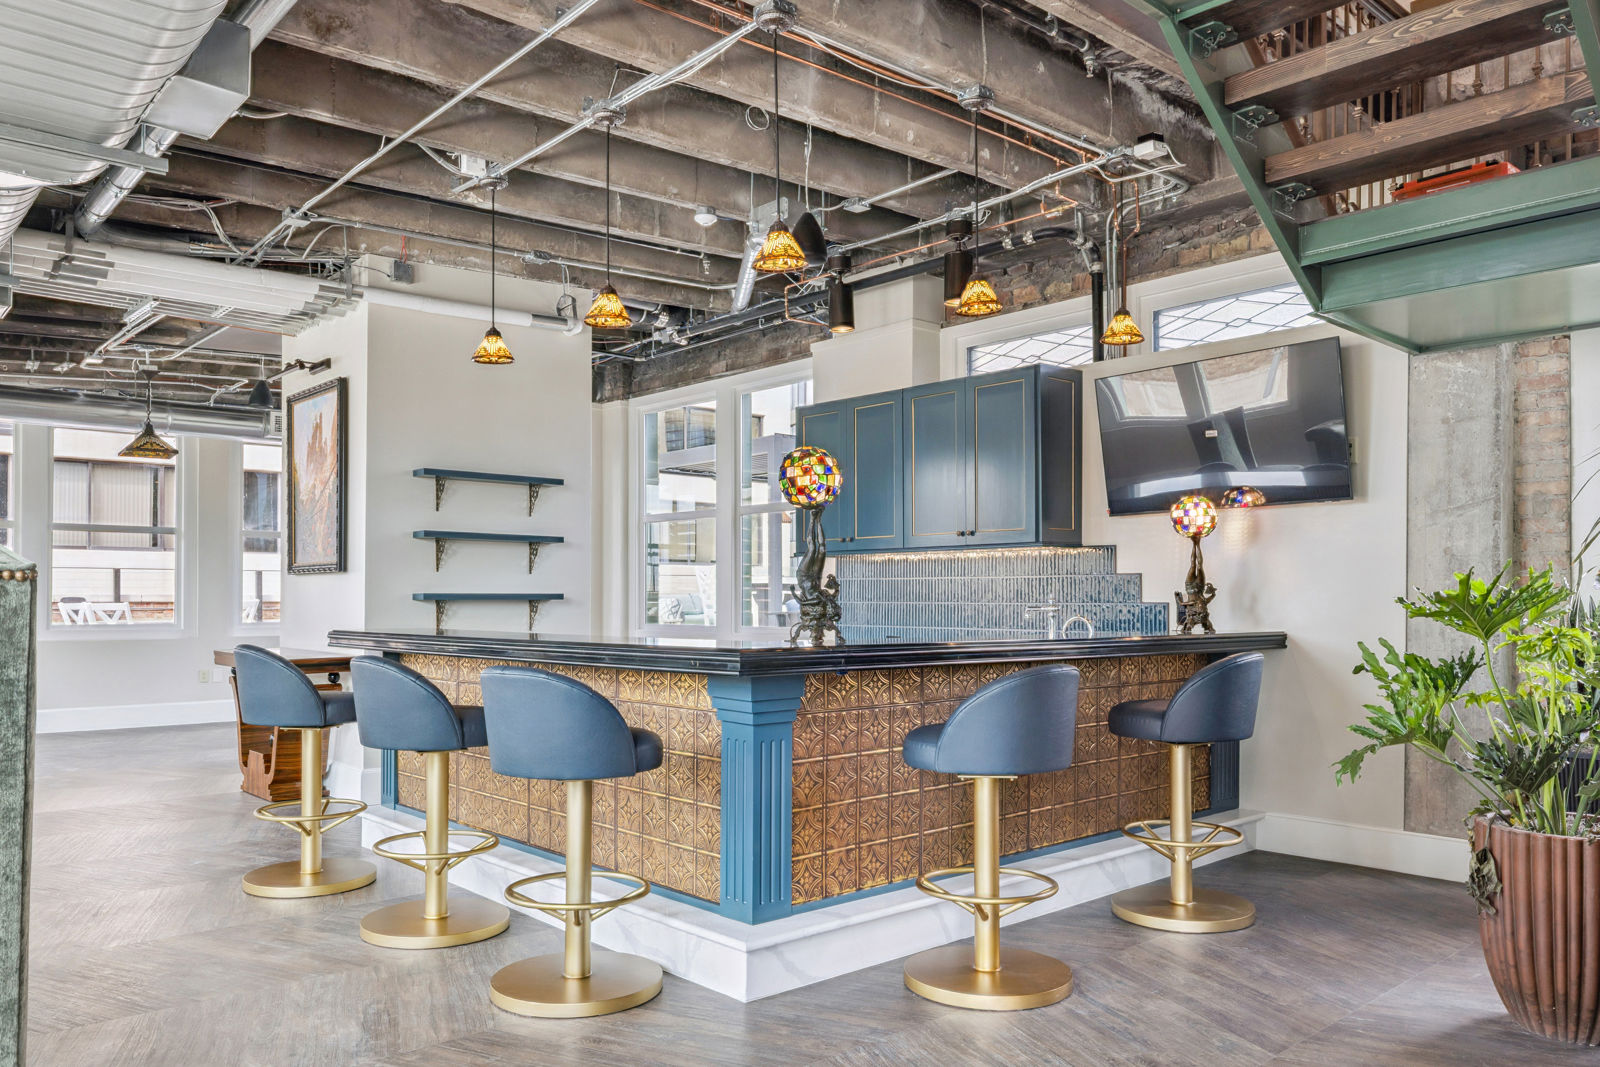
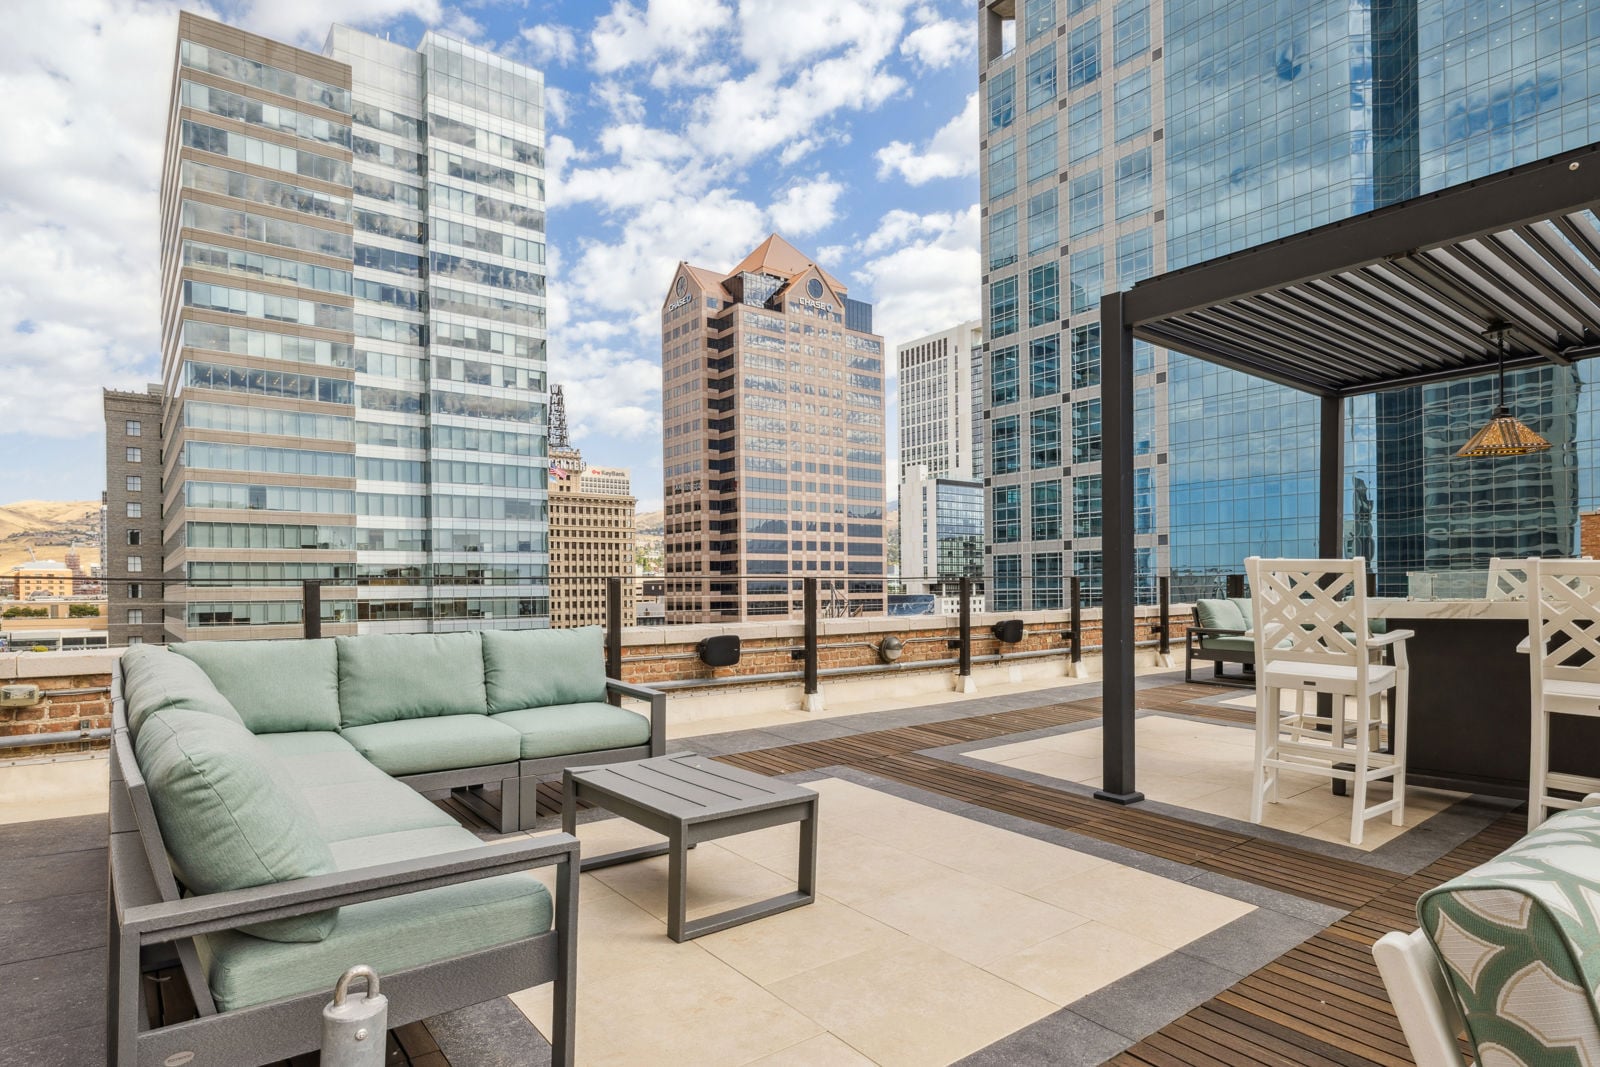
...The Clift Club — which was the site of an open house...to display the new renovations — features a bar space and indoor seating, as well as a rooftop deck that provides excellent views of Downtown from the heart of the Central Business District.

Just above the new space is what’s called the Clift Nest, which features a pool table, darts area and more views of the city. Corroon said the area is called the nest because it used to attract a number of pigeons before the renovation.

“The Nest, as we call it, is the new 10th floor, which didn’t really exist before,” he said. “It was an old coal room, and then a chiller room, so it was a mechanical room. We basically tore that out, added windows and created a little pool room. It’s got great, wonderful views of the city.”

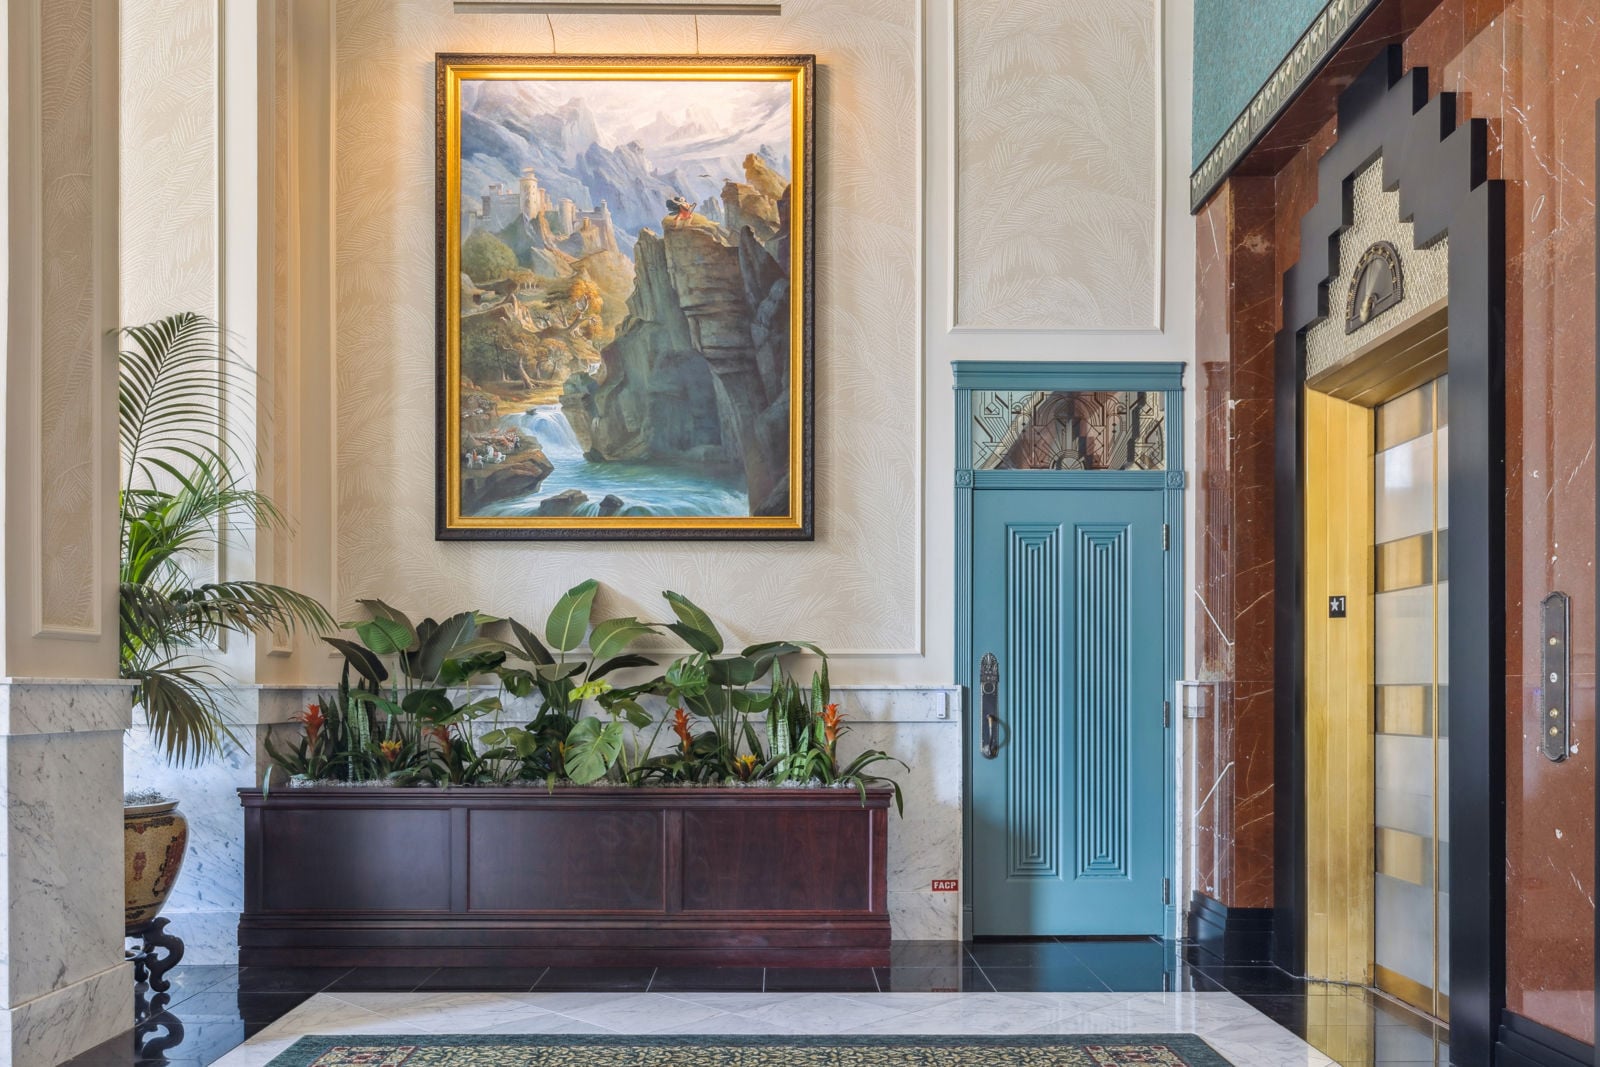
The new lobby has done away with its previous blank white stone, replacing it with a Roaring 20’s theme similar to the original lobby when it first opened. Corroon said the ownership wanted a unique feel for the lobby, and the older, retro look would suit their renovation needs...


Following Photos By Jacob Scholl @ https://buildingsaltlake.com/photos-take-a-look-at-downtowns-renovated-clift-building-on-broadway/


The Clift Building lobby as seen on Oct. 2, 2025


The Clift Building lobby as seen on Oct. 2, 2025


The stairs leading to the Clift Nest as seen on Oct. 2, 2025.


The Clift Nest as seen on Oct. 2, 2025


The Clift Building’s new Clift Club as seen during an open house


The Clift Building’s outdoor deck looking north,


The Clift Building’s deck looking to the southwest

Photos By Jacob Scholl @ https://buildingsaltlake.com/photos-take-a-look-at-downtowns-renovated-clift-building-on-broadway/


.
Reply With Quote
     
     
  #19456  
Old Posted Oct 14, 2025, 3:28 PM
SaltCityScrapers's Avatar
SaltCityScrapers SaltCityScrapers is offline
Registered User
 
Join Date: Feb 2014
Location: SLC
Posts: 53
Many thanks, Delts!
Very cool pics you shared of the Clift Building. I had no idea they had renovated and upgraded it. It looks great.
Coincidentally, I was telling my wife just last night about it and how nice it would be if they ever modernized it.
I had several doctor appointments in a small office on the 5th floor of the Clift Building back in 2002.

My childhood dentist was in the nearby Judge Building too.
Reply With Quote
     
     
  #19457  
Old Posted Oct 16, 2025, 12:59 PM
delts145's Avatar
delts145 delts145 is offline
Registered User
 
Join Date: Aug 2006
Location: Downtown Los Angeles
Posts: 20,674
I was surprised too. I'm always happy to see historic gems brought back to their full potential. Views from that new rooftop deck are fantastic.

Here is an article that will probably interest a lot of forum members.

Nice News: “Superwood” Looks Like Regular Timber, but It’s Lighter and Stronger Than Steel

What’s up to 10 times stronger than steel yet six times lighter, and has the potential to make buildings more resilient, sustainable, and earthquake-resistant? It’s Superwood — an innovative material that could set a new standard for the construction industry.

Developed over the course of a decade by researchers at InventWood, the new-and-improved timber undergoes a chemical treatment to enhance its cellulose content. That involves boiling and hot-pressing it, resulting in a denser material and a higher strength-to-weight ratio than normal wood. Sheer strength aside, Superwood is also more resistant to dents, fungi, and insects, and it shows promise at having a higher resistance to earthquakes and fires.

“It looks just like wood, and when you test it, it behaves like wood, except it’s much stronger and better than wood in pretty much every aspect that we’ve tested,” InventWood CEO Alex Lau told CNN, noting that the material’s manufacturing carbon emissions are higher than regular wood but 90% lower than steel.

​Superwood is currently produced commercially for external applications, such as decking and cladding, but researchers foresee it being used internally for wall panels, flooring, and furniture as soon as next year. Looking further ahead, the hope is that the wood could be used to make entire buildings. Watch a deep dive into how Superwood is made.


You Tube Video: How SuperWood is Made - https://www.youtube.com/watch?v=n4-v3ntYZAs

.

Last edited by delts145; Oct 17, 2025 at 2:51 PM.
Reply With Quote
     
     
  #19458  
Old Posted Oct 17, 2025, 4:37 AM
Snoogalator Snoogalator is offline
Registered User
 
Join Date: May 2025
Posts: 37
Quote:
Originally Posted by delts145 View Post
I was surprised too. I'm always happy to see historic gems brought back to their full potential. Views from that new rooftop deck are fantastic.

Here is an article that will probably interest a lot of forum members.

Nice News: “Superwood” Looks Like Regular Timber, but It’s Lighter and Stronger Than Steel

What’s up to 10 times stronger than steel yet six times lighter, and has the potential to make buildings more resilient, sustainable, and earthquake-resistant? It’s Superwood — an innovative material that could set a new standard for the construction industry.

Developed over the course of a decade by researchers at InventWood, the new-and-improved timber undergoes a chemical treatment to enhance its cellulose content. That involves boiling and hot-pressing it, resulting in a denser material and a higher strength-to-weight ratio than normal wood. Sheer strength aside, Superwood is also more resistant to dents, fungi, and insects, and it shows promise at having a higher resistance to earthquakes and fires.

“It looks just like wood, and when you test it, it behaves like wood, except it’s much stronger and better than wood in pretty much every aspect that we’ve tested,” InventWood CEO Alex Lau told CNN, noting that the material’s manufacturing carbon emissions are higher than regular wood but 90% lower than steel.

​Superwood is currently produced commercially for external applications, such as decking and cladding, but researchers foresee it being used internally for wall panels, flooring, and furniture as soon as next year. Looking further ahead, the hope is that the wood could be used to make entire buildings. Watch a deep dive into how Superwood is made.


You Tube Video: How SuperWood is Made - https://www.youtube.com/watch?v=n4-v3ntYZAs

.
it would be cool if we got a mass timber highrise
Reply With Quote
     
     
  #19459  
Old Posted Oct 17, 2025, 4:45 AM
Snoogalator Snoogalator is offline
Registered User
 
Join Date: May 2025
Posts: 37
if this stuff starts being used do you think all of slc's highrise dreams would come true considering its cheaper than steel?
(ie the regent, burtbros and brighton bank, west quarter, ryan smiths stuff)
Reply With Quote
     
     
  #19460  
Old Posted Oct 17, 2025, 5:52 AM
Rileybo's Avatar
Rileybo Rileybo is offline
Registered User
 
Join Date: Dec 2019
Location: Salt Lake City
Posts: 388
Bummer we didn’t get this mass timber project in Sugarhouse.

Reply With Quote
     
     
This discussion thread continues

Use the page links to the lower-right to go to the next page for additional posts
 
 
Reply

Go Back   SkyscraperPage Forum > Regional Sections > United States > Mountain West
Forum Jump


Forum Jump


All times are GMT. The time now is 3:50 AM.


Powered by vBulletin® Version 3.8.7
Copyright ©2000 - 2026, vBulletin Solutions, Inc.