HomeDiagramsDatabaseMapsForum About
     

Go Back   SkyscraperPage Forum > Global Projects & Construction > City Compilations


Related Pages:  • San Francisco Projects & Construction Forum  • San Francisco Highrise Developments Map


Closed Thread

 
Thread Tools Display Modes
     
     
  #12041  
Old Posted Aug 19, 2025, 3:55 PM
38 Geary 38 Geary is online now
你的媽媽
 
Join Date: Jan 2012
Location: The Bay
Posts: 11,818
Quote:
Originally Posted by theskythelimit View Post
New proposal for the Golden Gate University Campus :

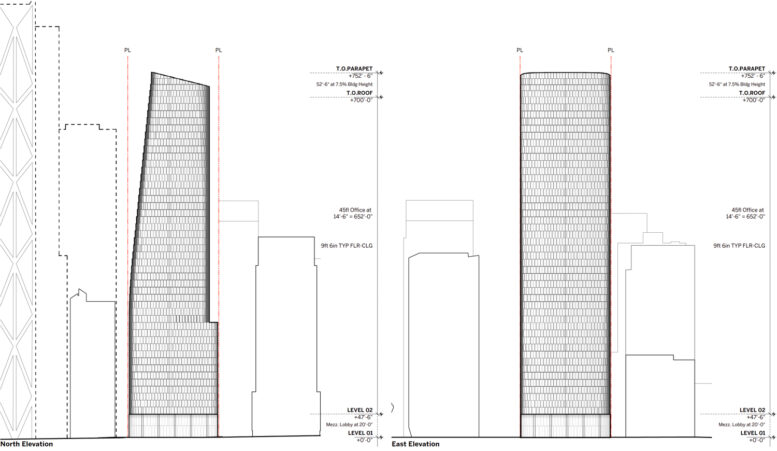
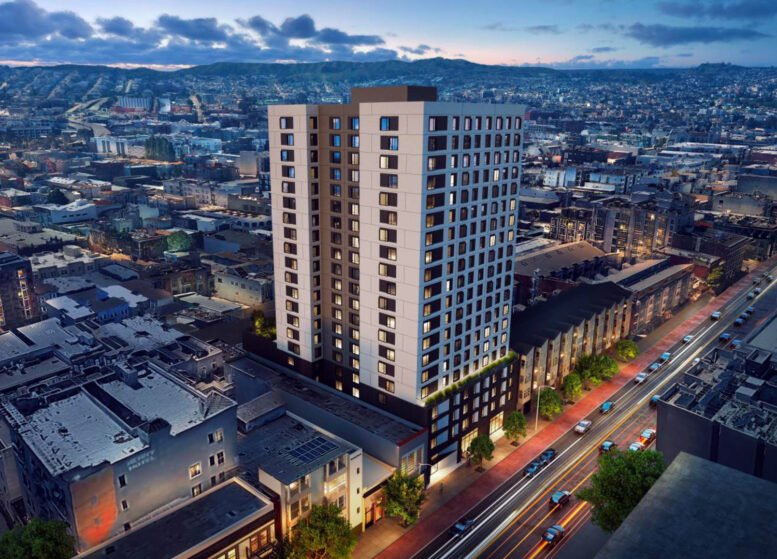
The application proposes two redevelopment options for the 236,000-square-foot law school’s flagship campus, which sits in the heart of the Financial District at 536 Mission St.: either a 700-foot tower featuring roughly 1.3 million square feet of office space or a slightly smaller, 650-foot tower that would provide just over 550,000 square feet of new offices alongside 370 new homes.

http://www.sfchronicle.com/realestate/ar...town-golden-gate-university-20822521.php
Interesting proposal! I'll make a thread for that right now.
     
     
  #12042  
Old Posted Aug 19, 2025, 4:05 PM
38 Geary 38 Geary is online now
你的媽媽
 
Join Date: Jan 2012
Location: The Bay
Posts: 11,818
     
     
  #12043  
Old Posted Aug 22, 2025, 12:54 AM
AndrewK AndrewK is offline
Registered User
 
Join Date: Mar 2008
Location: San Francisco
Posts: 459
The auto shop at 159 Fell (next door to Rickshaw Stop) just got demo’d, so presumably this project is back on track:

https://sfyimby.com/2021/07/rendering-revealed-for-159-fell-street-civic-center-san-francisco.html
     
     
  #12044  
Old Posted Aug 24, 2025, 6:02 PM
dktshb's Avatar
dktshb dktshb is offline
Environmental Sabotage
 
Join Date: Jun 2005
Location: San Francisco/ Los Angeles/ Tahoe
Posts: 5,144
Make 536 all residential. I do not believe we need more office space.
     
     
  #12045  
Old Posted Aug 26, 2025, 1:50 AM
BobbyMucho BobbyMucho is offline
Registered User
 
Join Date: Apr 2018
Posts: 291
A few updates via a quick rip through the neighborhood on my bike:

1633 Valencia (one of two BMR projects at Cesar Chavez and Valencia) showing its skin/finished look.


And across the street is the site prep for the final phase of St Luke's Hospital expansion project is underway:


Once these few projects finish up, the once barren stretch of Valencia will be (mostly) fixed.

And one of the last few remaining parcels in Hayes Valley at 78 Haight (Octavia and Haight) looks nearly complete and very... (not bad but...) ok.


  #12046  
Old Posted Aug 26, 2025, 1:12 PM
Busy Bee's Avatar
Busy Bee Busy Bee is offline
Closeted Normie
 
Join Date: Feb 2006
Location: on the artistic spectrum
Posts: 13,191
It's really too bad that it's apparently too expensive to engineer these PTAC's and kitchen/bath vents off the facade of the buildings. They don't ruin it, but they certainly don't help.
__________________
The guy above me designs synthetic hairballs for ceramic cats

Sic semper tyrannis
     
     
  #12047  
Old Posted Aug 26, 2025, 3:01 PM
38 Geary 38 Geary is online now
你的媽媽
 
Join Date: Jan 2012
Location: The Bay
Posts: 11,818
Thanks for the projects & construction updates, BobbyMucho! Hopefully we get more of these derelict lots and low rise buildings redeveloped quickly. I still see quite a few of them all over the city. Lots of opportunity to turn basically nothing into medium density 8-15 story midrise residentials.
     
     
  #12048  
Old Posted Aug 26, 2025, 11:03 PM
twinpeaks twinpeaks is offline
Registered User
 
Join Date: Nov 2006
Posts: 262
Quote:
Originally Posted by dktshb View Post
Make 536 all residential. I do not believe we need more office space.
Stop dictating how others want to invest and use their money. If you are a developer and has lots of money, build as much affordable housing as you want. All this over regulation is what got us into this housing crises to begin with.
     
     
  #12049  
Old Posted Aug 27, 2025, 7:04 AM
OakAngeles's Avatar
OakAngeles OakAngeles is online now
Registered User
 
Join Date: Sep 2022
Location: West Coast ->MidWest Nomad
Posts: 178
.deleted.

Last edited by OakAngeles; Aug 27, 2025 at 4:04 PM.
     
     
  #12050  
Old Posted Aug 27, 2025, 4:40 PM
38 Geary 38 Geary is online now
你的媽媽
 
Join Date: Jan 2012
Location: The Bay
Posts: 11,818
Well, on that note 300 De Haro St just had its groundbreaking ceremony so hopefully actual construction will be imminent.
     
     
  #12051  
Old Posted Sep 8, 2025, 6:59 PM
L.ARCH L.ARCH is offline
Registered User
 
Join Date: Jul 2006
Posts: 622
Oceanwide Center back from the dead?

https://www.sfchronicle.com/realestate/article/sf-downtown-oceanwide-tower-21029168.php

Looks like Oceanwide Center site may have a new buyer... Would have a leg up on other potential commercial towers if they can move quickly.
     
     
  #12052  
Old Posted Sep 8, 2025, 8:17 PM
theskythelimit theskythelimit is offline
Registered User
 
Join Date: Sep 2012
Location: San Francisco
Posts: 91
Quote:
Originally Posted by L.ARCH View Post
https://www.sfchronicle.com/realestate/article/sf-downtown-oceanwide-tower-21029168.php

Looks like Oceanwide Center site may have a new buyer... Would have a leg up on other potential commercial towers if they can move quickly.
Yeah, saw this in the Chronicle. Very very cautious but would say at least 5 years out.

There is a dedicated thread on this project here:

https://skyscraperpage.com/forum/showthread.php?t=185537
     
     
  #12053  
Old Posted Sep 10, 2025, 5:09 PM
38 Geary 38 Geary is online now
你的媽媽
 
Join Date: Jan 2012
Location: The Bay
Posts: 11,818
     
     
  #12054  
Old Posted Sep 10, 2025, 5:27 PM
38 Geary 38 Geary is online now
你的媽媽
 
Join Date: Jan 2012
Location: The Bay
Posts: 11,818
Nice!

Quote:
SFUSD’s Affordable Teacher Housing Holds Ribbon Cutting Ceremony in The Outer Sunset


By: Gabriel Clark-Clough 5:00 am on September 10, 2025

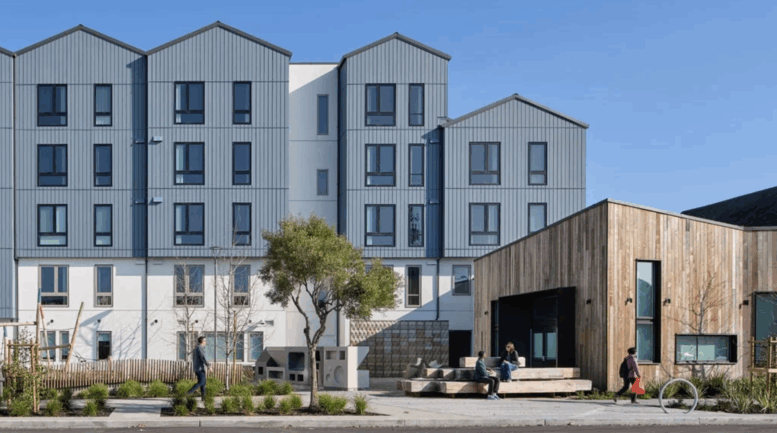
The Shirley Chisholm Village in San Francisco’s Outer Sunset neighborhood hosted a ribbon-cutting ceremony last week, celebrating the completion of a first-of-its-kind project for San Francisco. The 100% affordable units are designated as a community for educators working in San Francisco, with the goal of making housing more accessible within the city limits.

Located at 1360 43rd Avenue, the project marks the first 100% affordable housing development in the Outer Sunset for more than a decade. The site was previously used as a storage facility by the school district. With the help of MidPen Housing and the Mayor’s Office of Housing and Community Development, the project overcame its obstacles to reach completion.

The building itself consists of a five-story development, with 135 units ranging in size from studio to three bedrooms. In addition to the units, the site has various communal areas, including outdoor courtyards, a fitness room, a community room, and on-site laundry rooms.
https://sfyimby.com/2025/09/sfusds-affor...bbon-cutting-ceremony-in-the-sunset.html
     
     
  #12055  
Old Posted Sep 12, 2025, 5:52 PM
38 Geary 38 Geary is online now
你的媽媽
 
Join Date: Jan 2012
Location: The Bay
Posts: 11,818
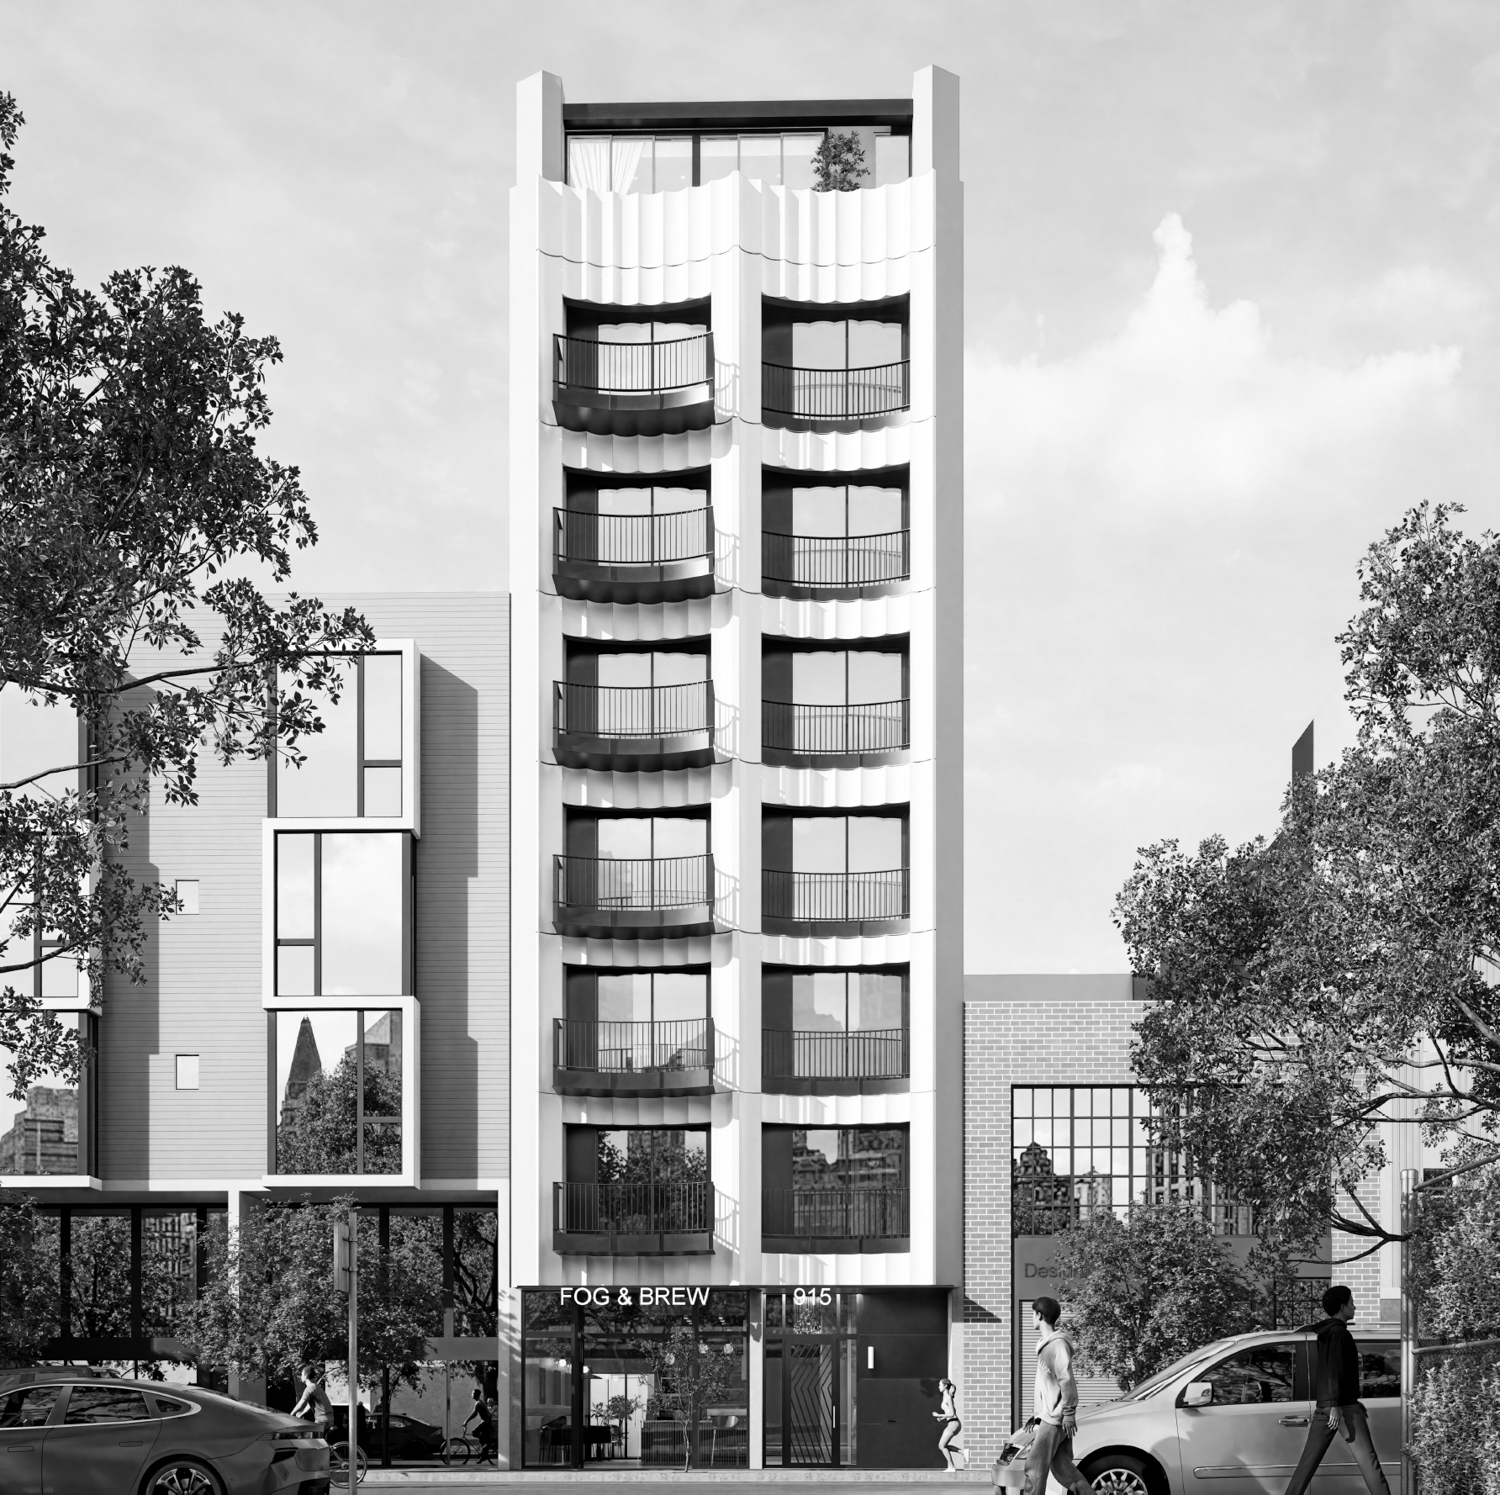
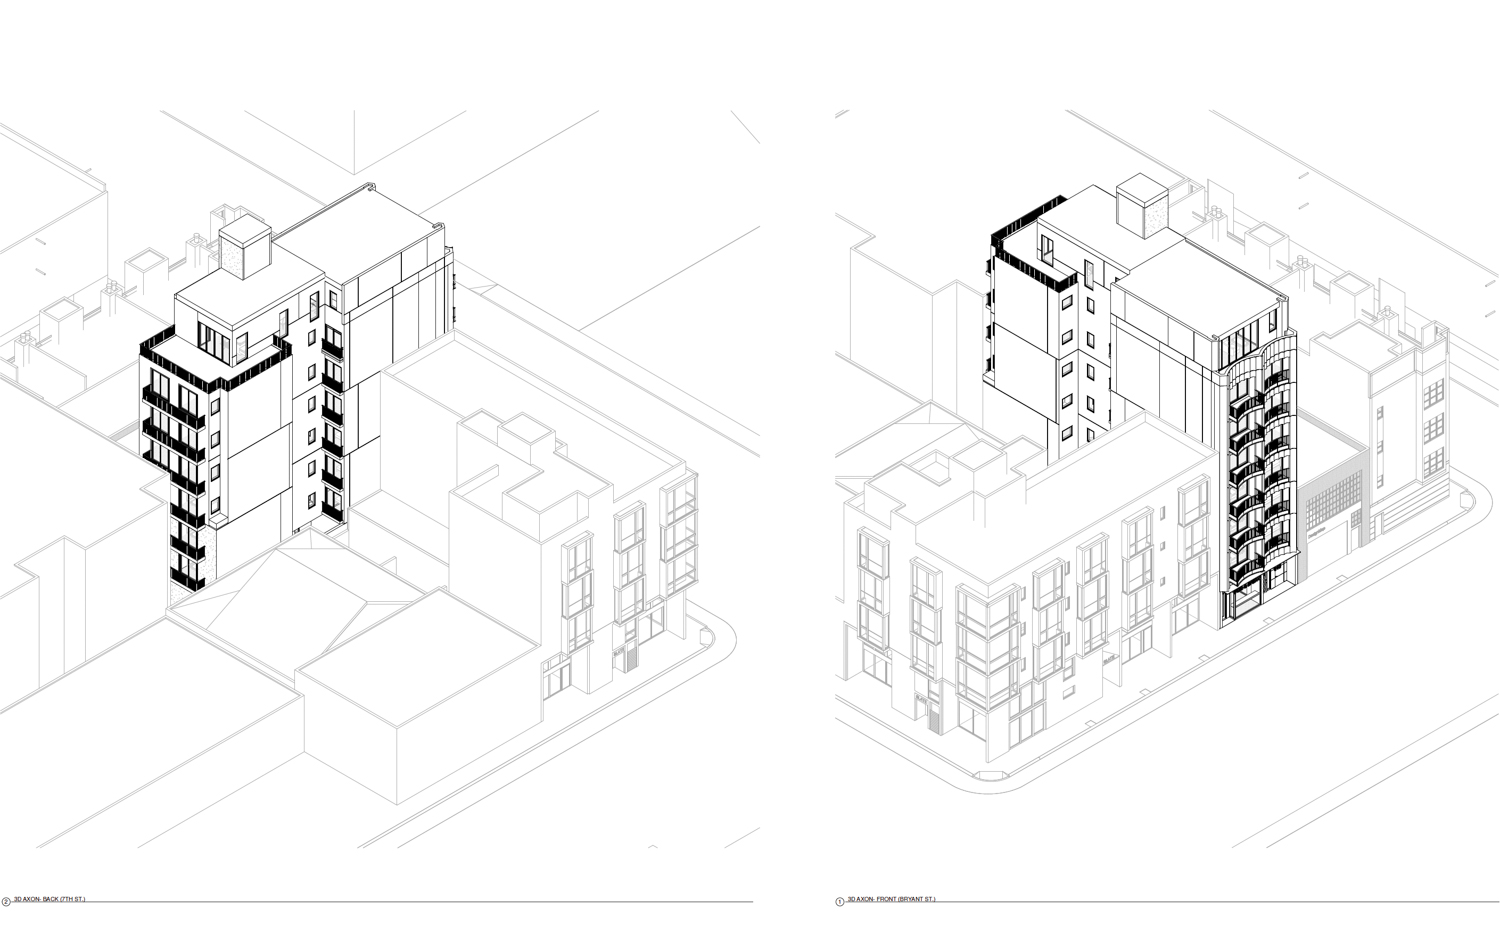
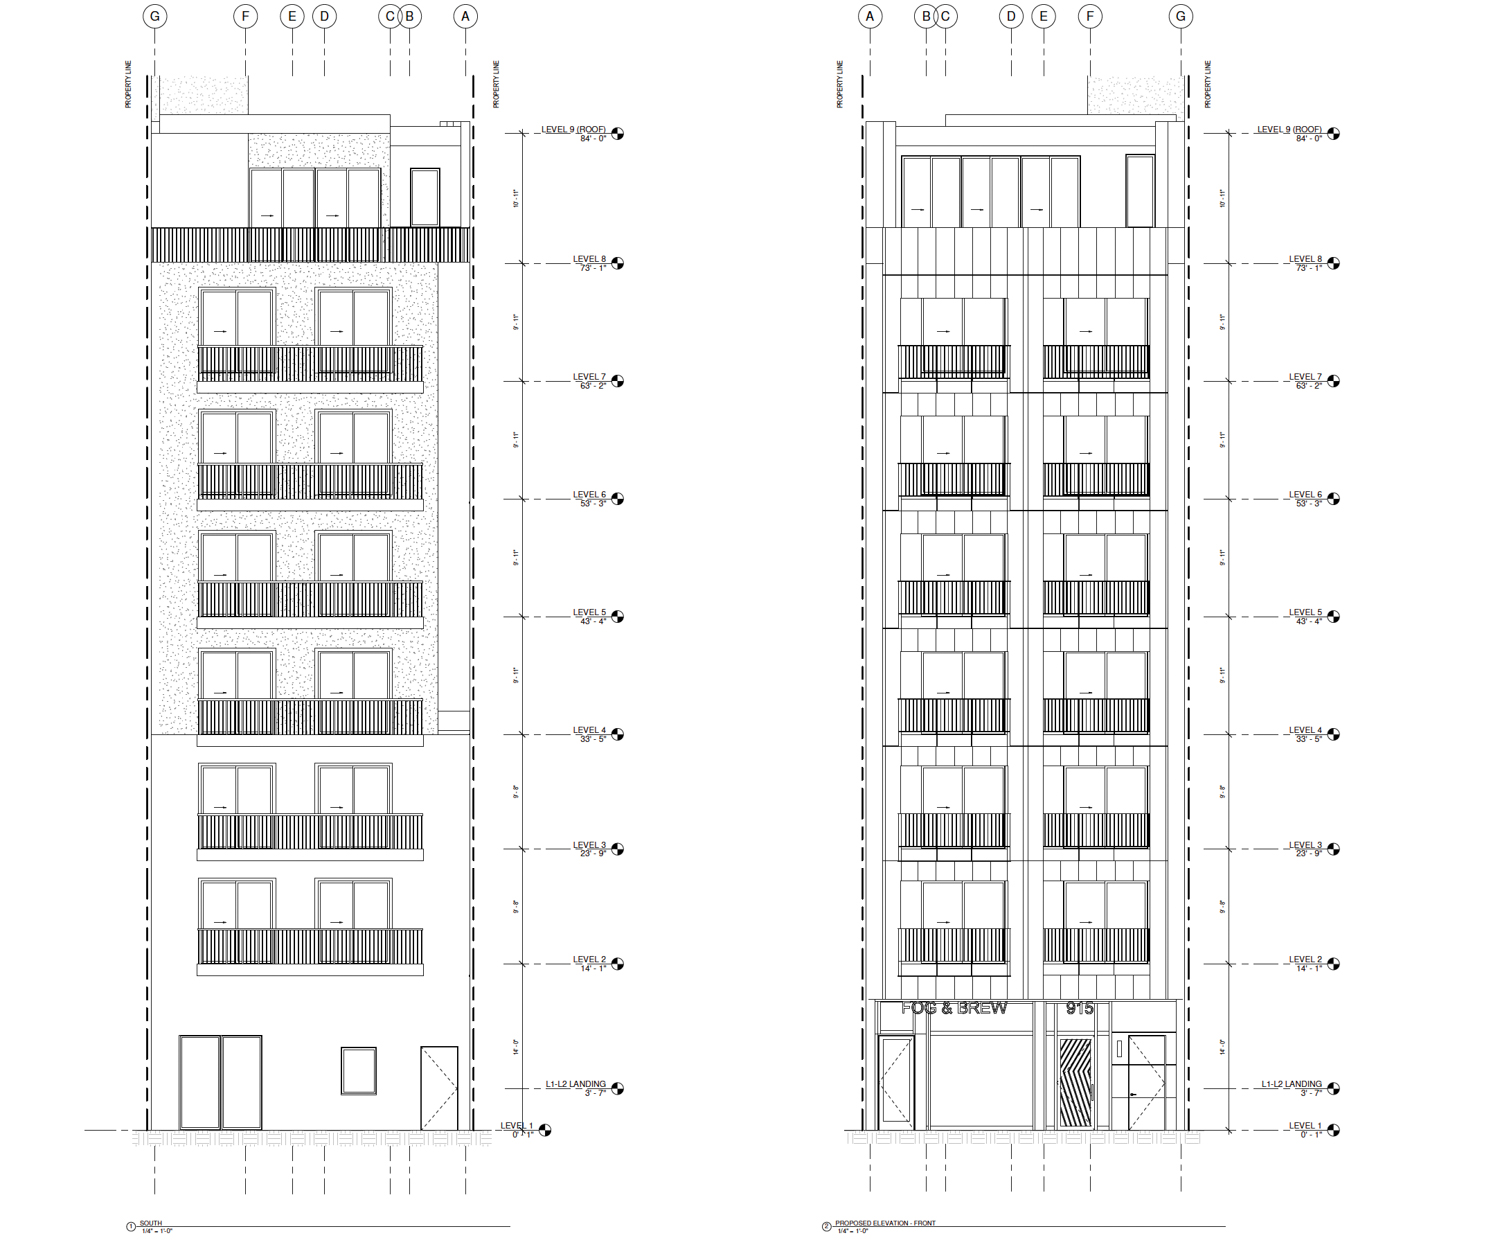
This one isn't big enough to qualify for its own thread, but a neat little mixed use, mixed income residential that I hope gets replicated throughout the city on narrow, low density lots that are prime for redevelopment. It's a good way to gently increase the density and vibrancy throughout the city (especially in more resistant areas) without necessarily having to resort to massive projects.

The specs for 915 Bryant St:
- 8 floors, 84 ft
- 14 units (8 1BR, 6 2BR)
- 3 of the units will be affordable
- 740 sq ft for ground level retail
- Parking for 28 bicycles

The site:
https://maps.app.goo.gl/VE4bBK423irLVEnJ9

Quote:
New Design For 915 Bryant Street in SoMa, San Francisco


By: Andrew Nelson 4:30 am on September 10, 2025

Preliminary permits have been filed for an updated design at 915 Bryant Street in SoMa, San Francisco. The mixed-use development would add a new eight-story infill with 14 for-sale apartments and retail to the narrow parcel. Chandra Livingston of All of Us Properties is responsible for the development.

...

Berkeley-based Ogle Design is the project architect. The black-and-white rendering shows a subtle twist on regional vernacular, with two scalloped bays with fluted cement plaster panels looking over Bryant Street. The concave design is an inverse of the popular bay window feature.

The application utilizes Senate Bill 423 and the State Density Bonus program to streamline the approval process and increase residential capacity above base zoning. Of the 14 for-sale units, three will be deed-restricted as affordable housing. This includes two 80% of the area’s median income units and one 120% of the area’s median income unit. The tiny 0.06-acre property is located along Bryant Street between 7th and 8th Street, across from an Interstate 80 exit and the City Courthouse. Construction is expected to cost around $5.4 million, a figure not inclusive of all development costs. The timeline has not yet been established.
https://sfyimby.com/2025/09/new-design-for-915-bryant-street-in-soma-san-francisco.html
     
     
  #12056  
Old Posted Sep 12, 2025, 5:53 PM
38 Geary 38 Geary is online now
你的媽媽
 
Join Date: Jan 2012
Location: The Bay
Posts: 11,818
     
     
  #12057  
Old Posted Sep 14, 2025, 3:29 AM
whitty whitty is online now
Registered User
 
Join Date: Jul 2020
Posts: 82
Flower Mart resurrected

Exclusive: Developer revives long-stalled S.F. megaproject with thousands of homes, offices in mix

Quote:
A second version of the project, referred to as “Residential Variant 1,” would involve the developer using the state density bonus law to build 3,532 new homes across seven buildings with a maximum height of 500 feet, or up to 49 stories. The housing project would also include 100,000 square feet of retail space and more than 1,800 parking spaces.
     
     
  #12058  
Old Posted Oct 3, 2025, 4:01 PM
gillynova's Avatar
gillynova gillynova is offline
Registered User
 
Join Date: Mar 2017
Location: Austin / Bay Area
Posts: 2,813
Treasure Island


San Francisco


  #12059  
Old Posted Oct 10, 2025, 6:30 PM
BobbyMucho BobbyMucho is offline
Registered User
 
Join Date: Apr 2018
Posts: 291
Some news of potential movement on the Verdi Building in North Beach via the Standard.

"...preliminary application submitted to the city’s Planning Department last week, Jurow’s latest proposal involves demolishing a parking garage on the lot, plus the facade of the Verdi Building, to make way for an eight-story apartment building with 89 units, 5,700 square feet of ground-floor retail..."

Link to the full story here.


Unfortunately, it sounds like preserving the brick facade isn't going to happen (especially after years of pushback on even the most modest plans aimed to include the rehabbed facade). The good news is that the architects and developer are aiming for something contextual in terms the material choices and scale.

     
     
  #12060  
Old Posted Oct 10, 2025, 8:56 PM
38 Geary 38 Geary is online now
你的媽媽
 
Join Date: Jan 2012
Location: The Bay
Posts: 11,818
looks pretty good! hope it gets approved and financed and built quickly
     
     
This discussion thread continues

Use the page links to the lower-right to go to the next page for additional posts
 
 
Closed Thread

Go Back   SkyscraperPage Forum > Global Projects & Construction > City Compilations
Forum Jump


Forum Jump


All times are GMT. The time now is 11:24 PM.


Powered by vBulletin® Version 3.8.7
Copyright ©2000 - 2026, vBulletin Solutions, Inc.