HomeDiagramsDatabaseMapsForum About
     

Go Back   SkyscraperPage Forum > Regional Sections > United States > Mountain West


Reply

 
Thread Tools Display Modes
     
     
  #19321  
Old Posted Aug 10, 2025, 3:01 PM
delts145's Avatar
delts145 delts145 is offline
Registered User
 
Join Date: Aug 2006
Location: Downtown Los Angeles
Posts: 20,751
Downtown West - Update, The Crossing @ 9th - COMPLETED




The Crossing at 9th – fronting 900 West but listed at 880 W. 200 S. – will be a 204-unit development with ground floor space that won’t be commercial upon completion but could be converted in the future.

The dense multifamily housing would replace a vacant Mexican restaurant, surface parking lot, one-story commercial space and garden space.

TSA-UN zoning calls for “an evolving and flexible development pattern (that) defines an urban neighborhood station area.”

“Urban neighborhoods consist of multilevel buildings that are generally lower scale than what is found in the urban center station area,” the city says of the zone. “The desired mix of uses would include ground floor commercial or office uses with the intent of creating a lively, active, and safe streetscape.”


February 25, 2023


Photo By Paniolo Man


April 7, 2023


Photo By Paniolo Man


September 16, 2023


Photo By Paniolo Man


October 16, 2023


Photo By Luke Garrott @ BuildingSaltLake.com - https://buildingsaltlake.com/in-pictures-north-temple-transit-corridor-construction-update/


October 27, 2023


Photo By Paniolo Man


December 30, 2023


Photo By Paniolo Man


May 31, 2023


Photo By Paniolo Man


December 3, 2024


COMPLETED


https://images1.apartments.com

.

Last edited by delts145; Sep 1, 2025 at 12:43 AM.
Reply With Quote
     
     
  #19322  
Old Posted Aug 10, 2025, 3:03 PM
delts145's Avatar
delts145 delts145 is offline
Registered User
 
Join Date: Aug 2006
Location: Downtown Los Angeles
Posts: 20,751


Sugar House District Update, The Residences at Sugar Alley - COMPLETED


Sugar Alley is a 186-unit mixed-use development located in Salt Lake City’s booming Sugarhouse District.
Class A amenities will be accompanied with 17,332 square feet of ground-floor retail.


Rendering of the Eastern side of Sugar Alley as seen from Highland Drive.


Rendering of the Eastern side of Sugar Alley as seen from Highland Drive.


Rendering of the Eastern side of Sugar Alley as seen from Highland Drive and the corner of the soon-to-be-continued Wilmington Ave.,
which will separate Sugarmont Apartments and Sugar Alley.




Rendering of the Sugar Alley 'Residences at Sugar Alley' entry/ lobby interior for the apartments.


Rendering of the Sugar Alley 'Residences at Sugar Alley' entry/ lobby for the apartments. East side as seen from Highland Drive.



Rendering of the Sugar Alley pedestrian walkway and street cafes/ restaurants separating Sugar Alley and 'The Vue at Sugar House Crossing.'
Northeast corner of Sugar Alley as seen from Highland Drive.


Rendering of the Sugar Alley pedestrian walkway and street cafes/ restaurants separating Sugar Alley and 'The Vue at Sugar House Crossing.'
Northwest corner of Sugar Alley.


July 18,2023


Photos By Paniolo Man


August 30, 2023

Photo By Taylor Anderson @ BuildingSaltLake.com - https://buildingsaltlake.com/constructio...ding-that-was-destroyed-by-october-fire/


September 24, 2023


Photos By Paniolo Man


November 10, 2023


Photo By Paniolo Man



March 29, 2024


Photo By Paniolo Man


August/September 2024


Photos By Kier Construction @ https://www.kier.org/our-work/multi-unit/the-residences-at-sugar-alley/


January 2025


Photos By Kier Construction @ https://www.kier.org/our-work/multi-unit/the-residences-at-sugar-alley/


February 2025


Photos By Kier Construction @ https://www.kier.org/our-work/multi-unit/the-residences-at-sugar-alley/


COMPLETED


June 24, 2025


Photos By Devin Zander For BuildingSaltLake.com @ https://buildingsaltlake.com/millcreek-and-sugar-house-construction-update-in-photos/


Following Photos Found @ https://www.sugaralley.com/salt-lake-city/the-residence-at-sugar-alley/photos/

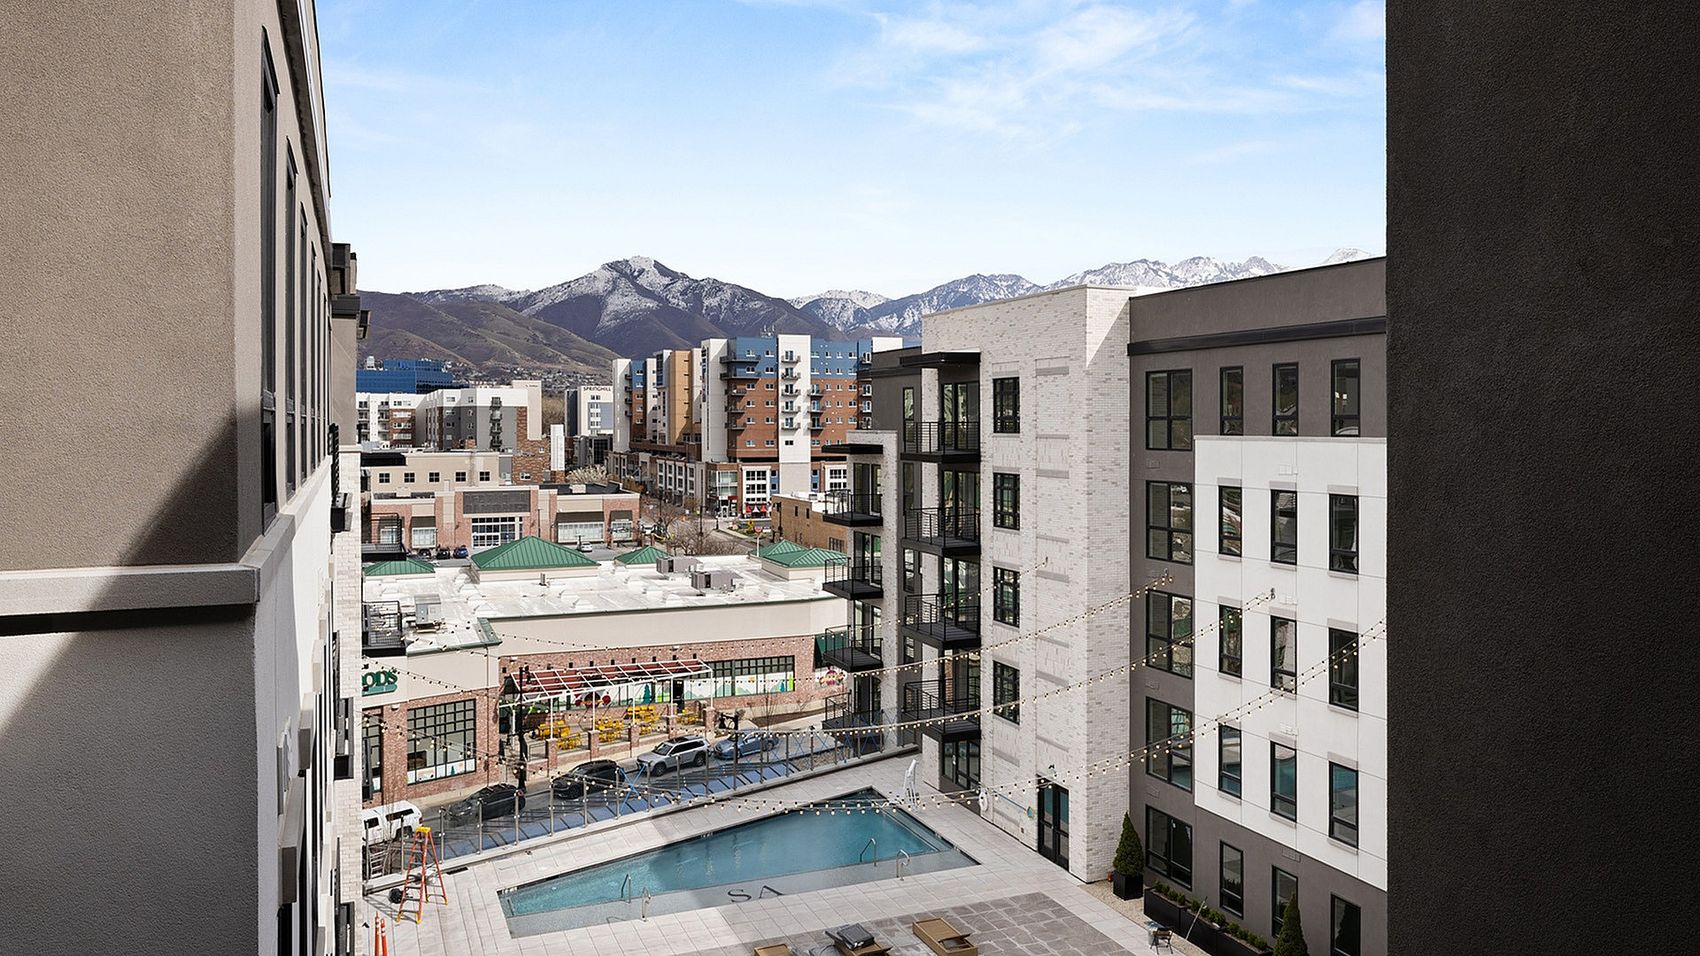
Looking East, Balcony View of Pool-Deck


Glass Atrium-View 1


Glass Atrium-View 2


Glass Atrium-View 3


Glass Atrium-View 4


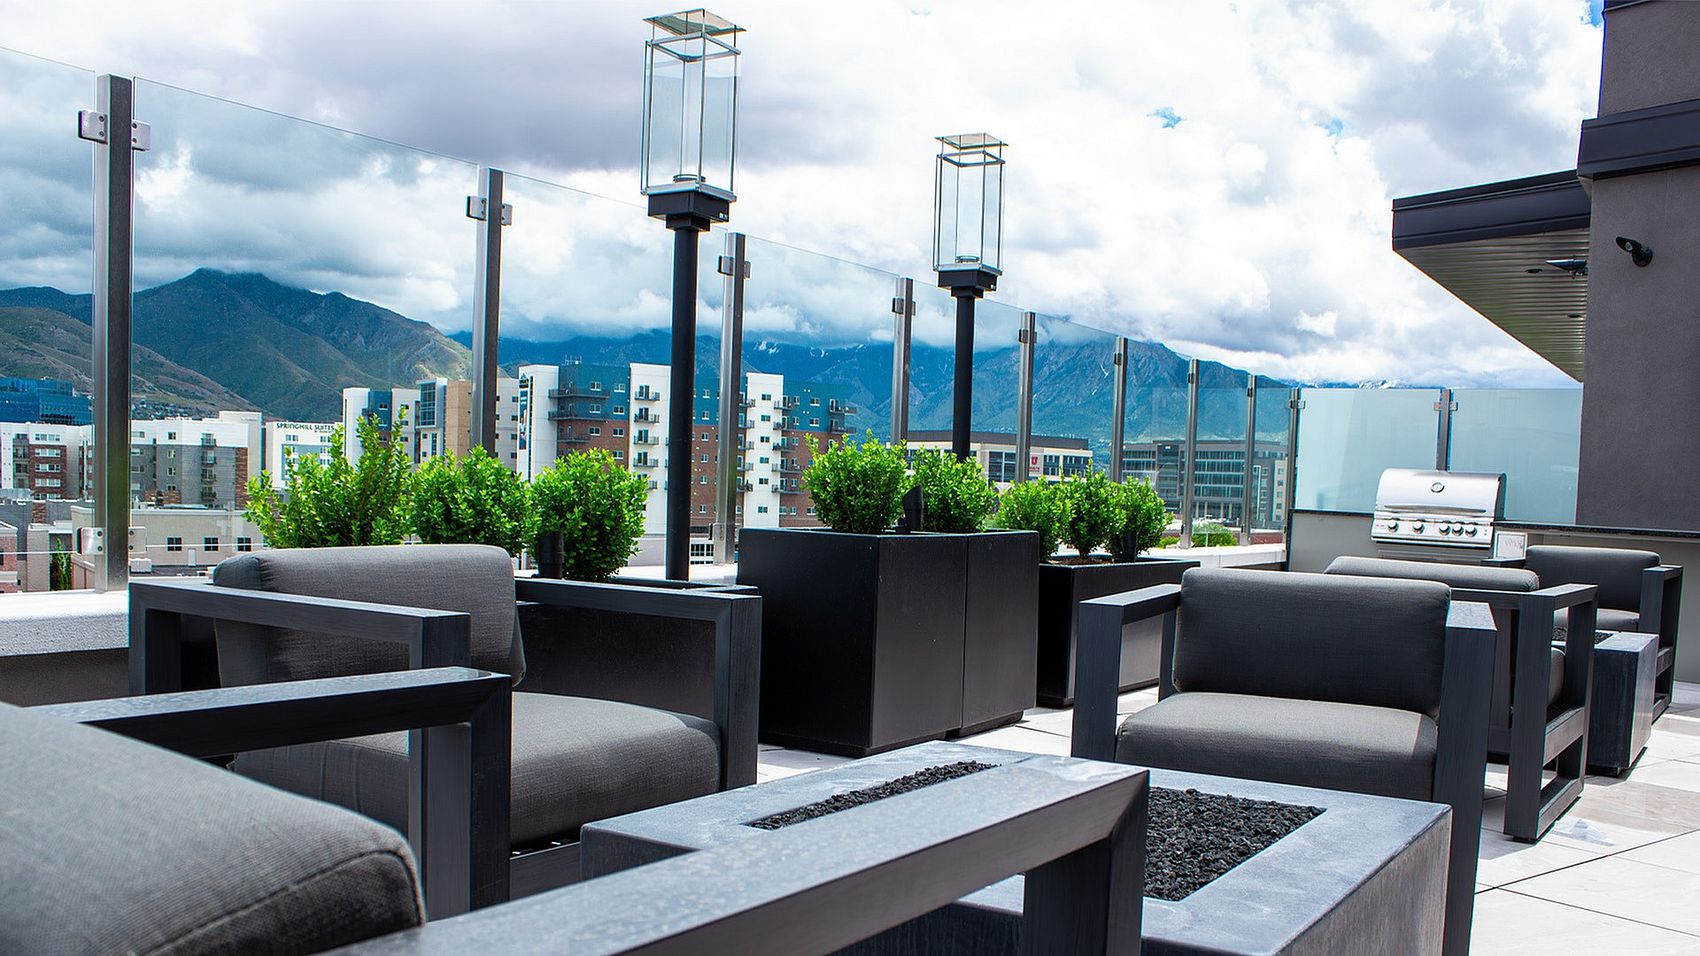
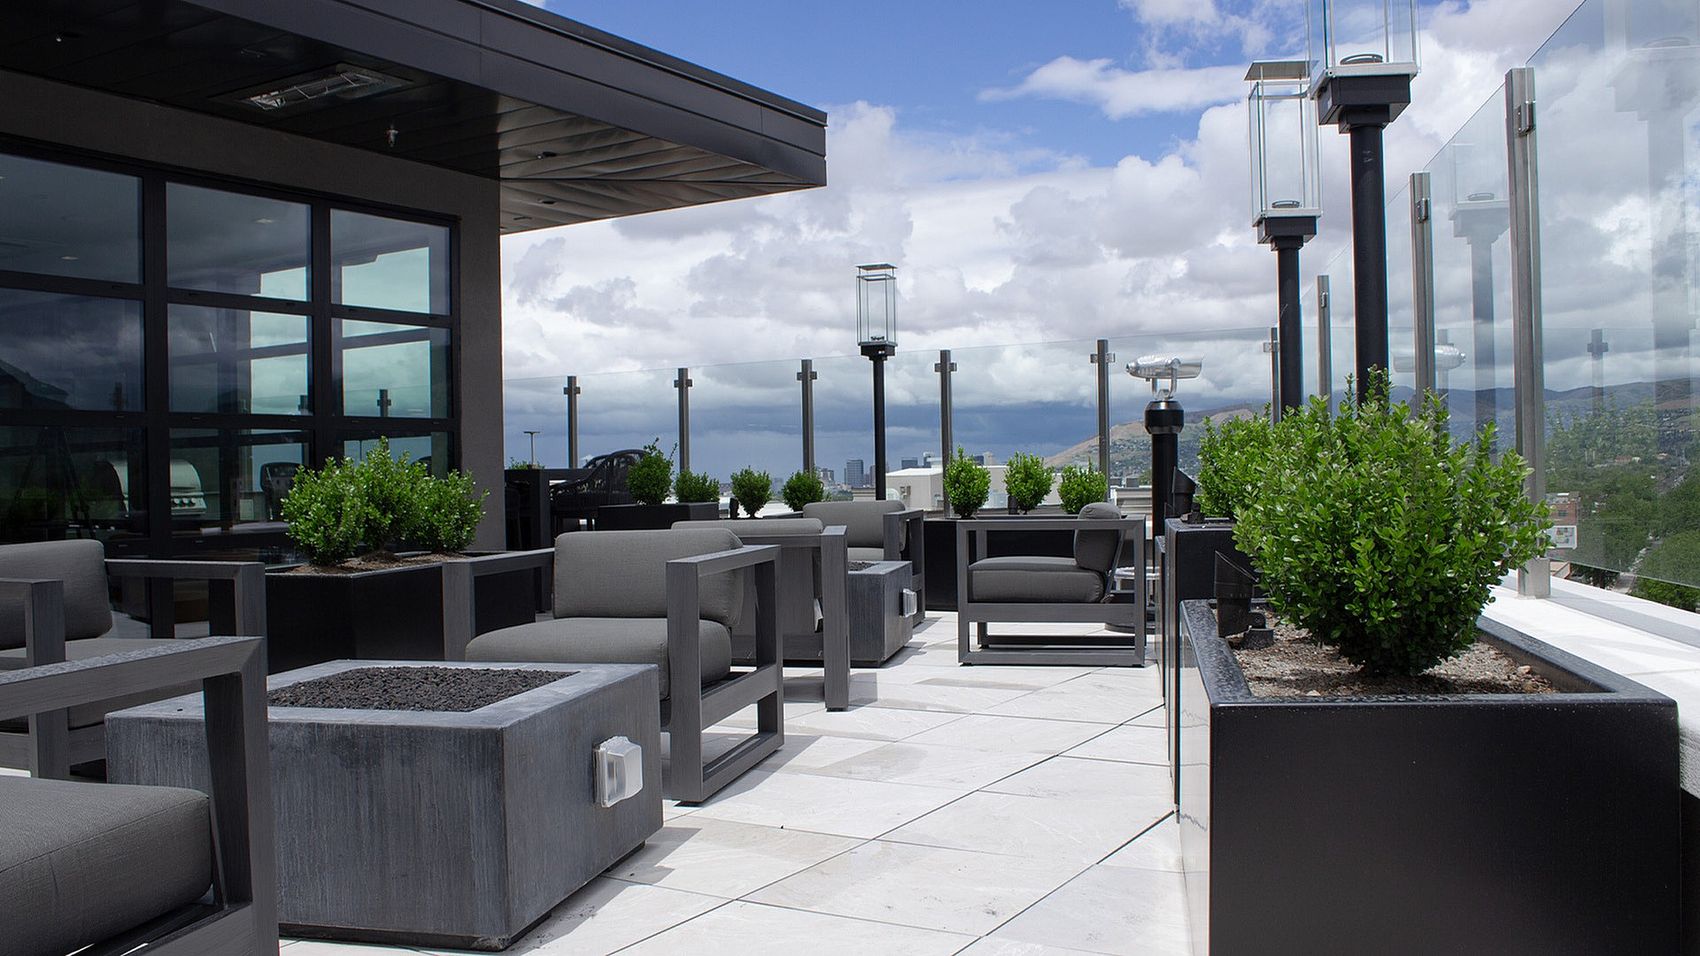
Rooftop Deck-View 1


Rooftop Deck-View 2


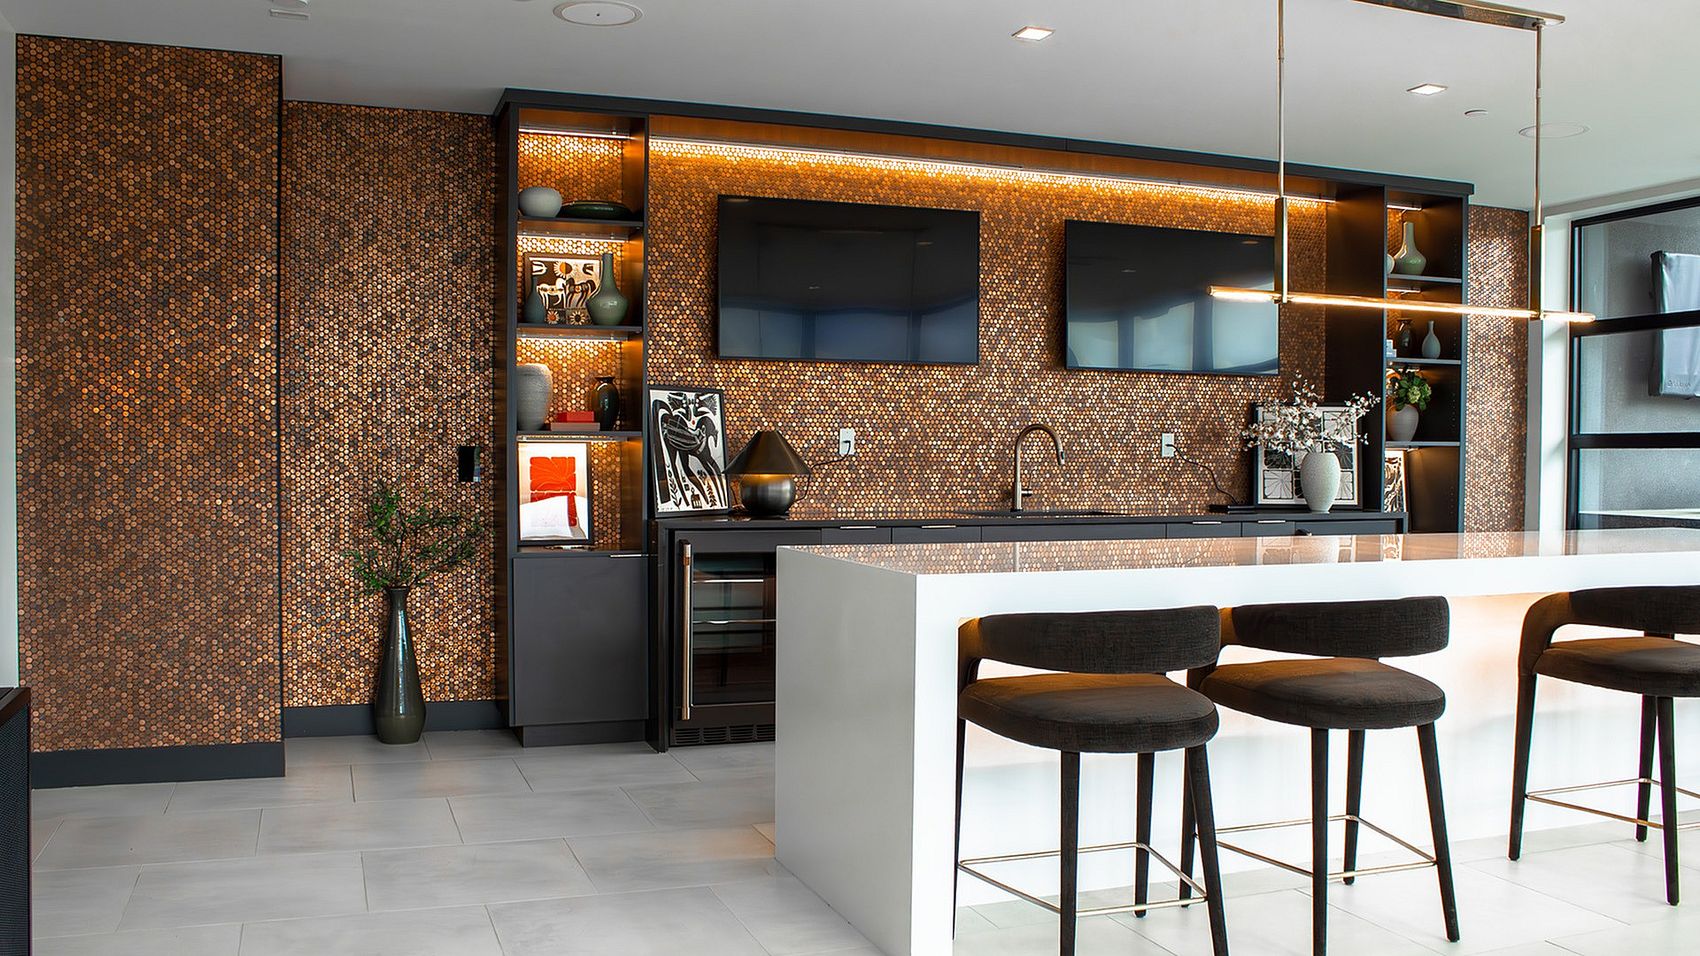
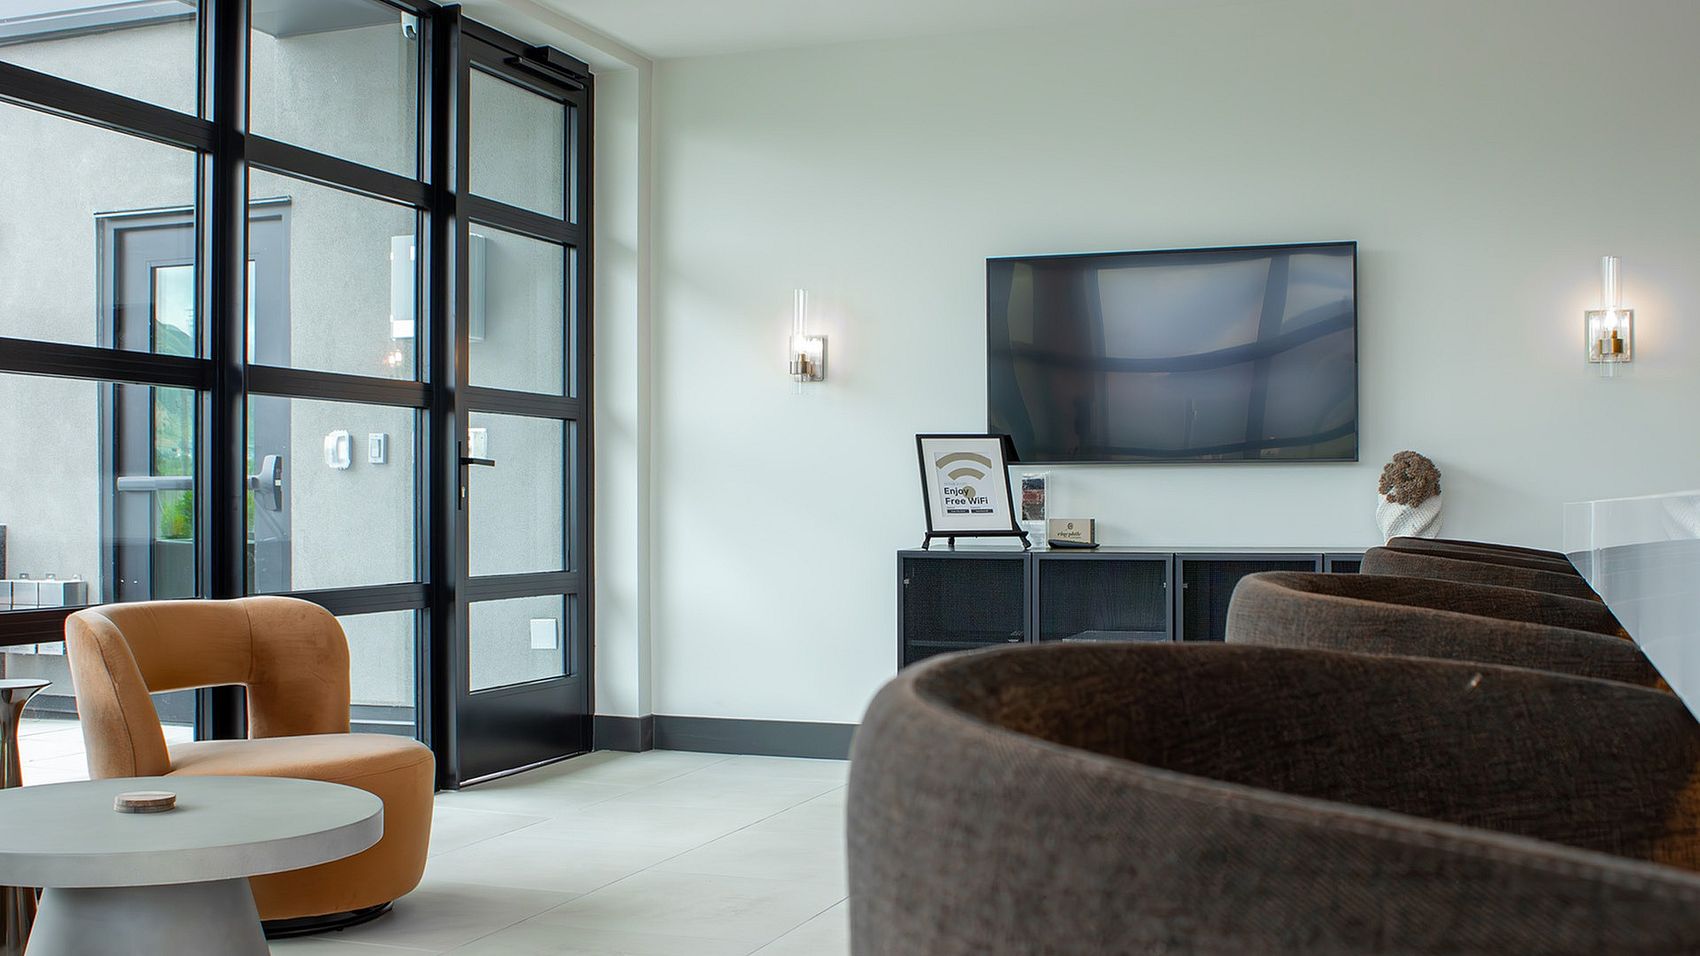
Rooftop Lounge-View 1


Rooftop Lounge-View 2


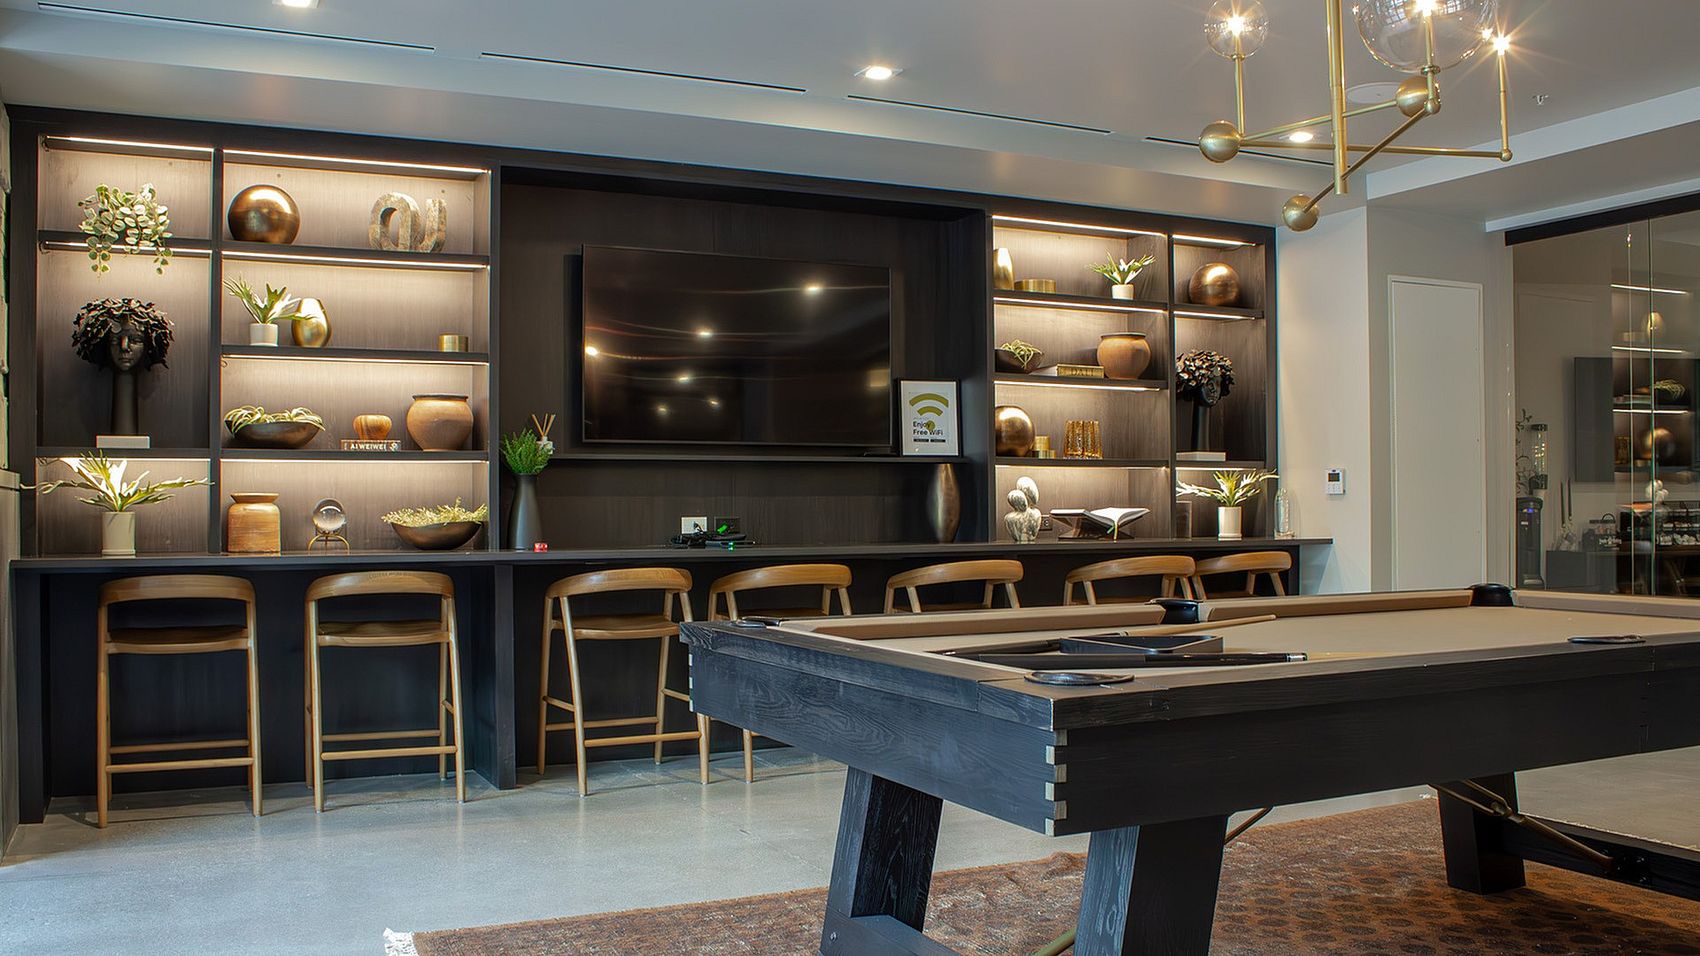
Billiard Room


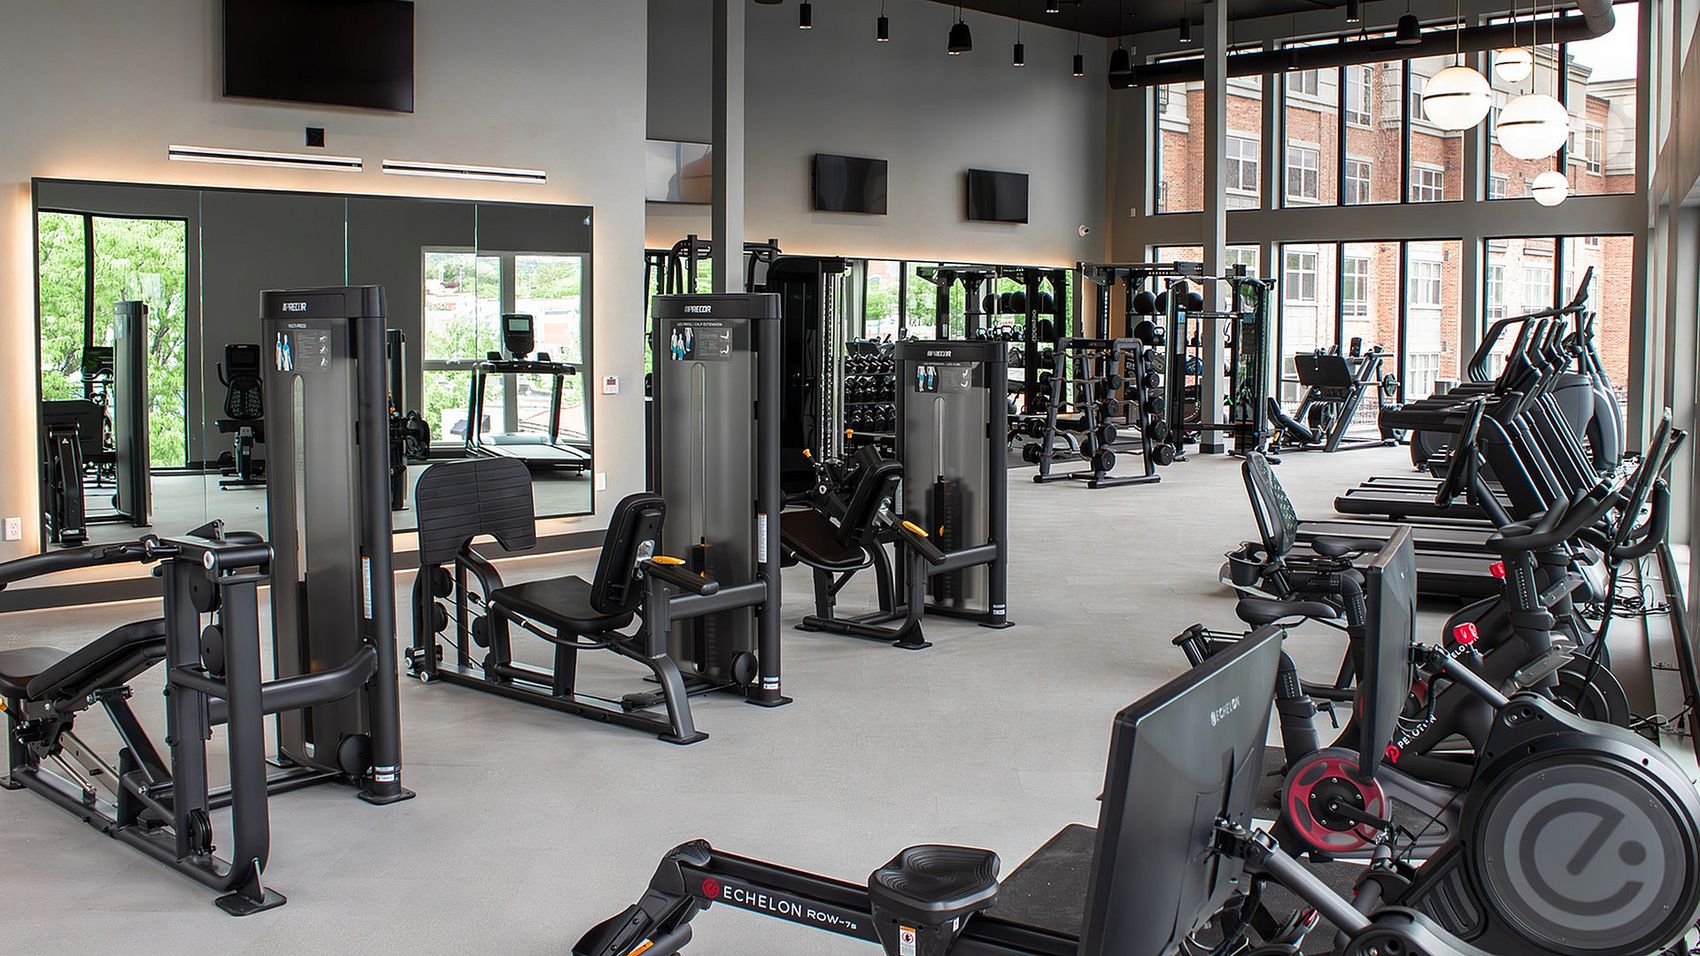
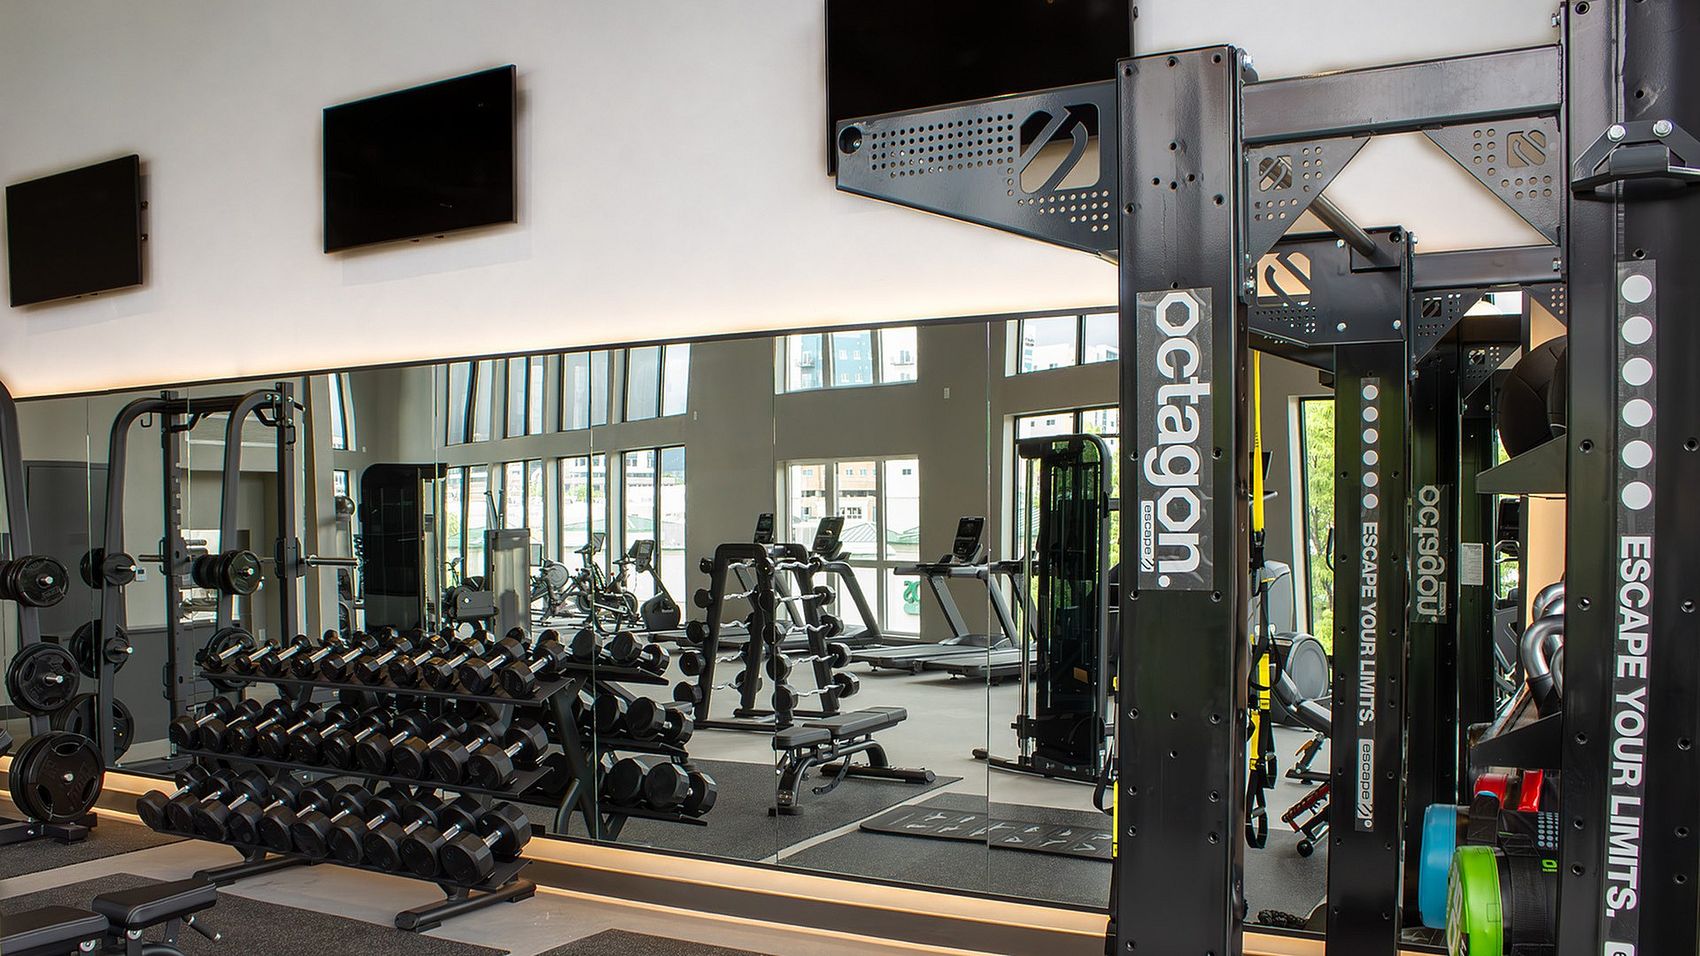
Fitness Center-View 1


Fitness Center-View 2


Hill's Kitchen Restaurant Sugar House (Gastronomic SLC) - https://www.google.com/search?q=hill%27s...ent=img#vhid=uMBXk-mCzEjLmM&vssid=mosaic


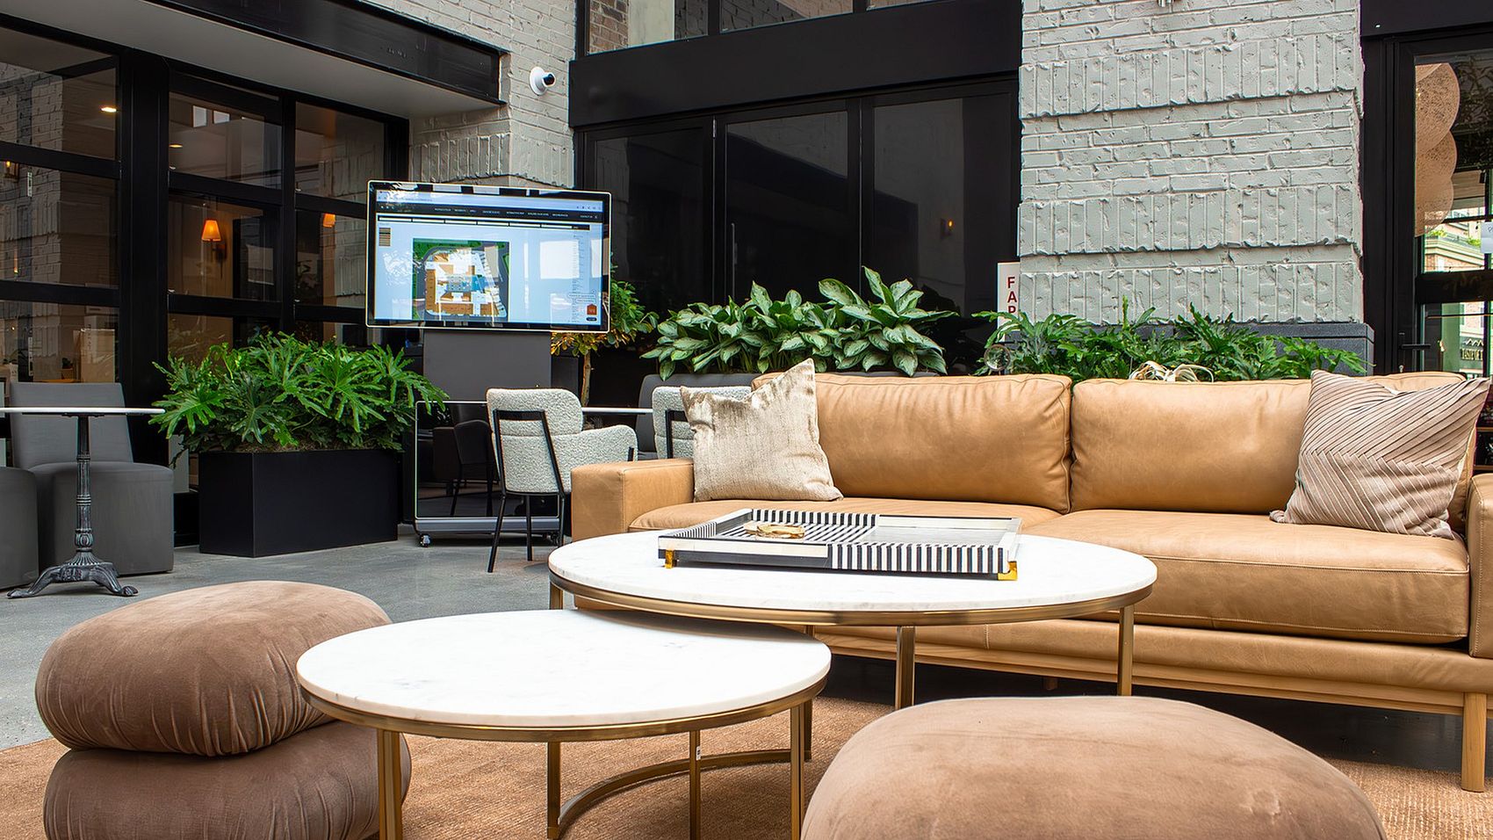
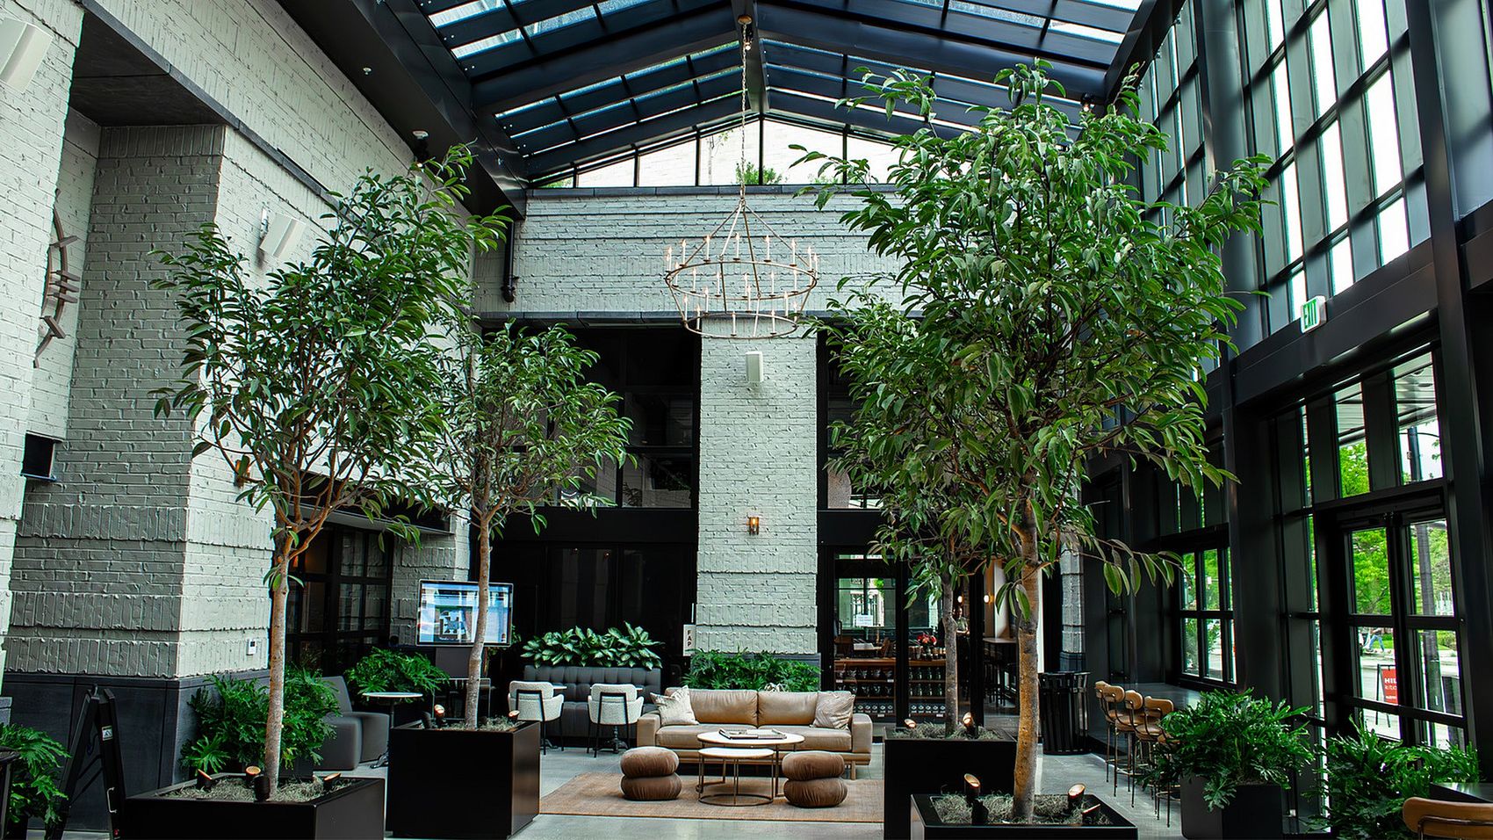
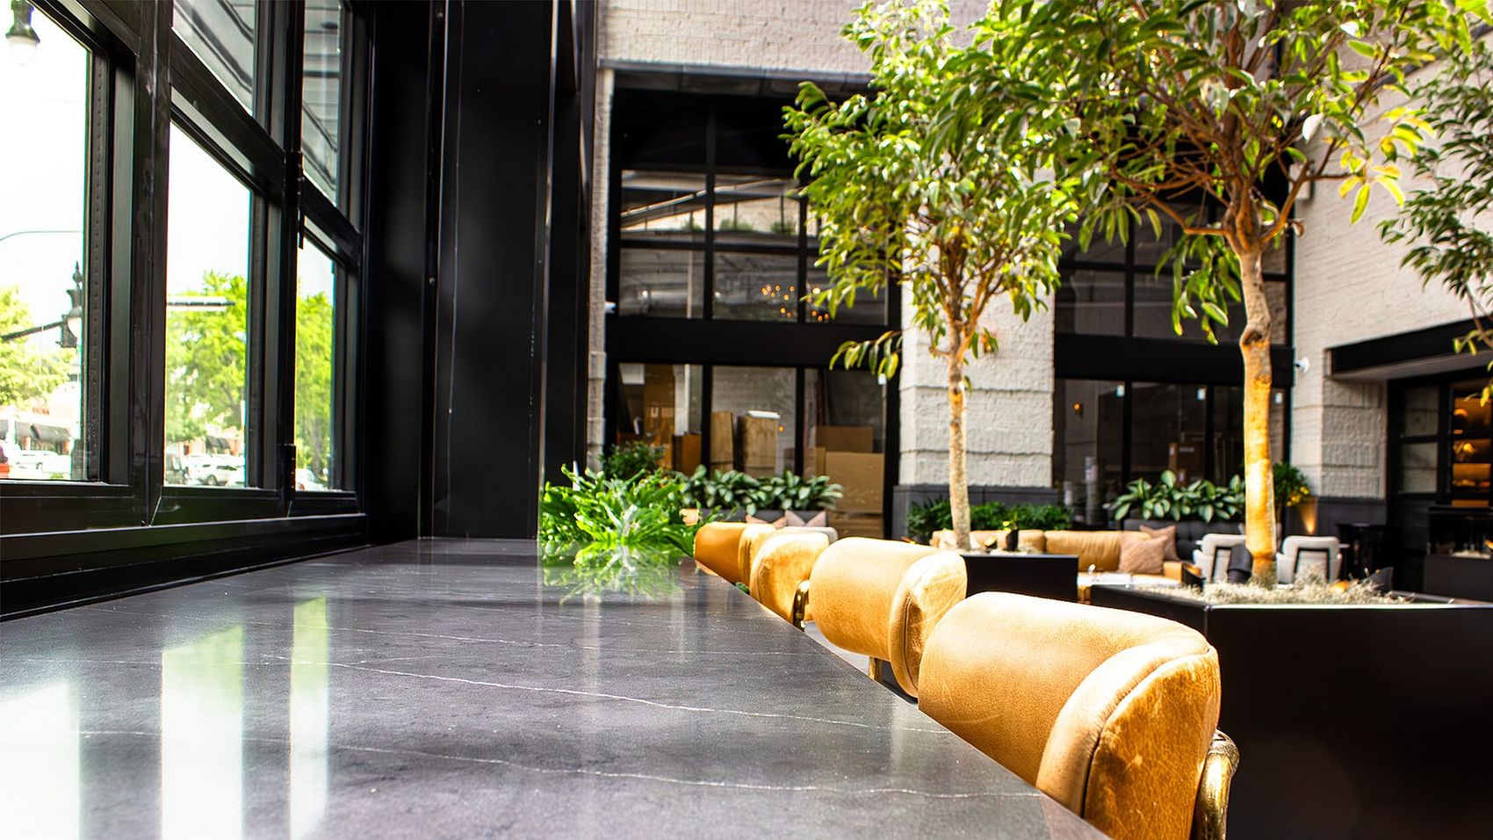
Hill’s Kitchen Sugar House – patio (Gastronomic SLC) - https://www.google.com/search?q=hill%27s...ent=img#vhid=uMBXk-mCzEjLmM&vssid=mosaic


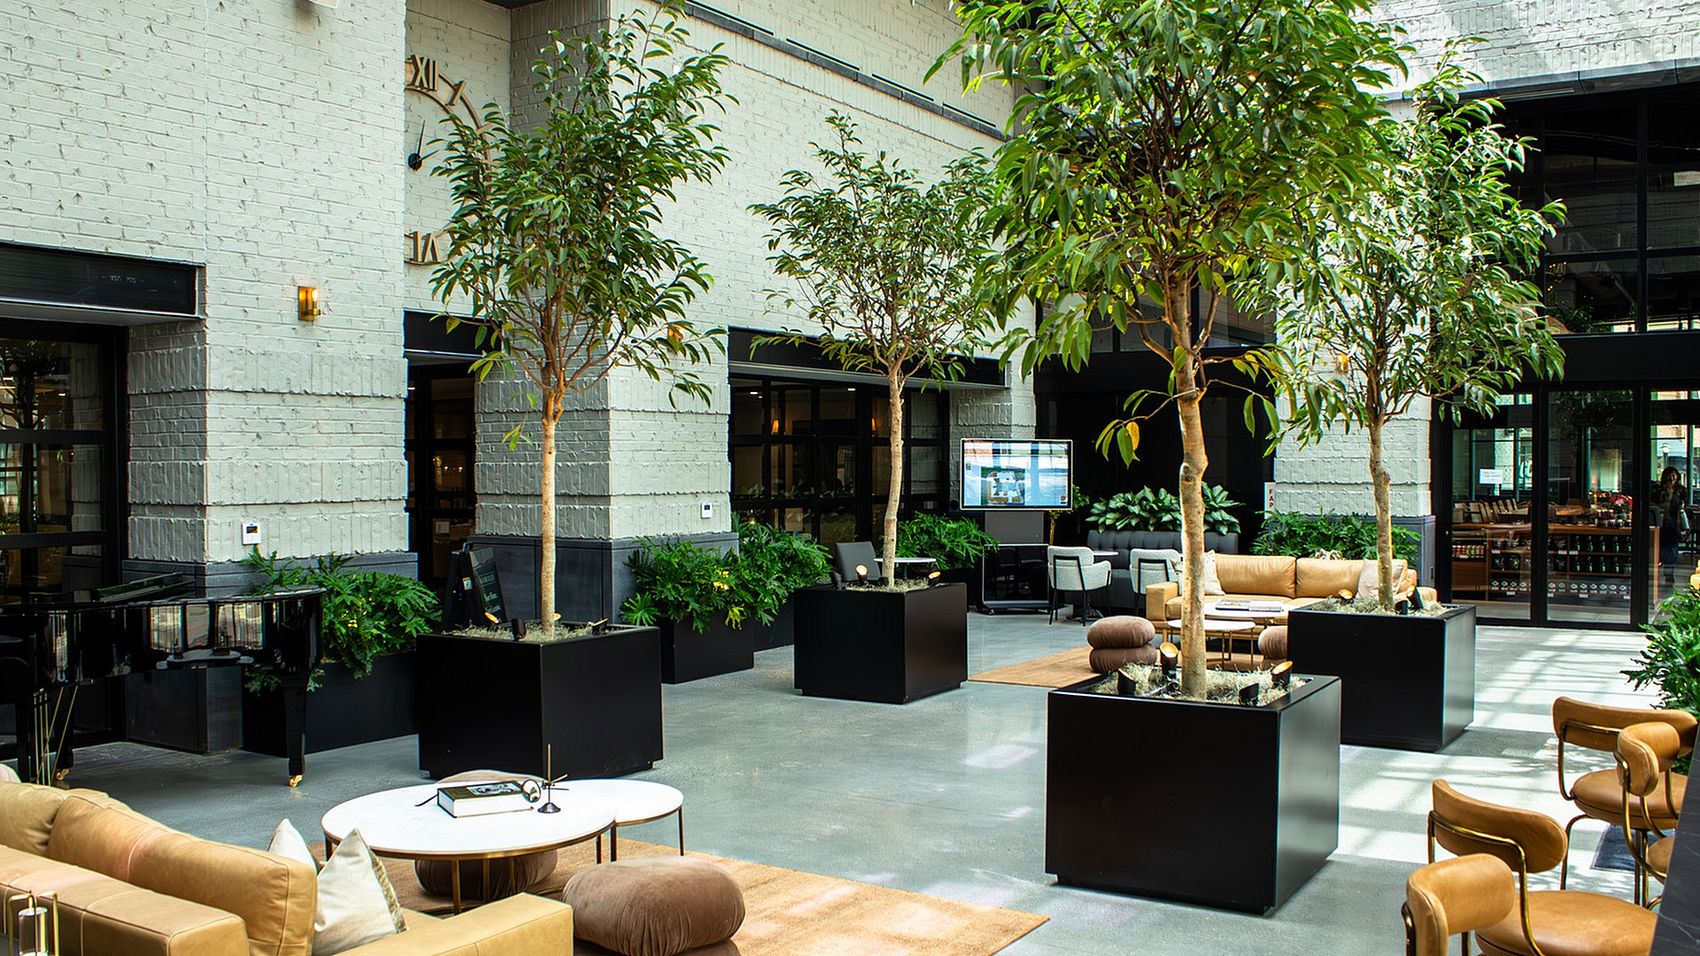
Hill’s Kitchen Sugar House – patio (Gastronomic SLC) - https://gastronomicslc.com/2025/05/08/tw...-houses-rapidly-evolving-highland-drive/


Also, A part of Sugar Alley Residences Commercial offerings is the opening of The "Hearth and Hill Restaurant Sugar House" - https://gastronomicslc.com/2025/03/16/sugar-house-welcomes-hearth-and-hill-this-friday/

https://www.sugaralley.com/salt-lake-city/the-residence-at-sugar-alley/photos/


.

Last edited by delts145; Sep 1, 2025 at 12:50 AM.
Reply With Quote
     
     
  #19323  
Old Posted Aug 10, 2025, 3:06 PM
delts145's Avatar
delts145 delts145 is offline
Registered User
 
Join Date: Aug 2006
Location: Downtown Los Angeles
Posts: 20,751

Update, The Twenty One's Project - The Sugar House District


Taylor Anderson Reporting - Full Article @ BuildingSaltLake.com - https://buildingsaltlake.com/developer-submits-plans-for-sugar-house-redevelopment-at-21st-21st/


... A mixed-use project that would bring over 100 new residents, shops, and restaurants surrounding the popular greasy spoon Blue Plate Diner in East Sugar House. The project, dubbed the Twenty Ones, seeks to breathe new life into the block. It would also continue the trend of adding
medium-density developments throughout Sugar House.

Among the project’s details:

99 high-end residential units, 22 residential units above retail in a two-story building
77 residential units in a new three-story building, 16,000 square feet of retail
underground parking


The development will include a two-story building fronting 2100 South and a three-story residential building behind it, on the north.


October 22, 2022


July 25, 2023


COMPLETED

.

Last edited by delts145; Sep 1, 2025 at 12:52 AM.
Reply With Quote
     
     
  #19324  
Old Posted Aug 10, 2025, 9:11 PM
wrendog's Avatar
wrendog wrendog is offline
Registered User
 
Join Date: May 2003
Location: San Antonio TX
Posts: 4,283
Thanks for the update!
Reply With Quote
     
     
  #19325  
Old Posted Aug 11, 2025, 12:04 AM
Paniolo Man's Avatar
Paniolo Man Paniolo Man is offline
Lahaina Strong
 
Join Date: Oct 2021
Location: Murray, Utah.
Posts: 832
North Capitol Building and Plaza today:

Reply With Quote
     
     
  #19326  
Old Posted Aug 12, 2025, 1:38 AM
Orlando's Avatar
Orlando Orlando is offline
Registered User
 
Join Date: Nov 2007
Location: Salt Lake City, UT
Posts: 4,132
Wow. Those TwentyOne Apartments are ....
Reply With Quote
     
     
  #19327  
Old Posted Aug 12, 2025, 3:55 AM
Comrade's Avatar
Comrade Comrade is offline
They all float down here
 
Join Date: Jan 2002
Location: Hair City, Utah
Posts: 9,637
Quote:
Originally Posted by Orlando View Post
Wow. Those TwentyOne Apartments are ....
Reply With Quote
     
     
  #19328  
Old Posted Aug 12, 2025, 4:42 AM
taboubak taboubak is offline
Registered User
 
Join Date: Nov 2017
Posts: 209
Really bad news for our cities vibrancy. A huge fire on the 300 block of Main St seems to be burning down the heart of our entertainment district.
Reply With Quote
     
     
  #19329  
Old Posted Aug 12, 2025, 6:36 AM
Snoogalator Snoogalator is offline
Registered User
 
Join Date: May 2025
Posts: 37
Quote:
Originally Posted by taboubak View Post
Really bad news for our cities vibrancy. A huge fire on the 300 block of Main St seems to be burning down the heart of our entertainment district.
oh damn, just saw it on the news it looks bad. hopefully nearby buildings are ok and we build back stronger
Reply With Quote
     
     
  #19330  
Old Posted Aug 12, 2025, 4:09 PM
RC14's Avatar
RC14 RC14 is offline
Registered User
 
Join Date: May 2007
Location: Salt Lake City, Utah
Posts: 1,149
This was the fire yesterday, seen from the west side:


I haven't been to the area of the fire yet, hopefully the damage wasn't too extensive, but it looked bad.
__________________
Real estate agent working in Salt Lake and Ogden
Reply With Quote
     
     
  #19331  
Old Posted Aug 12, 2025, 4:46 PM
TheGeographer TheGeographer is offline
Registered User
 
Join Date: Nov 2020
Location: Salt Lake City
Posts: 295
Devastating news. The most vibrant strip downtown is gone. Big hit to SLC
Reply With Quote
     
     
  #19332  
Old Posted Aug 12, 2025, 6:42 PM
Makid Makid is offline
Registered User
 
Join Date: Jun 2006
Posts: 2,108
Property owners plan to rebuild businesses destroyed by massive Salt Lake fire

https://www.ksl.com/article/51359580/pro...sses-destroyed-by-massive-salt-lake-fire

In the article, it mentions that the property owners want to rebuild the businesses. While I agree with this, the original properties were 2 story buildings. I honestly think that it would be a disservice to rebuild as 2 story buildings today.

I think that the owners should put in a 5 over 2. This would restore the original 2 story building but also 5 additional floors of housing. With the location, they wouldn't need to add parking. They could work with the City on some low interest loans and provide the housing at lower rates.

While going taller would be nice, I think that parking would need to be made available in order for the project to pencil out.
Reply With Quote
     
     
  #19333  
Old Posted Aug 12, 2025, 7:53 PM
RC14's Avatar
RC14 RC14 is offline
Registered User
 
Join Date: May 2007
Location: Salt Lake City, Utah
Posts: 1,149
^
I agree. It depends how bad the damage is. but if the structures can't be restored, they should add more density.
__________________
Real estate agent working in Salt Lake and Ogden
Reply With Quote
     
     
  #19334  
Old Posted Aug 12, 2025, 10:50 PM
Comrade's Avatar
Comrade Comrade is offline
They all float down here
 
Join Date: Jan 2002
Location: Hair City, Utah
Posts: 9,637
A bit of a rendering was released for the Delta Center. It's just the garage at this point:


And what it looks like currently:

Reply With Quote
     
     
  #19335  
Old Posted Aug 13, 2025, 4:14 AM
bob rulz bob rulz is offline
Registered User
 
Join Date: May 2010
Location: SL,UT
Posts: 1,616
Devastating news about Whiskey Street and the surrounding businesses. That's going to be a huge blow to the vibrancy of downtown. I want to believe that the businesses will rebuilt and reopen, but realistically I'm less optimistic.

Quote:
Originally Posted by Comrade View Post
A bit of a rendering was released for the Delta Center. It's just the garage at this point:


And what it looks like currently:

Not sure how I feel about the reskin. I've never been a fan of that side of the Delta Center and it definitely looks dated with the tiny horizontal window above a huge white facade. But I'm not sure if I like the all-black either. It looks kinda drab.
Reply With Quote
     
     
  #19336  
Old Posted Aug 13, 2025, 11:46 PM
rockies's Avatar
rockies rockies is offline
Registered User
 
Join Date: Apr 2021
Location: Utah
Posts: 369
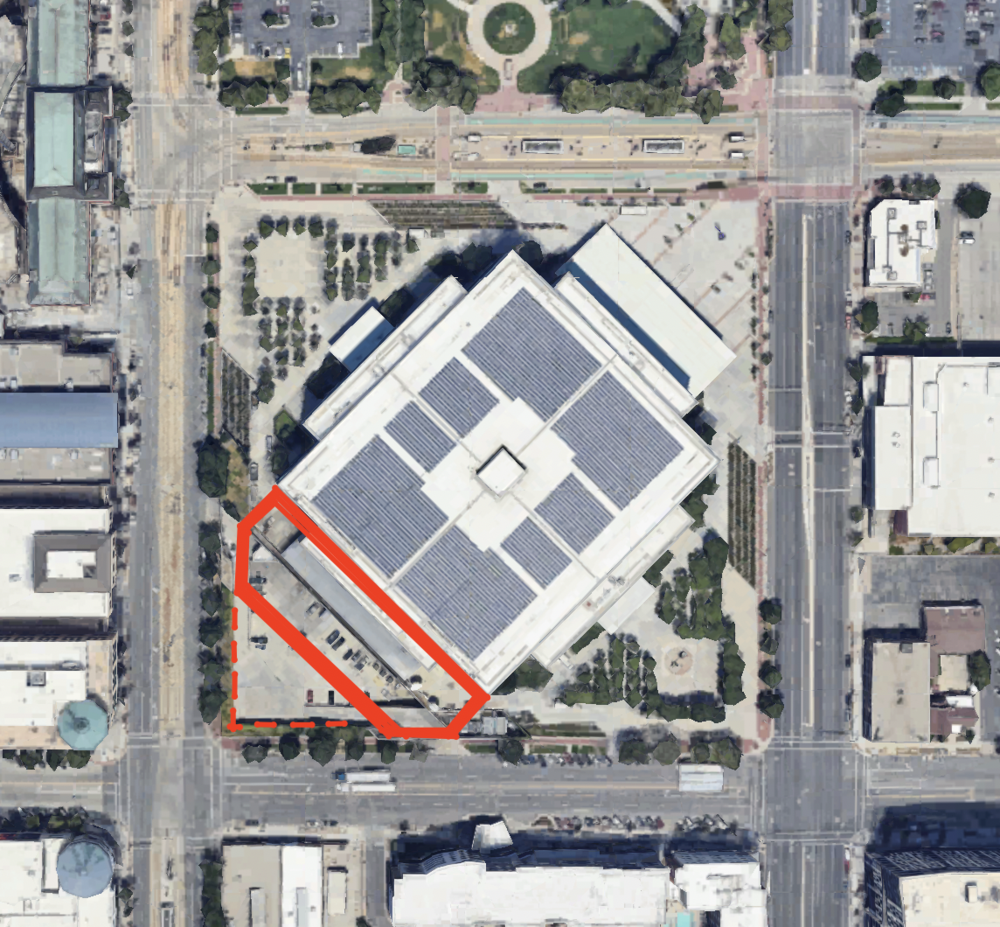
Hmm... that rendering is very difficult to look at and understand. I think delta center is obscured from view in this image and it is only showing the parking garage - not a re-clad stadium. Although maybe they will go with the same cladding there. You can also see the horizontal lines/ramps and shadows seem to imply the tall structure in the rendering is the garage

Here is my rough estimate:

Thick red line - likely parking garage (the tall black-clad structure)

Dotted red line - likely some service/loading dock/addl parking area (the black beams on the corner)


Idk tho
Reply With Quote
     
     
  #19337  
Old Posted Aug 13, 2025, 11:53 PM
delts145's Avatar
delts145 delts145 is offline
Registered User
 
Join Date: Aug 2006
Location: Downtown Los Angeles
Posts: 20,751
Quote:
Originally Posted by RC14 View Post
^
I agree. It depends how bad the damage is. but if the structures can't be restored, they should add more density.

I agree RC14. Would it be feasible to move the destroyed businesses over to the Keith Building? I was very frustrated to see the Comrade post of how this Main St. architectural gem is being handled by Internet Properties. The David Keith is a significant architectural landmark, and it may be quicker to reconfigure its row of commercial, than starting from nothing. In the meantime, as was suggested for density's sake by RC14, they could kill two birds with one stone and give the destroyed portion of Main some much needed multi-use height, and revitalize the Keith Building's important commercial stretch at the same time.

What is the status of the building immediately to the left of The Keith?


Quote:
Originally Posted by Comrade View Post
It's a shame too because that used to be the most active part of Main beyond the malls - it was also the part of Main that felt like an actual urban center.

I took these years ago (at least 15 years ago - probably closer to 20):


And today:


Last edited by delts145; Aug 14, 2025 at 12:18 AM.
Reply With Quote
     
     
  #19338  
Old Posted Aug 14, 2025, 4:25 AM
Comrade's Avatar
Comrade Comrade is offline
They all float down here
 
Join Date: Jan 2002
Location: Hair City, Utah
Posts: 9,637
Reply With Quote
     
     
  #19339  
Old Posted Aug 14, 2025, 2:47 PM
ucsbgaucho ucsbgaucho is offline
Registered User
 
Join Date: Dec 2006
Posts: 366
Quote:
Originally Posted by rockies View Post
Hmm... that rendering is very difficult to look at and understand. I think delta center is obscured from view in this image and it is only showing the parking garage - not a re-clad stadium. Although maybe they will go with the same cladding there. You can also see the horizontal lines/ramps and shadows seem to imply the tall structure in the rendering is the garage

Here is my rough estimate:

Thick red line - likely parking garage (the tall black-clad structure)

Dotted red line - likely some service/loading dock/addl parking area (the black beams on the corner)


Idk tho
I did read that the "reskin" in the rendering is NOT (at least for now) an indication that the Delta Center itself will get a reskin.

"So the color of the Delta Center will not change, rep for project says — clarifies that renderings can be misleading at times"

That's the loading dock side and the player entrance/parking area, so maybe that part coming out to the corner is all exposed surface parking, with an enclosed and covered area below, then the garage on top of that.

Reply With Quote
     
     
  #19340  
Old Posted Aug 14, 2025, 10:58 PM
Boz's Avatar
Boz Boz is offline
of SLC
 
Join Date: Aug 2010
Location: Smells like Commie Clown farts in here
Posts: 255
This photo is two months old. Wonder what it looks like currently.
Reply With Quote
     
     
This discussion thread continues

Use the page links to the lower-right to go to the next page for additional posts
 
 
Reply

Go Back   SkyscraperPage Forum > Regional Sections > United States > Mountain West
Forum Jump


Forum Jump


All times are GMT. The time now is 5:41 AM.


Powered by vBulletin® Version 3.8.7
Copyright ©2000 - 2026, vBulletin Solutions, Inc.